CT House / MATTERIA

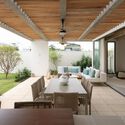
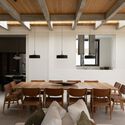
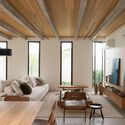
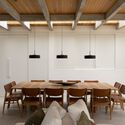
CT House / MATTERIA - Interior Photography, Dining room, Table, Chair, BeamCT House / MATTERIA - Interior Photography, Dining room, Table, Chair, BeamCT House / MATTERIA - Interior Photography, Living Room, Sofa, Table, Windows, BeamCT House / MATTERIA - Interior Photography, Dining room, Table, ChairCT House / MATTERIA - More Images+ 22

Rio de Janeiro, Brazil
  • Architects: MATTERIA
  • Area Area of this architecture project Area:  335
  • Year Completion year of this architecture project Year:  2023
  • Photographs
    Photographs:Antonio Mauricio
  • Category: Houses
  • Project Team: Lucas Coelho Netto, Federica Linares
  • Interior Design: ANEXO 50 / Suzana Coelho Netto, Luiza Portella
  • Landscape Design: Eduarda Abud
  • Structural Engineering: Luiz Ricardo Nogueira
  • Construction Company: Arteverde
  • Electrical & Plumbing: Casimiro Magalhães
  • Waterproofing: Carolina Quintella
  • City: Rio de Janeiro
  • Country: Brazil
More SpecsLess Specs
CT House / MATTERIA - Exterior Photography, Facade, Concrete
© Antonio Mauricio

Text description provided by the architects. The CT House was designed to meet the needs of a family of five in Rio de Janeiro. Located on a plot measuring 15m in width by 41m in length, with an East-West orientation, the house splits into two floors and spans over 300m² of constructed area. In the absence of specific contextual or site conditions, the design is guided by local regulations and the programmatic needs.

Content Loader

Project gallery

See allShow less
About this office
Cite: "CT House / MATTERIA" [Casa CT / MATTERIA] 07 Jul 2026. ArchDaily. Accessed . <https://www.archdaily.com/1008013/ct-house-matteria> ISSN 0719-8884
© Antonio Mauricio

CT住宅 / MATTERIA

You've started following your first account!

Did you know?

You'll now receive updates based on what you follow! Personalize your stream and start following your favorite authors, offices and users.