1. ArchDaily
  2. New York

New York: The Latest Architecture and News

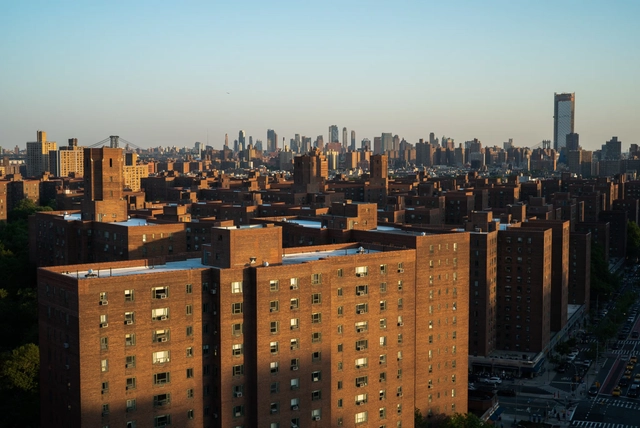
Adaptive Urban Regulations: Navigating Change in Affordable Housing, Infrastructure, and Sustainability in the U.S.

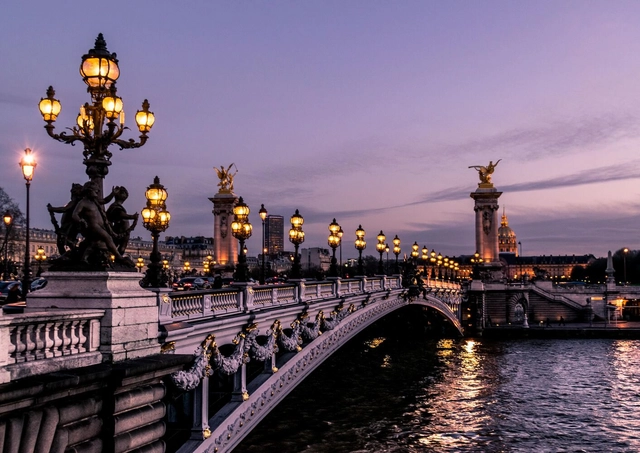
In the ever-evolving landscape of urban development, cities are faced with an array of challenges that demand quick and innovative solutions, ranging from the critical issue of affordable housing to the pressing need for efficient and decongested infrastructure and sustainable energy practices. As the demands of the built environment expand, local authorities worldwide are redefining policies and regulations to shape their cities. These innovative regulations can drive sustainable and consistent progress as cities stand at the intersection between their present challenges and future aspirations.

Adaptive Urban Regulations: Navigating Change in Affordable Housing, Infrastructure, and Sustainability in the U.S.  - Image 1 of 4Adaptive Urban Regulations: Navigating Change in Affordable Housing, Infrastructure, and Sustainability in the U.S.  - Image 2 of 4Adaptive Urban Regulations: Navigating Change in Affordable Housing, Infrastructure, and Sustainability in the U.S.  - Image 3 of 4Adaptive Urban Regulations: Navigating Change in Affordable Housing, Infrastructure, and Sustainability in the U.S.  - Image 4 of 4Adaptive Urban Regulations: Navigating Change in Affordable Housing, Infrastructure, and Sustainability in the U.S.  - More Images

How Television Narratives Shape Urban Imaginaries

Subscriber Access | 

Cities are not just inert landscapes or lifeless settings; they play active and significant roles in shaping numerous television narratives. Whether in series or soap operas, urban environments play a fundamental role not only as the backdrop where plots unfold but also in shaping the developments of storylines, their creations, guidelines, and contexts. While, on the one hand, cities and their urban cultures contribute to the composition of various small screen plots, on the other hand, television programs can also help shape a certain idealized imagination about these urban spaces, generating unrealistic expectations and perpetuating a series of stereotypes about the represented cities.


How Television Narratives Shape Urban Imaginaries - Imagem 1 de 4How Television Narratives Shape Urban Imaginaries - Imagem 2 de 4How Television Narratives Shape Urban Imaginaries - Imagem 3 de 4How Television Narratives Shape Urban Imaginaries - Imagem 4 de 4How Television Narratives Shape Urban Imaginaries - More Images+ 2

Sandbox Films / Civilian Projects

Sandbox Films / Civilian Projects - Interior Photography, Offices InteriorsSandbox Films / Civilian Projects - Interior Photography, Offices Interiors, TableSandbox Films / Civilian Projects - Interior Photography, Offices Interiors, Kitchen, Countertop, Table, ChairSandbox Films / Civilian Projects - Interior Photography, Offices InteriorsSandbox Films / Civilian Projects - More Images+ 16

BIG’s Twisting One High Line Skyscrapers Near Completion in New York City

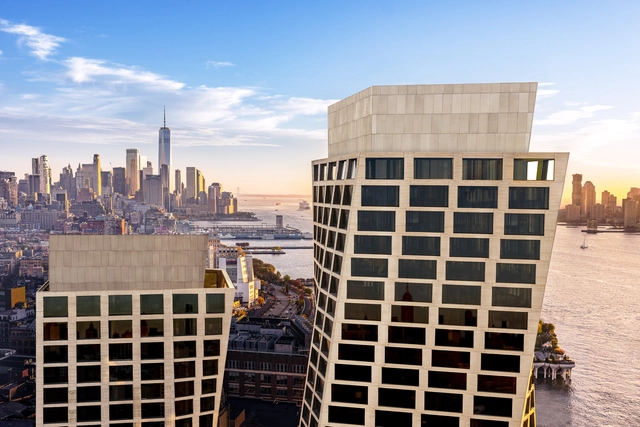
A new set of images showcases BIG's One High Line development nearing completion. Located on the ‘Architecture Row’ in New York, the coupled twisting towers share the Hudson River skyline with neighbors such as Frank Gehry’s IAC building, Renzo Piano’s Whitney Museum of American Art, and Jean Nouvel’s The Chelsea Nouvel ('100 Eleventh Avenue'), along with future works by Thomas Heatherwick and other renown architects. The two condominium towers designed by BIG are organized to define a central public courtyard, activating the public space with retail and commercial facilities. The towers’ exterior and the majority of the interior are completed, with the courtyard expected to be finished by early 2024.

BIG’s Twisting One High Line Skyscrapers Near Completion in New York City - Image 1 of 4BIG’s Twisting One High Line Skyscrapers Near Completion in New York City - Image 2 of 4BIG’s Twisting One High Line Skyscrapers Near Completion in New York City - Image 3 of 4BIG’s Twisting One High Line Skyscrapers Near Completion in New York City - Image 4 of 4BIG’s Twisting One High Line Skyscrapers Near Completion in New York City - More Images+ 4

Studio Gang Unveils Design for a Low-Carbon Theater for the Hudson Valley Shakespeare Festival in the United States

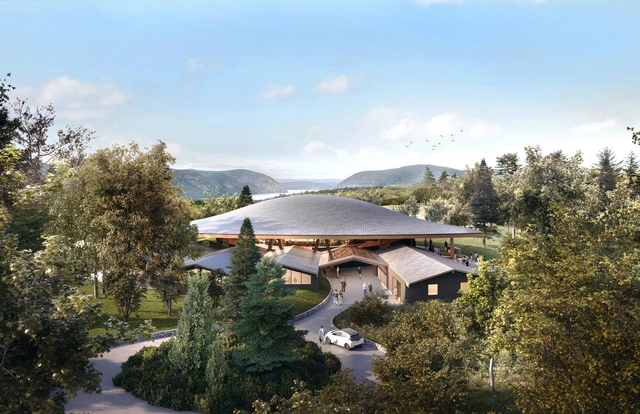
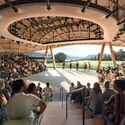
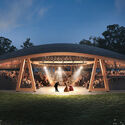
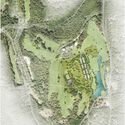
Studio Gang has revealed the design for a new theater for the Hudson Valley Shakespeare Festival (HVSF). Planned to become the first purpose-built LEED Platinum theater in the United States, the building located in Garrison, NY, will serve as the permanent home for HVSF. The structure, measuring over 13,800 square feet, or 1,280 square meters, is designed to become the central point of the 98-acre HVSF campus, aiming to emphasize the theater company’s commitment to sustainable principles and social engagement. The project is expected to break ground in 2024.

Studio Gang Unveils Design for a Low-Carbon Theater for the Hudson Valley Shakespeare Festival in the United States - Image 1 of 4Studio Gang Unveils Design for a Low-Carbon Theater for the Hudson Valley Shakespeare Festival in the United States - Image 2 of 4Studio Gang Unveils Design for a Low-Carbon Theater for the Hudson Valley Shakespeare Festival in the United States - Image 3 of 4Studio Gang Unveils Design for a Low-Carbon Theater for the Hudson Valley Shakespeare Festival in the United States - Image 4 of 4Studio Gang Unveils Design for a Low-Carbon Theater for the Hudson Valley Shakespeare Festival in the United States - More Images

JPMorgan Chase’s New Headquarters, Designed by Foster + Partners, Tops Out in New York

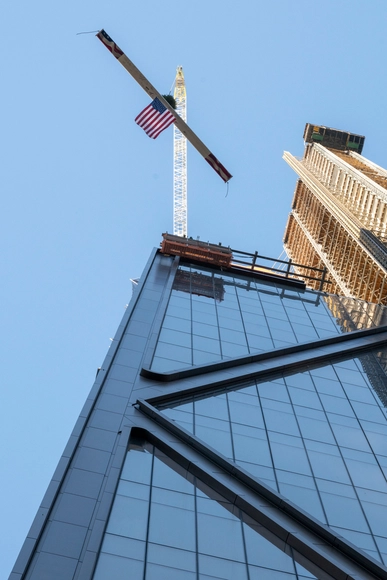
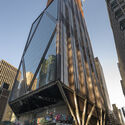
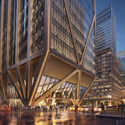
The final steel beam on JPMorgan Chase’s new headquarters was placed this week, reaching a height of 423 meters. Designed by Foster + Partners, the project at 270 Park Avenue in New York takes up to 14,000 future occupants. The event was attended by Norman Foster, founded and executive chairman of Foster + Partners, JPMorgan Chase Chairman & CEO Jamie Dimon, New York City Mayor Eric Adams, and local officials in the city. The design boasts an all-electric tower, with net-zero operational emissions, powered by a New York State hydroelectric plant.

JPMorgan Chase’s New Headquarters, Designed by Foster + Partners, Tops Out in New York - 1 的图像 4JPMorgan Chase’s New Headquarters, Designed by Foster + Partners, Tops Out in New York - 2 的图像 4JPMorgan Chase’s New Headquarters, Designed by Foster + Partners, Tops Out in New York - 3 的图像 4JPMorgan Chase’s New Headquarters, Designed by Foster + Partners, Tops Out in New York - 4 的图像 4JPMorgan Chase’s New Headquarters, Designed by Foster + Partners, Tops Out in New York - More Images+ 6

SOM Completes Restoration of New York’s Lever House, Seven Decades After Originally Designing It

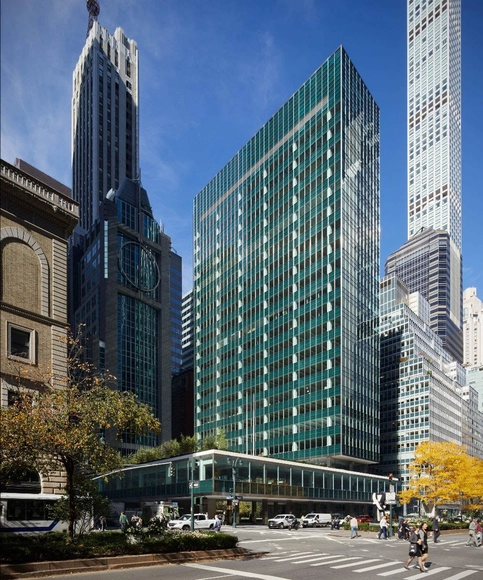
Skidmore, Owings & Merrill (SOM) has completed the restoration works for Lever House, one of New York’s Modernist landmarks. The building was completed in 1952, following SOM’s design. At that time, architecture critic Reyner Banham said of the building “it gave architectural expression to an age just as the age was being born.” Since then, SOM has retained a level of stewardship, revisiting the building and ensuring that the restoration works preserve the original image without compromising contemporary standards of performance.

SOM Completes Restoration of New York’s Lever House, Seven Decades After Originally Designing It - Image 1 of 4SOM Completes Restoration of New York’s Lever House, Seven Decades After Originally Designing It - Image 2 of 4SOM Completes Restoration of New York’s Lever House, Seven Decades After Originally Designing It - Image 3 of 4SOM Completes Restoration of New York’s Lever House, Seven Decades After Originally Designing It - Image 4 of 4SOM Completes Restoration of New York’s Lever House, Seven Decades After Originally Designing It - More Images

Bamboo Cloud / llLab.

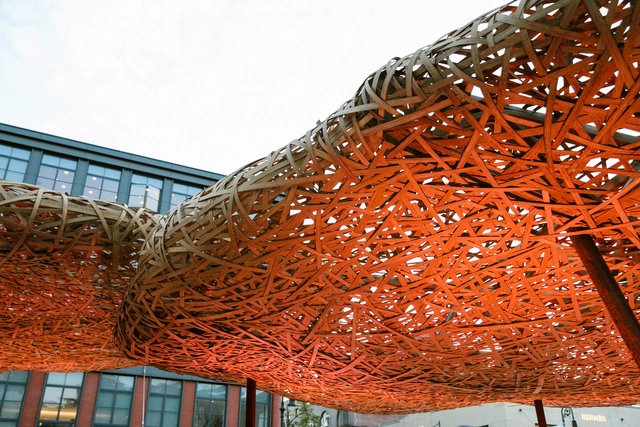
Bamboo Cloud / llLab. - Exterior Photography, Public Architecture, Facade, BenchBamboo Cloud / llLab. - Exterior Photography, Public Architecture, FacadeBamboo Cloud / llLab. - Interior Photography, Public Architecture, Facade, LightingBamboo Cloud / llLab. - Interior Photography, Public ArchitectureBamboo Cloud / llLab. - More Images+ 58

Studio Gang Breaks Ground on the Shirley Chisholm Recreational Center in New York City

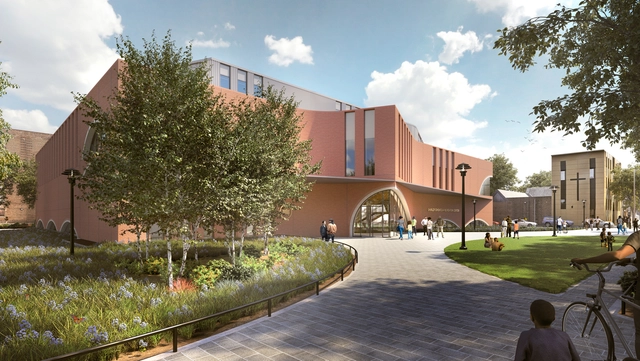
New York City Mayor Eric Adams, along with the New York City Department of Design and Construction, has announced the breaking ground on the construction of the Studio Gang-designed Shirley Chisholm Recreation Center. Located at the Nostrand Playground in East Flatbush, Brooklyn, the center aims to bring new amenities to the residents of East Flatbush while honoring the history and heritage of the community. The new center is named after Brooklyn-born politician Shirley Chisholm, the first African American woman to serve in Congress and the first woman and African American to seek the nomination for president of the United States.

Niemeyer, Le Corbusier, and the History of the United Nations Headquarters Project

Subscriber Access | 

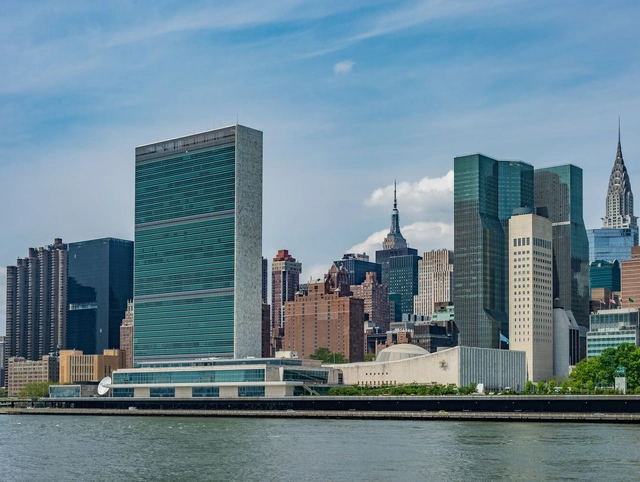
In 1945, the declaration of the end of World War II brought a wave of euphoria to the streets, and optimism permeated the atmosphere with the promise of brighter days. Inspired by this newfound hope, the United Nations Organization (UN) was established in the same year. The vibrant city of New York was chosen as the headquarters location, and an international team of carefully selected and invited architects was tasked with conceiving the project.

For this ambitious and truly international project, eleven renowned architects were brought together from various corners of the world. These architects, often known for their inflated egos, a common trait in their profession, were accustomed to exercising full control over their architectural designs and even their respective countries. They had to coexist in the same space and collaborate on a single project. The successful collaboration on this project would be a compelling demonstration of the possibility of achieving world peace.

WORKac Breaks Ground on "The People's Theater" in Inwood, New York

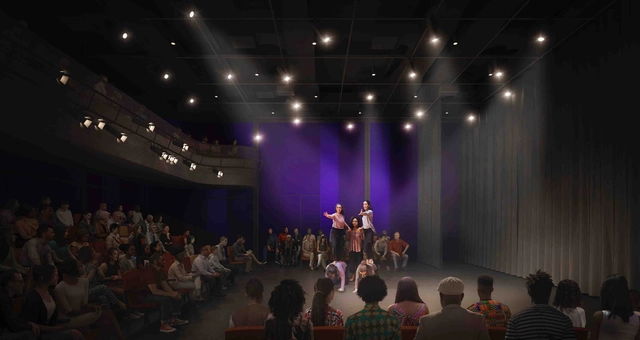
WORKac has just initiated the construction of a new cultural center in Inwood, New York. Led by immigrants and women of color, “The People’s Theater: Centro Cultural Inmigrante” is dedicated to supporting immigrant New Yorkers through various artistic programs. Spanning multiple languages and generations, their unique form of theater serves as a dynamic platform for immigrants and members of the Latin, Black, and Queer communities.

WORKac Breaks Ground on "The People's Theater" in Inwood, New York - Image 1 of 4WORKac Breaks Ground on "The People's Theater" in Inwood, New York - Image 2 of 4WORKac Breaks Ground on "The People's Theater" in Inwood, New York - Image 3 of 4WORKac Breaks Ground on "The People's Theater" in Inwood, New York - Image 4 of 4WORKac Breaks Ground on The People's Theater in Inwood, New York - More Images+ 1

The Spiral / BIG

The Spiral / BIG - Exterior Photography, Office Buildings, Facade, CityscapeThe Spiral / BIG - Exterior Photography, Office Buildings, Facade, CityscapeThe Spiral / BIG - Exterior Photography, Office Buildings, Facade, Fence, CityscapeThe Spiral / BIG - Exterior Photography, Office Buildings, Facade, HandrailThe Spiral / BIG - More Images+ 15

  • Area Area of this architecture project Area:  2800000 ft²
  • Year Completion year of this architecture project Year:  2023
  • Manufacturers Brands with products used in this architecture project
    Manufacturers:  Terrazzo & Marble

Bohio Pavilion / SAW.EARTH

Bohio Pavilion / SAW.EARTH - Interior Photography, Other Structures, Beam, TableBohio Pavilion / SAW.EARTH - Interior Photography, Other Structures, FacadeBohio Pavilion / SAW.EARTH - Other Structures, FacadeBohio Pavilion / SAW.EARTH - Interior Photography, Other Structures, FacadeBohio Pavilion / SAW.EARTH - More Images+ 14

  • Architects: SAW.EARTH
  • Area Area of this architecture project Area:  144 ft²
  • Year Completion year of this architecture project Year:  2023

NYCxDESIGN's Design Pavilion Reveals Public Installations and Pavilions Across the City

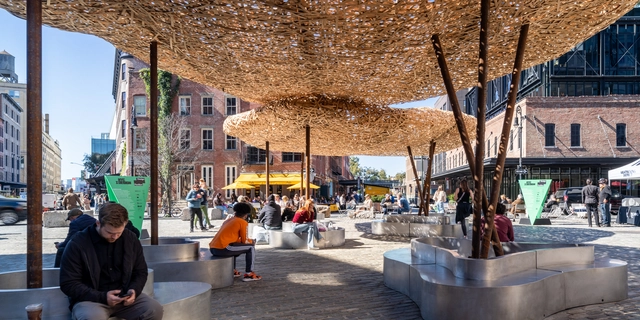
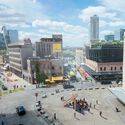
From October 12 to 18, NYCxDESIGN presents the Design Pavilion, a prominent public architectural exhibition in New York. Occurring during Archtober, a month-long celebration of architecture, this year's Design Pavilion highlights three imaginative installations spanning materiality, sustainability, social justice, and more.

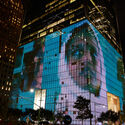
Two tangible installations have been designed to transform Gansevoort Plaza in the Meatpacking District into urban retreats, while the third exhibit offers a digital art projection at the World Trade Center Podium, addressing the nation's history of enslavement and the quest for healing. Along with the pavilions, the Design Talks program highlights and opens discussions on relevant issues of the profession, centering around themes of sustainability, repurposing, and waste reduction.

NYCxDESIGN's Design Pavilion Reveals Public Installations and Pavilions Across the City - Imagen 6 de 4NYCxDESIGN's Design Pavilion Reveals Public Installations and Pavilions Across the City - Imagen 11 de 4NYCxDESIGN's Design Pavilion Reveals Public Installations and Pavilions Across the City - Imagen 15 de 4NYCxDESIGN's Design Pavilion Reveals Public Installations and Pavilions Across the City - Imagen 13 de 4NYCxDESIGN's Design Pavilion Reveals Public Installations and Pavilions Across the City - More Images+ 13

"You Can't Do Architecture Just with Architects": In Conversation with Oana Stănescu

Oana Stănescu is a Romanian architect, designer, writer, and educator, based in New York and Berlin, with a diverse portfolio of interventions around the world. Selected as part of 2023 New Practices by ArchDaily, the young architect recognizes the value of architecture as a discipline, but nevertheless acknowledges that architecture cannot single-handedly resolve the complex challenges of our world. “Architecture is most powerful when recognized as part of a larger system, rather than being solely self-serving”, she adds in her conversation with ArchDaily’s Managing Editor, Christele Harrouk. In this way, Oana views architecture as a key player in a broader context, working to address significant societal issues.

With several ongoing projects, from the rehabilitation of an existing industrial infrastructure in Romania, to an integrated house within its natural environment in Canada, Oana’s creative process is centered on a commitment to serve people. Watch the full interview and discover below key insights from the conversation.

"You Can't Do Architecture Just with Architects": In Conversation with Oana Stănescu - Image 1 of 4"You Can't Do Architecture Just with Architects": In Conversation with Oana Stănescu - Image 2 of 4"You Can't Do Architecture Just with Architects": In Conversation with Oana Stănescu - Image 3 of 4"You Can't Do Architecture Just with Architects": In Conversation with Oana Stănescu - Image 4 of 4You Can't Do Architecture Just with Architects: In Conversation with Oana Stănescu - More Images+ 19

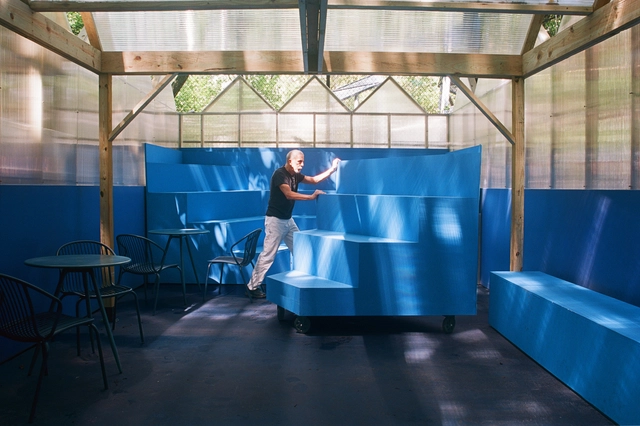
The Pool Installation at Hi-Note / Otazu García

The Pool Installation at Hi-Note / Otazu García - Interior Photography, Cultural Architecture, Facade, Chair, TableThe Pool Installation at Hi-Note / Otazu García - Interior Photography, Cultural Architecture, Stairs, Table, ChairThe Pool Installation at Hi-Note / Otazu García - Exterior Photography, Cultural Architecture, StairsThe Pool Installation at Hi-Note / Otazu García - Interior Photography, Cultural Architecture, Facade, BeamThe Pool Installation at Hi-Note / Otazu García - More Images+ 15

  • Architects: Otazu García
  • Area Area of this architecture project Area:  70
  • Year Completion year of this architecture project Year:  2023
  • Manufacturers Brands with products used in this architecture project
    Manufacturers:  Plazit Polygal
  • Professionals: Object Fabrication

Making the Economic Case for Biophilic Design

This article was originally published on Common Edge.

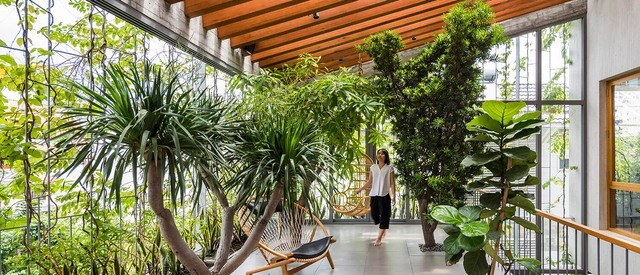
A simple walk in the park will relax even the most tightly wound individual. But what about the places where people spend far more of their time, such as schools, office buildings, and hospitals? What role can design play in incorporating nature into those environments? And at what additional cost? Bill Browning has published a book—The Economics of Biophilia: Why Designing With Nature in Mind Makes Financial Sense, 2nd Edition (written with Catie Ryan and Dakota Walker)—arguing that the cost of bringing nature into building projects isn't prohibitive but additive. An environmental strategist with a long history in green building, Browning is one of the founding partners (with architects Bob Fox and Rick Cook) of the sustainable design consultancy Terrapin Bright Green. Recently I talked with Browning about biophilic design—and, because he was a founding member of the U.S. Green Building Council's board of directors, about the strengths and shortcomings of the LEED rating system.

Making the Economic Case for Biophilic Design - 1 的图像 4Making the Economic Case for Biophilic Design - 2 的图像 4Making the Economic Case for Biophilic Design - 3 的图像 4Making the Economic Case for Biophilic Design - 4 的图像 4Making the Economic Case for Biophilic Design - More Images

Pendry Manhattan West / Skidmore, Owings & Merrill

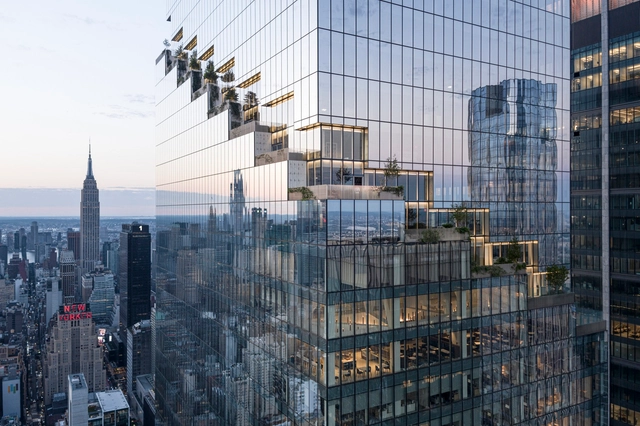
Pendry Manhattan West / Skidmore, Owings & Merrill - Exterior Photography, Hotels, Facade, Cityscape
© Dave Burk © SOM

Pendry Manhattan West / Skidmore, Owings & Merrill - Exterior Photography, Hotels, FacadePendry Manhattan West / Skidmore, Owings & Merrill - Exterior Photography, Hotels, Facade, CityscapePendry Manhattan West / Skidmore, Owings & Merrill - Exterior Photography, Hotels, Facade, FencePendry Manhattan West / Skidmore, Owings & Merrill - Exterior Photography, Hotels, FacadePendry Manhattan West / Skidmore, Owings & Merrill - More Images+ 3

New York, United States