1. ArchDaily
  2. London

London: The Latest Architecture and News

Make It New: Exhibition in London Explores Sir John Soane's Modernist Influence Through Unseen Drawings

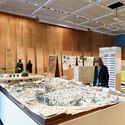
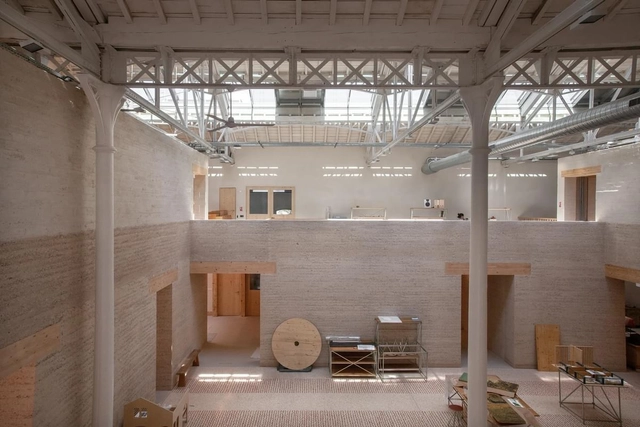
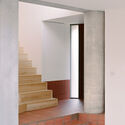
"Soane and Modernism: Make it New" brings together architectural drawings from Sir John Soane's extensive collection in dialogue with works by renowned modernist figures, including Le Corbusier, Frank Lloyd Wright, Adolf Loos, and Ernő Goldfinger. Curated by Dr. Erin McKellar, Assistant Curator of Exhibitions at Sir John Soane's Museum, the exhibition highlights the presence of 20th-century modern architectural design ideals in the work of 19th-century architect Sir John Soane. The selection of works is based on the idea that Soane's designs can be considered a precursor to many architectural principles adopted in the twentieth century.

Make It New: Exhibition in London Explores Sir John Soane's Modernist Influence Through Unseen Drawings - Imagem 1 de 4Make It New: Exhibition in London Explores Sir John Soane's Modernist Influence Through Unseen Drawings - Imagem 2 de 4Make It New: Exhibition in London Explores Sir John Soane's Modernist Influence Through Unseen Drawings - Imagem 3 de 4Make It New: Exhibition in London Explores Sir John Soane's Modernist Influence Through Unseen Drawings - Imagem 4 de 4Make It New: Exhibition in London Explores Sir John Soane's Modernist Influence Through Unseen Drawings - More Images+ 12

"Architecture as an Interface That Must Adapt:" ecoLogicStudio on Nature-Inspired Urban Design in Louisiana Channel Interview

In a recent interview with Louisiana Channel, ecoLogic Studio discusses a new approach to architecture that explores the relationship between nature and urban design. Claudia Pasquero and Marco Poletto, the studio's lead architects, explain that modern architecture should be rethought to adapt to the changing environment and to serve as a connection between urban life and natural systems. The architects compare the current transformation in the field to the period of the Renaissance, when architecture evolved in response to the needs of society. Today, they argue, there is an opportunity for architects to learn from nature and design urban spaces that are both sustainable and functional.

"Architecture as an Interface That Must Adapt:" ecoLogicStudio  on Nature-Inspired Urban Design in Louisiana Channel Interview - Image 1 of 4"Architecture as an Interface That Must Adapt:" ecoLogicStudio  on Nature-Inspired Urban Design in Louisiana Channel Interview - Image 2 of 4"Architecture as an Interface That Must Adapt:" ecoLogicStudio  on Nature-Inspired Urban Design in Louisiana Channel Interview - Image 3 of 4"Architecture as an Interface That Must Adapt:" ecoLogicStudio  on Nature-Inspired Urban Design in Louisiana Channel Interview - Featured ImageArchitecture as an Interface That Must Adapt: ecoLogicStudio  on Nature-Inspired Urban Design in Louisiana Channel Interview - More Images

Foster + Partners Unveils Two New Residential Towers in London's King's Road Park Master Plan

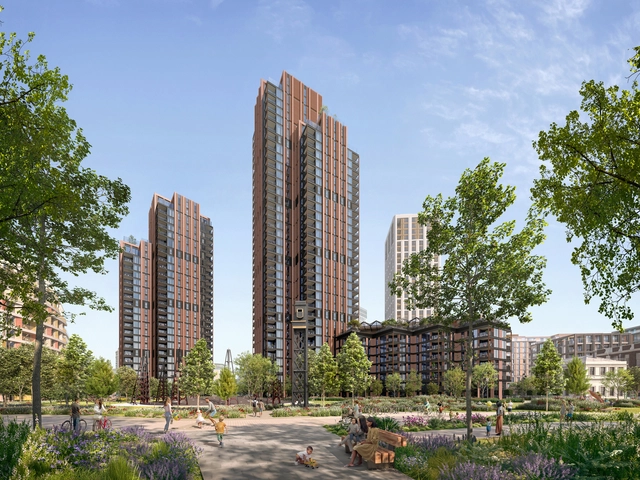
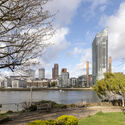
Phase four of the King's Road Park masterplan, designed by Foster + Partners for St William, has received detailed planning permission. The design, located in the London Borough of Hammersmith & Fulham, comprises two residential towers of 28 and 38 stories, a seven-story podium building, and 1.9 acres of new parkland and public open space, totaling 357 new homes. The residential buildings incorporate communal spaces, including a ground-level amenity and a rooftop garden sheltered by a louvered canopy. The towers' slender profiles are intended to complement the existing urban skyline, featuring terracotta paneling in a nod to local architectural styles.

Foster + Partners Unveils Two New Residential Towers in London's King's Road Park Master Plan - 1 的图像 4Foster + Partners Unveils Two New Residential Towers in London's King's Road Park Master Plan - 2 的图像 4Foster + Partners Unveils Two New Residential Towers in London's King's Road Park Master Plan - 3 的图像 4Foster + Partners Unveils Two New Residential Towers in London's King's Road Park Master Plan - 4 的图像 4Foster + Partners Unveils Two New Residential Towers in London's King's Road Park Master Plan - More Images+ 3

Unveiling the 15 Most Significant Architectural Events of 2025

2025 promises to be a landmark in architecture, heralding a vibrant renaissance of creativity and exploration. As societies confront challenges such as climate change, rapid urbanization, and technological evolution, architecture is both a mirror to these dynamics and a compass pointing toward a sustainable and inclusive future. This year's architectural calendar offers abundant opportunities to celebrate the discipline's transformative power — from boundary-pushing festivals to thought-provoking exhibitions that explore pressing cultural and environmental narratives.

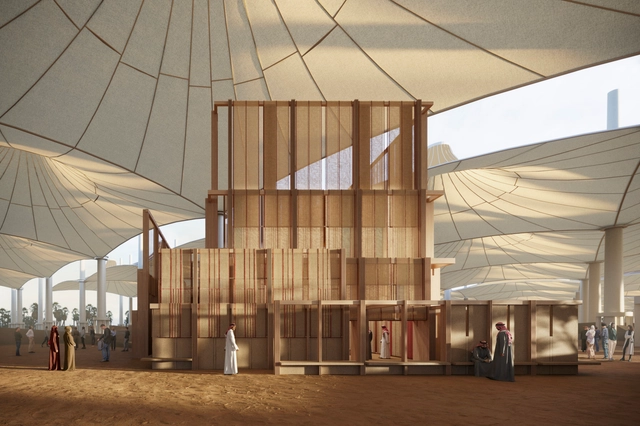
From well-established biennials to inaugural gatherings, including the World Architecture Festival 2025, Desert X Al Ula, and the COP Climate Conference, the 2025 calendar highlights themes such as sustainability, heritage, and community. These events underscore architecture's unique ability to shape a better future, addressing global challenges while honoring cultural diversity and design ingenuity.

Unveiling the 15 Most Significant Architectural Events of 2025 - Image 1 of 4Unveiling the 15 Most Significant Architectural Events of 2025 - Image 2 of 4Unveiling the 15 Most Significant Architectural Events of 2025 - Image 3 of 4Unveiling the 15 Most Significant Architectural Events of 2025 - Image 4 of 4Unveiling the 15 Most Significant Architectural Events of 2025 - More Images+ 14

Bauhaus Earth Announces 2025 Experimental Fellows to Investigate Earth's Role in Contemporary Design

Maria Lisogorskaya and Kaye Song from the London-based collective Assemble, along with Lviv-based architects Anna Pomazanna and Mykhailo Shevchenko, have been announced as the 2025 Experimental Fellows at Bauhaus Earth. Selected from 120 submissions, their projects are set to explore earth as a material in contemporary architecture. The annual Bauhaus Earth Fellowship program was established in 2022 by architect Prof. Regine Leibinger. It aims to support diverse projects that explore new modes of practice across various geographies, that can contribute to ecological and social resilience. Fellows receive financial support, mentorship, and access to a network encouraging collaboration among architects, manufacturers, and local stakeholders.

Bauhaus Earth Announces 2025 Experimental Fellows to Investigate Earth's Role in Contemporary Design - Image 1 of 4Bauhaus Earth Announces 2025 Experimental Fellows to Investigate Earth's Role in Contemporary Design - Image 2 of 4Bauhaus Earth Announces 2025 Experimental Fellows to Investigate Earth's Role in Contemporary Design - Image 3 of 4Bauhaus Earth Announces 2025 Experimental Fellows to Investigate Earth's Role in Contemporary Design - Image 4 of 4Bauhaus Earth Announces 2025 Experimental Fellows to Investigate Earth's Role in Contemporary Design - More Images+ 16

Stanton Williams to Design Fleming Research Centre at St Mary’s Hospital, London, United Kingdom

Audio available

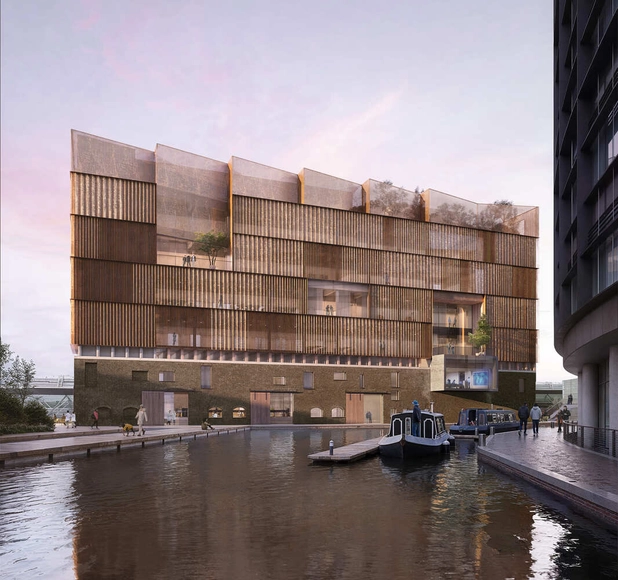
Stanton Williams has been selected to design the Fleming Centre, a state-of-the-art research and public engagement facility to be constructed on the St Mary's Hospital campus in Paddington, London. Announced by the Royal Institute of British Architects (RIBA), the project aims to create a global hub for collaboration and innovation in addressing antimicrobial resistance (AMR), a significant healthcare challenge affecting populations worldwide. The Fleming Centre forms part of the broader Fleming Initiative, a joint venture between Imperial College Healthcare and Imperial College London.

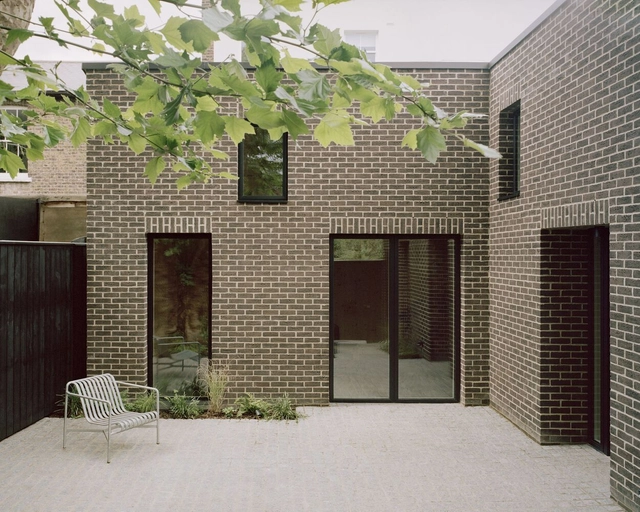

Forest Gate House / LSD Architects

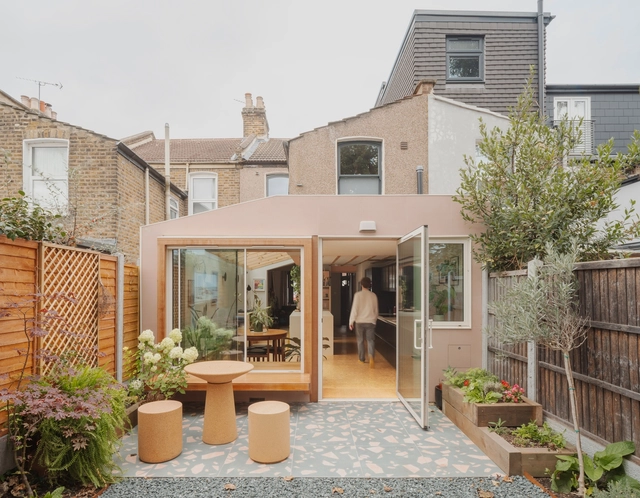
Forest Gate House / LSD Architects - Interior Photography, Residential Architecture, Patio, ChairForest Gate House / LSD Architects - Interior Photography, Residential Architecture, Lighting, Table, ChairForest Gate House / LSD Architects - Residential ArchitectureForest Gate House / LSD Architects - Interior Photography, Residential Architecture, BeamForest Gate House / LSD Architects - More Images+ 17

  • Area Area of this architecture project Area:  30
  • Year Completion year of this architecture project Year:  2024
  • Manufacturers Brands with products used in this architecture project
    Manufacturers:  bricoflor

Meanwhile Projects Activating Public Space: Lessons from Pop Brixton and Peckham Levels in London, United Kingdom

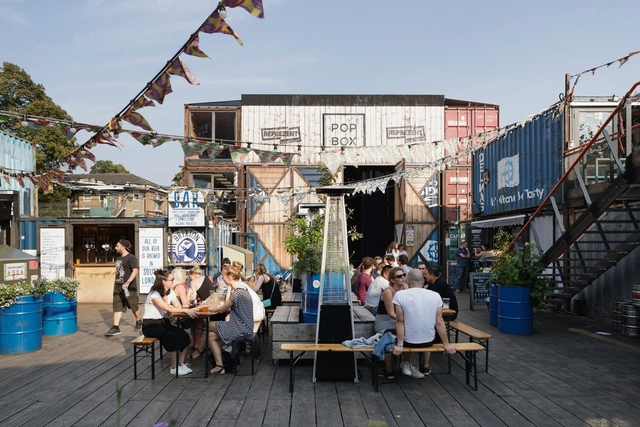
A "meanwhile space" refers to the temporary use of an otherwise vacant area—whether it's an empty shop, a disused building, or a site awaiting redevelopment. The concept revolves around making productive use of these spaces during the interim period before a long-term purpose is established. Essentially, it's about what happens in the meantime, turning unused spaces into vibrant, functional places during periods of uncertainty or transition.

Meanwhile Projects Activating Public Space: Lessons from Pop Brixton and Peckham Levels in London, United Kingdom - Image 1 of 4Meanwhile Projects Activating Public Space: Lessons from Pop Brixton and Peckham Levels in London, United Kingdom - Image 2 of 4Meanwhile Projects Activating Public Space: Lessons from Pop Brixton and Peckham Levels in London, United Kingdom - Image 3 of 4Meanwhile Projects Activating Public Space: Lessons from Pop Brixton and Peckham Levels in London, United Kingdom - Image 4 of 4Meanwhile Projects Activating Public Space: Lessons from Pop Brixton and Peckham Levels in London, United Kingdom - More Images+ 5

The Museum of London: Exploring the Brutalist Landmark Facing Demolition

Subscriber Access | 

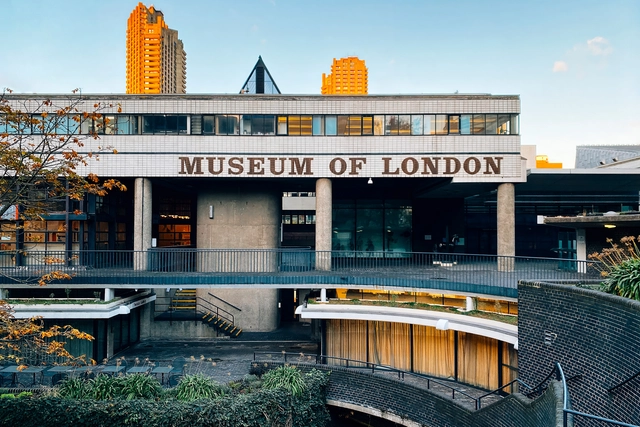
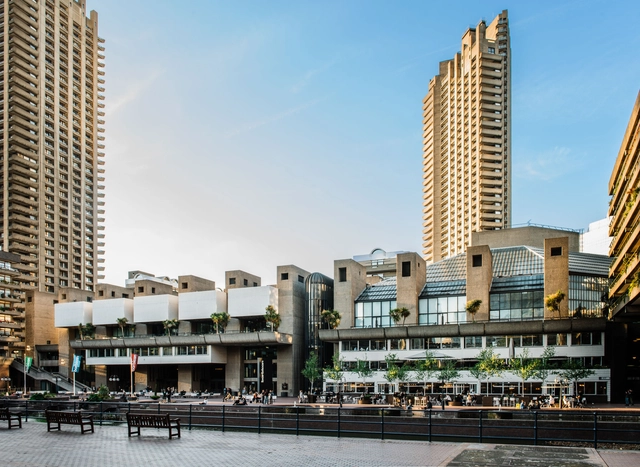
Nestled within the junction of London Wall and Aldersgate Street in the Barbican district of the City of London lies the Museum of London. Built in 1977, the brutalist building was home to the world's largest urban history collection, with more than six million objects curated to highlight London's social history. The museum has been closed for over two years with plans for relocation, while its historic building faces demolition to make way for a new development—the London Wall West scheme. This has sparked mixed reactions from London residents and people across the country, with calls to review the proposed design and campaigns favoring retrofit over the demolition of this unique modernist building. Photographer Arnolt Smead recently visited the museum to capture its beautiful architectural moments and highlight its unique features.

The Museum of London: Exploring the Brutalist Landmark Facing Demolition - Imagen 1 de 4The Museum of London: Exploring the Brutalist Landmark Facing Demolition - Imagen 2 de 4The Museum of London: Exploring the Brutalist Landmark Facing Demolition - Imagen 3 de 4The Museum of London: Exploring the Brutalist Landmark Facing Demolition - Imagen 4 de 4The Museum of London: Exploring the Brutalist Landmark Facing Demolition - More Images+ 10

Studio Weave Leads Design of British Museum's New Visitor Pavilions Amid Broader Masterplan Initiatives

The British Museum has revealed Studio Weave as the lead team selected to design its new visitor welcome pavilions and forecourt as part of a larger redevelopment initiative. The project is one of the Museum's key steps in its extensive Masterplan, which aims to modernize the iconic central London site while preserving its historical significance. The winning proposal was chosen through a competition organized under the Greater London Authority's Architecture + Urbanism framework, which prioritizes diversity and sustainability in design.

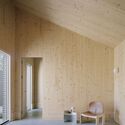
Laurie House / Joseph Mills Architects

Laurie House / Joseph Mills Architects - Interior Photography, Extension, Table, ChairLaurie House / Joseph Mills Architects - Interior Photography, Extension, Table, Lighting, ChairLaurie House / Joseph Mills Architects - Interior Photography, Extension, DoorLaurie House / Joseph Mills Architects - Exterior Photography, Extension, Stairs, HandrailLaurie House / Joseph Mills Architects - More Images+ 17

The Barbican Center to Undergo Major Renewal and Upgrade, Planned to Begin First Phase in 2027

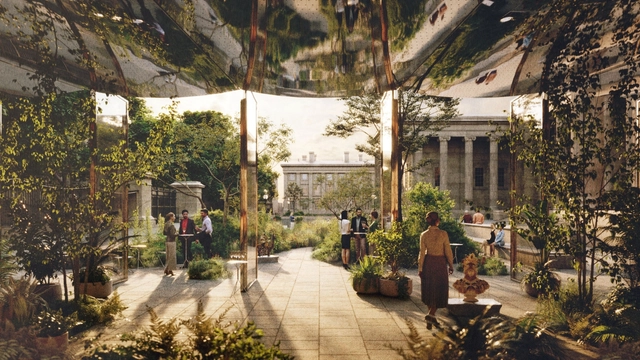
The City of London Corporation has approved a £191 million funding package for the first phase of the Barbican Centre's five-year renewal program. The initiative is aimed at addressing critical repairs and upgrades to this Grade II-listed venue, including improvements to accessibility, energy efficiency, and overall functionality of its aging infrastructure. The Barbican Renewal began in 2021 with an international competition for the multi-disciplinary design team to lead the efforts. In 2022, Allies and Morrison, Asif Khan Studio, and Buro Happold were selected, in collaboration with specialists in sustainability, heritage, landscaping, lighting design, acoustics, and more.

The Barbican Center to Undergo Major Renewal and Upgrade, Planned to Begin First Phase in 2027 - Imagem 1 de 4The Barbican Center to Undergo Major Renewal and Upgrade, Planned to Begin First Phase in 2027 - Imagem 2 de 4The Barbican Center to Undergo Major Renewal and Upgrade, Planned to Begin First Phase in 2027 - Imagem 3 de 4The Barbican Center to Undergo Major Renewal and Upgrade, Planned to Begin First Phase in 2027 - Imagem 4 de 4The Barbican Center to Undergo Major Renewal and Upgrade, Planned to Begin First Phase in 2027 - More Images+ 2

Reciprocal House / Gianni Botsford Architects

Reciprocal House / Gianni Botsford Architects - Exterior Photography, Sustainability, CityscapeReciprocal House / Gianni Botsford Architects - Exterior Photography, Sustainability, Door, StairsReciprocal House / Gianni Botsford Architects - Interior Photography, Sustainability, KitchenReciprocal House / Gianni Botsford Architects - Interior Photography, SustainabilityReciprocal House / Gianni Botsford Architects - More Images+ 62

RIBA Awards House of the Year 2024 to Six Columns by 31/44 Architects

Six Columns, designed by 31/44 Architects has been announced as the winner of the RIBA House of the Year 2024 award. Designed by Will Burges, Director of 31/44 Architects, for his own family, this four-bedroom residence occupies a compact urban plot in Crystal Palace, South London. The home's design, inspired by the six prominent columns that define its structure, integrates with the surrounding terraced houses while retaining a distinctive and compelling architectural identity.

RIBA Awards House of the Year 2024 to Six Columns by 31/44 Architects - Imagen 1 de 4RIBA Awards House of the Year 2024 to Six Columns by 31/44 Architects - Imagen 2 de 4RIBA Awards House of the Year 2024 to Six Columns by 31/44 Architects - Imagen 3 de 4RIBA Awards House of the Year 2024 to Six Columns by 31/44 Architects - Imagen 4 de 4RIBA Awards House of the Year 2024 to Six Columns by 31/44 Architects - More Images+ 5

Architecture Now: From Island Resorts to Eco-Parks, A Look at Recent Architectural Announcements from BIG, KCAP, and More

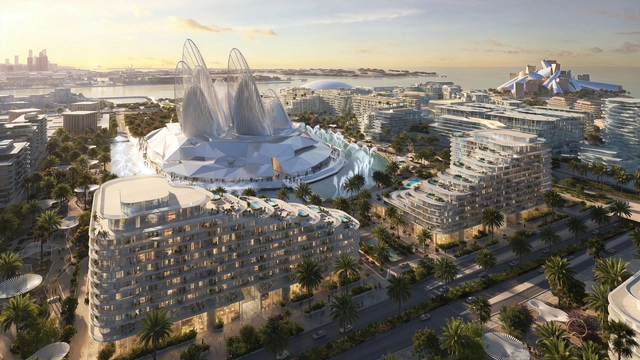
Recent architectural announcements showcase a global range of projects. This month, some of the most recognized architectural offices in the world have announced ambitious projects, some engaging with local communities, rediscovering and revitalizing existing structures, or contributing to complex architectural landscapes. Among them, BIG revealed their proposal for Saadiyat Island, a cultural district that gathers some of the world's most famous designers. Additionally, Populous revealed a new performance center, KCAP is developing a framework for an eco-industrial park, and Henley Halebrown is working to revitalize an overlooked structure in Belgium, reopening it to the local community. Read on to discover a collection of recent announcements from the architectural world, peeking into established architects' processes and recent announcements.

Architecture Now: From Island Resorts to Eco-Parks, A Look at Recent Architectural Announcements from BIG, KCAP, and More - Imagem 1 de 4Architecture Now: From Island Resorts to Eco-Parks, A Look at Recent Architectural Announcements from BIG, KCAP, and More - Imagem 2 de 4Architecture Now: From Island Resorts to Eco-Parks, A Look at Recent Architectural Announcements from BIG, KCAP, and More - Imagem 3 de 4Architecture Now: From Island Resorts to Eco-Parks, A Look at Recent Architectural Announcements from BIG, KCAP, and More - Imagem 4 de 4Architecture Now: From Island Resorts to Eco-Parks, A Look at Recent Architectural Announcements from BIG, KCAP, and More - More Images+ 22

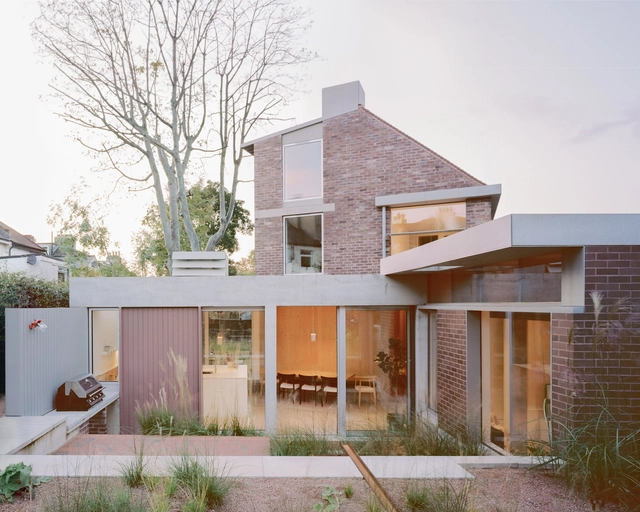
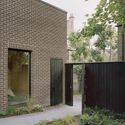
Tree Courtyard House / ao-ft

Tree Courtyard House / ao-ft - Exterior Photography, Houses, FacadeTree Courtyard House / ao-ft - Interior Photography, Houses, Table, ChairTree Courtyard House / ao-ft - Interior Photography, Houses, Door, BeamTree Courtyard House / ao-ft - Exterior Photography, Houses, Facade, DoorTree Courtyard House / ao-ft - More Images+ 11

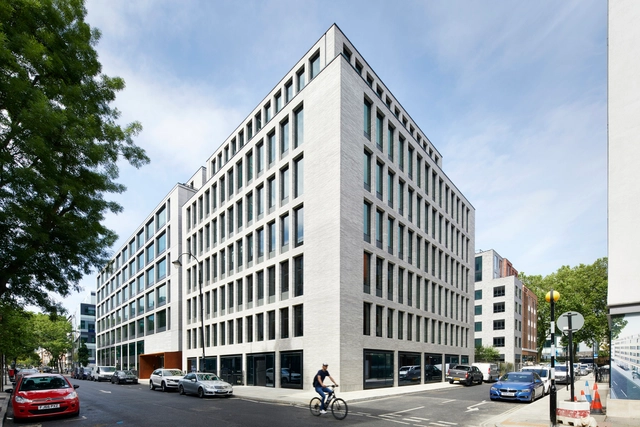
80 Charlotte Street / Make Architects

80 Charlotte Street / Make Architects - Interior Photography, Sustainability, Door, Facade80 Charlotte Street / Make Architects - Interior Photography, Sustainability, Facade80 Charlotte Street / Make Architects - Exterior Photography, Sustainability, Facade80 Charlotte Street / Make Architects - Exterior Photography, Sustainability80 Charlotte Street / Make Architects - More Images+ 51

Architecture Now: From Revitalized Museums to STEM Educational Facilities, Discover the Recent Work of KPF, Zaha Hadid Architects, and Other Leading Offices

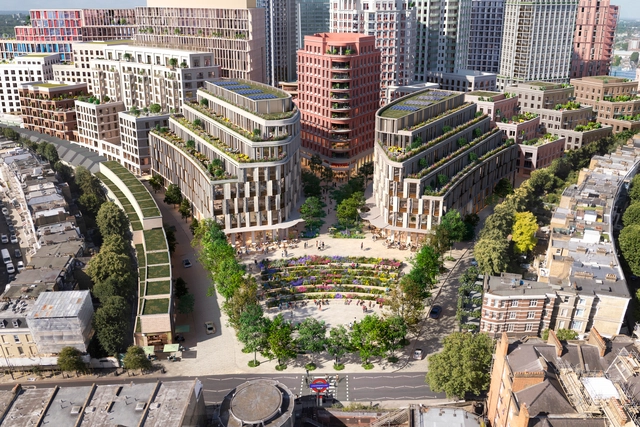
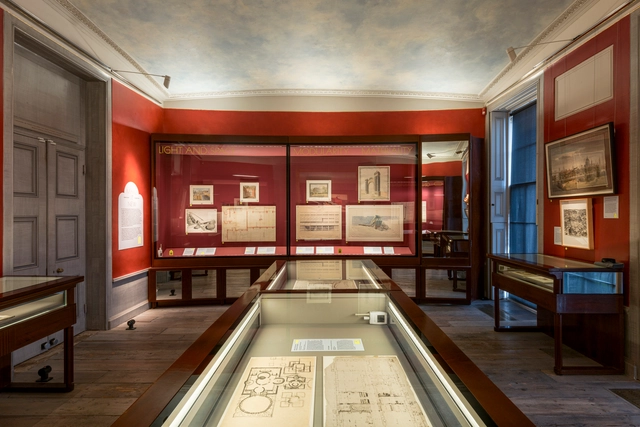
In recent weeks, a series of significant architectural developments have been announced, showcasing the varied work of renowned firms from around the globe. These projects, revealed between late September and October 2024, emphasize the transformative potential of architectural design in rehabilitating historical structures, revitalizing urban areas, and proposing new facilities to meet the evolving needs of communities. Notable names such as Zaha Hadid Architects, Kohn Pedersen Fox (KPF), and Studio Egret West are among those leading ambitious projects, from the waterfront residences on Qetaifan Island in Qatar to the reimagining of London's Earls Court. This collection of recent announcements provides a glimpse into the ongoing evolution of urban landscapes and community-centric architecture.
Architecture Now: From Revitalized Museums to STEM Educational Facilities, Discover the Recent Work of KPF, Zaha Hadid Architects, and Other Leading Offices - Imagen 1 de 4Architecture Now: From Revitalized Museums to STEM Educational Facilities, Discover the Recent Work of KPF, Zaha Hadid Architects, and Other Leading Offices - Imagen 2 de 4Architecture Now: From Revitalized Museums to STEM Educational Facilities, Discover the Recent Work of KPF, Zaha Hadid Architects, and Other Leading Offices - Imagen 3 de 4Architecture Now: From Revitalized Museums to STEM Educational Facilities, Discover the Recent Work of KPF, Zaha Hadid Architects, and Other Leading Offices - Imagen 4 de 4Architecture Now: From Revitalized Museums to STEM Educational Facilities, Discover the Recent Work of KPF, Zaha Hadid Architects, and Other Leading Offices - More Images+ 32