1. ArchDaily
  2. Bjarke Ingels

Bjarke Ingels: The Latest Architecture and News

HOT TO COLD: BIG’s “Odyssey of Architectural Adaptation” Opens at the National Building Museum

Circle the globe in 800-feet at the National Building Museum’s latest exhibition HOT TO COLD. BIG - Bjarke Ingels Group’s first North American exhibition, HOT TO COLD takes viewers on an “odyssey of architectural adaptation” from the “hottest to the coldest parts of our planet to explore how BIG’s designs are shaped by their cultural and climatic contexts.”

More than 60 architectural models of BIG’s most recent projects, including 20 premiering for the first time, are being suspended from the second floor of the museum’s historic Great Hall. Each project is interpreted through Iwan Baan's "masterful" photography, films by Ila Bêka and Louise Lemoine, and the Grammy Award-winning graphic artist Stefan Sagmeister’s design for the accompanying catalog by Taschen.

A word from Ingels, after the break.

HOT TO COLD: BIG’s “Odyssey of Architectural Adaptation” Opens at the National Building Museum  - Image 1 of 4HOT TO COLD: BIG’s “Odyssey of Architectural Adaptation” Opens at the National Building Museum  - Image 2 of 4HOT TO COLD: BIG’s “Odyssey of Architectural Adaptation” Opens at the National Building Museum  - Image 3 of 4HOT TO COLD: BIG’s “Odyssey of Architectural Adaptation” Opens at the National Building Museum  - Image 4 of 4HOT TO COLD: BIG’s “Odyssey of Architectural Adaptation” Opens at the National Building Museum  - More Images+ 4

Videos: Bjarke Ingels on His Europa City Project for Paris

In 2013, Bjarke Ingels Group came first in Paris' Europa City competition, an 800,000 square meter cultural and recreational facility on the far North-Eastern outskirts of the city. In an attempt to explain the design of this huge project, filmmakers Squint/Opera have enlisted the help of Bjarke Ingels and a green screen to describe the project - Minority Report style - with a combination of live action and futuristic video effects. In a second video, a detailed walkthrough of the building enlists both 2D and 3D graphics "to capture the excitement and energy of this unique centre." Read on after the break for both videos.

Bjarke Ingels' Advice for the Young: "It's Important to Care"

The latest in a series of videos from Louisiana Channel sees Danish architect Bjarke Ingels of BIG dispensing wisdom for a new generation of architects. Speaking with characteristic zeal, Ingels advises young architects "to care, because if you don't care, it doesn't matter." "We're not here to build for other architects," Ingels says, describing architecture as "fundamentally the art and science of accommodating life."

BIG Unveils Design For Battersea Power Station Square

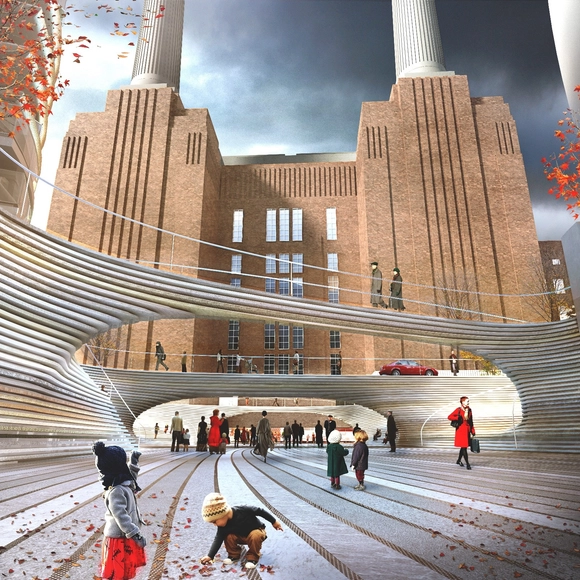
BIG has unveiled the design for their addition to the development at Battersea Power Station, a public square that will link the power station itself with the Electric Boulevard development designed by Norman Foster and Frank Gehry. Called Malaysia Square after the Malaysian development consortium behind the plans, the design features cascading steps that link the main public space at the lower level with the entrance to the power station above. The split-level design also provides for two pedestrian bridges and a road bridge that cross above the "urban canyon" of the public square.

Video: Bjarke Ingels on the Power of Architecture

Subscriber Access | 

This past month at WIRED by Design, Bjarke Ingels gave a rundown of his most ambitious projects, highlighting one underlining theme: BIG’s mission to “create social infrastructure for resilient cities.” From their Manhattan “BIG U” storm proofing plan, recently awarded $400 million in federal funds, to their “ski slope” waste-to-energy plant currently underway in Copenhagen, the Danish practice is undoubtedly fulfilling their mission in a BIG and infectious way.

West 57th Street / BIG

West 57th Street / BIG - Apartments, Facade
The southeast corner from West 57th Street. Image © Field Condition
  • Architects

  • Location

    West 57th Street, New York, NY, USA
  • Project Year

    2015
  • Photographs

    Field Condition

West 57th Street / BIG - Apartments, Facade, CityscapeWest 57th Street / BIG - Apartments, Facade, Handrail, BalconyWest 57th Street / BIG - Apartments, FacadeWest 57th Street / BIG - Apartments, FacadeWest 57th Street / BIG - More Images+ 10

VIDEO: Bjarke Ingels on "Promiscuous Hybrids" and "Worldcraft"

Referring to his work as “promiscuous hybrids,” Bjarke Ingels details his vision of “worldcraft” where architecture harnesses the desires, knowledge and technology of its people to transform surreal dreams into reality.

Bjarke Ingels Lays Foundation Brick at LEGO House

BIG's LEGO House is now under construction, following a one of a kind foundation laying ceremony featuring - what else - supersized lego bricks. Bjarke Ingels himself was in attendance to lay one of the foundation bricks. Constructed in LEGO's hometown of Billund, Denmark, the LEGO House will be a 12,000 square metre "hands-on minds-on experience centre."

More on the LEGO House, and the foundation laying ceremony, after the break

3 of The New Yorker's Best Architecture Reads

If you like magazines, then you'll love this: the New Yorker, celebrating their recent redesign, have made their archive free for a limited period only. And, making up for their hiatus as they wait for a redesign of their own, Places Journal has gone to the effort of rounding up the best architecture reads from the last few years. Here are our top three:

BIG Unveils Design For "Zootopia" In Denmark

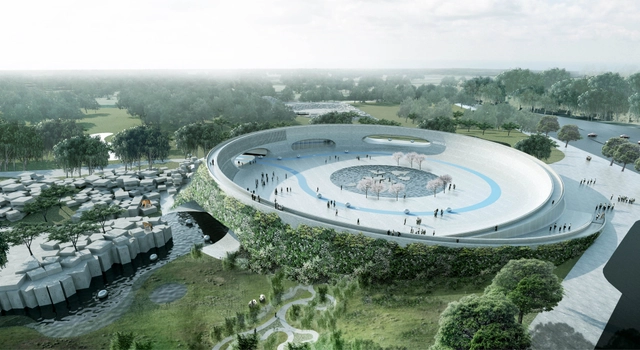
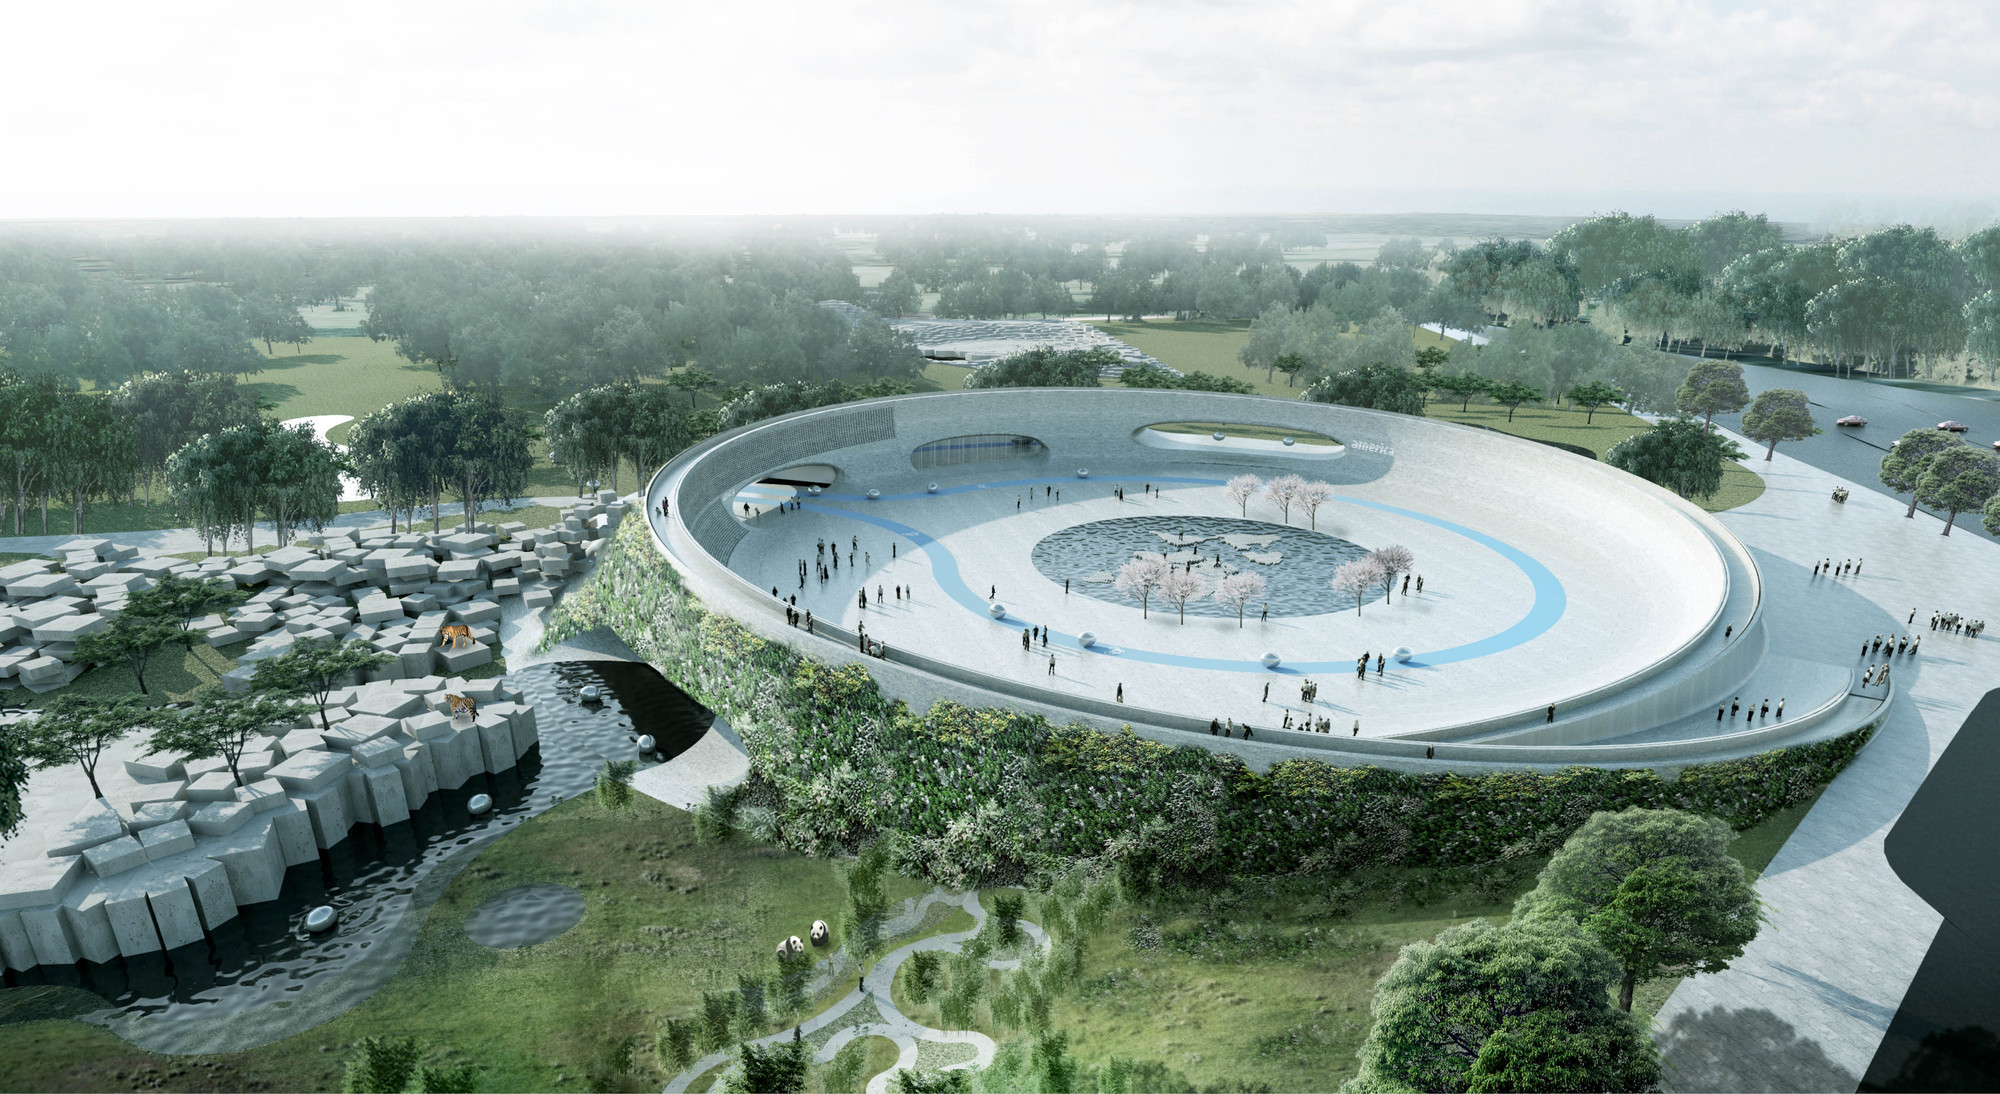
Danish architects BIG (Bjarke Ingels Group) have just released ambitious designs for a zoo in Givskud, Denmark. It's a project that provides an intriguing opportunity for, as BIG explains, the creation of a space with "the best possible and freest possible environment for the animals’ lives and relationships with each other and visitors." The firm has been working for the past two years to make Zootopia what the Danish press is calling "the world's most advanced zoo." According to Givskud Zoo's director Richard Østerballe, the park's transformation will benefit greatly from BIG's fresh approach to design--one that has been characterized by the integration of nature and natural elements into cutting-edge, innovative architecture.

The project will attempt to "integrate and hide buildings" within the landscape. Upon entering the zoo, visitors can either enter a large central square or climb the "building-landscape," allowing them to get a general overview of the layout of the park. From this central element, visitors can access different areas of the zoo. A 4km hiking trail connects the different areas (which represent the continents of Africa, America and Asia). 

 The first phase is expected to be completed in 2019 to coincide with the park's 50th anniversary. 

Read on for more images and BIG's project statement. 

BIG Unveils Design For "Zootopia" In Denmark - Image 1 of 4BIG Unveils Design For "Zootopia" In Denmark - Image 2 of 4BIG Unveils Design For "Zootopia" In Denmark - Image 3 of 4BIG Unveils Design For "Zootopia" In Denmark - Image 4 of 4BIG Unveils Design For Zootopia In Denmark - More Images+ 24

BIG Designs Spiralling Museum for Swiss Watchmaker

Swiss luxury watchmaker Audemars Piguet have announced BIG as the designers for an extension to their headquarters in Le Brassus, near Le Chenit. The design includes gallery spaces for a museum, work spaces and a guest house. Conceived as a spiralling glass pavilion embedded in the landscape, BIG's design - entilted Maison des Fondateurs - will take visitors on a narrative journey through the company's 139-year history.

More images after the break

BIG Designs Spiralling Museum for Swiss Watchmaker - Pavilion, Facade, CityscapeBIG Designs Spiralling Museum for Swiss Watchmaker - PavilionBIG Designs Spiralling Museum for Swiss Watchmaker - Pavilion, FacadeBIG Designs Spiralling Museum for Swiss Watchmaker - Pavilion, StairsBIG Designs Spiralling Museum for Swiss Watchmaker - More Images+ 16

BIG Designs Labyrinth for Atrium of National Building Museum

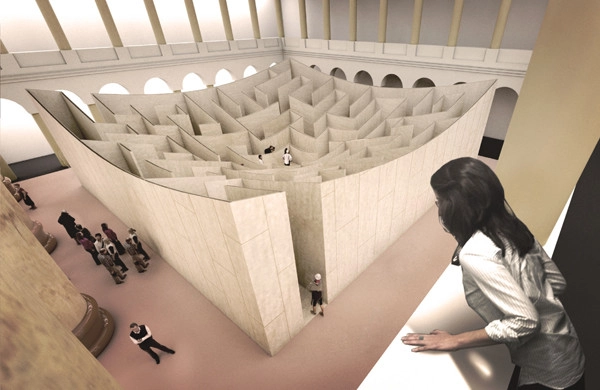
The National Building Museum (NBM) has announced that BIG has designed a 61x61 foot maze to be housed in the building's grand atrium from July 4th to September 1st of this year. According to the NBM's website, the labyrinth's Baltic birch plywood walls, which stand 18 feet high at the maze's periphery, descend as you make your way towards the center. From the core, then, visitors receive a view of the entire layout - and a better understanding of how to get back out.

According to Bjarke Ingels, "The concept is simple: as you travel deeper into a maze, your path typically becomes more convoluted. What if we invert this scenario and create a maze that brings clarity and visual understanding upon reaching the heart of the labyrinth?" Of course, those uninterested in the challenge of figuring out the maze can peek down on it from the Museum's second and third floors - but where would be the fun in that?

More images, diagrams and drawings after the break!

Antoine Predock and Bjarke Ingels Awarded 2014 RAIC Honorary Fellowships

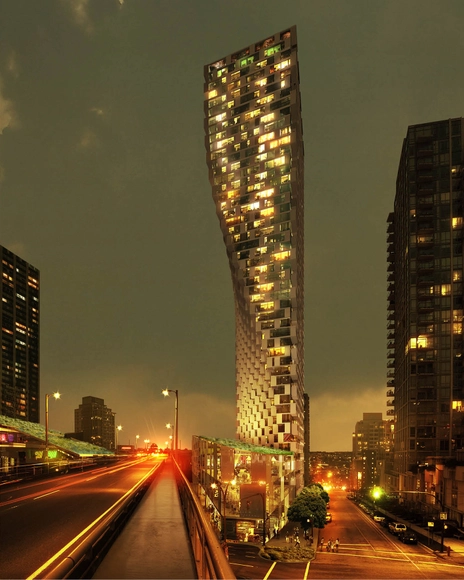
The wisdom of the Old West, New-Mexico based architect Antoine Predock (who designed the Canadian Museum for Human Rights in Winnipeg) and the vitality of the New East, BIG founder and principal Bjarke Ingels (whose office is responsible for the Beach & Howe Tower in Vancouver and Telus Sky in Calgary), are being distinguished by the Royal Architectural Institute of Canada (RAIC) this year with Honorary Fellowships for extraordinary achievement in the field of architecture. More on this news, here.

AD Interviews: Bjarke Ingels / BIG

Subscriber Access | 

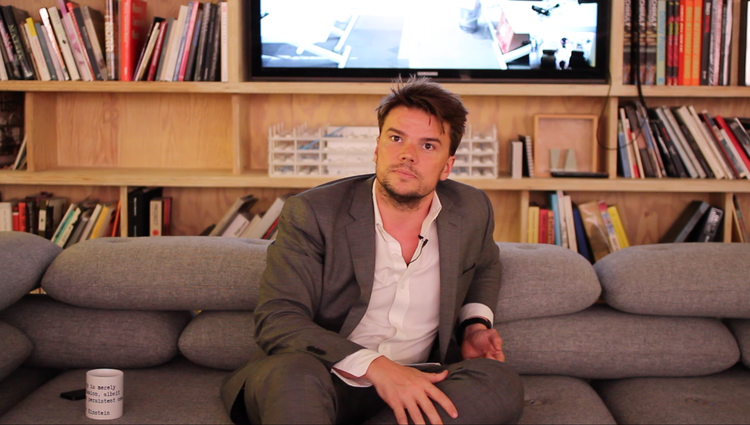
At ArchDaily, we think that Bjarke Ingels is one of the most inspiring architects practicing today. Having found success at a relatively young age, Bjarke has never shied away from embracing his YES IS MORE philosophy. His conspicuous enthusiasm for the potential of architecture and design sets him apart from his peers. And it is precisely this go-to attitude that has allowed him to overcome some of the significant limits that face many young architects today. An impressive portfolio of both built and upcoming projects shows that his approach to design, though sometimes criticized, is profoundly impacting the social environment of architecture.

On running an office, Bjarke says that “you have the opportunity and the responsibility to create the work environment that you would like to work in.” He has modeled his firm as a type of organism that is able to adapt to growth and change. In the interview, Bjarke explains that not only does his own role constantly evolve, but that the success of BIG is contingent on the invaluable contributions of his partners. BIG is more than just Bjarke.

We also asked him to define architecture (“the art and science of making sure that our cities and buildings actually fit with the way we want to live our lives”), and to give students advice about pursuing a career in architecture. Be sure to read the full interview after the break.

AD Interviews: Bjarke Ingels / BIG - Arch Daily InterviewsAD Interviews: Bjarke Ingels / BIG - Arch Daily InterviewsAD Interviews: Bjarke Ingels / BIG - Arch Daily InterviewsAD Interviews: Bjarke Ingels / BIG - Arch Daily InterviewsAD Interviews: Bjarke Ingels / BIG - Arch Daily InterviewsAD Interviews: Bjarke Ingels / BIG - Arch Daily InterviewsAD Interviews: Bjarke Ingels / BIG - Arch Daily InterviewsAD Interviews: Bjarke Ingels / BIG - Arch Daily InterviewsAD Interviews: Bjarke Ingels / BIG - More Images+ 5

The School of Koolhaas

It is difficult to even imagine an architectural practice more influential than OMA. Not only has Koolhaas' practice completed high-profile buildings worldwide, but it has also been the incubator for some of the world's most famous architects, with many striking out alone after a period working under Rem. This article in the Wall Street Journal profiles some of the latest crop of "graduates", including Bjarke Ingels and Ole Scheeren, who have founded their own practices in the last decade and are now acting as some of OMA's biggest competitors. You can read the full article here.

Starchitecture Comes to Miami: Chad Oppenheim & Bjarke Ingels in a Roundtable

Starchitecture has come to Miami — in a big way. Developers are using the name recognition of some of the world’s star architects to bring in buyers for their posh towers.

SOHO China's Zhang Xin on Balancing Design and Commercial Viability

Subscriber Access | 

The list of architects that have collaborated with Zhang Xin’s development company, SOHO China, reads like the roster of an architectural dream team (which includes Zaha Hadid, Yung Ho Chang, Bjarke Ingels, Kengo Kuma, Kazuyo Sejima, Herzog & de Meuron, Thom Mayne, David Adjaye, Toyo Ito and others). So it’s no surprise that the self-made billionaire lectured to a packed house at Harvard University’s Graduate School of Design last Thursday. Xin spoke about her commitment to and love of design, explaining that her company’s mission is to bring a variety of architectural languages to China. And though SOHO’s projects are certainly experimental, Xin contends that her developer mindset actually helps meliorate the architect’s propensity to take the experiment too far—all without sacrificing the impressive and iconic forms of SOHO’s building portfolio.

Watch Zhang Xin link her practice in real estate to larger global issues and catch a glimpse of two Zaha Hadid-designs currently under construction: Wangjing SOHO and Sky SOHO.

SOHO China's Zhang Xin on Balancing Design and Commercial Viability - Featured ImageSOHO China's Zhang Xin on Balancing Design and Commercial Viability - Image 1 of 4SOHO China's Zhang Xin on Balancing Design and Commercial Viability - Image 2 of 4SOHO China's Zhang Xin on Balancing Design and Commercial Viability - Image 3 of 4SOHO China's Zhang Xin on Balancing Design and Commercial Viability - More Images

Round-Up: The Towers of BIG

Subscriber Access | 

Round-Up: The Towers of BIG - Image 1 of 4Round-Up: The Towers of BIG - Image 2 of 4Round-Up: The Towers of BIG - Image 3 of 4Round-Up: The Towers of BIG - Image 4 of 4Round-Up: The Towers of BIG - More Images