1. ArchDaily
  2. Architecture News

Architecture News: The Latest Architecture and News

Pavilion Made from Aluminum Cans and Cracked Clay Wins 2017 City of Dreams Competition

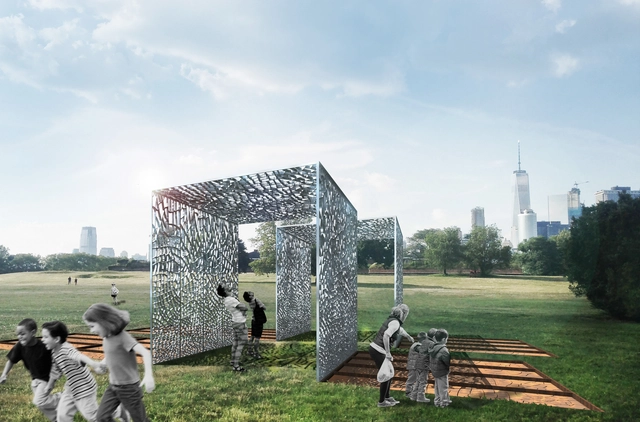
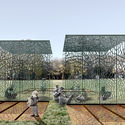
Cast & Place has been announced as the winner of the 2017 City of Dreams competition to create a pavilion for New York City’s Governors Island. Held by not-for-profit arts organization FIGMENT, the AIANY Emerging New York Architects Committee, and the Structural Engineers Association of New York, the competition called for a design to be the hub of FIGMENT’s free community arts festival during Summer 2017, based on questions of the future of New York, how design can confront environmental challenges, and how architecture can be built from recycled or borrowed material.

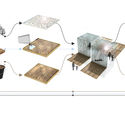
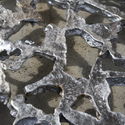
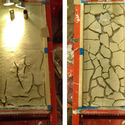
With these questions in mind, Cast & Place was conceptualized as a pavilion made entirely from waste. 300,000 recycled aluminum cans, cast into the cracks of dried clay, will form structural panels that assemble into shaded spaces for performance and play.
Pavilion Made from Aluminum Cans and Cracked Clay Wins 2017 City of Dreams Competition - Image 1 of 4Pavilion Made from Aluminum Cans and Cracked Clay Wins 2017 City of Dreams Competition - Image 2 of 4Pavilion Made from Aluminum Cans and Cracked Clay Wins 2017 City of Dreams Competition - Image 3 of 4Pavilion Made from Aluminum Cans and Cracked Clay Wins 2017 City of Dreams Competition - Image 4 of 4Pavilion Made from Aluminum Cans and Cracked Clay Wins 2017 City of Dreams Competition - More Images+ 4

How Artificial Intelligence Helped to Create a Gaudí-Inspired Thinking Sculpture

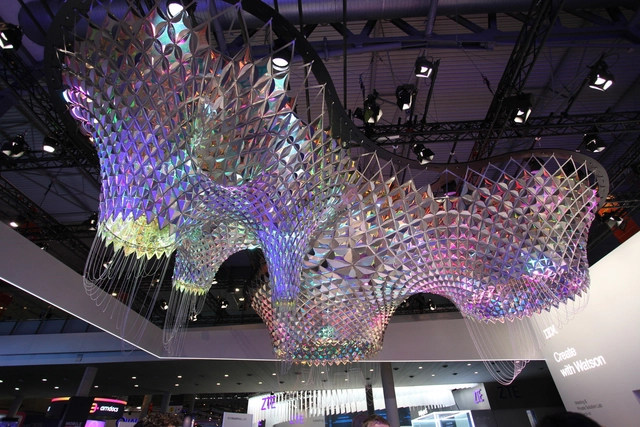
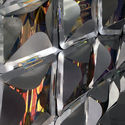
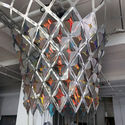
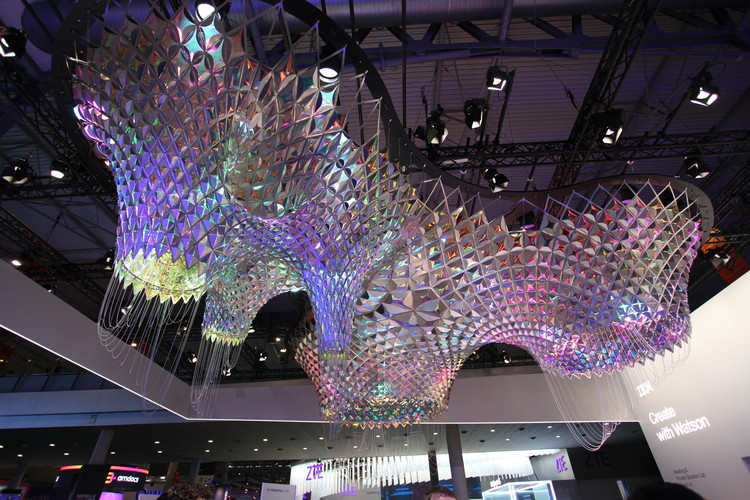
IBM and New-York-based design studio SOFTlab have teamed up to create the first thinking sculpture, inspired by Gaudí and developed with IBM’s Watson cognitive technology for the Mobile World Congress in Barcelona, Spain.

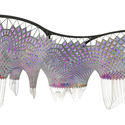
In order to help design the sculpture, Watson was taught about the history and style of Gaudí and the architecture of Barcelona through volumes of images, literary works, articles, and even music. From these references, Watson helped to uncover critical insights on patterns in Gaudí's work—like crabs, spiders, and color palettes—that the design team didn't initially associate with Gaudí. The resulting four-meter-tall sculpture features a structural surface made of over 1200 unique aluminum parts, and is unmistakably reminiscent of Gaudí’s work both in look and feel, yet entirely distinct.

The sculpture was on display from February 27 to March 2 at Mobile World Congress in Barcelona, where it interacted with visitors by changing shape in real-time, in response to sentiments from Twitter. To learn more about the sculpture, ArchDaily was given to opportunity to speak with IBM Watson Manager Jonas Nwuke.

How Artificial Intelligence Helped to Create a Gaudí-Inspired Thinking Sculpture - Image 1 of 4How Artificial Intelligence Helped to Create a Gaudí-Inspired Thinking Sculpture - Image 2 of 4How Artificial Intelligence Helped to Create a Gaudí-Inspired Thinking Sculpture - Image 3 of 4How Artificial Intelligence Helped to Create a Gaudí-Inspired Thinking Sculpture - Image 4 of 4How Artificial Intelligence Helped to Create a Gaudí-Inspired Thinking Sculpture - More Images+ 5

This Concrete Furniture Hardware is Inspired by Carlo Scarpa's Architecture

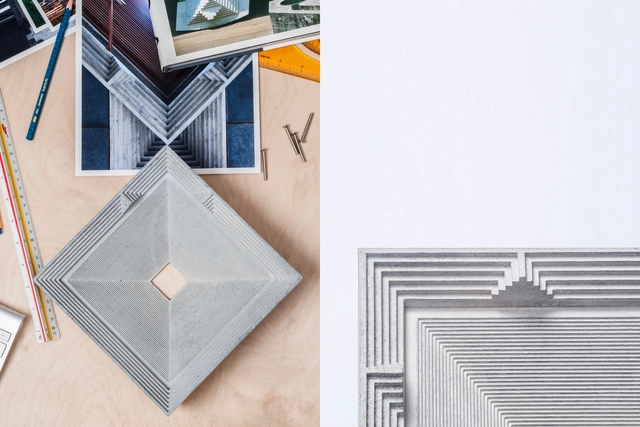
Material Immaterial Studio has unveiled MIRAGE, a series of concrete furniture hardware inspired by the works of architect Carlo Scarpa.

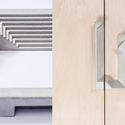
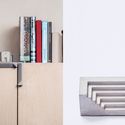
The MIRAGE series is made up of concrete handles, knobs, and robe hooks, all of which aim to create character through light and shadow. Some of the pieces, with a zigzag pattern, are meant to reduce the heaviness of the concrete material, making it seem light and delicate, while other pieces are meant to express a sense of solidity.

This Concrete Furniture Hardware is Inspired by Carlo Scarpa's Architecture  - Image 1 of 4This Concrete Furniture Hardware is Inspired by Carlo Scarpa's Architecture  - Image 2 of 4This Concrete Furniture Hardware is Inspired by Carlo Scarpa's Architecture  - Image 3 of 4This Concrete Furniture Hardware is Inspired by Carlo Scarpa's Architecture  - Image 4 of 4This Concrete Furniture Hardware is Inspired by Carlo Scarpa's Architecture  - More Images+ 8

Seoul’s New Community Art Complex Celebrates Cultural and Artistic Engagement

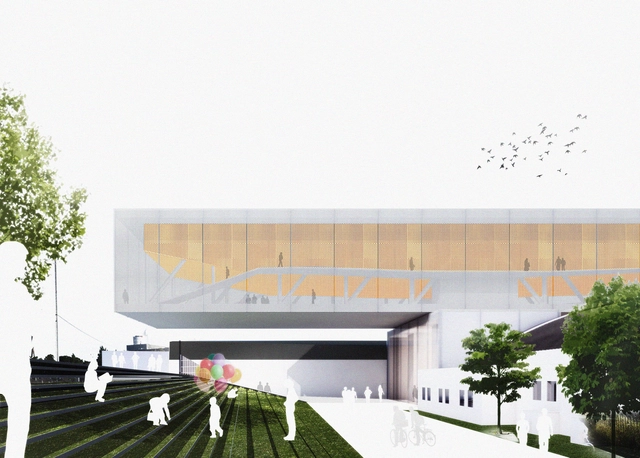
A competition organized by the Seoul Metropolitan Government for the design of a new local art complex has been won by Korean firm Arcbody Architects. The brief called for the development of a new cultural hub revolving around the arts, to capitalize on local historical infrastructure and provide opportunities for creative enjoyment, education, and research.
"Art complex, Pyeongchang-dong, Seoul will be a multiplex community hub that connects human, cultural organizations, schools and academic associations with the art archive as the medium and aims to be a space for creative and artistic social activities,” explained the architects.

Seoul’s New Community Art Complex Celebrates Cultural and Artistic Engagement  - Visual Arts Center, FacadeSeoul’s New Community Art Complex Celebrates Cultural and Artistic Engagement  - Visual Arts Center, BeamSeoul’s New Community Art Complex Celebrates Cultural and Artistic Engagement  - Visual Arts Center, Garden, FacadeSeoul’s New Community Art Complex Celebrates Cultural and Artistic Engagement  - Visual Arts Center, FacadeSeoul’s New Community Art Complex Celebrates Cultural and Artistic Engagement  - More Images+ 8

Art Jameel Announces New Serie-Designed Arts Center in Dubai

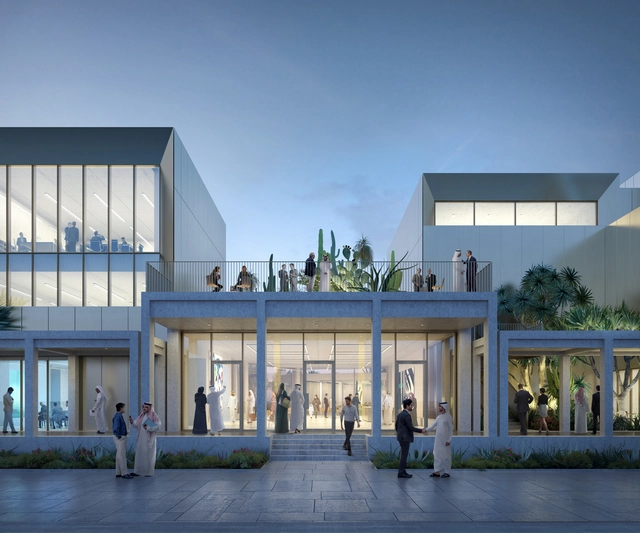
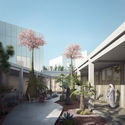
Non-profit organization Art Jameel have announced a new Serie-Architects-designed Arts Center in Dubai that will partner with New York’s Metropolitan Museum of Art to acquire works by modern and contemporary artists from the Middle East.

The 10,000 square meter, three-story, multi-disciplinary space is designed to become a “hub for educational and research initiatives, while its wider programming embraces collaboration and partnerships with local, regional, and international artists, curators, and organizations.”

Art Jameel Announces New Serie-Designed Arts Center in Dubai - Image 1 of 4Art Jameel Announces New Serie-Designed Arts Center in Dubai - Image 2 of 4Art Jameel Announces New Serie-Designed Arts Center in Dubai - Image 3 of 4Art Jameel Announces New Serie-Designed Arts Center in Dubai - Image 4 of 4Art Jameel Announces New Serie-Designed Arts Center in Dubai - More Images+ 11

Denmark's Largest Exhibition Center to Be Expanded by Schønherr and Cubo Arkitekter

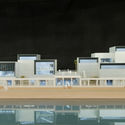
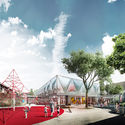
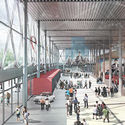
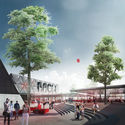
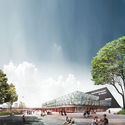
A competition for the expansion of the MCH Messecenter, Denmark’s largest exhibition hall, has been won by the team consisting of CC Contractor with Schønherr, Cubo Arkitekter, and engineering firm Midtconsult. Given the center’s importance within Herning, the competition called for a new approach to the site’s physical organization, to provide more coherent and functional relationships with the surrounding context in order to host larger events in the future and serve as an even bigger tourist attraction.

Within a masterplan created by Schønherr, a new admissions building designed by Cubo Arkitekter will incorporate a distinctive façade with a homogenous character to directs visitors from the new arrival area to the Jyske Bank Boxen arena, exhibition Hall M, and the arcade that extends towards the rest of the MCH Messecenter.

Denmark's Largest Exhibition Center to Be Expanded by Schønherr and Cubo Arkitekter - Extension, FacadeDenmark's Largest Exhibition Center to Be Expanded by Schønherr and Cubo Arkitekter - ExtensionDenmark's Largest Exhibition Center to Be Expanded by Schønherr and Cubo Arkitekter - ExtensionDenmark's Largest Exhibition Center to Be Expanded by Schønherr and Cubo Arkitekter - ExtensionDenmark's Largest Exhibition Center to Be Expanded by Schønherr and Cubo Arkitekter - More Images+ 2

Bee Breeders Announces Winners for Kip Island Auditorium Competition

The winning entries to the Kip Island Auditorium competition have been announced by Bee Breeders, which invited proposals for the addition of a new iconic auditorium addition to the Riga International Convention Centre, in Latvia’s capital. The competition asked for alternative approaches to the design of public and civic facilities, while “reinvesting an estranged program in the urban landscape."

Here are the three winners of the Kip Island Auditorium competition:

Bee Breeders Announces Winners for Kip Island Auditorium Competition  - Image 2 of 4Bee Breeders Announces Winners for Kip Island Auditorium Competition  - Image 3 of 4Bee Breeders Announces Winners for Kip Island Auditorium Competition  - Image 42 of 4Bee Breeders Announces Winners for Kip Island Auditorium Competition  - Image 44 of 4Bee Breeders Announces Winners for Kip Island Auditorium Competition  - More Images+ 42

Umea University Develops Low-Cost, Flexible 3D Printer

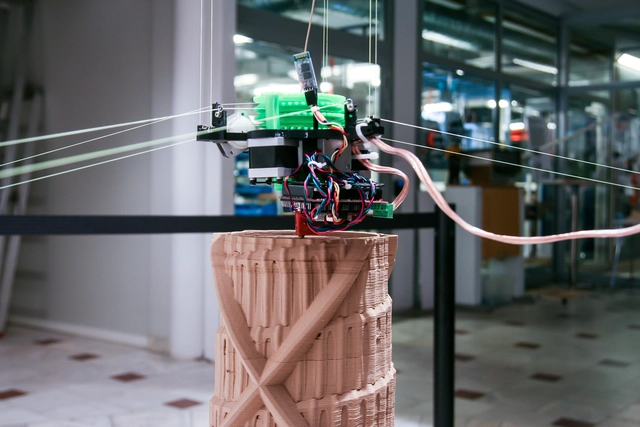
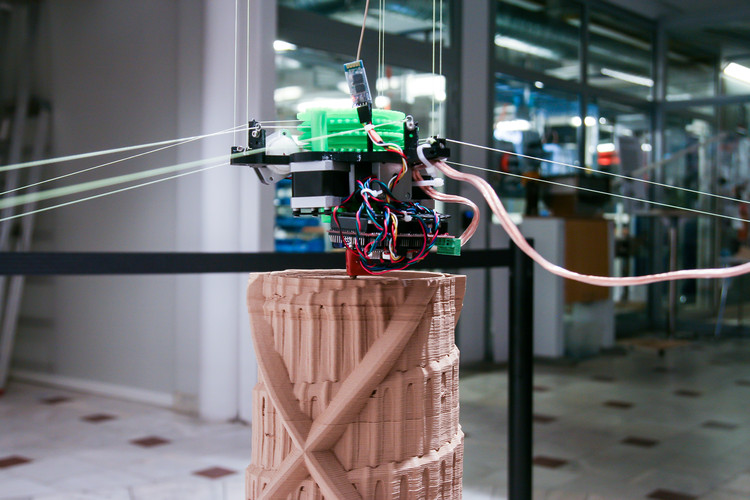
Sliperiet, Umeå Arts Campus has developed a new type of 3D printer that features increased printing flexibility at a lower cost. Called Hangprinter. The system is suspended by a series of thin fishing lines, it does not require a frame or rails, but rather, it can be attached to any stable surface, for instance, a ceiling.

As a part of the +Project innovation initiative, the Hangprinter is in the process of making a “Tower of Babel,” a project that currently measures almost three-and-a-half meters tall, making it the tallest object the system has made, as well as “much taller than the scope of any commercially available large format printer.”

Invented by Torbjørn Ludvigsen, who began the project while a student at Umeå University, the Hangprinter’s design was originally formulated to reduce costs. “The frame or box was almost half the cost of the final 3D printer, and I thought I could do without it,” said Ludvigsen. Hangprinter can be put together for about 200 Euros.

Umea University Develops Low-Cost, Flexible 3D Printer - Image 1 of 4Umea University Develops Low-Cost, Flexible 3D Printer - Featured ImageUmea University Develops Low-Cost, Flexible 3D Printer - Image 2 of 4Umea University Develops Low-Cost, Flexible 3D Printer - Image 3 of 4Umea University Develops Low-Cost, Flexible 3D Printer - More Images

Reflective Ranch-Style House Captures the American West in New Installation

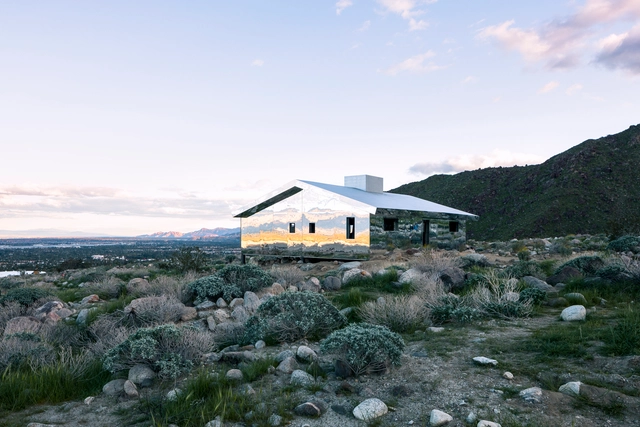
Marrying the great expanses of the American west with a series of mirrored faces, MIRAGE is an installation situated in the Southern California desert and the work of Doug Aitken, an American artist, and filmmaker. An experimental adaptation of the traditional suburban ranch-style house, the sculpture hones in on architecture’s relationship with its landscape, manifesting itself as a life-sized kaleidoscope.

The California Ranch Style house was first designed by a small collective of architects in the 1920s and 30s, inspired by the spatial fluidity of Frank Lloyd Wright’s work and melded with the local single storey homes that belonged to ranchers. Following the Second World War, the simplicity of this housing typology resulted in its quick rise in popularity, adopted by commercial builders to match the rapid urbanization of the American countryside.

Reflective Ranch-Style House Captures the American West in New Installation - Image 1 of 4Reflective Ranch-Style House Captures the American West in New Installation - Image 2 of 4Reflective Ranch-Style House Captures the American West in New Installation - Image 3 of 4Reflective Ranch-Style House Captures the American West in New Installation - Image 4 of 4Reflective Ranch-Style House Captures the American West in New Installation - More Images+ 15

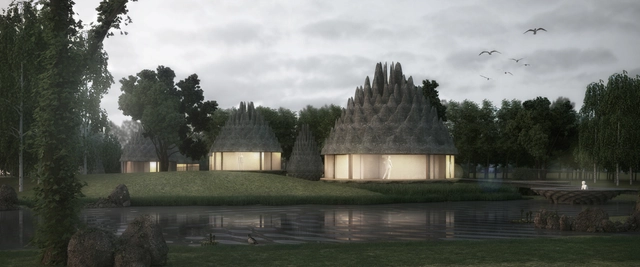
Inflatable ETFE Roofs Give This Resort its Pinecone-Like Forms

Focussing on prefabricated and sustainable means of construction, Italian practices 3GATTI Architecture Studio and OFL Architecture have envisioned an airy forest resort and spa in the historical region of Kurzeme, Latvia. The Pinecones Resort does its name justice by the spiky cone-like units that inhabit the site, made possible through the use of an inflatable roof constructed from ETFE, a lightweight polymer film.

ETFE, or Ethylene Tetra Fluoro Ethylene, is the most extensively used material for inflatable roofing. Being 100% recyclable and having a minimal carbon footprint in terms of transportation and installation, the material is highly sustainable and in the case of this particular project, offers flexible and dynamic building forms.

Inflatable ETFE Roofs Give This Resort its Pinecone-Like Forms - Image 1 of 4Inflatable ETFE Roofs Give This Resort its Pinecone-Like Forms - Featured ImageInflatable ETFE Roofs Give This Resort its Pinecone-Like Forms - Image 2 of 4Inflatable ETFE Roofs Give This Resort its Pinecone-Like Forms - Image 3 of 4Inflatable ETFE Roofs Give This Resort its Pinecone-Like Forms - More Images+ 5

Winners Announced for Competition to Design a House Under the Hollywood Sign

Architectural research initiative arch out loud, in partnership with Last House on Mulholland (LHOM), has released the winner of their competition to design a house of the future, to be sited directly below the Hollywood Sign.

Serving as a “design charette” to generate ideas about potential uses for the currently open site, the competition called for residential designs that demonstrate the use of innovative technology and integrative environmental strategies, while capitalizing on the prominence of the site.

The Hollywood competition received entries from 500 designers across the world, selecting three winners, with an additional owner’s choice.

The winners of the Hollywood design competition are:

Winners Announced for Competition to Design a House Under the Hollywood Sign - Image 13 of 4Winners Announced for Competition to Design a House Under the Hollywood Sign - Image 20 of 4Winners Announced for Competition to Design a House Under the Hollywood Sign - Image 22 of 4Winners Announced for Competition to Design a House Under the Hollywood Sign - Image 30 of 4Winners Announced for Competition to Design a House Under the Hollywood Sign - More Images+ 30

Sordo Madaleno Arquitectos Shares Proposal for Hotel and Residential Project in Mexico

Sordo Madaleno Arquitectos (SMA) has revealed their recent competition proposal for St Regis Los Cabos, a 12.4-hectare hotel and residential project on the southern tip of the Gulf of California in Mexico, bordering the Pacific Ocean.

In response to the site’s natural conditions—vast area, views, and exposure to predominant winds—the project’s volumetric design focuses on the use of camouflaged materials, terraces, and methods to provide shelter from the wind, all of which creates two parallel undulating forms at the edge of the beach.

The hotel and its amenities will be aligned with the east side of the complex, such that they achieve a layout with as many rooms as possible with direct views of the Pacific Ocean that rotate to ensure privacy.

Sordo Madaleno Arquitectos Shares Proposal for Hotel and Residential Project in Mexico - Garden, Facade, Column, ChairSordo Madaleno Arquitectos Shares Proposal for Hotel and Residential Project in Mexico - Facade, Lighting, ChairSordo Madaleno Arquitectos Shares Proposal for Hotel and Residential Project in Mexico - CoastSordo Madaleno Arquitectos Shares Proposal for Hotel and Residential Project in Mexico - FacadeSordo Madaleno Arquitectos Shares Proposal for Hotel and Residential Project in Mexico - More Images+ 18

New Timber Innovation Act Advocates for Nationwide Timber Construction in the United States

A new piece of bipartisan legislation has been tabled by The United States Senate and House of Representatives named the Timber Innovation Act. The bills were put forward to further the development of tall timber buildings in the US, thereby supporting the nation’s considerable timber market and the rural manufacturing jobs it entails.

The United States has an opportunity to bring new, sustainable mass timber technology to our construction industry, and the Timber Innovation Act directs technical assistance and research components already in place,” said Robert Glowinski, President and CEO of the American Wood Council (AWC).

Mecanoo & Ayesa’s Palace of Justice Nears Completion in Córdoba

CBack in 2006, the team of Mecanoo and Ayesa placed first in an international competition with its winning proposal for a perforated courthouse in Córdoba, combining the area’s historical character with a modern twist. Now, after almost a decade, the Palace of Justice is set for completion later this year, having broken ground in 2015.

Inspired by Córdoba’s Moorish origins, the design balances a contemporary concrete mass with traditional exterior courtyard spaces; a reflection of the plan of the old city. These are faced by colored ceramic tiles, which break the façade’s uniformity.

Mecanoo & Ayesa’s Palace of Justice Nears Completion in Córdoba - Image 1 of 4Mecanoo & Ayesa’s Palace of Justice Nears Completion in Córdoba - Image 2 of 4Mecanoo & Ayesa’s Palace of Justice Nears Completion in Córdoba - Image 3 of 4Mecanoo & Ayesa’s Palace of Justice Nears Completion in Córdoba - Image 4 of 4Mecanoo & Ayesa’s Palace of Justice Nears Completion in Córdoba - More Images+ 7

Build Your Own 3D Printed House, All in One Day

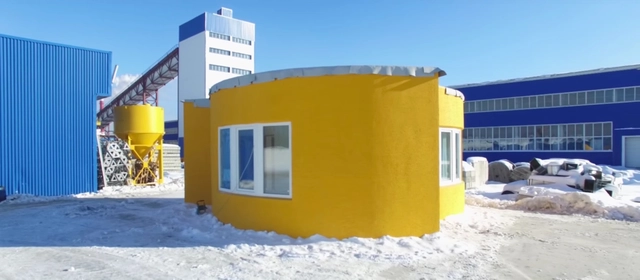
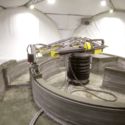
In recent times, 3D printing technology has made some great strides in its production content and quality, and now it has successfully printed the world’s first liveable house in Stupino, Russia. Responsible for this feat are San Francisco 3D printing startup Apis Cor, and Russian real estate developer PIK, who began the project in December of last year.

“Now we can say with confidence that with Apis Cor solution, the construction 3D printing has leaped to a new evolutionary stage,” said the project team. “The company and its partners are confident that the house in Stupino was the first step that can convince the world that 3D technology in the construction market is a reality.”

Build Your Own 3D Printed House, All in One Day - Image 1 of 4Build Your Own 3D Printed House, All in One Day - Image 2 of 4Build Your Own 3D Printed House, All in One Day - Image 3 of 4Build Your Own 3D Printed House, All in One Day - Image 4 of 4Build Your Own 3D Printed House, All in One Day - More Images+ 3

Barnard College Releases SOM Design for New Milstein Center

New York City’s Barnard College has announced its newest project, the Cheryl and Philp Milstein Teaching and Learning Center, designed by Skidmore, Owings & Merrill LLP (SOM).

Serving as a new academic hub at the heart of the Morningside Heights campus, the 128,000-square-foot building will house a “new kind of library that incorporates technologies and learning spaces in an interactive setting and creates an inviting environment that benefits from green spaces.”

Apeldoorn's Renowned Museum Paleis Het Loo to Be Expanded by KAAN Architecten

Apeldoorn's Renowned Museum Paleis Het Loo to Be Expanded by KAAN Architecten - Extension, Facade, Beam
© KAAN Architecten

KAAN Architecten has been commissioned for the renovation and expansion of one of the Netherlands’ most renowned museums, the Paleis Het Loo. Responding to evolving purposes, the project scope involves the restoration and development of over 5,000 square meters of new space, including the House of Orange, the Junior Palace, and a temporary exhibition hall.

“The design, inspired by the layout and proportions of the Corps de Logis of Paleis Het Loo, incorporates all required facilities and spaces while expressing a grandeur fitting for one of the Netherlands’ most popular and visited museums,” announced the firm.

Apeldoorn's Renowned Museum Paleis Het Loo to Be Expanded by KAAN Architecten - Extension, Garden, Fence, Handrail, Facade, CityscapeApeldoorn's Renowned Museum Paleis Het Loo to Be Expanded by KAAN Architecten - Extension, Facade, CityscapeApeldoorn's Renowned Museum Paleis Het Loo to Be Expanded by KAAN Architecten - Extension, Stairs, ArchApeldoorn's Renowned Museum Paleis Het Loo to Be Expanded by KAAN Architecten - ExtensionApeldoorn's Renowned Museum Paleis Het Loo to Be Expanded by KAAN Architecten - More Images+ 8

Openact Architecture Envisages Ecologically-Driven Research Park As Bandirma's Future Hub

Emphasizing a diverse combination of ecological, infrastructural and urban programs in their envisioned design, Istanbul and Madrid-based design practice Openact Architecture has been named the winner of the Bandirma Park Competition, which invited ideas to “introduce Bandirma to the world."

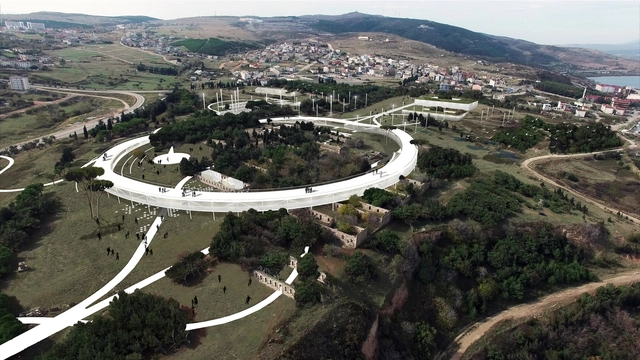

Titled ‘A Path of the Fields’, the winning proposal presents a layered approach to the revitalisation of a former military and industrial brownfield in the industrial Turkish city of Bandirma.

The area is defined by Openact as both “an open, interactive, collective and productive focal point locally and regionally” and “an idea factory in the city of factories”, allowing for the exchange of ideas between the public and professionals. By centering the park around a Design and Research Institute, the intent is to create an environment that will strengthen Bandirma’s socio-economic standing, and offer a new hub for the city’s future, while seamlessly integrating into the natural ecological identity.

Openact Architecture Envisages Ecologically-Driven Research Park As Bandirma's Future Hub - Image 1 of 4Openact Architecture Envisages Ecologically-Driven Research Park As Bandirma's Future Hub - Image 2 of 4Openact Architecture Envisages Ecologically-Driven Research Park As Bandirma's Future Hub - Image 3 of 4Openact Architecture Envisages Ecologically-Driven Research Park As Bandirma's Future Hub - Image 4 of 4Openact Architecture Envisages Ecologically-Driven Research Park As Bandirma's Future Hub - More Images+ 11