1. ArchDaily
  2. Architecture Exhibitions

Architecture Exhibitions: The Latest Architecture and News

The Ukrainian Pavilion Examines Displacement and Shared Space Through "Pool of Questions" at the 2027 Venice Architecture Biennale

Audio available

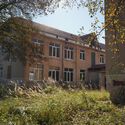
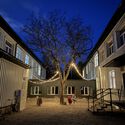
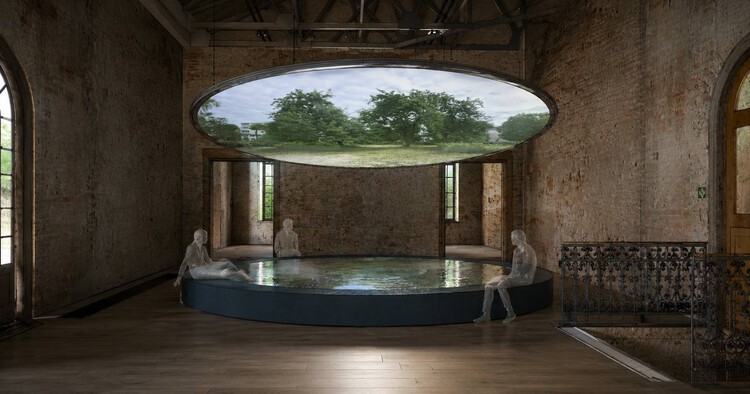
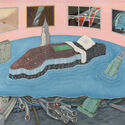
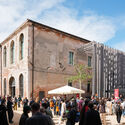
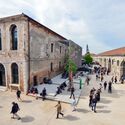
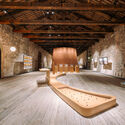
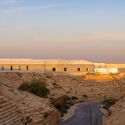
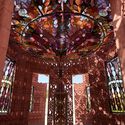
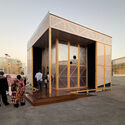
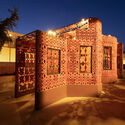
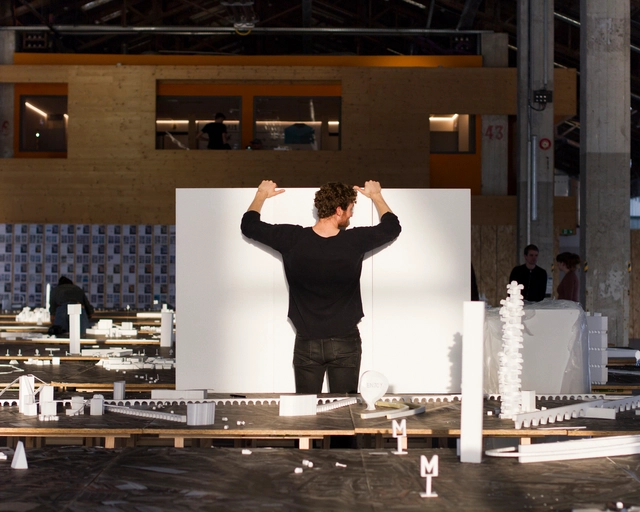
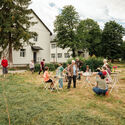
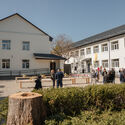
The Ukrainian pavilion at the 20th International Architecture Exhibition – La Biennale di Venezia is being designed by the team from CO-HATY, a local volunteer initiative restoring abandoned buildings in the country to transform them into stable homes for internally displaced people. The team is formed by METALAB and relocated members of the Ukrainian Urban Curators agency, who have been developing CO-HATY since 2022. Titled "Pool of Questions," the project poses a question the organization argues is rarely voiced in the context of survival: not simply where displaced people should live, but when they can begin to live. For Venice, the imagined installation extends the restoration and adaptive reuse work into a discourse on affordable housing, dignity and rest during an ongoing war.
The Ukrainian Pavilion Examines Displacement and Shared Space Through "Pool of Questions" at the 2027 Venice Architecture Biennale - Image 1 of 4The Ukrainian Pavilion Examines Displacement and Shared Space Through "Pool of Questions" at the 2027 Venice Architecture Biennale - Image 2 of 4The Ukrainian Pavilion Examines Displacement and Shared Space Through "Pool of Questions" at the 2027 Venice Architecture Biennale - Image 3 of 4The Ukrainian Pavilion Examines Displacement and Shared Space Through "Pool of Questions" at the 2027 Venice Architecture Biennale - Image 4 of 4The Ukrainian Pavilion Examines Displacement and Shared Space Through Pool of Questions at the 2027 Venice Architecture Biennale - More Images+ 4

Graham Foundation Announces 45 New Grants for Projects Expanding Architectural Discourse in 2026

Audio available

Since 1956, the Graham Foundation for Advanced Studies in the Fine Arts has fostered the development and exchange of ideas about architecture and its role in the arts, culture, and society. It awards project-based grants to individuals and organizations each year, and hosts public exhibitions and lectures. In June, the foundation announced the recipients of its 2026 Grants to Individuals program, awarding 54 projects that investigate architecture through exhibitions, films, publications, and research initiatives. In a second round announced this week, the organization has allocated funding to projects run by organizations with the same objective: expanding architectural discourse through diverse materials and cultural media.

Graham Foundation Announces 45 New Grants for Projects Expanding Architectural Discourse in 2026 - Imagem 1 de 4Graham Foundation Announces 45 New Grants for Projects Expanding Architectural Discourse in 2026 - Imagem 2 de 4Graham Foundation Announces 45 New Grants for Projects Expanding Architectural Discourse in 2026 - Imagem 3 de 4Graham Foundation Announces 45 New Grants for Projects Expanding Architectural Discourse in 2026 - Imagem 4 de 4Graham Foundation Announces 45 New Grants for Projects Expanding Architectural Discourse in 2026 - More Images+ 10

"The Poetics of Survival": OPEN Architecture Designs Lina Bo Bardi's First Exhibition in China

Audio available

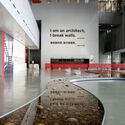
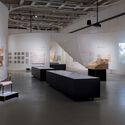
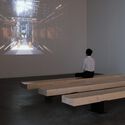
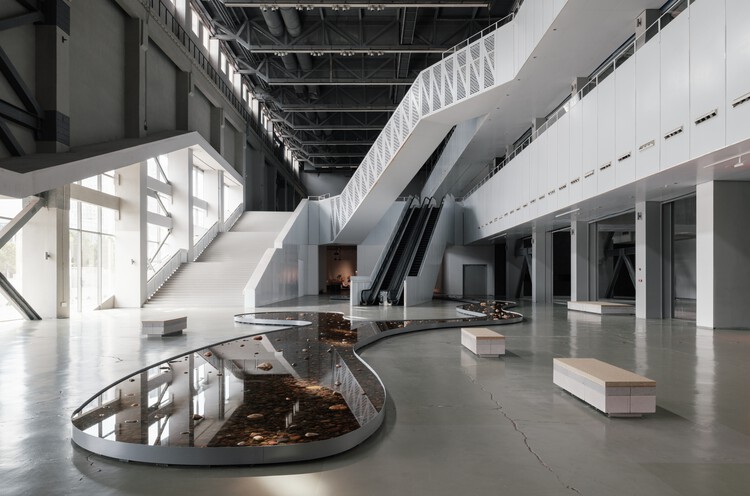
From 25 July to 25 October 2026, Shanghai's Power Station of Art (PSA) will host the first exhibition in China dedicated to the work of Brazilian architect Lina Bo Bardi. Titled "The Poetics of Survival," the exhibition was curated by Renato Anelli, and the display was designed by OPEN Architecture in a 2,300 m² space of the PSA contemporary art museum in Huangpu. The objective was to design "a stage where the audience gets a glimpse of the everyday reality of Brazil in Lina's time" through a journey across the architect's work and layered persona. The exhibition is not described as a retrospective, but as an "encounter with the master's poetics of survival," a late-20th-century concept describing how creative work becomes a tool to endure trauma such as historical oppression or extreme crisis. The concept serves as a common thread linking the reality portrayed and contemporary observers of a body of work "informed by her ingenuity, versatility, and generosity."

"The Poetics of Survival": OPEN Architecture Designs Lina Bo Bardi's First Exhibition in China - Imagem 1 de 4"The Poetics of Survival": OPEN Architecture Designs Lina Bo Bardi's First Exhibition in China - Imagem 2 de 4"The Poetics of Survival": OPEN Architecture Designs Lina Bo Bardi's First Exhibition in China - Imagem 3 de 4"The Poetics of Survival": OPEN Architecture Designs Lina Bo Bardi's First Exhibition in China - Imagem 4 de 4The Poetics of Survival: OPEN Architecture Designs Lina Bo Bardi's First Exhibition in China - More Images+ 26

The Türkiye Pavilion Examines Reuse and Memory Through "Spolia Futures" at the 2027 Venice Architecture Biennale

Audio available

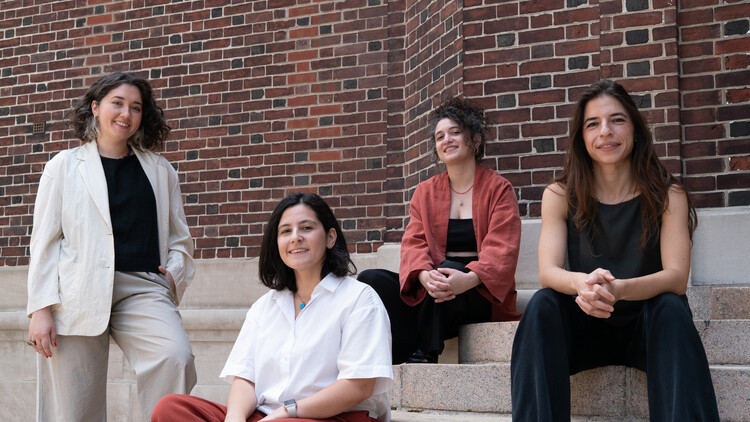
The Türkiye Pavilion has announced "Spolia Futures" as its official exhibition for the 20th International Architecture Exhibition of La Biennale di Venezia, which will take place from May 8 to November 21, 2027. Commissioned by the Istanbul Foundation for Culture and Arts (İKSV), the exhibition will be curated by ba-be commons, a research collective composed of Başak Eren, Asya Ece Uzmay, Beril Sarısakal Erkent, and Ece Yetim. The proposal was selected through an open call and two-stage evaluation process to represent Türkiye at the 2027 edition of the Venice Architecture Biennale. The proposal examines spolia, traditionally understood as the reuse of architectural elements, as an evolving architectural method rather than solely a historical practice.

The Türkiye Pavilion Examines Reuse and Memory Through "Spolia Futures" at the 2027 Venice Architecture Biennale - Imagem 1 de 4The Türkiye Pavilion Examines Reuse and Memory Through "Spolia Futures" at the 2027 Venice Architecture Biennale - Imagem 2 de 4The Türkiye Pavilion Examines Reuse and Memory Through "Spolia Futures" at the 2027 Venice Architecture Biennale - Imagem 3 de 4The Türkiye Pavilion Examines Reuse and Memory Through "Spolia Futures" at the 2027 Venice Architecture Biennale - Imagem 4 de 4The Türkiye Pavilion Examines Reuse and Memory Through Spolia Futures at the 2027 Venice Architecture Biennale - More Images

Museum of Art Pudong Presents "Jean Nouvel: Without the Artist, Architecture Disappears" in Shanghai

Audio available

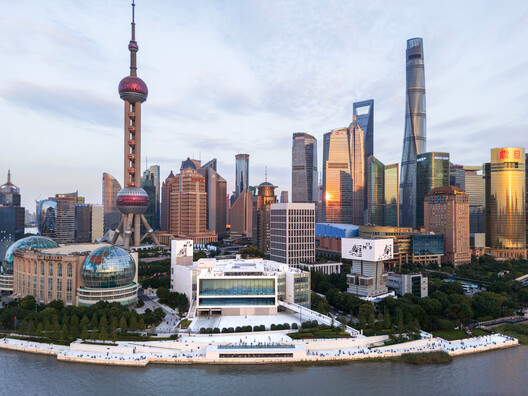
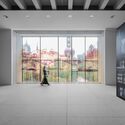
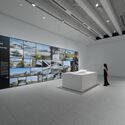
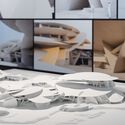
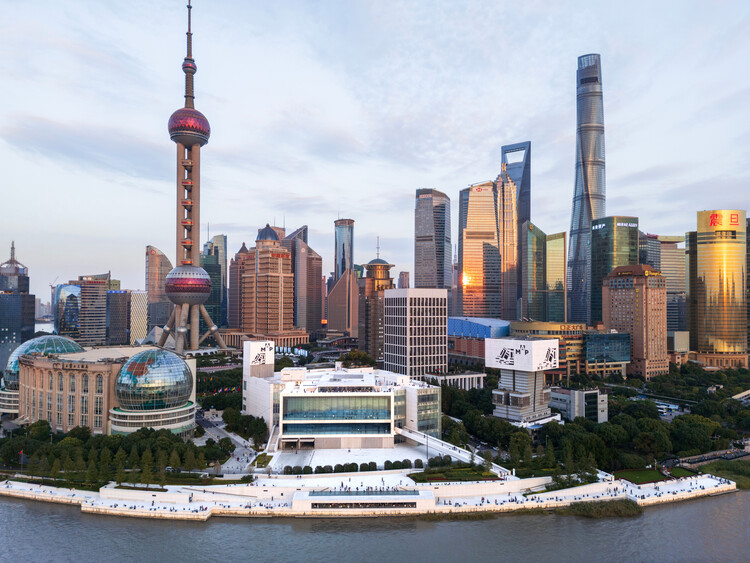
Museum of Art Pudong (MAP) in Shanghai is presenting "Jean Nouvel: Without the Artist, Architecture Disappears" until August 31, 2026. Marking the museum's fifth anniversary, the exhibition is dedicated to the work of Pritzker Prize laureate Jean Nouvel and represents the first time the French architect has staged a solo exhibition inside a building of his own design. Organized by the Museum of Art Pudong in partnership with Ateliers Jean Nouvel, the exhibition brings together architectural models, films, archival documents, installations, and a reconstruction of the architect's Paris studio to examine more than fifty years of architectural practice.

Museum of Art Pudong Presents "Jean Nouvel: Without the Artist, Architecture Disappears" in Shanghai - Imagem 1 de 4Museum of Art Pudong Presents "Jean Nouvel: Without the Artist, Architecture Disappears" in Shanghai - Imagem 2 de 4Museum of Art Pudong Presents "Jean Nouvel: Without the Artist, Architecture Disappears" in Shanghai - Imagem 3 de 4Museum of Art Pudong Presents "Jean Nouvel: Without the Artist, Architecture Disappears" in Shanghai - Imagem 4 de 4Museum of Art Pudong Presents Jean Nouvel: Without the Artist, Architecture Disappears in Shanghai - More Images+ 9

Parlour Gardens Exhibition Displays Miniature Ceramic Landscapes at Barcelona's Botanic Garden

Audio available

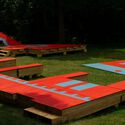
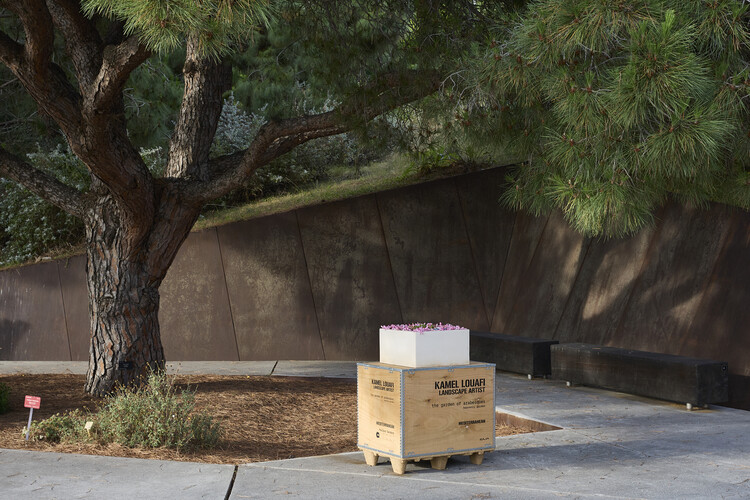
As part of the official programme for Barcelona as the UNESCO-UIA World Capital of Architecture, the Jardí Botànic de Barcelona is hosting "Parlour Gardens: Dreams from the Rooftop," a display of ceramic installations proposing a journey through landscape architecture. Curated by Marina Cervera (Barcelona International Landscape Biennial, CEO of NablaBCN), James Hayter (former president of IFLA, Oxigen), and José Luis Cortés (former president of the UIA), the exhibition marks a century since the 1926 invention of the jardinets de saló (living room or parlour gardens), miniature ceramic landscape worlds created originally by Nicolau M. Rubió i Tudurí, Llorenç Artigas, and Raoul Dufy. Installations by 14 global landscape architects will be scattered across the botanical grounds, grouped by homoclimatic zones to pair each design with fitting regional plant life, through 4 October 2026.

Parlour Gardens Exhibition Displays Miniature Ceramic Landscapes at Barcelona's Botanic Garden - 1 的图像 4Parlour Gardens Exhibition Displays Miniature Ceramic Landscapes at Barcelona's Botanic Garden - 2 的图像 4Parlour Gardens Exhibition Displays Miniature Ceramic Landscapes at Barcelona's Botanic Garden - 3 的图像 4Parlour Gardens Exhibition Displays Miniature Ceramic Landscapes at Barcelona's Botanic Garden - 4 的图像 4Parlour Gardens Exhibition Displays Miniature Ceramic Landscapes at Barcelona's Botanic Garden - More Images+ 92

"A Structure of Feeling" Exhibition on a New Generation of Chinese Architects Opens at Aedes in Berlin

Audio available

During July and until August 19, Aedes – Architecture and Space in Berlin will be showcasing the exhibition "A Structure of Feeling: On a New Generation of Architects in China." Aedes is a non-profit cultural institution founded in 1980. Focusing on the intersections of architecture, the city, and society, its continuous public program has presented around 600 exhibitions over more than four decades of work. In 2001, the space presented TUMU, an exhibition bringing a generation of young independent Chinese architects to international attention. Twenty-five years later, "A Structure of Feeling" showcases the work of a new generation working under changed conditions. Nine practices are represented in twelve projects transforming the existing urban fabric, rural development, and contemporary forms of spatial production.

"A Structure of Feeling" Exhibition on a New Generation of Chinese Architects Opens at Aedes in Berlin - Imagen 1 de 4"A Structure of Feeling" Exhibition on a New Generation of Chinese Architects Opens at Aedes in Berlin - Imagen 2 de 4"A Structure of Feeling" Exhibition on a New Generation of Chinese Architects Opens at Aedes in Berlin - Imagen 3 de 4"A Structure of Feeling" Exhibition on a New Generation of Chinese Architects Opens at Aedes in Berlin - Imagen 4 de 4A Structure of Feeling Exhibition on a New Generation of Chinese Architects Opens at Aedes in Berlin - More Images+ 24

MoMA Opens Architects of Liberation Exhibition on Independence-Era West African Modernism

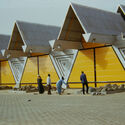
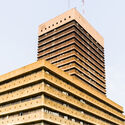
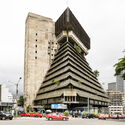
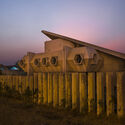
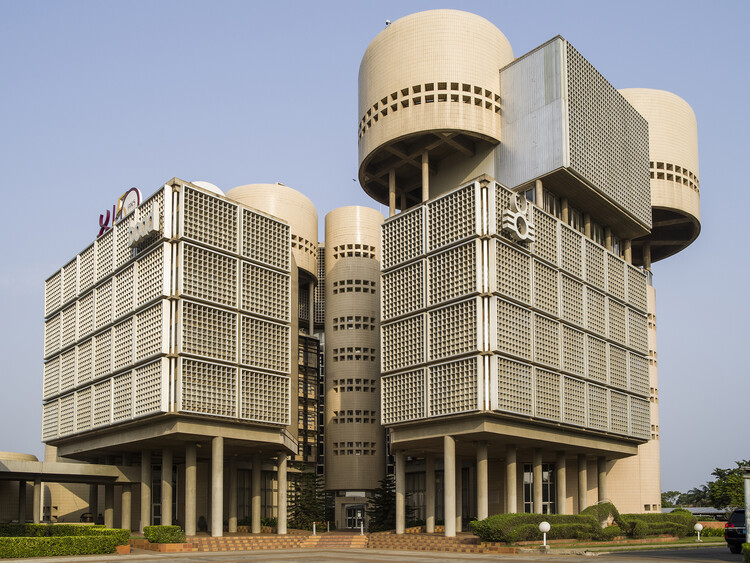
The Museum of Modern Art in New York inaugurated the exhibition Architects of Liberation: Modernism in Western Africa on July 5, 2026, on view through January 2, 2027. The exhibition examines African modern architecture from the late 1950s through the early 1980s in the context of political independence in the region. Works span seven countries: Benin, Cameroon, Côte d'Ivoire, Ghana, Nigeria, Senegal, and Togo. The display is organised around anchor projects selected as "entry points" into categories such as cityscapes, education, and housing. It is curated by Martino Stierli, The Philip Johnson Chief Curator of Architecture and Design, and Ikem Stanley Okoye, guest curator and associate professor at the University of Delaware, with Mallory Cohen, curatorial associate in the Department of Architecture and Design.

MoMA Opens Architects of Liberation Exhibition on Independence-Era West African Modernism - 1 的图像 4MoMA Opens Architects of Liberation Exhibition on Independence-Era West African Modernism - 2 的图像 4MoMA Opens Architects of Liberation Exhibition on Independence-Era West African Modernism - 3 的图像 4MoMA Opens Architects of Liberation Exhibition on Independence-Era West African Modernism - 4 的图像 4MoMA Opens Architects of Liberation Exhibition on Independence-Era West African Modernism - More Images+ 7

OPPLE Turns 30 by Making Light a Building Material

 | Sponsored Content
Audio available

At Light + Building 2026 in Frankfurt, OPPLE Lighting marked its 30th anniversary with an architectural proposition rather than a retrospective. Presented under the theme "Hi Light!," the company unveiled Light as Cloud, a booth designed by OMA. The installation also served as the international debut platform for OLL, OPPLE's new high-end design brand. Rather than functioning as a conventional product display, the project positioned light as a spatial system—one that shapes architecture, circulation, and perception.

Kumamoto Exhibition Explores Shoei Yoh’s Pioneering Timber Structures and Computational Design

Audio available

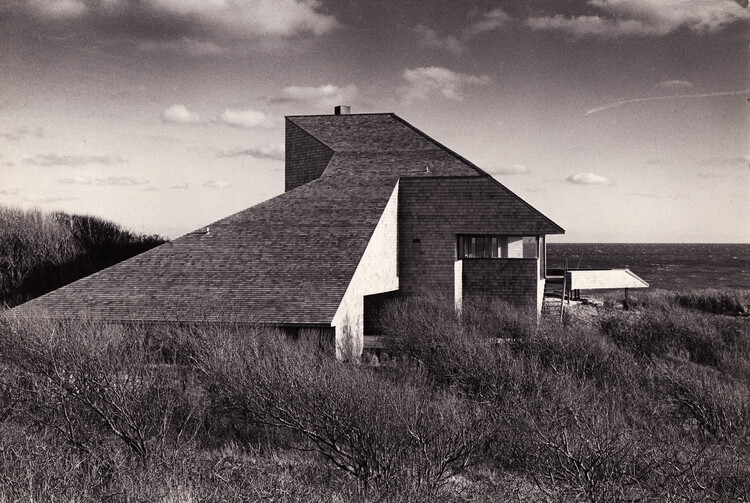
The Contemporary Art Museum of Kumamoto and the Shoei Yoh Archive at Kyushu University are honoring the late Japanese architect Shoei Yoh with an exhibition on view at the museum through March 9. The architect, who passed away on January 8, 2026, was born in Kumamoto in 1940 and, throughout his career, worked across product design, interiors, and architecture. He is recognized as a pioneer of contemporary timber construction and for his early contributions to computational design. The exhibition revisits his projects in Kumamoto through drawings and models from the Shoei Yoh Archive at Kyushu University.

Kumamoto Exhibition Explores Shoei Yoh’s Pioneering Timber Structures and Computational Design - 1 的图像 4Kumamoto Exhibition Explores Shoei Yoh’s Pioneering Timber Structures and Computational Design - 2 的图像 4Kumamoto Exhibition Explores Shoei Yoh’s Pioneering Timber Structures and Computational Design - 3 的图像 4Kumamoto Exhibition Explores Shoei Yoh’s Pioneering Timber Structures and Computational Design - 4 的图像 4Kumamoto Exhibition Explores Shoei Yoh’s Pioneering Timber Structures and Computational Design - More Images+ 19

Diriyah Contemporary Art Biennale 2026 Opens at JAX District in Saudi Arabia

Audio available

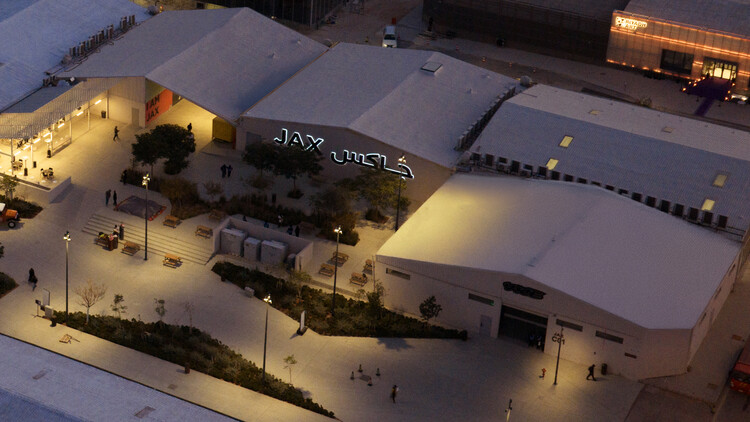
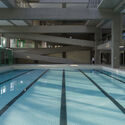
The third edition of the Diriyah Contemporary Art Biennale opened on January 30, 2026, and will remain on view through May 2, 2026, in Riyadh, Saudi Arabia. Organized by the Diriyah Biennale Foundation, the Biennale takes place at JAX District, a former industrial area in Diriyah near the UNESCO World Heritage Site of At-Turaif. Titled "في الحِلّ والترحال" / In Interludes and Transitions, the exhibition is led by Co-Artistic Directors Nora Razian and Sabih Ahmed, while Milan-based architect Sammy Zarka contributed as the Associate Architect and Exhibition Designer. The exhibition scenography is designed by Formafantasma, and the event brings together more than 65 artists from over 37 countries, including more than 25 newly commissioned works.

Diriyah Contemporary Art Biennale 2026 Opens at JAX District in Saudi Arabia - Image 1 of 4Diriyah Contemporary Art Biennale 2026 Opens at JAX District in Saudi Arabia - Image 2 of 4Diriyah Contemporary Art Biennale 2026 Opens at JAX District in Saudi Arabia - Image 3 of 4Diriyah Contemporary Art Biennale 2026 Opens at JAX District in Saudi Arabia - Image 9 of 4Diriyah Contemporary Art Biennale 2026 Opens at JAX District in Saudi Arabia - More Images+ 11

sauerbruch hutton Exhibition in Paris Explores the Technical and Atmospheric Potential of Wood

Audio available

The recently inaugurated exhibition matière en résonance ("resonant matter") brings together a wide range of models and a curated selection of photographs to present sauerbruch hutton's ongoing exploration of timber. The exhibition starts from the premise that while the age of concrete defined the twentieth century, the early twenty-first century has seen a worldwide resurgence of timber, a much older building material. Timber is presented as offering "a different version of modernity" and as the subject of renewed interest that reawakens long-standing collective imaginaries. Over more than two decades, the Berlin-based architecture practice has explored the possibilities of timber construction, from façade elements to load-bearing structures and modular systems. The exhibition reflects the results of this sustained investigation, reinforcing both technical innovation and the embodied qualities of timber across a diverse range of European contexts. The exhibition will be on view from 3 to 28 February 2026 at the Galerie d'Architecture de Paris.

sauerbruch hutton Exhibition in Paris Explores the Technical and Atmospheric Potential of Wood - Imagem 1 de 4sauerbruch hutton Exhibition in Paris Explores the Technical and Atmospheric Potential of Wood - Imagem 2 de 4sauerbruch hutton Exhibition in Paris Explores the Technical and Atmospheric Potential of Wood - Imagem 3 de 4sauerbruch hutton Exhibition in Paris Explores the Technical and Atmospheric Potential of Wood - Imagem 4 de 4sauerbruch hutton Exhibition in Paris Explores the Technical and Atmospheric Potential of Wood - More Images+ 2

Louisiana Museum of Modern Art Opens Memoryscapes Exhibition Exploring the Design Methodologies of ATTA and DnA

Audio available

The Louisiana Museum of Modern Art will inaugurate, on January 22, 2026, the second exhibition in its Architecture Connecting series, focusing on the discipline's relationship with science and research across a wide range of fields, including biology, neuroscience, and anthropology. The first exhibition in the series, Living Structures (2024–2025), featured ecoLogicStudio, Atelier LUMA, and Jenny Sabin Studio, highlighting their work at the intersection of algorithms and nature and their development of methods that re-evaluate sustainable architecture and climate considerations. This second exhibition, titled Memoryscapes, explores the memories, stories, and traditions informing the working methodologies of Xu Tiantian's DnA_Design and Architecture (Beijing) and ATTA – Atelier Tsuyoshi Tane Architects (Paris).

Louisiana Museum of Modern Art Opens Memoryscapes Exhibition Exploring the Design Methodologies of ATTA and DnA - Imagen 1 de 4Louisiana Museum of Modern Art Opens Memoryscapes Exhibition Exploring the Design Methodologies of ATTA and DnA - Imagen 2 de 4Louisiana Museum of Modern Art Opens Memoryscapes Exhibition Exploring the Design Methodologies of ATTA and DnA - Imagen 3 de 4Louisiana Museum of Modern Art Opens Memoryscapes Exhibition Exploring the Design Methodologies of ATTA and DnA - Imagen 4 de 4Louisiana Museum of Modern Art Opens Memoryscapes Exhibition Exploring the Design Methodologies of ATTA and DnA - More Images

“Built Environment: An Alternative Guide to Japan” Exhibition in Montréal Examines Resilient Japanese Architecture

Audio available

The exhibition Built Environment: An Alternative Guide to Japan at the Université du Québec à Montréal's (UQAM) Centre de design will be on view until January 25, 2026. Curated by Shunsuke Kurakata, Satoshi Hachima, and Kenjiro Hosaka, it features a selection of 80 projects from Japan's 47 prefectures, including works by renowned Japanese architects such as 2014 Pritzker Prize laureate Shigeru Ban, Kengo Kuma, the designer of the Museum of Modern Art's renovation in New York Yoshio Taniguchi, celebrated landscape architect and sculptor Isamu Noguchi, and 2019 Pritzker Prize laureate Arata Isozaki. The selection aims to offer a renewed perspective on Japan through innovative buildings, civil engineering projects, and landscape designs. Organized in collaboration with the Japan Foundation and presented with the support of the Consulate General of Japan in Montreal, the exhibition is conceived as a traveling project exploring the resilience of Japanese architecture and infrastructure in the face of natural disasters and climate change.

Expanding Practice: Architecture Think Tanks at the Intersection of Research and Design

In architecture, most practices revolve around delivering projects to clients. Offices are shaped by deadlines, budgets, and clear briefs. While this structure produces buildings, it rarely leaves space for architects to question broader issues — about how we live, how cities are changing, or what the future demands of design. But alongside this production-focused system, a quieter movement has emerged: studios, collectives, and foundations that prioritize research, experimentation, and reflection. These are the architecture think tanks — spaces designed not to build immediately, but to think first.

The idea of a think tank is not new. Traditionally found in politics, economics, or science, think tanks bring together experts to study complex problems and propose solutions. In architecture, their rise reveals a tension at the heart of the discipline. If architecture is to remain socially and environmentally relevant, can it continue to rely only on client-driven practice? Or must it carve out space for slower, deeper inquiry?

Expanding Practice: Architecture Think Tanks at the Intersection of Research and Design - Image 1 of 4Expanding Practice: Architecture Think Tanks at the Intersection of Research and Design - Image 2 of 4Expanding Practice: Architecture Think Tanks at the Intersection of Research and Design - Image 3 of 4Expanding Practice: Architecture Think Tanks at the Intersection of Research and Design - Image 4 of 4Expanding Practice: Architecture Think Tanks at the Intersection of Research and Design - More Images+ 48

“Coming Together” Exhibition in Washington Explores Post-Pandemic Transformations of Community and Public Spaces

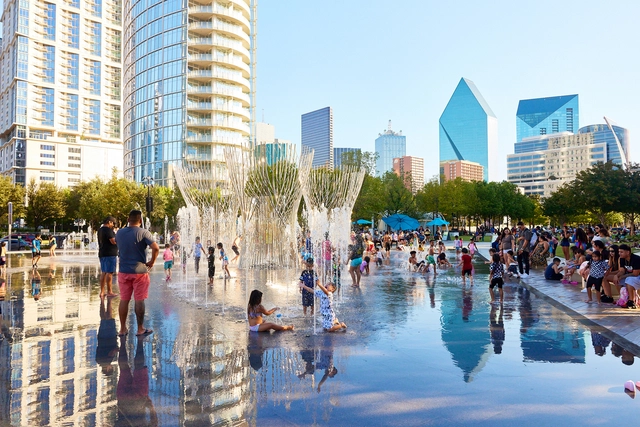
The exhibition Coming Together: Reimagining America's Downtowns, held at Washington, D.C.'s National Building Museum, explores the transformations underway in the United States' downtowns and the ways communities have organized to shape alternative urban scenarios. Curated by Uwe S. Brandes, Professor at Georgetown University, and designed by Reddymade and MGMT., it is the first of three major exhibitions within the Museum's Future Cities initiative, an interdisciplinary project examining the city as a hub, catalyst, essential building block, and reflection of society. Coming Together features examples from more than 60 U.S. cities, both large and small, highlighting lessons learned and opportunities embraced in the wake of the COVID-19 pandemic as communities adapt to lasting changes in work, housing, mobility, entertainment, and recreation. The exhibition is currently open to the public and will remain on view through Fall 2026.

“Coming Together” Exhibition in Washington Explores Post-Pandemic Transformations of Community and Public Spaces - Image 1 of 4“Coming Together” Exhibition in Washington Explores Post-Pandemic Transformations of Community and Public Spaces - Image 2 of 4“Coming Together” Exhibition in Washington Explores Post-Pandemic Transformations of Community and Public Spaces - Image 3 of 4“Coming Together” Exhibition in Washington Explores Post-Pandemic Transformations of Community and Public Spaces - Image 4 of 4“Coming Together” Exhibition in Washington Explores Post-Pandemic Transformations of Community and Public Spaces - More Images+ 18

Zaha Hadid Architects Explores AI-Driven Design at “Architecture of Possibility” Exhibition in Shenzhen, China

"Architecture of Possibility: Zaha Hadid Architects" at the Museum of Contemporary Art and Urban Planning (MOCAUP) in Shenzhen, China, presents a comprehensive overview of the evolution of Zaha Hadid Architects' work over recent decades. On view until April 10, 2026, the exhibition is structured through chronological and thematic narratives that highlight the studio's multidisciplinary research and design methodologies. The exhibition, now open to the public, showcases the office's work in the Shenzhen area and its involvement with new Artificial Intelligence technologies. Particular emphasis is placed on the integration of artificial intelligence (AI), immersive and interactive design tools, and virtual environments, which together form an expanding digital design ecosystem.

Zaha Hadid Architects Explores AI-Driven Design at “Architecture of Possibility” Exhibition in Shenzhen, China - Image 1 of 4Zaha Hadid Architects Explores AI-Driven Design at “Architecture of Possibility” Exhibition in Shenzhen, China - Image 2 of 4Zaha Hadid Architects Explores AI-Driven Design at “Architecture of Possibility” Exhibition in Shenzhen, China - Image 3 of 4Zaha Hadid Architects Explores AI-Driven Design at “Architecture of Possibility” Exhibition in Shenzhen, China - Image 4 of 4Zaha Hadid Architects Explores AI-Driven Design at “Architecture of Possibility” Exhibition in Shenzhen, China - More Images+ 17

Joaquim Moreno Appointed Chief Curator of the 8th Lisbon Architecture Triennale

The 8th edition of the Lisbon Architecture Triennale is scheduled to take place in the autumn of 2028. As in previous editions, the curatorial process begins three years in advance, allowing time to fully develop the project and build on the work of earlier Triennales. The 7th edition, curated by Ann-Sofi Rönnskog and John Palmesino, founders of Territorial Agency, ran from October 2 to December 8, 2025. It was structured around the question How heavy is a city?, proposing an understanding of cities not as fixed objects but as dynamic systems extending beyond urban boundaries into the atmosphere, oceans, and deep time. This approach was explored through three main exhibitions, Fluxes, Spectres, and Lighter, alongside a wider set of initiatives. With the 7th edition concluded, the Triennale has announced Portuguese architect and academic Joaquim Moreno as Chief Curator of the upcoming edition, responsible for developing a new curatorial project for the event.

Joaquim Moreno Appointed Chief Curator of the 8th Lisbon Architecture Triennale - Imagem 1 de 4Joaquim Moreno Appointed Chief Curator of the 8th Lisbon Architecture Triennale - Imagem 2 de 4Joaquim Moreno Appointed Chief Curator of the 8th Lisbon Architecture Triennale - Imagem 3 de 4Joaquim Moreno Appointed Chief Curator of the 8th Lisbon Architecture Triennale - Imagem 4 de 4Joaquim Moreno Appointed Chief Curator of the 8th Lisbon Architecture Triennale - More Images+ 3