1. ArchDaily
  2. Selected Projects

Selected Projects

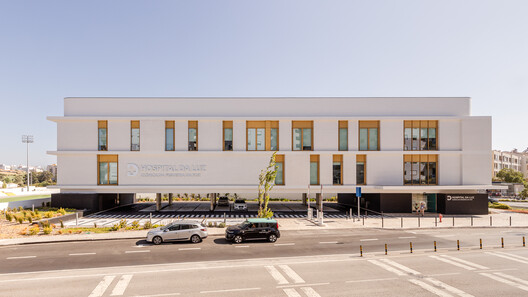
Hospital da Luz – Clínica da Figueira da Foz / RISCO
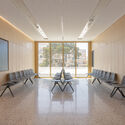
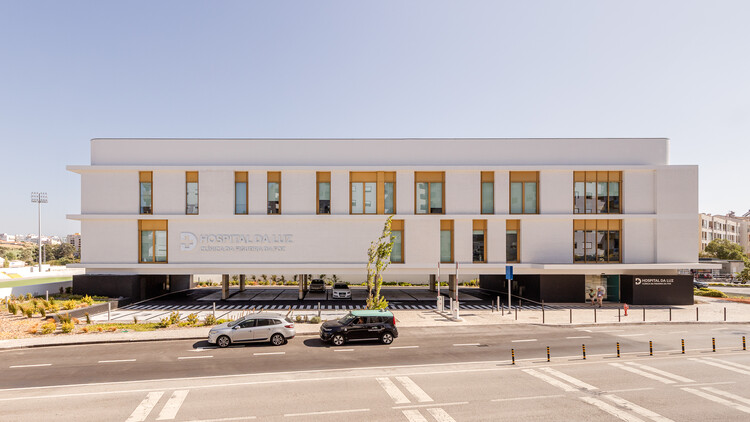
Hospital da Luz – Clínica da Figueira da Foz / RISCO - Hospital Hospital da Luz – Clínica da Figueira da Foz / RISCO - Interior Photography, Hospital , Chair, TableHospital da Luz – Clínica da Figueira da Foz / RISCO - Interior Photography, Hospital , ChairHospital da Luz – Clínica da Figueira da Foz / RISCO - Hospital Hospital da Luz – Clínica da Figueira da Foz / RISCO - More Images+ 19
  • Architects: RISCO
  • Area Area of this architecture project Area:  2100 m²
  • Year Completion year of this architecture project Year:  2024
  • Manufacturers Brands with products used in this architecture project
    Manufacturers:  Knauf, Saint-Gobain, Technal, Bandalux, Cerãmica Vale da Gândara, +4

East County Library / Holst Architecture

East County Library / Holst Architecture - Interior Photography, Public ArchitectureEast County Library / Holst Architecture - Interior Photography, Public ArchitectureEast County Library / Holst Architecture - Exterior Photography, Public Architecture, ColumnEast County Library / Holst Architecture - Interior Photography, Public Architecture, ColumnEast County Library / Holst Architecture - More Images+ 18
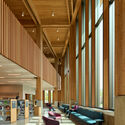
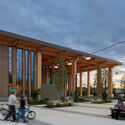
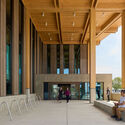

  • Architects: Holst Architecture
  • Area Area of this architecture project Area:  95000 ft²
  • Year Completion year of this architecture project Year:  2026
  • Manufacturers Brands with products used in this architecture project
    Manufacturers:  American Standard, Assa Abloy, Otis, Uponor, dormakaba, +30

Grande Nef de l'Île-des-Vannes Renovation / Chatillon Architectes

Grande Nef de l'Île-des-Vannes Renovation / Chatillon Architectes - Exterior Photography, Renovation, Facade, Door, ArchGrande Nef de l'Île-des-Vannes Renovation / Chatillon Architectes - RenovationGrande Nef de l'Île-des-Vannes Renovation / Chatillon Architectes - RenovationGrande Nef de l'Île-des-Vannes Renovation / Chatillon Architectes - RenovationGrande Nef de l'Île-des-Vannes Renovation / Chatillon Architectes - More Images+ 7
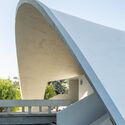
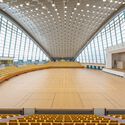

  • Area Area of this architecture project Area:  3000 m²
  • Year Completion year of this architecture project Year:  2024
  • Manufacturers Brands with products used in this architecture project
    Manufacturers:  Danpal
  • Professionals: Solideo, CCR

Bai’etan, Guangzhou / UTE Agence Ter & Ana Coello de Llobet
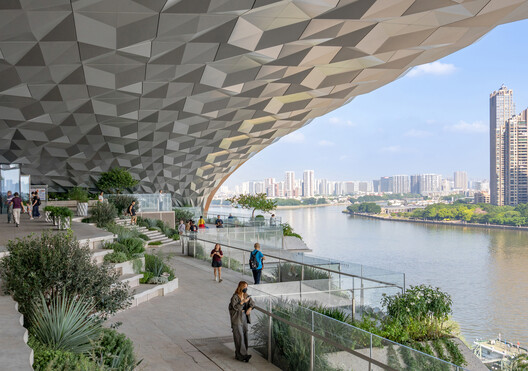
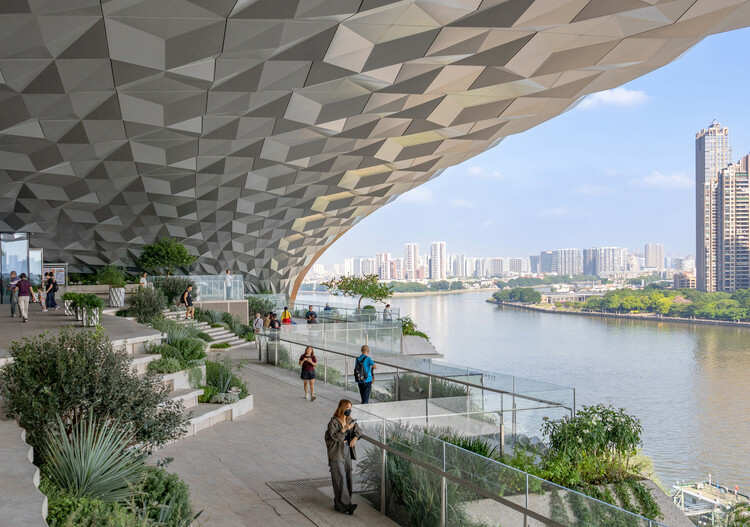
Bai’etan, Guangzhou / UTE Agence Ter & Ana Coello de Llobet - Exterior Photography, Landscape Architecture, StairsBai’etan, Guangzhou / UTE Agence Ter & Ana Coello de Llobet - Exterior Photography, Landscape ArchitectureBai’etan, Guangzhou / UTE Agence Ter & Ana Coello de Llobet - Landscape ArchitectureBai’etan, Guangzhou / UTE Agence Ter & Ana Coello de Llobet - Exterior Photography, Landscape ArchitectureBai’etan, Guangzhou / UTE Agence Ter & Ana Coello de Llobet - More Images+ 20
ZIN / 51N4E + I'AUC + Jaspers-Eyers Architects
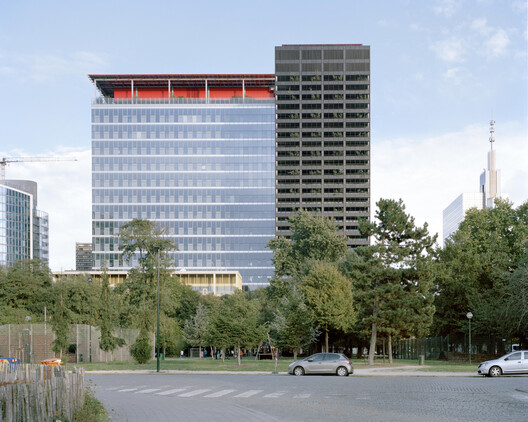
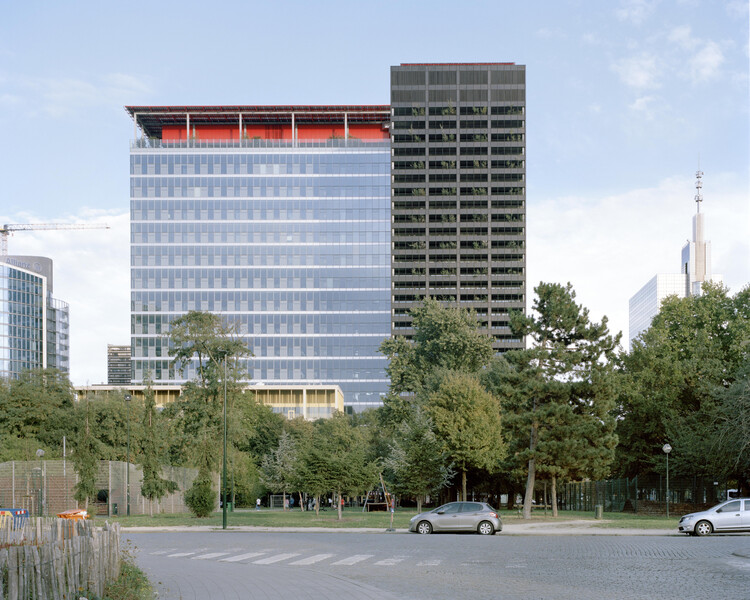
ZIN  / 51N4E + I'AUC + Jaspers-Eyers Architects - Exterior Photography, Mixed Use Architecture, GardenZIN  / 51N4E + I'AUC + Jaspers-Eyers Architects - Interior Photography, Mixed Use ArchitectureZIN  / 51N4E + I'AUC + Jaspers-Eyers Architects - Mixed Use ArchitectureZIN  / 51N4E + I'AUC + Jaspers-Eyers Architects - Mixed Use ArchitectureZIN  / 51N4E + I'AUC + Jaspers-Eyers Architects - More Images+ 15


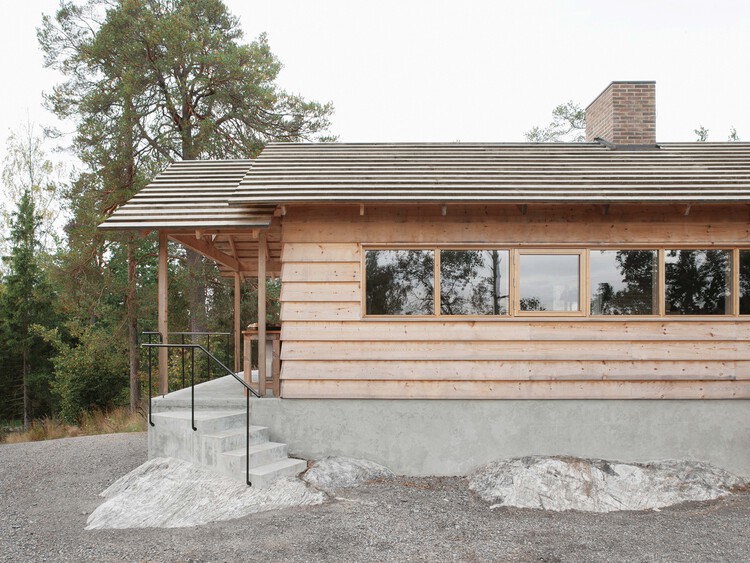
Studio for two / Krupinski/Krupinska Arkitekter
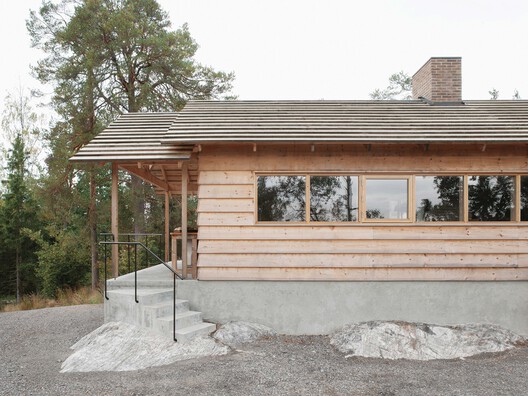
Studio for two / Krupinski/Krupinska Arkitekter - Exterior Photography, House InteriorsStudio for two / Krupinski/Krupinska Arkitekter - Exterior Photography, House InteriorsStudio for two / Krupinski/Krupinska Arkitekter - House InteriorsStudio for two / Krupinski/Krupinska Arkitekter - House InteriorsStudio for two / Krupinski/Krupinska Arkitekter - More Images+ 10
Driftwood Residence / Nestcraft Architecture
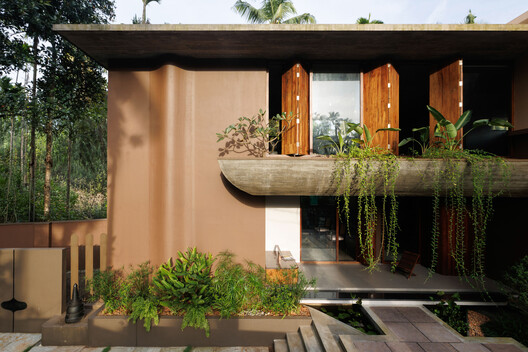
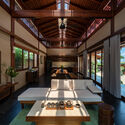
Driftwood Residence / Nestcraft Architecture - Interior Photography, Houses, Stairs, BeamDriftwood Residence / Nestcraft Architecture - Interior Photography, Houses, StairsDriftwood Residence / Nestcraft Architecture - HousesDriftwood Residence / Nestcraft Architecture - Interior Photography, Houses, Bedroom, Beam, BedDriftwood Residence / Nestcraft Architecture - More Images+ 27
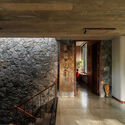
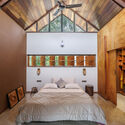
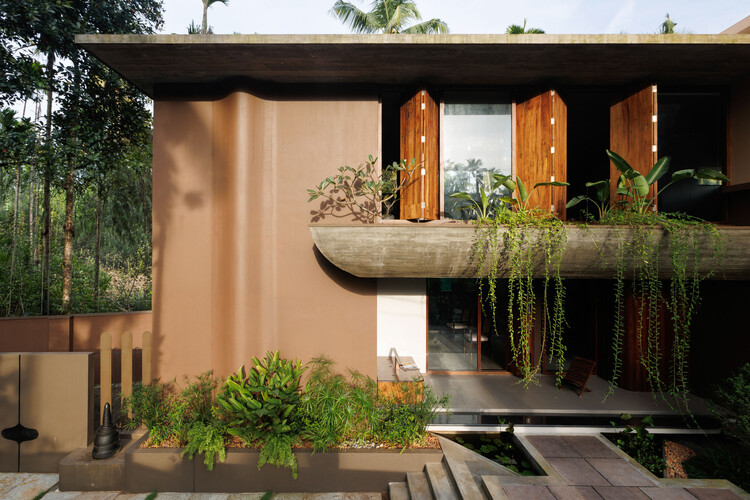
•
Kozhikode, India
  • Area Area of this architecture project Area:  2950 ft²
  • Year Completion year of this architecture project Year:  2026
  • Manufacturers Brands with products used in this architecture project
    Manufacturers:  Asian Paints, SIMPOLO TILES, ULTRATECH CEMENTS

House with Ghost Roof and Garden / OOOarchitecture
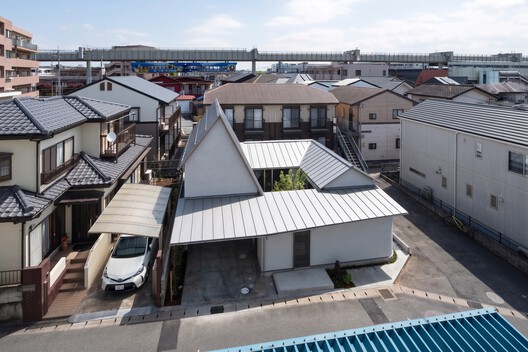
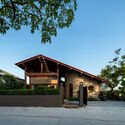
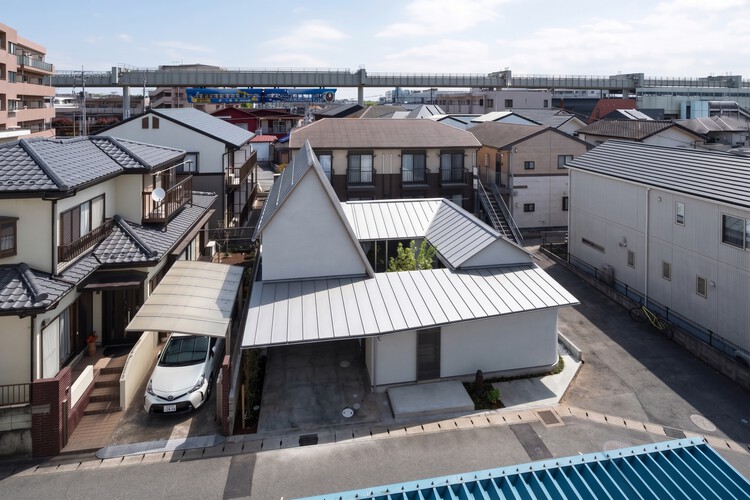
House with Ghost Roof and Garden / OOOarchitecture - Interior Photography, Houses, CourtyardHouse with Ghost Roof and Garden / OOOarchitecture - HousesHouse with Ghost Roof and Garden / OOOarchitecture - Interior Photography, Houses, BeamHouse with Ghost Roof and Garden / OOOarchitecture - HousesHouse with Ghost Roof and Garden / OOOarchitecture - More Images+ 23
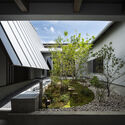
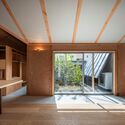
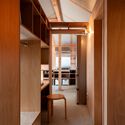
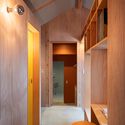
•
Chiba, Japan
  • Architects: OOOarchitecture
  • Area Area of this architecture project Area:  86 m²
  • Year Completion year of this architecture project Year:  2026
  • Manufacturers Brands with products used in this architecture project
    Manufacturers:  Marushi Mokuzai, Tokyo Koei

NH Residence Renovation / Dhanie & Sal
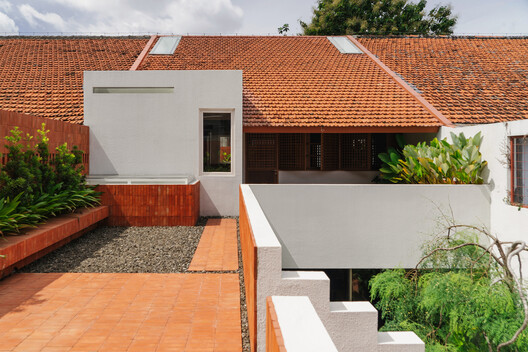
NH Residence Renovation / Dhanie & Sal - Exterior Photography, Renovation, BalconyNH Residence Renovation / Dhanie & Sal - RenovationNH Residence Renovation / Dhanie & Sal - Interior Photography, Renovation, Bedroom, Lighting, BedNH Residence Renovation / Dhanie & Sal - Interior Photography, Renovation, StairsNH Residence Renovation / Dhanie & Sal - More Images+ 21
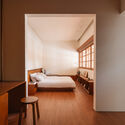
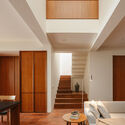
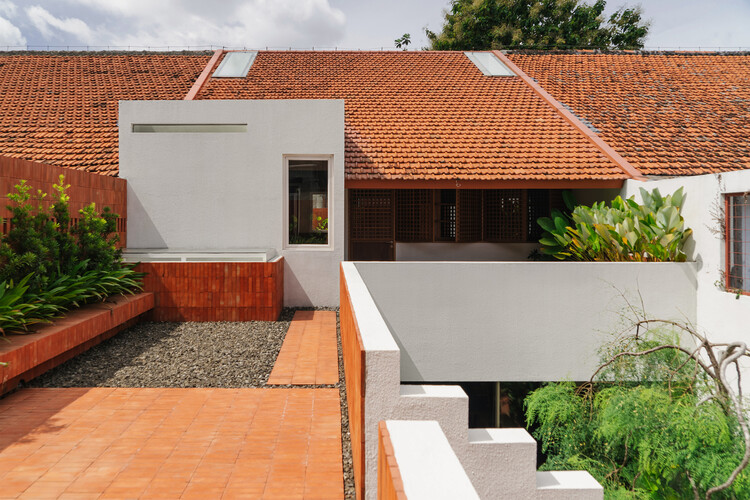
•
Kecamatan Pulo Gadung, Indonesia
  • Architects: Dhanie & Sal
  • Area Area of this architecture project Area:  291 m²
  • Year Completion year of this architecture project Year:  2024

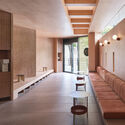
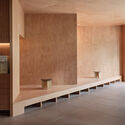
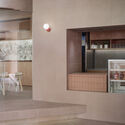
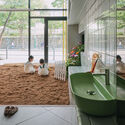
The Giant's Garden Daycare / design CHOU
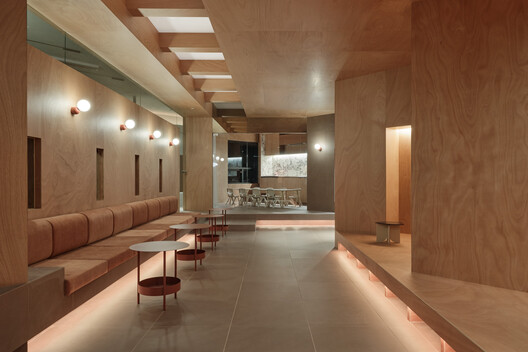
The Giant's Garden Daycare / design CHOU - Interior Photography, Educational InteriorsThe Giant's Garden Daycare / design CHOU - Interior Photography, Educational InteriorsThe Giant's Garden Daycare / design CHOU - Interior Photography, Educational Interiors, CountertopThe Giant's Garden Daycare / design CHOU - Interior Photography, Educational Interiors, BathroomThe Giant's Garden Daycare / design CHOU - More Images+ 11
Molina de Segura Pedestrian Bridge / FVAI
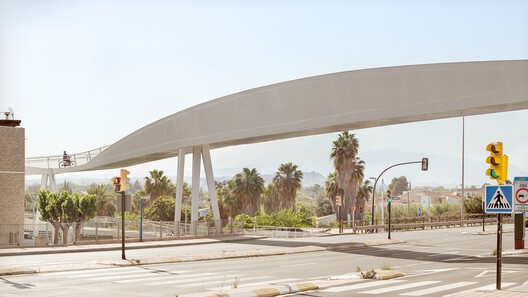
Molina de Segura Pedestrian Bridge / FVAI - Exterior Photography, Landscape ArchitectureMolina de Segura Pedestrian Bridge / FVAI - Interior Photography, Landscape ArchitectureMolina de Segura Pedestrian Bridge / FVAI - Exterior Photography, Landscape ArchitectureMolina de Segura Pedestrian Bridge / FVAI - Landscape ArchitectureMolina de Segura Pedestrian Bridge / FVAI - More Images+ 19

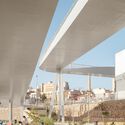
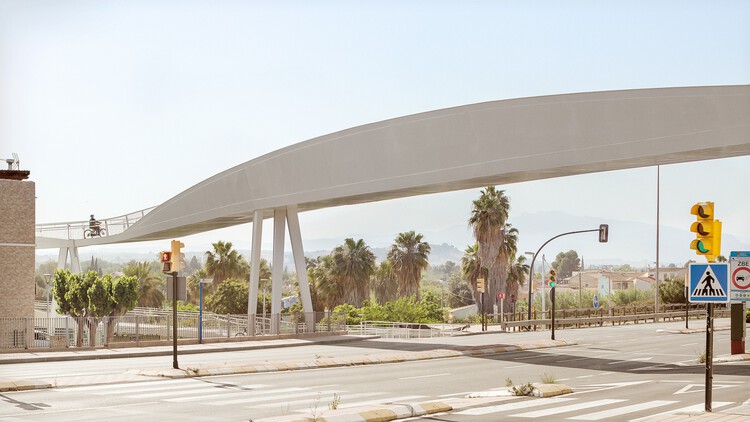
  • Architects: FVAI
  • Area Area of this architecture project Area:  4525 m²
  • Year Completion year of this architecture project Year:  2025

Populus / Studio Gang

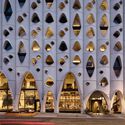
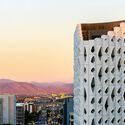
Populus / Studio Gang - Exterior Photography, Hotels, CityscapePopulus / Studio Gang - HotelsPopulus / Studio Gang - HotelsPopulus / Studio Gang - Exterior Photography, HotelsPopulus / Studio Gang - More Images+ 23

  • Architects: Studio Gang
  • Area Area of this architecture project Area:  135000 ft²
  • Year Completion year of this architecture project Year:  2024
  • Manufacturers Brands with products used in this architecture project
    Manufacturers:  Andreu World, Assa Abloy, Bocci, Daltile, Designtex, +144

Fuentesaúco Pharmacy / David Hernandez Arquitectura

Fuentesaúco Pharmacy / David Hernandez Arquitectura - Interior Photography, PharmacyFuentesaúco Pharmacy / David Hernandez Arquitectura - PharmacyFuentesaúco Pharmacy / David Hernandez Arquitectura - Interior Photography, Pharmacy, LightingFuentesaúco Pharmacy / David Hernandez Arquitectura - Exterior Photography, Pharmacy, Facade, Door, BalconyFuentesaúco Pharmacy / David Hernandez Arquitectura - More Images+ 12
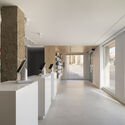
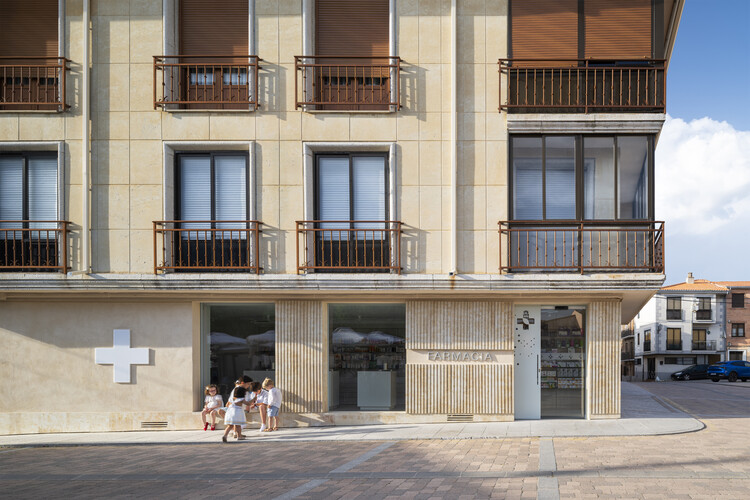
  • Area Area of this architecture project Area:  130 m²
  • Year Completion year of this architecture project Year:  2026
  • Manufacturers Brands with products used in this architecture project
    Manufacturers:  JUNG, I-TEC, Marazzi Tiles

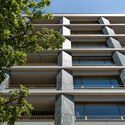
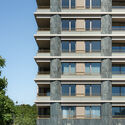
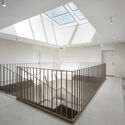
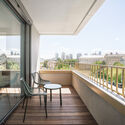
Florian Residence 1 / Benthem Crouwel Architects
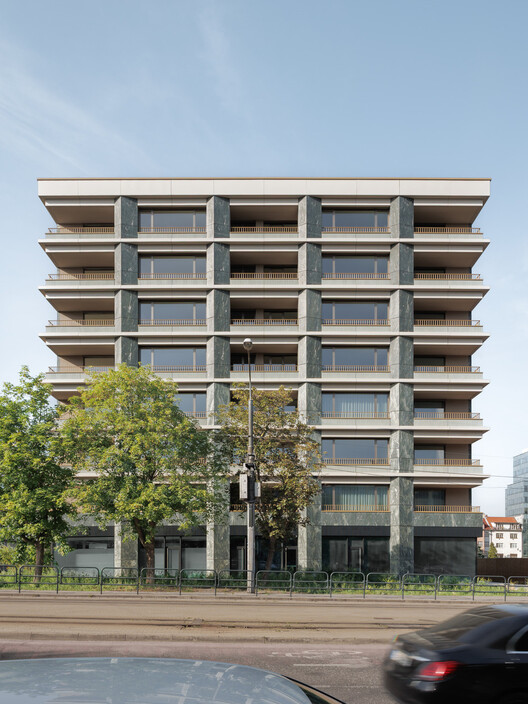
Florian Residence 1 / Benthem Crouwel Architects - ApartmentsFlorian Residence 1 / Benthem Crouwel Architects - Exterior Photography, Apartments, BalconyFlorian Residence 1 / Benthem Crouwel Architects - ApartmentsFlorian Residence 1 / Benthem Crouwel Architects - Interior Photography, Apartments, BalconyFlorian Residence 1 / Benthem Crouwel Architects - More Images+ 13
One Orient Headquarters / gmp Architects

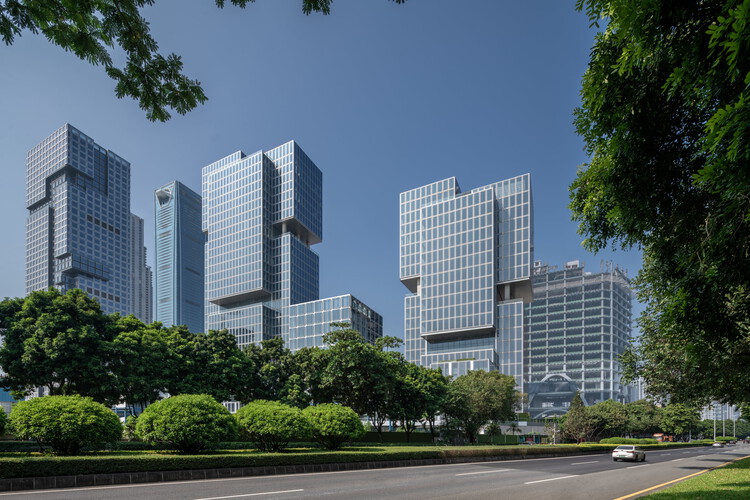
One Orient Headquarters / gmp Architects - SustainabilityOne Orient Headquarters / gmp Architects - Interior Photography, Sustainability, ChairOne Orient Headquarters / gmp Architects - Exterior Photography, Sustainability, GardenOne Orient Headquarters / gmp Architects - Exterior Photography, SustainabilityOne Orient Headquarters / gmp Architects - More Images+ 9



U House / NAQI & Partners

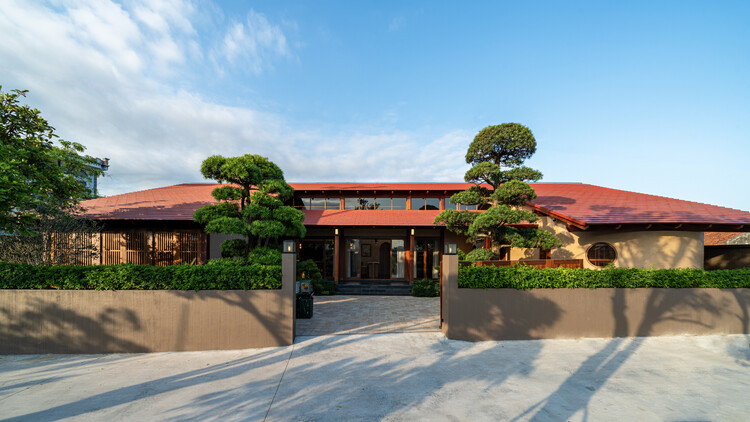
U House / NAQI & Partners - Exterior Photography, Houses, BeamU House / NAQI & Partners - Interior Photography, Houses, Beam, DoorU House / NAQI & Partners - Interior Photography, Houses, BeamU House / NAQI & Partners - Interior Photography, Houses, Beam, Lighting, ChairU House / NAQI & Partners - More Images+ 30

•
Ha Long, Vietnam
  • Architects: NAQI & Partners
  • Area Area of this architecture project Area:  262 m²
  • Year Completion year of this architecture project Year:  2026

House with Forest Windows / Yosuke Tomiya Architectural Design

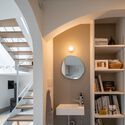
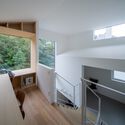
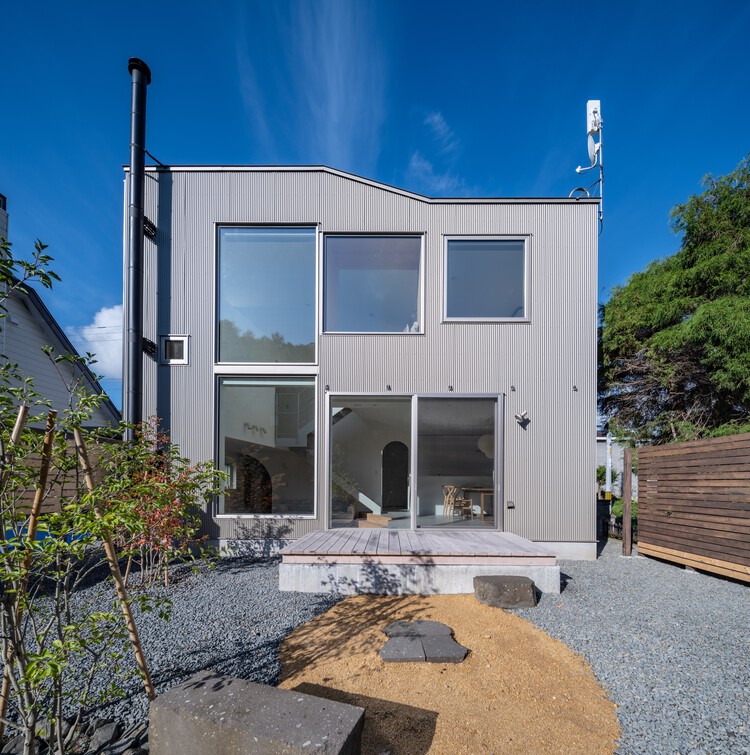
House with Forest Windows / Yosuke Tomiya Architectural Design - SustainabilityHouse with Forest Windows / Yosuke Tomiya Architectural Design - Interior Photography, SustainabilityHouse with Forest Windows / Yosuke Tomiya Architectural Design - Interior Photography, Sustainability, Lighting, ChairHouse with Forest Windows / Yosuke Tomiya Architectural Design - Interior Photography, Sustainability, Kitchen, StairsHouse with Forest Windows / Yosuke Tomiya Architectural Design - More Images+ 18
Apartment Renovation in the Ensanche of Bilbao / BABELstudio

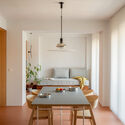
Apartment Renovation in the Ensanche of Bilbao / BABELstudio - Interior Photography, Residential Interiors, Table, Chair, LightingApartment Renovation in the Ensanche of Bilbao / BABELstudio - Interior Photography, Residential Interiors, Bedroom, LightingApartment Renovation in the Ensanche of Bilbao / BABELstudio - Interior Photography, Residential InteriorsApartment Renovation in the Ensanche of Bilbao / BABELstudio - Interior Photography, Residential Interiors, Kitchen, Countertop, Lighting, ChairApartment Renovation in the Ensanche of Bilbao / BABELstudio - More Images+ 8
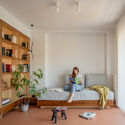
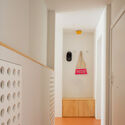
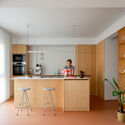
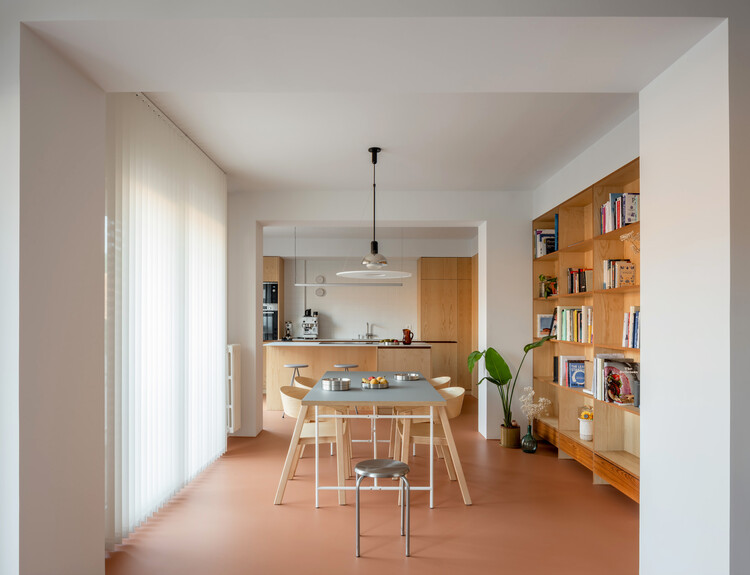
  • Architects: BABELstudio
  • Area Area of this architecture project Area:  79 m²
  • Year Completion year of this architecture project Year:  2025
  • Manufacturers Brands with products used in this architecture project
    Manufacturers:  Faro , Flos, Hisbalit, Inclass, TopCer

Mila House / Isla Architects

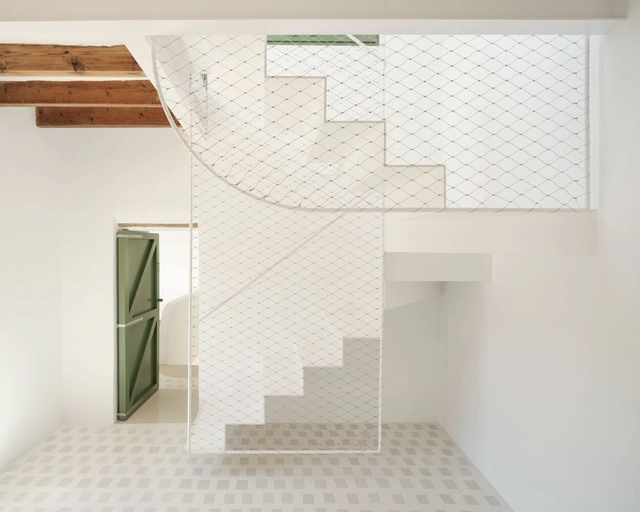
Mila House / Isla Architects - Interior Photography, RenovationMila House / Isla Architects - Interior Photography, Renovation, Kitchen, Beam, ChairMila House / Isla Architects - Interior Photography, Renovation, BeamMila House / Isla Architects - Interior Photography, Renovation, Kitchen, Table, ChairMila House / Isla Architects - More Images+ 19

  • Architects: Isla Architects
  • Area Area of this architecture project Area:  2809 ft²
  • Year Completion year of this architecture project Year:  2024
  • Manufacturers Brands with products used in this architecture project
    Manufacturers:  BANDALUX, FARO Barcelona, FSB Franz Schneider Brakel, AutoDesk, Cocinart, +5

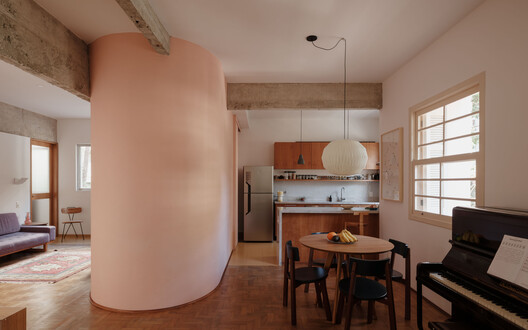
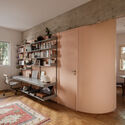
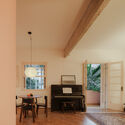
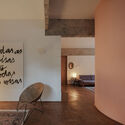
Amabile Apartment / Denis Joelsons
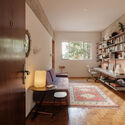
Amabile Apartment / Denis Joelsons - Interior Photography, Apartment Interiors, Lighting, Table, ChairAmabile Apartment / Denis Joelsons - Interior Photography, Apartment Interiors, Lighting, ChairAmabile Apartment / Denis Joelsons - Interior Photography, Apartment Interiors, ChairAmabile Apartment / Denis Joelsons - Interior Photography, Apartment Interiors, LightingAmabile Apartment / Denis Joelsons - More Images+ 11
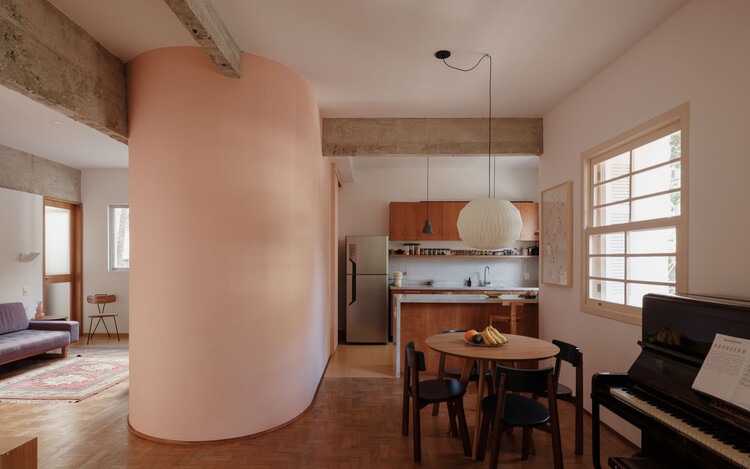
  • Architects: Denis Joelsons
  • Area Area of this architecture project Area:  92 m²
  • Year Completion year of this architecture project Year:  2022

Edicola 518 / Giuseppe Arezzi

  • Architects: Giuseppe Arezzi
  • Area Area of this architecture project Area:  10 m²
  • Year Completion year of this architecture project Year:  2026

Massó Apartment / Castroferro Arquitectura

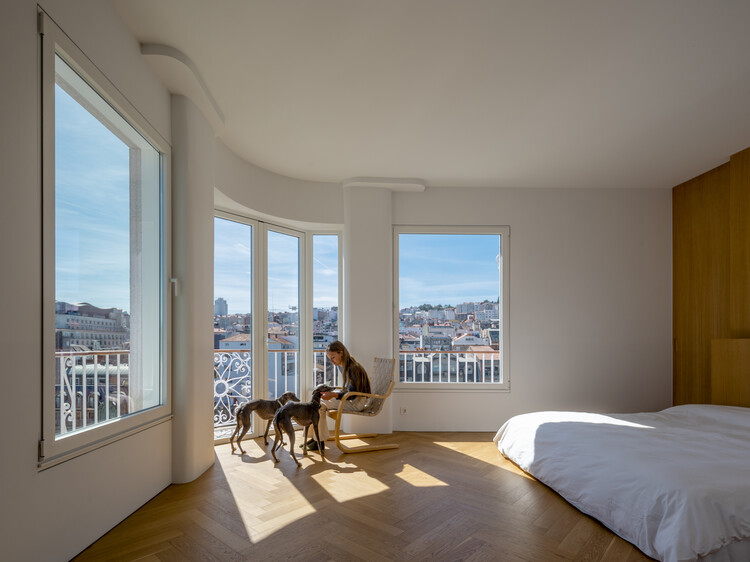
Massó Apartment / Castroferro Arquitectura - Interior Photography, Residential Interiors, Kitchen, Countertop, ChairMassó Apartment / Castroferro Arquitectura - Interior Photography, Residential Interiors, Table, ChairMassó Apartment / Castroferro Arquitectura - Interior Photography, Residential Interiors, Bedroom, BedMassó Apartment / Castroferro Arquitectura - Interior Photography, Residential Interiors, Lighting, Table, ChairMassó Apartment / Castroferro Arquitectura - More Images+ 13
  • Area Area of this architecture project Area:  144 m²
  • Year Completion year of this architecture project Year:  2026
  • Manufacturers Brands with products used in this architecture project
    Manufacturers:  Neolith, Cortizo, Dekton, Parador

Beach house / Sebastian Honnér

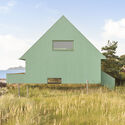
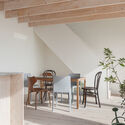
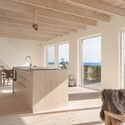
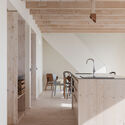
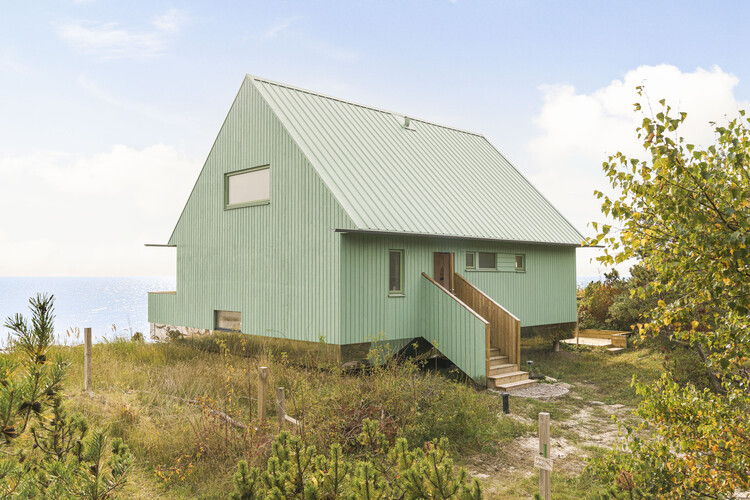
Beach house / Sebastian Honnér - Exterior Photography, House InteriorsBeach house / Sebastian Honnér - Interior Photography, House Interiors, ChairBeach house / Sebastian Honnér - Interior Photography, House Interiors, Kitchen, BeamBeach house / Sebastian Honnér - Interior Photography, House Interiors, Kitchen, BeamBeach house / Sebastian Honnér - More Images+ 12

  • Architects: Sebastian Honnér
  • Area Area of this architecture project Area:  110 m²
  • Year Completion year of this architecture project Year:  2026

Concrete House / Vierna9 + CIRAL Arquitectos

Concrete House / Vierna9 + CIRAL Arquitectos - Exterior Photography, House InteriorsConcrete House / Vierna9 + CIRAL Arquitectos - Exterior Photography, House InteriorsConcrete House / Vierna9 + CIRAL Arquitectos - Interior Photography, House InteriorsConcrete House / Vierna9 + CIRAL Arquitectos - House InteriorsConcrete House / Vierna9 + CIRAL Arquitectos - More Images+ 18
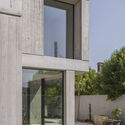
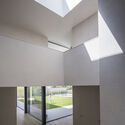
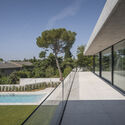
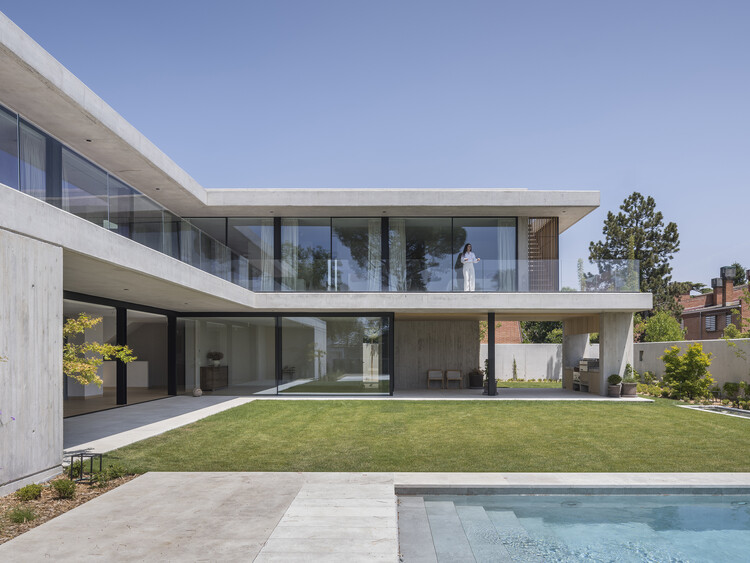
  • Area Area of this architecture project Area:  897 m²
  • Year Completion year of this architecture project Year:  2025
  • Manufacturers Brands with products used in this architecture project
    Manufacturers:  Holcim, Cerámica Mayor, Gröel, HOLCIM ESPAÑA S.A.U., Hager, +3

You've started following your first account!

Did you know?

You'll now receive updates based on what you follow! Personalize your stream and start following your favorite authors, offices and users.