1. ArchDaily
  2. Selected Projects
Selected Projects

Design Hotels HQ / RHO

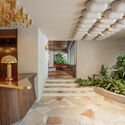
Design Hotels HQ  / RHO - Interior Photography, Offices Interiors, ChairDesign Hotels HQ  / RHO - Interior Photography, Offices Interiors, Table, ChairDesign Hotels HQ  / RHO - Interior Photography, Offices Interiors, Table, Lighting, ChairDesign Hotels HQ  / RHO - Offices InteriorsDesign Hotels HQ  / RHO - More Images+ 21

  • Architects: RHO
  • Area Area of this architecture project Area:  1335
  • Year Completion year of this architecture project Year:  2025
  • Manufacturers Brands with products used in this architecture project
    Manufacturers:  Flos, Ligne Roset, Vipp

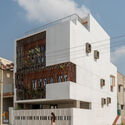
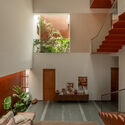
The Art House / Spaces Architects@ka

The Art House / Spaces Architects@ka - Interior Photography, Houses, BalconyThe Art House / Spaces Architects@ka - Exterior Photography, Houses, StairsThe Art House / Spaces Architects@ka - Interior Photography, Houses, ChairThe Art House / Spaces Architects@ka - Interior Photography, Houses, LightingThe Art House / Spaces Architects@ka - More Images+ 16

Delhi, India

The Gentle House / the Stylesmiths

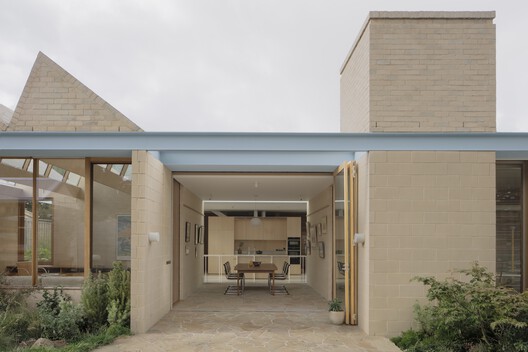
The Gentle House / the Stylesmiths - Interior Photography, House Interiors, Kitchen, Table, Lighting, Countertop, ChairThe Gentle House / the Stylesmiths - Interior Photography, House Interiors, Table, Lighting, ChairThe Gentle House / the Stylesmiths - Interior Photography, House Interiors, ChairThe Gentle House / the Stylesmiths - Exterior Photography, House Interiors, GardenThe Gentle House / the Stylesmiths - More Images+ 18

  • Architects: the Stylesmiths
  • Area Area of this architecture project Area:  300
  • Year Completion year of this architecture project Year:  2025

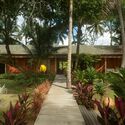
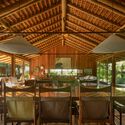
House Awasi / Caceres + Tous

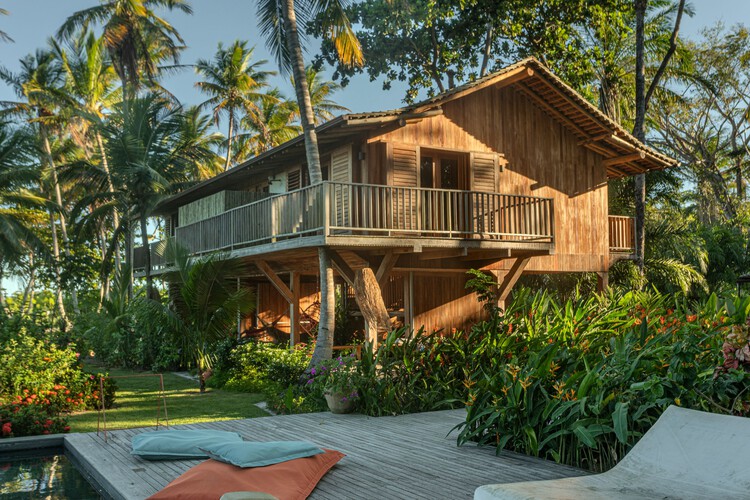
House Awasi / Caceres + Tous - HousesHouse Awasi / Caceres + Tous - HousesHouse Awasi / Caceres + Tous - Interior Photography, Houses, ChairHouse Awasi / Caceres + Tous - HousesHouse Awasi / Caceres + Tous - More Images+ 23

Lombok, Indonesia

Casa TG / LOTE STUDIO

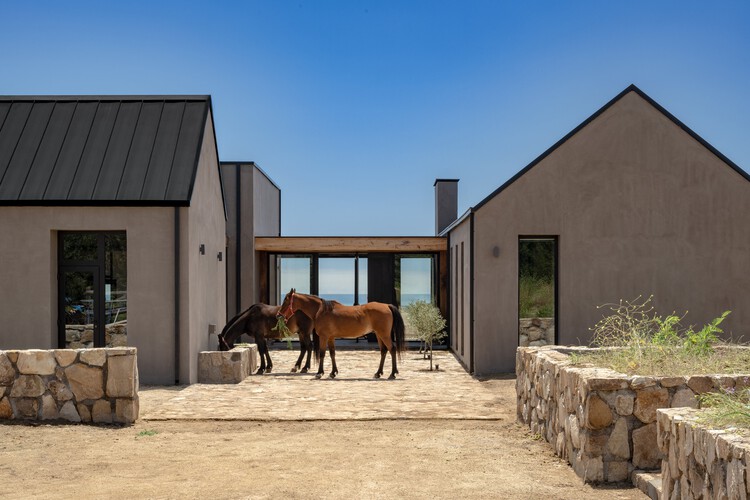
Casa TG / LOTE STUDIO - HousesCasa TG / LOTE STUDIO - Interior Photography, Houses, Table, ChairCasa TG / LOTE STUDIO - Interior Photography, Houses, Patio, Table, ChairCasa TG / LOTE STUDIO - HousesCasa TG / LOTE STUDIO - More Images+ 17

  • Architects: LOTE STUDIO
  • Area Area of this architecture project Area:  387
  • Year Completion year of this architecture project Year:  2023
  • Manufacturers Brands with products used in this architecture project
    Manufacturers:  WoodArch, Cutek

Alva House / Felipe Caboclo Arquitetura

Alva House / Felipe Caboclo Arquitetura - Exterior Photography, HousesAlva House / Felipe Caboclo Arquitetura - Exterior Photography, Houses, Courtyard, BalconyAlva House / Felipe Caboclo Arquitetura - HousesAlva House / Felipe Caboclo Arquitetura - Interior Photography, Houses, Beam, ChairAlva House / Felipe Caboclo Arquitetura - More Images+ 14

  • Area Area of this architecture project Area:  1023
  • Year Completion year of this architecture project Year:  2024
  • Manufacturers Brands with products used in this architecture project
    Manufacturers:  Arkos, De Rosso, Inovar, Rewood

Anduhyaun Emergency Shelter / LGA Architectural Partners

Anduhyaun Emergency Shelter / LGA Architectural Partners - Interior Photography, Wellbeing, Door, LightingAnduhyaun Emergency Shelter / LGA Architectural Partners - Interior Photography, Wellbeing, Bedroom, Door, BedAnduhyaun Emergency Shelter / LGA Architectural Partners - Interior Photography, Wellbeing, LightingAnduhyaun Emergency Shelter / LGA Architectural Partners - Interior Photography, Wellbeing, Lighting, ChairAnduhyaun Emergency Shelter / LGA Architectural Partners - More Images+ 12

KOSMALT Housing Renovation / Atrium Architekti

KOSMALT Housing Renovation / Atrium Architekti - Exterior Photography, RenovationKOSMALT Housing Renovation / Atrium Architekti - Interior Photography, RenovationKOSMALT Housing Renovation / Atrium Architekti - Interior Photography, Renovation, BeamKOSMALT Housing Renovation / Atrium Architekti - Interior Photography, RenovationKOSMALT Housing Renovation / Atrium Architekti - More Images+ 27

Košice - mestská časť Západ, Slovakia
  • Architects: Atrium Architekti
  • Area Area of this architecture project Area:  15625
  • Year Completion year of this architecture project Year:  2025
  • Manufacturers Brands with products used in this architecture project
    Manufacturers:  Fural
  • Professionals: Sedem, Natreto

Gulzar’s Residence / Field Architects

Gulzar’s Residence / Field Architects - Exterior Photography, HousesGulzar’s Residence / Field Architects - Exterior Photography, Houses, Column, BeamGulzar’s Residence / Field Architects - Interior Photography, Houses, Kitchen, Beam, Table, Countertop, ChairGulzar’s Residence / Field Architects - Interior Photography, Houses, Beam, ChairGulzar’s Residence / Field Architects - More Images+ 13

Chuchot, India
  • Architects: Field Architects
  • Area Area of this architecture project Area:  3225 ft²
  • Year Completion year of this architecture project Year:  2024

Timber Studio / Koichi Takada Architects

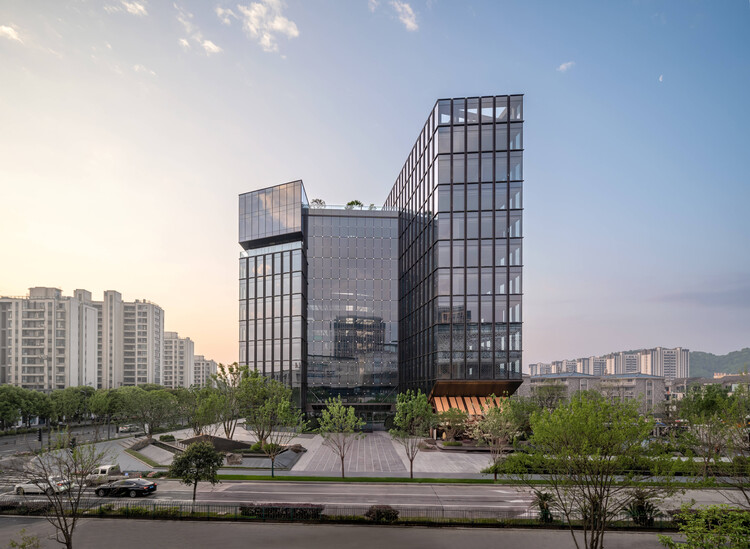
Timber Studio / Koichi Takada Architects - Office BuildingsTimber Studio / Koichi Takada Architects - Office BuildingsTimber Studio / Koichi Takada Architects - Office BuildingsTimber Studio / Koichi Takada Architects - Office BuildingsTimber Studio / Koichi Takada Architects - More Images+ 7

Clerestory Garden at Naka-Ikebukuro Park / KEY OPERATION INC. / ARCHITECTS

Clerestory Garden at Naka-Ikebukuro Park / KEY OPERATION INC. / ARCHITECTS - Interior Photography, Commercial Architecture, ChairClerestory Garden at Naka-Ikebukuro Park / KEY OPERATION INC. / ARCHITECTS - Interior Photography, Commercial Architecture, LightingClerestory Garden at Naka-Ikebukuro Park / KEY OPERATION INC. / ARCHITECTS - Commercial ArchitectureClerestory Garden at Naka-Ikebukuro Park / KEY OPERATION INC. / ARCHITECTS - Interior Photography, Commercial Architecture, BalconyClerestory Garden at Naka-Ikebukuro Park / KEY OPERATION INC. / ARCHITECTS - More Images+ 12

Art Museum of AHUA / TJAD + DCA

Art Museum of AHUA / TJAD + DCA - Exterior Photography, MuseumArt Museum of AHUA / TJAD + DCA - Exterior Photography, MuseumArt Museum of AHUA / TJAD + DCA - MuseumArt Museum of AHUA / TJAD + DCA - Exterior Photography, Museum, StairsArt Museum of AHUA / TJAD + DCA - More Images+ 24

Hefei, China

Pukará House / El Sindicato Arquitectura

Pukará House / El Sindicato Arquitectura - Exterior Photography, HousesPukará House / El Sindicato Arquitectura - Exterior Photography, HousesPukará House / El Sindicato Arquitectura - Exterior Photography, HousesPukará House / El Sindicato Arquitectura - HousesPukará House / El Sindicato Arquitectura - More Images+ 15

Cayambe, Ecuador

MIDEA Science Center / Atelier Ma_BIAD

MIDEA Science Center / Atelier Ma_BIAD -  Science CenterMIDEA Science Center / Atelier Ma_BIAD - Exterior Photography,  Science CenterMIDEA Science Center / Atelier Ma_BIAD - Interior Photography,  Science CenterMIDEA Science Center / Atelier Ma_BIAD -  Science CenterMIDEA Science Center / Atelier Ma_BIAD - More Images+ 24

  • Architects: Atelier Ma_BIAD
  • Area Area of this architecture project Area:  5379
  • Year Completion year of this architecture project Year:  2024
  • Manufacturers Brands with products used in this architecture project
    Manufacturers:  Corian, DuPont

Yano House / Peninsula Arquitetura

Yano House / Peninsula Arquitetura - Interior Photography, Houses, Garden, BalconyYano House / Peninsula Arquitetura - Interior Photography, Houses, Courtyard, Balcony, ChairYano House / Peninsula Arquitetura - Interior Photography, Houses, Lighting, Table, ChairYano House / Peninsula Arquitetura - Interior Photography, Houses, BalconyYano House / Peninsula Arquitetura - More Images+ 36

Villas de San Pablo Cultural Center, Barranquilla / ETHZ + Alejandro Restrepo Montoya

Villas de San Pablo Cultural Center, Barranquilla / ETHZ + Alejandro Restrepo Montoya - Interior Photography, Cultural Center, BeamVillas de San Pablo Cultural Center, Barranquilla / ETHZ + Alejandro Restrepo Montoya - Exterior Photography, Cultural CenterVillas de San Pablo Cultural Center, Barranquilla / ETHZ + Alejandro Restrepo Montoya - Exterior Photography, Cultural CenterVillas de San Pablo Cultural Center, Barranquilla / ETHZ + Alejandro Restrepo Montoya - Exterior Photography, Cultural CenterVillas de San Pablo Cultural Center, Barranquilla / ETHZ + Alejandro Restrepo Montoya - More Images+ 16

Barranquilla, Colombia

Aunt Val’s House / Márcio Flávio Motta

Aunt Val’s House / Márcio Flávio Motta - HousesAunt Val’s House / Márcio Flávio Motta - Interior Photography, HousesAunt Val’s House / Márcio Flávio Motta - HousesAunt Val’s House / Márcio Flávio Motta - HousesAunt Val’s House / Márcio Flávio Motta - More Images+ 30

  • Area Area of this architecture project Area:  400
  • Year Completion year of this architecture project Year:  2025

ECC Creative / A Parallel Architecture

ECC Creative / A Parallel Architecture - Exterior Photography, Commercial ArchitectureECC Creative / A Parallel Architecture - Interior Photography, Commercial Architecture, ChairECC Creative / A Parallel Architecture - Commercial ArchitectureECC Creative / A Parallel Architecture - Commercial ArchitectureECC Creative / A Parallel Architecture - More Images+ 7

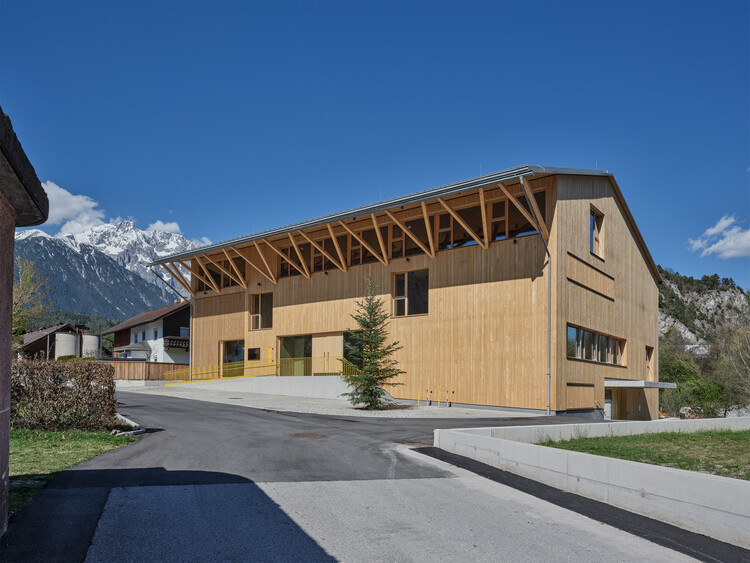
Amonti Chalets / Architekt Andreas Gruber

Amonti Chalets / Architekt Andreas Gruber - Exterior Photography, SustainabilityAmonti Chalets / Architekt Andreas Gruber - Exterior Photography, SustainabilityAmonti Chalets / Architekt Andreas Gruber - Interior Photography, Sustainability, Beam, ChairAmonti Chalets / Architekt Andreas Gruber - SustainabilityAmonti Chalets / Architekt Andreas Gruber - More Images+ 24

TU Munich Kinderoase Daycare / Kéré Architecture + HK Architekten

TU Munich Kinderoase Daycare / Kéré Architecture  + HK Architekten - Interior Photography, Day CareTU Munich Kinderoase Daycare / Kéré Architecture  + HK Architekten - Interior Photography, Day Care, ChairTU Munich Kinderoase Daycare / Kéré Architecture  + HK Architekten - Drawings, Day Care, StairsTU Munich Kinderoase Daycare / Kéré Architecture  + HK Architekten - Exterior Photography, Day CareTU Munich Kinderoase Daycare / Kéré Architecture  + HK Architekten - More Images+ 26

Explicit Bodies, Hidden Bodies Exhibition / Vão

Explicit Bodies, Hidden Bodies Exhibition / Vão - Interior Photography, Temporary InstallationsExplicit Bodies, Hidden Bodies Exhibition / Vão - Interior Photography, Temporary InstallationsExplicit Bodies, Hidden Bodies Exhibition / Vão - Interior Photography, Temporary Installations, LightingExplicit Bodies, Hidden Bodies Exhibition / Vão - Temporary InstallationsExplicit Bodies, Hidden Bodies Exhibition / Vão - More Images+ 11

  • Architects: Vão
  • Area Area of this architecture project Area:  550
  • Year Completion year of this architecture project Year:  2025

Casaluna / Anarquitectura

Casaluna / Anarquitectura - Interior Photography, Houses, Patio, ChairCasaluna / Anarquitectura - Interior Photography, Houses, Garden, BalconyCasaluna / Anarquitectura - Interior Photography, Houses, CourtyardCasaluna / Anarquitectura - Exterior Photography, Houses, Courtyard, BalconyCasaluna / Anarquitectura - More Images+ 20

  • Architects: Anarquitectura
  • Area Area of this architecture project Area:  650
  • Year Completion year of this architecture project Year:  2026

Help Age Urban Gardens / Yemail Arquitectura

Help Age Urban Gardens / Yemail Arquitectura - Exterior Photography, Urban Design , GardenHelp Age Urban Gardens / Yemail Arquitectura - Exterior Photography, Urban Design , Garden, StairsHelp Age Urban Gardens / Yemail Arquitectura - Urban Design Help Age Urban Gardens / Yemail Arquitectura - Exterior Photography, Urban Design , Garden, StairsHelp Age Urban Gardens / Yemail Arquitectura - More Images+ 16

  • Area Area of this architecture project Area:  362
  • Year Completion year of this architecture project Year:  2025

House Tenjin / atelier yoo

House Tenjin / atelier yoo - Exterior Photography, Renovation, DoorHouse Tenjin / atelier yoo - Interior Photography, Renovation, LightingHouse Tenjin / atelier yoo - Interior Photography, RenovationHouse Tenjin / atelier yoo - Interior Photography, Renovation, LightingHouse Tenjin / atelier yoo - More Images+ 31

  • Architects: atelier yoo
  • Area Area of this architecture project Area:  113
  • Year Completion year of this architecture project Year:  2025
  • Manufacturers Brands with products used in this architecture project
    Manufacturers:  Aica Kogyo Company, Limited

You've started following your first account!

Did you know?

You'll now receive updates based on what you follow! Personalize your stream and start following your favorite authors, offices and users.