

Thomas Residence / Embrace Architects

Thomas Residence / Embrace Architects - Image 3 of 24Thomas Residence / Embrace Architects - Image 2 of 24Thomas Residence / Embrace Architects - Interior Photography, Kitchen, Countertop, Glass, ChairThomas Residence / Embrace Architects - Interior Photography, BathroomThomas Residence / Embrace Architects - More Images+ 19

Melbourne, Australia
  • Architects: Embrace Architects
  • Area Area of this architecture project Area:  1070
  • Year Completion year of this architecture project Year:  2025
  • Photographs
    Photographs:Charlotte Jane
  • Manufacturers Brands with products used in this architecture project
    Manufacturers:  Brodware
  • Lead Architects: Max Waters, Nicholas Sun
  • Category: Houses
  • Design Architect : Shabnam Baharaini
  • Project Management: Hive Properties
  • General Contractor: Hex Built
  • Engineering & Consulting > Lighting: Glowing Structure
  • Engineering & Consulting > Structural: Dan Structures
  • City: Melbourne
  • Country: Australia
More SpecsLess Specs
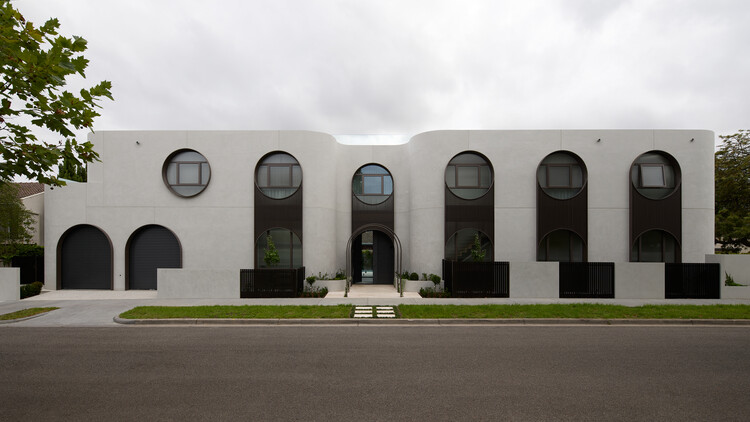
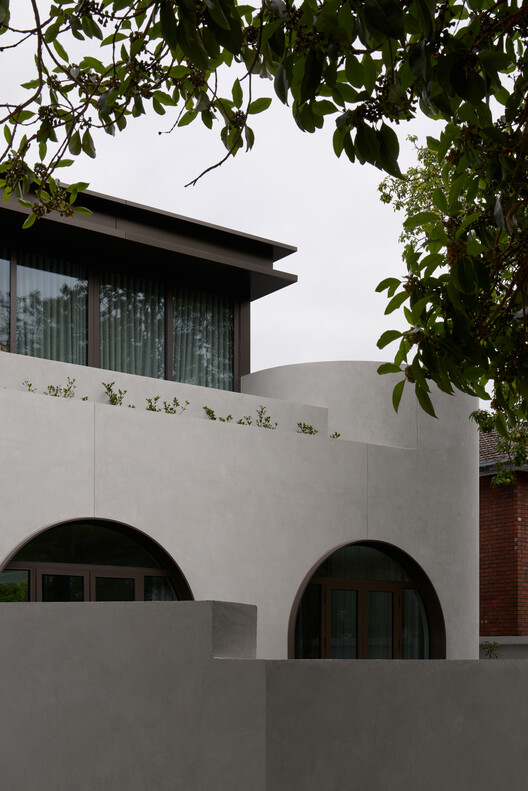
Thomas Residence / Embrace Architects - Exterior Photography, Concrete
© Charlotte Jane

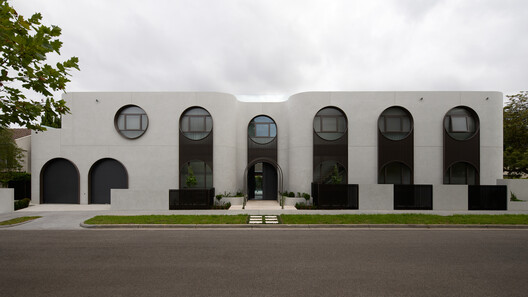
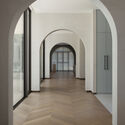
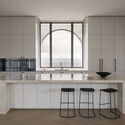
Text description provided by the architects. Thomas Street Residence by Embrace Architects is a refined private home in Melbourne, Australia, shaped by proportion, light, curved geometries and enduring materiality.

Content Loader

Project gallery

See allShow less
About this office
Cite: "Thomas Residence / Embrace Architects" 19 Jul 2026. ArchDaily. Accessed . <https://www.archdaily.com/1148742/thomas-residence-embrace-architects> ISSN 0719-8884
© Charlotte Jane

Thomas 住宅 / Embrace Architects

You've started following your first account!

Did you know?

You'll now receive updates based on what you follow! Personalize your stream and start following your favorite authors, offices and users.