Koenji Office Building / SO&CO.

Koenji Office Building / SO&CO. - Interior Photography, Concrete, GlassKoenji Office Building / SO&CO. - Interior Photography, Stairs, Lighting, ConcreteKoenji Office Building / SO&CO. - Interior Photography, Glass, ConcreteKoenji Office Building / SO&CO. - Image 3 of 30Koenji Office Building / SO&CO. - More Images+ 25

Tokyo, Japan
  • Architects: SO&CO.
  • Area Area of this architecture project Area:  50
  • Year Completion year of this architecture project Year:  2025
  • Photographs
    Photographs:Hayato Wakabayashi
  • Lead Architects: So Teruuchi
More SpecsLess Specs
Koenji Office Building / SO&CO. - Interior Photography
© Hayato Wakabayashi

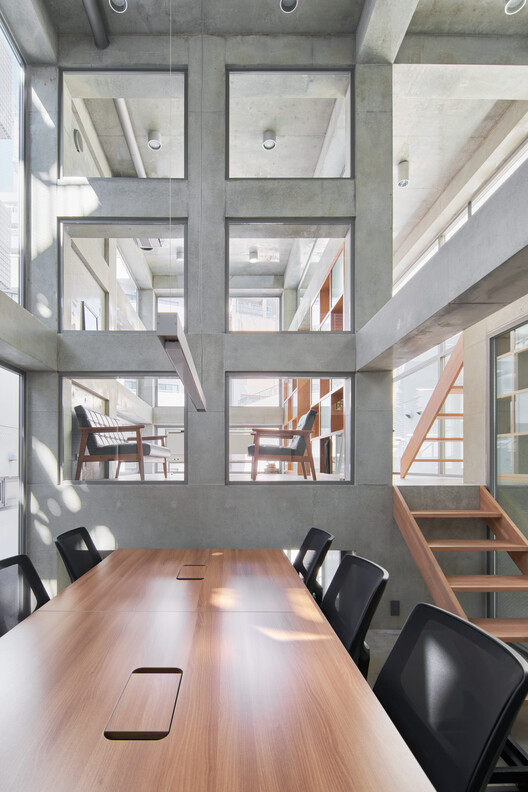
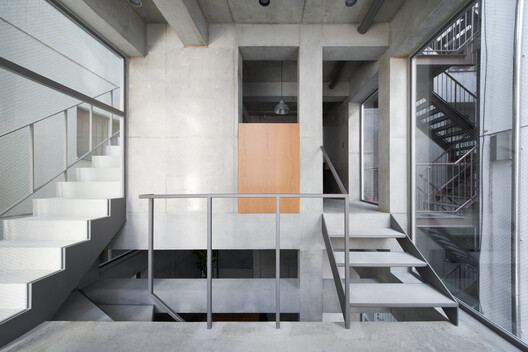
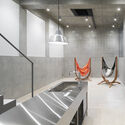
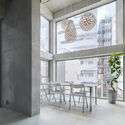
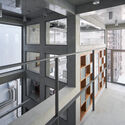
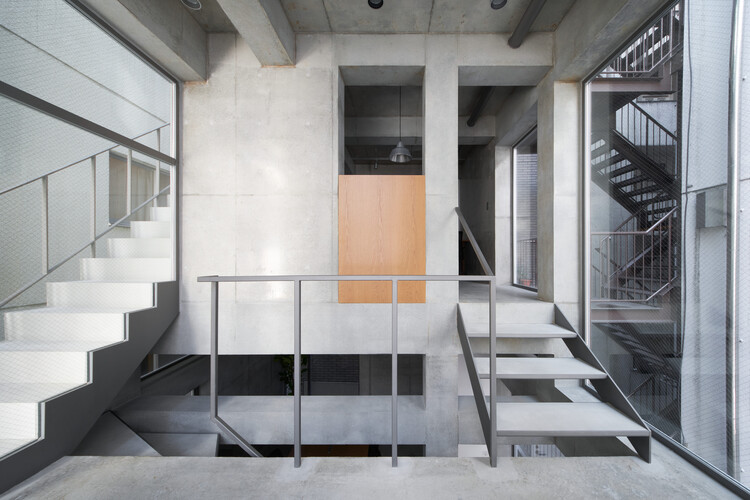
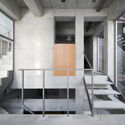
Text description provided by the architects. This headquarters building is situated on a flagpole-shaped lot near Koenji Station, with a frontage of just 2 meters. The building comprises three above-ground stories and one basement level. We sought to free the design from the constraints imposed by the conventional rationality of reinforced concrete structure frames with shear walls, and to expand the roles of concrete.

Content Loader

Project gallery

See allShow less
About this office
Cite: "Koenji Office Building / SO&CO." 18 Jul 2026. ArchDaily. Accessed . <https://www.archdaily.com/1148721/koenji-office-building> ISSN 0719-8884

You've started following your first account!

Did you know?

You'll now receive updates based on what you follow! Personalize your stream and start following your favorite authors, offices and users.