1. ArchDaily
  2. Selected Projects

Selected Projects

A12 Apartment / DKA

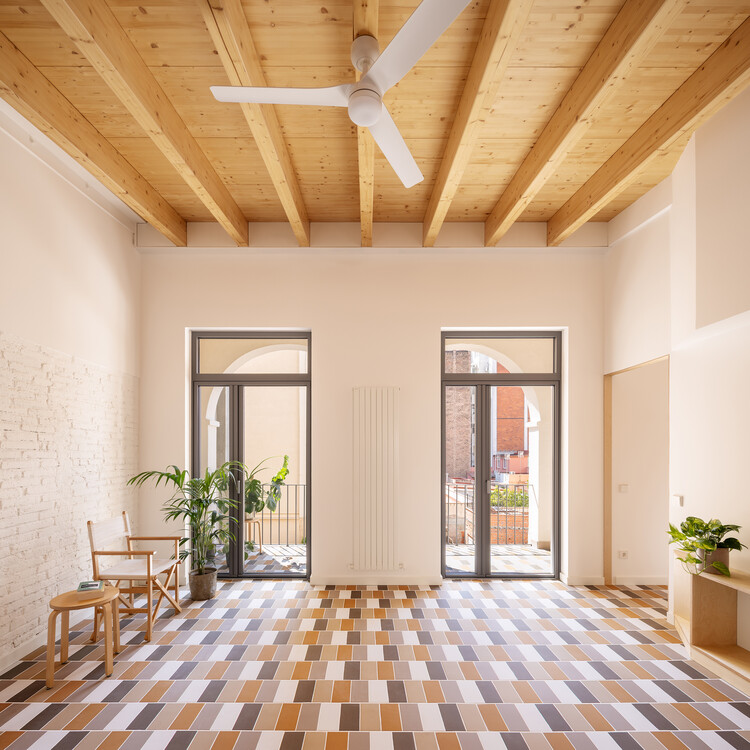
A12 Apartment / DKA - Interior Photography, Residential Interiors, Kitchen, Lighting, Table, Chair, CountertopA12 Apartment / DKA - Residential InteriorsA12 Apartment / DKA - Exterior Photography, Residential Interiors, Bedroom, Lighting, BedA12 Apartment / DKA - Residential InteriorsA12 Apartment / DKA - More Images+ 22

Semi-construction Site Office / ARCHWASTE

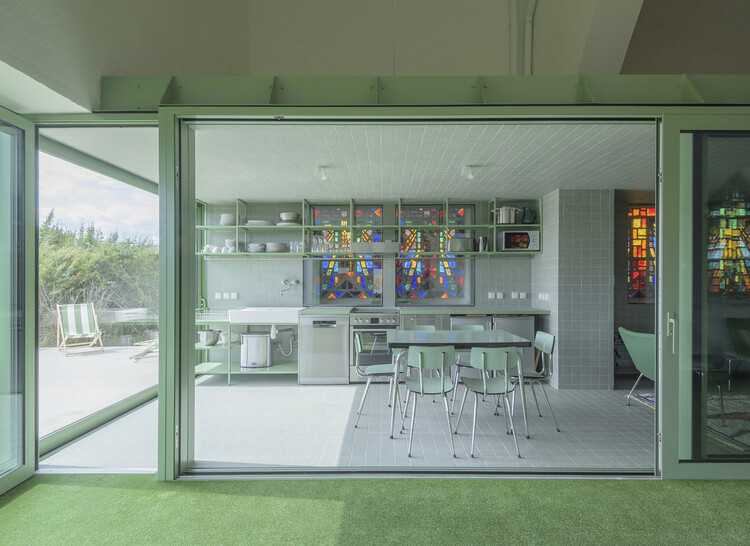
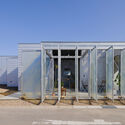
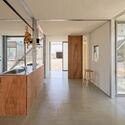
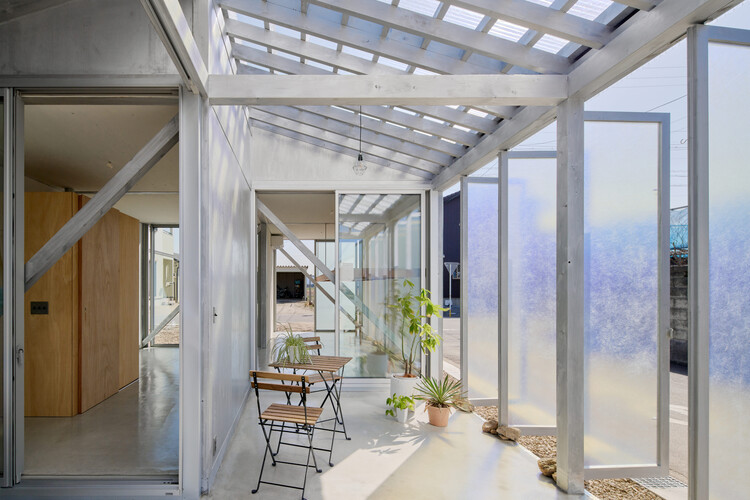
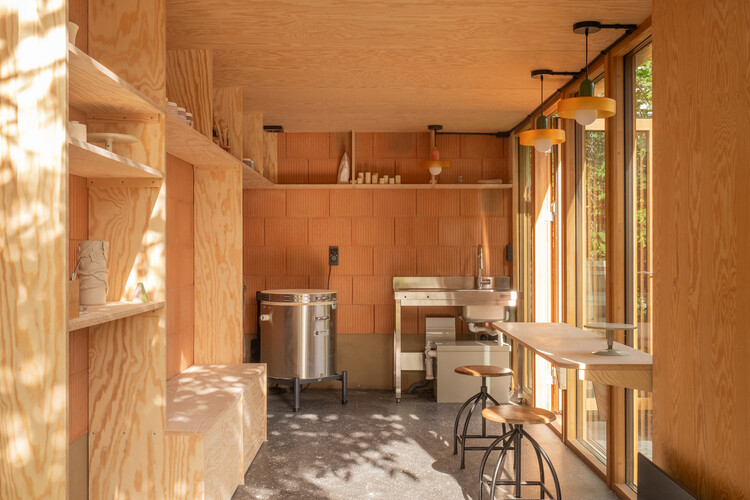
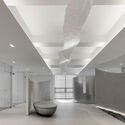
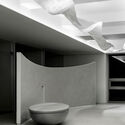
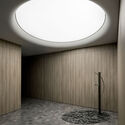
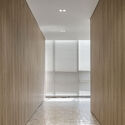
Semi-construction Site Office / ARCHWASTE - Offices InteriorsSemi-construction Site Office / ARCHWASTE - Interior Photography, Offices InteriorsSemi-construction Site Office / ARCHWASTE - Offices InteriorsSemi-construction Site Office / ARCHWASTE - Interior Photography, Offices Interiors, Kitchen, Beam, LightingSemi-construction Site Office / ARCHWASTE - More Images+ 25

  • Architects: ARCHWASTE
  • Area Area of this architecture project Area:  60
  • Year Completion year of this architecture project Year:  2025
  • Manufacturers Brands with products used in this architecture project
    Manufacturers:  MOOSOO

Animà Village / Sordo Madaleno Arquitectos

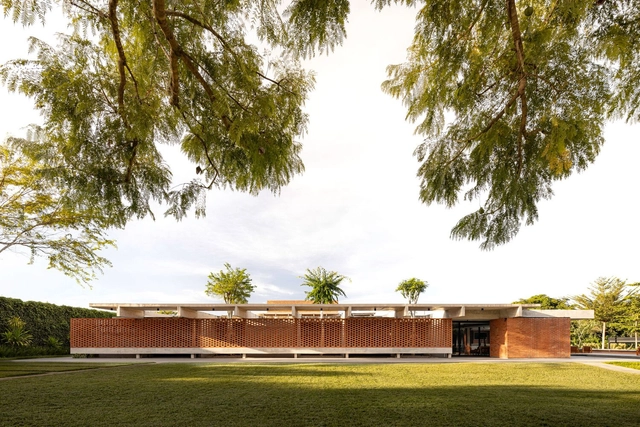
Animà Village / Sordo Madaleno Arquitectos - Exterior Photography, Retail Animà Village / Sordo Madaleno Arquitectos - Exterior Photography, Retail Animà Village / Sordo Madaleno Arquitectos - Retail Animà Village / Sordo Madaleno Arquitectos - Retail Animà Village / Sordo Madaleno Arquitectos - More Images+ 10

Bom Retiro House / Michel Macedo Arquitetos

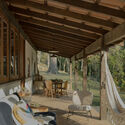
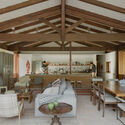
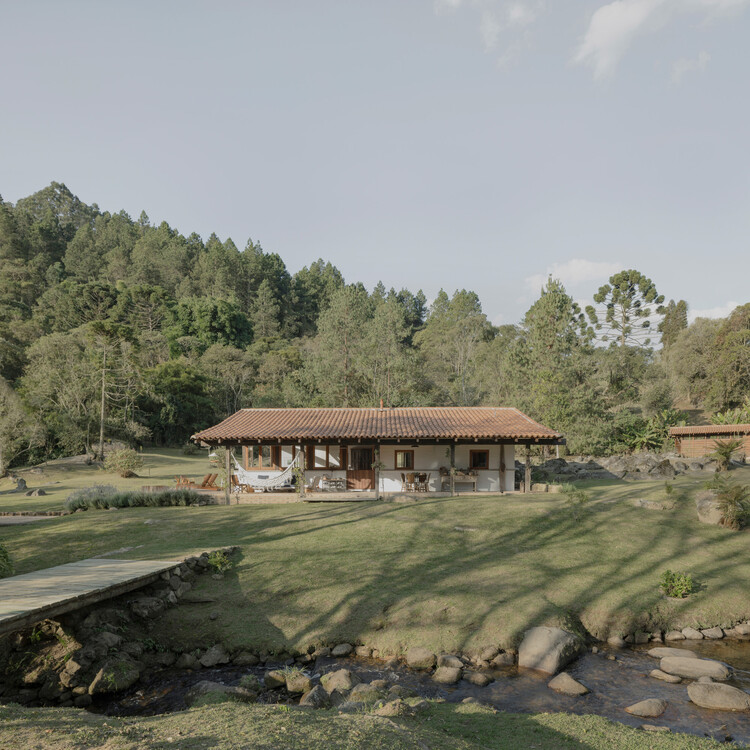
Bom Retiro House / Michel Macedo Arquitetos - Exterior Photography, Houses, BalconyBom Retiro House / Michel Macedo Arquitetos - HousesBom Retiro House / Michel Macedo Arquitetos - HousesBom Retiro House / Michel Macedo Arquitetos - HousesBom Retiro House / Michel Macedo Arquitetos - More Images+ 24

House in Estancia El Terrón / Santiago Bertotti

House in Estancia El Terrón / Santiago Bertotti - Exterior Photography, Houses, Deck, Balcony, HandrailHouse in Estancia El Terrón / Santiago Bertotti - Interior Photography, Houses, Beam, ChairHouse in Estancia El Terrón / Santiago Bertotti - Exterior Photography, Houses, DeckHouse in Estancia El Terrón / Santiago Bertotti - HousesHouse in Estancia El Terrón / Santiago Bertotti - More Images+ 13

Mendiolaza, Argentina
  • Architects: Santiago Bertotti
  • Area Area of this architecture project Area:  600
  • Year Completion year of this architecture project Year:  2026

Tomaz Building / IDEIA1

Tomaz Building / IDEIA1 - Exterior Photography, Apartments
© Manuel Sá

Tomaz Building / IDEIA1 - Exterior Photography, ApartmentsTomaz Building / IDEIA1 - Exterior Photography, Apartments, BalconyTomaz Building / IDEIA1 - Exterior Photography, ApartmentsTomaz Building / IDEIA1 - Exterior Photography, Apartments, BalconyTomaz Building / IDEIA1 - More Images+ 28

  • Architects: IDEIA1
  • Area Area of this architecture project Area:  12250
  • Year Completion year of this architecture project Year:  2026
  • Manufacturers Brands with products used in this architecture project
    Manufacturers:  GRAPHISOFT, OlgaColor, Schuco, Suvinil

Autocamp Sequoia / Waechter Architecture

Autocamp Sequoia / Waechter Architecture - Exterior Photography, Cabins & Lodges, Patio, ChairAutocamp Sequoia / Waechter Architecture - Interior Photography, Cabins & Lodges, Beam, Table, ChairAutocamp Sequoia / Waechter Architecture - Exterior Photography, Cabins & LodgesAutocamp Sequoia / Waechter Architecture - Exterior Photography, Cabins & LodgesAutocamp Sequoia / Waechter Architecture - More Images+ 11

  • Area Area of this architecture project Area:  7800 ft²
  • Year Completion year of this architecture project Year:  2025

Casa PB16 / ESPECIE arquitectura

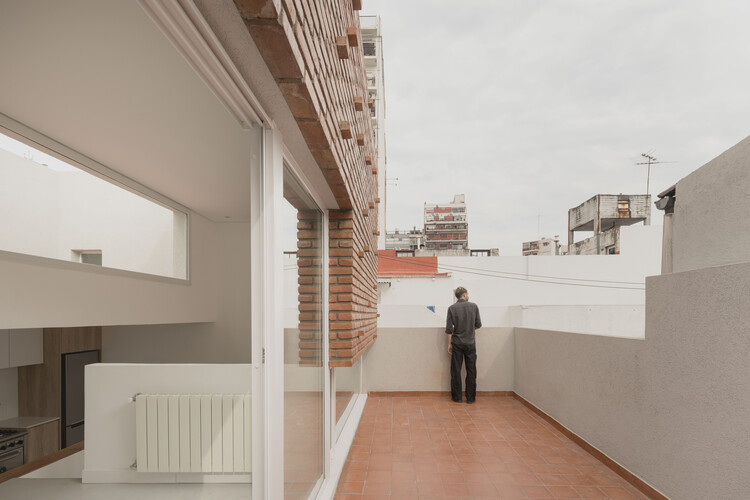
Casa PB16 / ESPECIE arquitectura - Exterior Photography, Residential Interiors, BalconyCasa PB16 / ESPECIE arquitectura - Interior Photography, Residential InteriorsCasa PB16 / ESPECIE arquitectura - Exterior Photography, Residential Interiors, StairsCasa PB16 / ESPECIE arquitectura - Residential InteriorsCasa PB16 / ESPECIE arquitectura - More Images+ 19

  • Area Area of this architecture project Area:  156
  • Year Completion year of this architecture project Year:  2026

Katūvu Hut / HUT atelier d'architecture

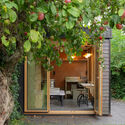
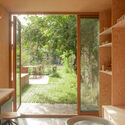
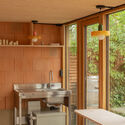
Katūvu Hut / HUT atelier d'architecture - Landscape ArchitectureKatūvu Hut / HUT atelier d'architecture - Landscape ArchitectureKatūvu Hut / HUT atelier d'architecture - Interior Photography, Landscape ArchitectureKatūvu Hut / HUT atelier d'architecture - Landscape ArchitectureKatūvu Hut / HUT atelier d'architecture - More Images+ 13

Hybrid Infrastructure Doble Erre / Morphism

Hybrid Infrastructure  Doble Erre / Morphism - Interior Photography, RenovationHybrid Infrastructure  Doble Erre / Morphism - Interior Photography, Renovation, Balcony, StairsHybrid Infrastructure  Doble Erre / Morphism - RenovationHybrid Infrastructure  Doble Erre / Morphism - Interior Photography, RenovationHybrid Infrastructure  Doble Erre / Morphism - More Images+ 26

  • Architects: Morphism
  • Area Area of this architecture project Area:  215
  • Year Completion year of this architecture project Year:  2026

Country House in Boladala Village / ARC Architects

Country House in Boladala Village / ARC Architects - HousesCountry House in Boladala Village / ARC Architects - Exterior Photography, Houses, BeamCountry House in Boladala Village / ARC Architects - Interior Photography, Houses, Lighting, Table, ChairCountry House in Boladala Village / ARC Architects - Interior Photography, Houses, Beam, Chair, TableCountry House in Boladala Village / ARC Architects - More Images+ 39

Baladala, Uzbekistan
  • Architects: ARC Architects
  • Area Area of this architecture project Area:  580
  • Year Completion year of this architecture project Year:  2026

Floral Pavilion / genarchitects

Floral Pavilion / genarchitects - PavilionFloral Pavilion / genarchitects - Interior Photography, Pavilion, ChairFloral Pavilion / genarchitects - PavilionFloral Pavilion / genarchitects - Exterior Photography, Pavilion, GardenFloral Pavilion / genarchitects - More Images+ 24

Cempasúchil Pavilion / COLAR Colectivo de Arquitectura

Cempasúchil Pavilion / COLAR Colectivo de Arquitectura - Temporary InstallationsCempasúchil Pavilion / COLAR Colectivo de Arquitectura - Exterior Photography, Temporary InstallationsCempasúchil Pavilion / COLAR Colectivo de Arquitectura - Temporary InstallationsCempasúchil Pavilion / COLAR Colectivo de Arquitectura - Exterior Photography, Temporary InstallationsCempasúchil Pavilion / COLAR Colectivo de Arquitectura - More Images+ 13

  • Area Area of this architecture project Area:  36
  • Year Completion year of this architecture project Year:  2025
  • Manufacturers Brands with products used in this architecture project
    Manufacturers:  Ternium

FPW House / Obra Arquitetos

FPW House / Obra Arquitetos - Exterior Photography, Houses, StairsFPW House / Obra Arquitetos - HousesFPW House / Obra Arquitetos - Interior Photography, Houses, Kitchen, Beam, ChairFPW House / Obra Arquitetos - HousesFPW House / Obra Arquitetos - More Images+ 17

  • Architects: Obra Arquitetos
  • Area Area of this architecture project Area:  429
  • Year Completion year of this architecture project Year:  2026

Casa Galería / Sommet

Casa Galería / Sommet - House InteriorsCasa Galería / Sommet - House InteriorsCasa Galería / Sommet - House InteriorsCasa Galería / Sommet - Interior Photography, House InteriorsCasa Galería / Sommet - More Images+ 35

  • Architects: Sommet
  • Area Area of this architecture project Area:  571
  • Year Completion year of this architecture project Year:  2025
  • Manufacturers Brands with products used in this architecture project
    Manufacturers:  Knauf, Aluminier, AutoCAD, VASA

Casa Muda L13 / Pereira Miguel Arquitectos

Casa Muda L13 / Pereira Miguel Arquitectos - Exterior Photography, HousesCasa Muda L13 / Pereira Miguel Arquitectos - Exterior Photography, HousesCasa Muda L13 / Pereira Miguel Arquitectos - Interior Photography, Houses, ChairCasa Muda L13 / Pereira Miguel Arquitectos - Exterior Photography, Houses, Deck, ChairCasa Muda L13 / Pereira Miguel Arquitectos - More Images+ 26

Cherokee House / STUDIO KP2

Cherokee House / STUDIO KP2 - HousesCherokee House / STUDIO KP2 - HousesCherokee House / STUDIO KP2 - Interior Photography, Houses, ChairCherokee House / STUDIO KP2 - Interior Photography, Houses, Kitchen, Countertop, ChairCherokee House / STUDIO KP2 - More Images+ 8

  • Architects: STUDIO KP2
  • Area Area of this architecture project Area:  3200 ft²
  • Year Completion year of this architecture project Year:  2026
  • Manufacturers Brands with products used in this architecture project
    Manufacturers:  STUDIO KP2

Social Atrium — 54 Social Housing Units in Besòs / Peris+Toral.arquitectes

Social Atrium — 54 Social Housing Units in Besòs / Peris+Toral.arquitectes - Exterior Photography, Social HousingSocial Atrium — 54 Social Housing Units in Besòs / Peris+Toral.arquitectes - Interior Photography, Social Housing, ChairSocial Atrium — 54 Social Housing Units in Besòs / Peris+Toral.arquitectes - Social HousingSocial Atrium — 54 Social Housing Units in Besòs / Peris+Toral.arquitectes - Exterior Photography, Social HousingSocial Atrium — 54 Social Housing Units in Besòs / Peris+Toral.arquitectes - More Images+ 16

Barcelona, Spain
  • Area Area of this architecture project Area:  6140
  • Year Completion year of this architecture project Year:  2022
  • Manufacturers Brands with products used in this architecture project
    Manufacturers:  AISLUX Catalunya S.A., ALUMINIOS CORTIZO S.A, ARREGUI, GLS Prefabricados, GRADHERMETIC , +4

T(errakota) House / Spacefiction Studio

T(errakota) House / Spacefiction Studio - Exterior Photography, Houses, BalconyT(errakota) House / Spacefiction Studio - Interior Photography, Houses, Courtyard, BalconyT(errakota) House / Spacefiction Studio - Interior Photography, Houses, Kitchen, BalconyT(errakota) House / Spacefiction Studio - Exterior Photography, Houses, BalconyT(errakota) House / Spacefiction Studio - More Images+ 17

Warangal, India
  • Area Area of this architecture project Area:  10000 ft²
  • Year Completion year of this architecture project Year:  2026

Campus Deleers / SMAK Architects

Campus Deleers / SMAK Architects - Exterior Photography, Adaptive Reuse, StairsCampus Deleers / SMAK Architects - Exterior Photography, Adaptive Reuse, HandrailCampus Deleers / SMAK Architects - Interior Photography, Adaptive ReuseCampus Deleers / SMAK Architects - Interior Photography, Adaptive Reuse, StairsCampus Deleers / SMAK Architects - More Images+ 14

  • Architects: SMAK Architects
  • Area Area of this architecture project Area:  26000
  • Year Completion year of this architecture project Year:  2025

Arlo House / Luis Royon Barea and Andreu Arévalo Llàcer

Arlo House / Luis Royon Barea and Andreu Arévalo Llàcer - Exterior Photography, Houses, Garden, Stairs, HandrailArlo House / Luis Royon Barea and Andreu Arévalo Llàcer - Interior Photography, Houses, Kitchen, ChairArlo House / Luis Royon Barea and Andreu Arévalo Llàcer - Interior Photography, Houses, Lighting, ChairArlo House / Luis Royon Barea and Andreu Arévalo Llàcer - Exterior Photography, Houses, Deck, Beam, BalconyArlo House / Luis Royon Barea and Andreu Arévalo Llàcer - More Images+ 25

Creixell, Spain
  • Area Area of this architecture project Area:  310
  • Year Completion year of this architecture project Year:  2025
  • Manufacturers Brands with products used in this architecture project
    Manufacturers:  Ikea, Lufe, Sklum

Beneath Jeoji Oreum House / a root architecture

Beneath Jeoji Oreum House / a root architecture - HousesBeneath Jeoji Oreum House / a root architecture - HousesBeneath Jeoji Oreum House / a root architecture - Interior Photography, HousesBeneath Jeoji Oreum House / a root architecture - Interior Photography, HousesBeneath Jeoji Oreum House / a root architecture - More Images+ 15

  • Area Area of this architecture project Area:  106
  • Year Completion year of this architecture project Year:  2024
  • Manufacturers Brands with products used in this architecture project
    Manufacturers:  American Standard, Legrand, DOMUS METAL, Durastack, Eagon, +1

Guangnan Gospel Hall Renewal / TouchGrass Architecture

Guangnan Gospel Hall Renewal / TouchGrass Architecture - Exterior Photography, HeritageGuangnan Gospel Hall Renewal / TouchGrass Architecture - HeritageGuangnan Gospel Hall Renewal / TouchGrass Architecture - HeritageGuangnan Gospel Hall Renewal / TouchGrass Architecture - Exterior Photography, Heritage, BalconyGuangnan Gospel Hall Renewal / TouchGrass Architecture - More Images+ 22

Guilin, China

Arte Abierto / Sordo Madaleno Arquitectos

Arte Abierto / Sordo Madaleno Arquitectos - GalleryArte Abierto / Sordo Madaleno Arquitectos - GalleryArte Abierto / Sordo Madaleno Arquitectos - Interior Photography, GalleryArte Abierto / Sordo Madaleno Arquitectos - Exterior Photography, GalleryArte Abierto / Sordo Madaleno Arquitectos - More Images+ 15

You've started following your first account!

Did you know?

You'll now receive updates based on what you follow! Personalize your stream and start following your favorite authors, offices and users.