Ceramics Workshop in Copenhagen / Jesper Kusk Arkitekter

Ceramics Workshop in Copenhagen / Jesper Kusk Arkitekter - Exterior Photography, Wood, Door, Garden, PatioCeramics Workshop in Copenhagen / Jesper Kusk Arkitekter - Interior Photography, Bathroom, WoodCeramics Workshop in Copenhagen / Jesper Kusk Arkitekter - Image 4 of 26Ceramics Workshop in Copenhagen / Jesper Kusk Arkitekter - Interior Photography, Kitchen, Wood, CountertopCeramics Workshop in Copenhagen / Jesper Kusk Arkitekter - More Images+ 21

  • Area Area of this architecture project Area:  13 m²
  • Year Completion year of this architecture project Year:  2026
  • Photographs
    Photographs:Rune Gro-Nielsen
  • Manufacturers Brands with products used in this architecture project
    Manufacturers:  Dana Vinduer, Egernsund Wienerberger
  • Lead Architects: Jesper Kusk
More SpecsLess Specs
Ceramics Workshop in Copenhagen / Jesper Kusk Arkitekter - Exterior Photography, Wood, Door, Garden, Patio
© Rune Gro-Nielsen

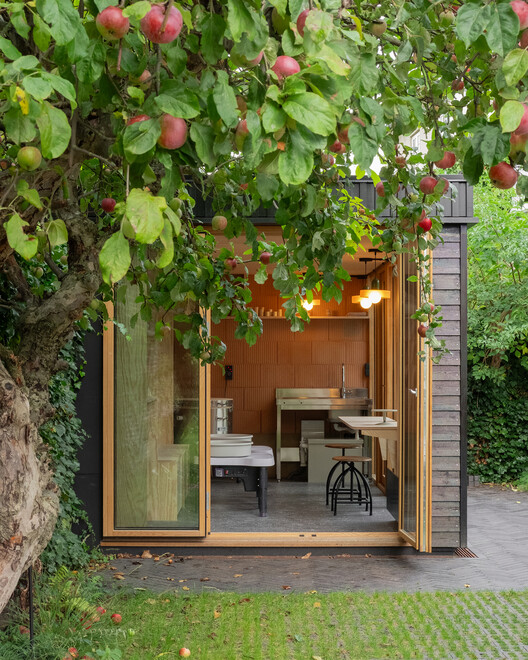
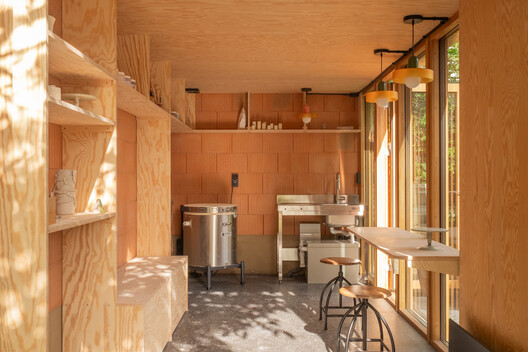
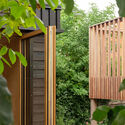
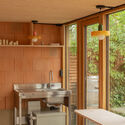
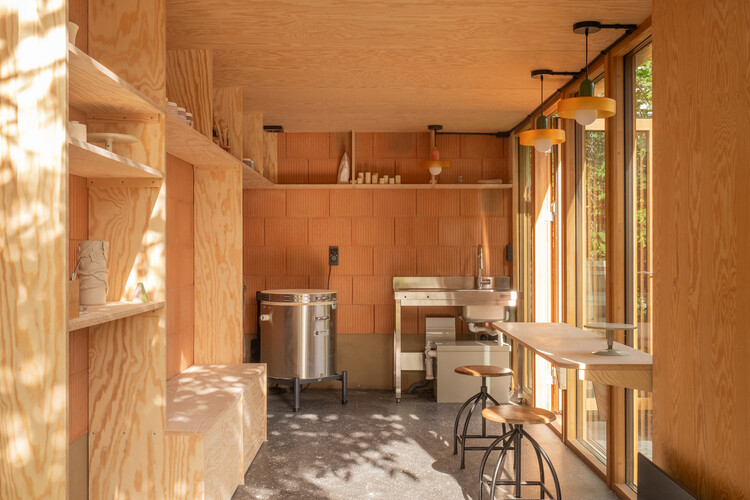
Text description provided by the architects. The small ceramics workshop is located on the corner of a site in Valby, Copenhagen. Upon arrival, the workshop's south façade comes into view, nestled among the greenery beneath an apple tree. During the day, the surrounding greenery is reflected in the façade's windows, while in the evening, the workshop illuminates its surroundings.

Content Loader

Project gallery

See allShow less
About this office
Cite: "Ceramics Workshop in Copenhagen / Jesper Kusk Arkitekter" 12 Oct 2026. ArchDaily. Accessed . <https://www.archdaily.com/1186614/ceramics-workshop-in-copenhagen-jesper-kusk-arkitekter> ISSN 0719-8884
© Rune Gro-Nielsen

哥本哈根陶瓷工作室 / Jesper Kusk Arkitekter

是否

You've started following your first account!

Did you know?

You'll now receive updates based on what you follow! Personalize your stream and start following your favorite authors, offices and users.