1. ArchDaily
  2. Selected Projects

Selected Projects

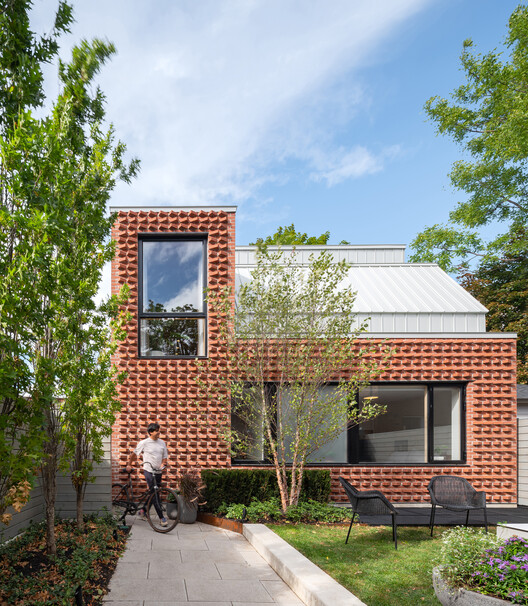
Garden Laneway House / Williamson Williamson
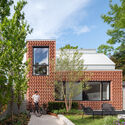
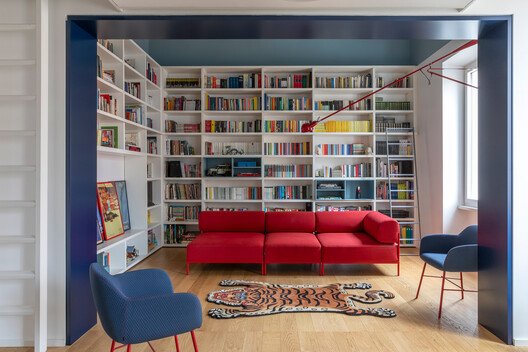
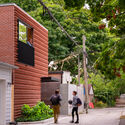
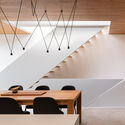
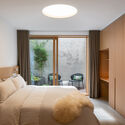
Garden Laneway House / Williamson Williamson - Exterior Photography, HousesGarden Laneway House / Williamson Williamson - Exterior Photography, HousesGarden Laneway House / Williamson Williamson - Interior Photography, HousesGarden Laneway House / Williamson Williamson - Interior Photography, Houses, Bedroom, BedGarden Laneway House / Williamson Williamson - More Images+ 10
  • Area Area of this architecture project Area:  2300 ft²
  • Year Completion year of this architecture project Year:  2022
  • Manufacturers Brands with products used in this architecture project
    Manufacturers:  Flexform, Hansgrohe, Vibia, Duravit, Belden, +6

Public Library in Choszczówka / Ambient
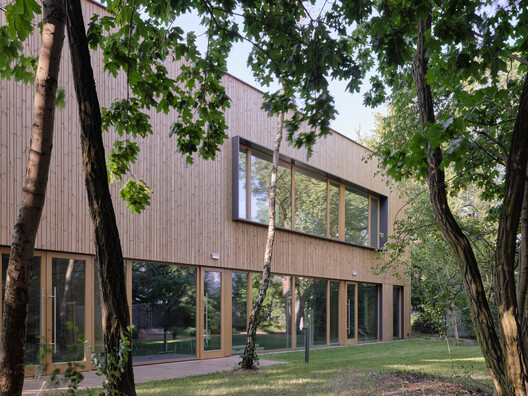
Public Library in Choszczówka / Ambient - Exterior Photography, Library, CourtyardPublic Library in Choszczówka / Ambient - Exterior Photography, LibraryPublic Library in Choszczówka / Ambient - Interior Photography, LibraryPublic Library in Choszczówka / Ambient - LibraryPublic Library in Choszczówka / Ambient - More Images+ 37
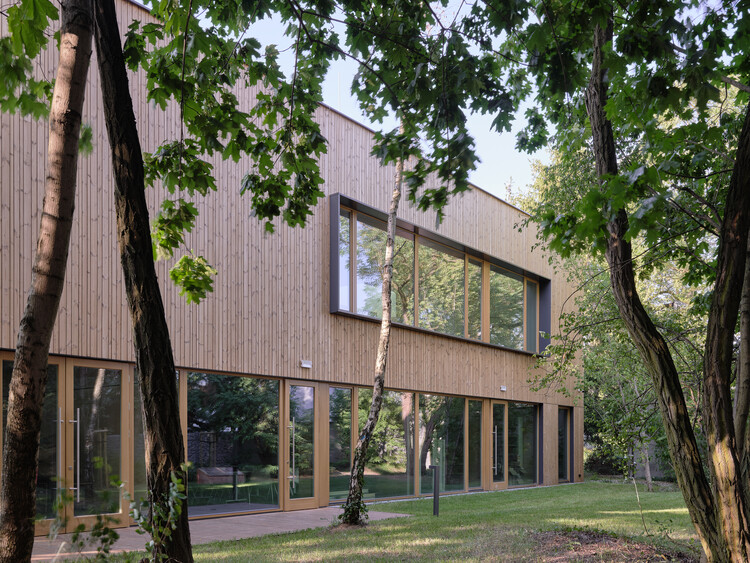
Warszawa, Poland
  • Architects: Ambient
  • Area Area of this architecture project Area:  625
  • Year Completion year of this architecture project Year:  2024
  • Manufacturers Brands with products used in this architecture project
    Manufacturers:  VELUX Commercial, Fermacell, Forbo, Steico, Troldekt

Ripples Becoming Everyday Ground / TJAD Original Design Studio
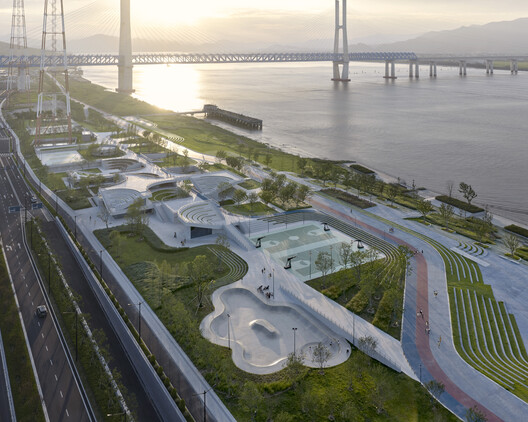
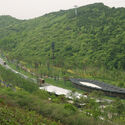
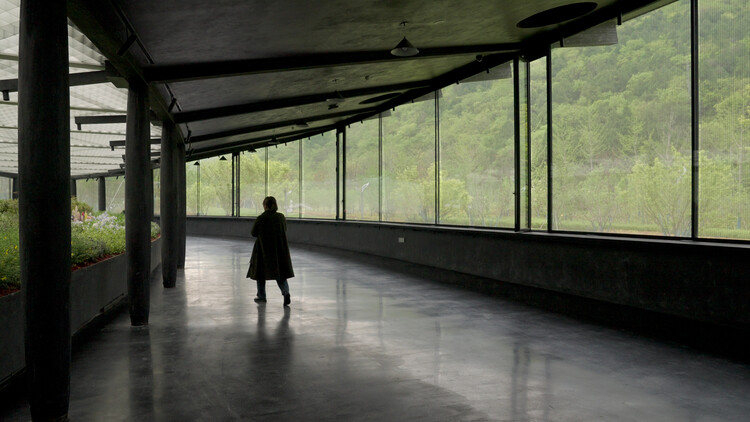
Ripples Becoming Everyday Ground / TJAD Original Design Studio - ParkRipples Becoming Everyday Ground / TJAD Original Design Studio - ParkRipples Becoming Everyday Ground / TJAD Original Design Studio - Interior Photography, ParkRipples Becoming Everyday Ground / TJAD Original Design Studio - ParkRipples Becoming Everyday Ground / TJAD Original Design Studio - More Images+ 18
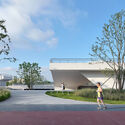
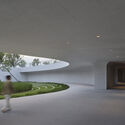
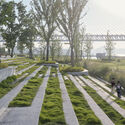
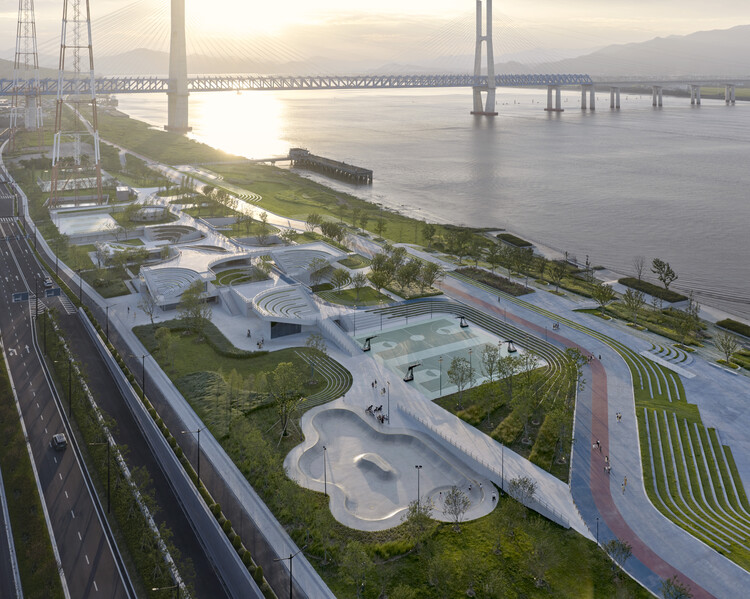
Taizhou, China

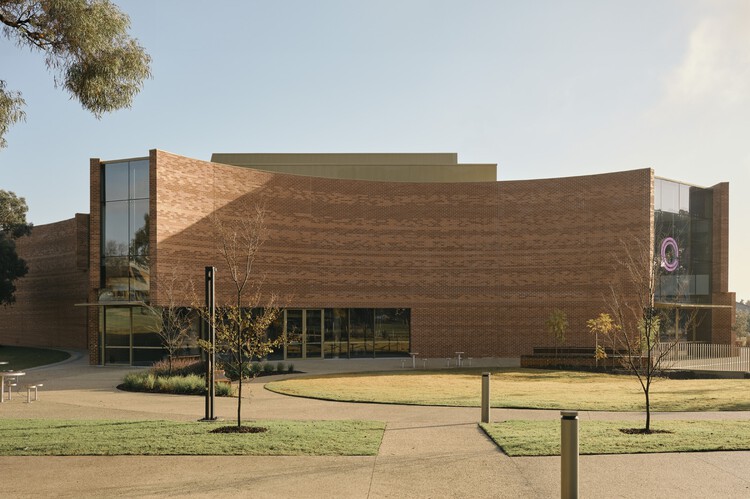
The Round Whitehorse Centre / Kerstin Thompson Architects + BKK Architects
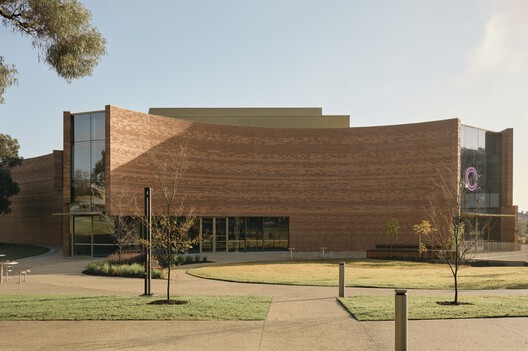
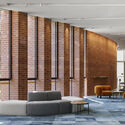
The Round Whitehorse Centre / Kerstin Thompson Architects + BKK Architects - Exterior Photography, Cultural CenterThe Round Whitehorse Centre / Kerstin Thompson Architects + BKK Architects - Cultural CenterThe Round Whitehorse Centre / Kerstin Thompson Architects + BKK Architects - Interior Photography, Cultural Center, ChairThe Round Whitehorse Centre / Kerstin Thompson Architects + BKK Architects - Cultural CenterThe Round Whitehorse Centre / Kerstin Thompson Architects + BKK Architects - More Images+ 10
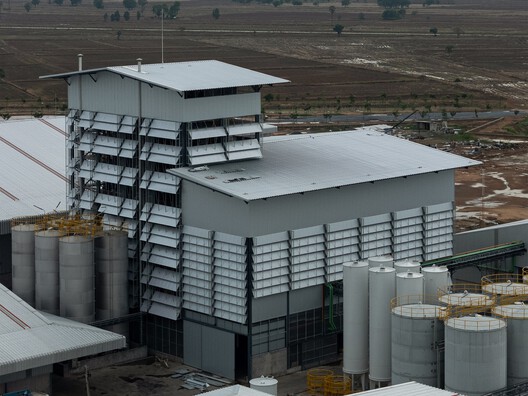
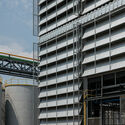
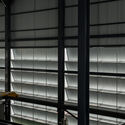
LPP Rice Bran Oil Refinery / PHTAA
LPP Rice Bran Oil Refinery / PHTAA - Industrial ArchitectureLPP Rice Bran Oil Refinery / PHTAA - Exterior Photography, Industrial ArchitectureLPP Rice Bran Oil Refinery / PHTAA - Industrial ArchitectureLPP Rice Bran Oil Refinery / PHTAA - Exterior Photography, Industrial ArchitectureLPP Rice Bran Oil Refinery / PHTAA - More Images+ 17
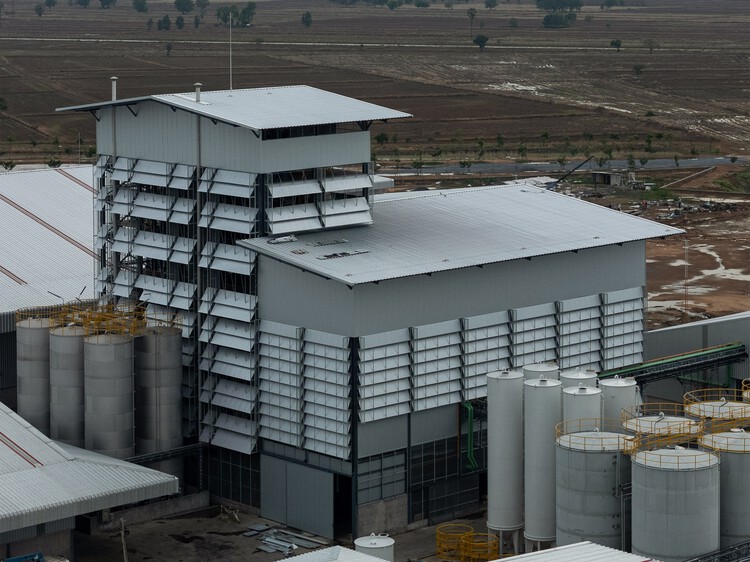
  • Architects: PHTAA
  • Area Area of this architecture project Area:  5000
  • Year Completion year of this architecture project Year:  2026

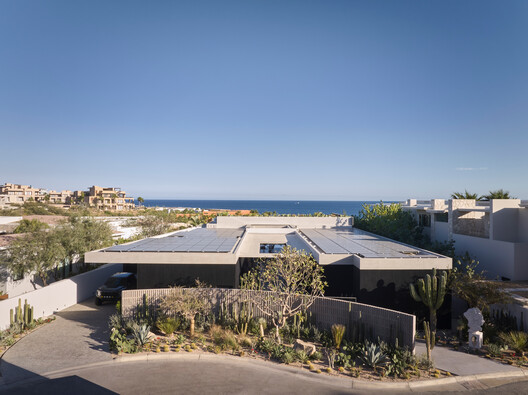
Casa Loto / Ezequiel Farca Studio

Casa Loto / Ezequiel Farca Studio - Residential InteriorsCasa Loto / Ezequiel Farca Studio - Exterior Photography, Residential InteriorsCasa Loto / Ezequiel Farca Studio - Interior Photography, Residential Interiors, LightingCasa Loto / Ezequiel Farca Studio - Exterior Photography, Residential Interiors, ChairCasa Loto / Ezequiel Farca Studio - More Images+ 14
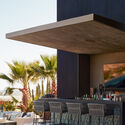
  • Area Area of this architecture project Area:  1110
  • Year Completion year of this architecture project Year:  2024
  • Manufacturers Brands with products used in this architecture project
    Manufacturers:  Dornbracht, Cemex, Piacere, Sunbrella

ADS House / VOA Arquitetura

ADS House / VOA Arquitetura - Exterior Photography, Adaptive Reuse, BalconyADS House / VOA Arquitetura - Exterior Photography, Adaptive Reuse, Balcony, CoastADS House / VOA Arquitetura - Adaptive ReuseADS House / VOA Arquitetura - Exterior Photography, Adaptive Reuse, Courtyard, BalconyADS House / VOA Arquitetura - More Images+ 19

  • Architects: VOA Arquitetura
  • Area Area of this architecture project Area:  785
  • Year Completion year of this architecture project Year:  2023

Sergipe Apartment / Terra Arquitetura

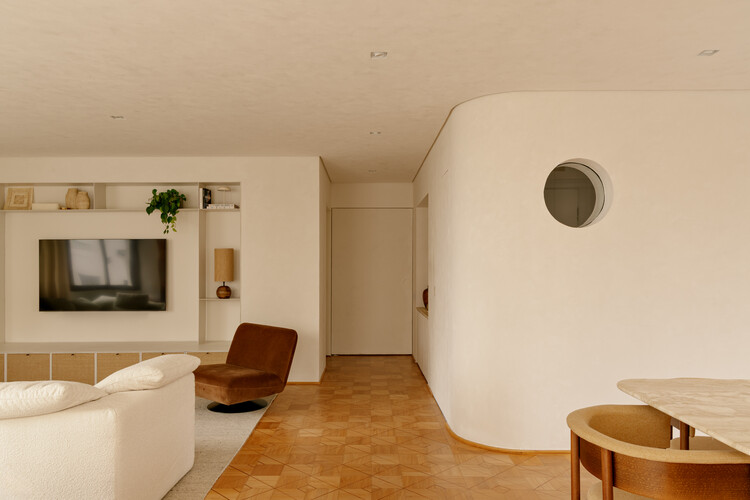
Sergipe Apartment / Terra Arquitetura - Interior Photography, Adaptive Reuse, Table, ChairSergipe Apartment / Terra Arquitetura - Interior Photography, Adaptive ReuseSergipe Apartment / Terra Arquitetura - Interior Photography, Adaptive Reuse, Bedroom, LightingSergipe Apartment / Terra Arquitetura - Interior Photography, Adaptive Reuse, LightingSergipe Apartment / Terra Arquitetura - More Images+ 27
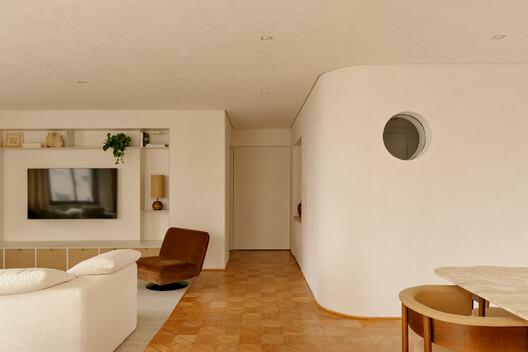
  • Architects: Terra Arquitetura
  • Area Area of this architecture project Area:  230
  • Year Completion year of this architecture project Year:  2025
  • Manufacturers Brands with products used in this architecture project
    Manufacturers:  Concresteel, Deca, Donata Brazilian Stones, JC Cortinas e Cia, Jacqsa Vidros, +10

Rehabilitation of the Orrios Exchange building / Oscar Escuder Arquitectura

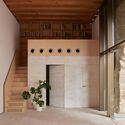
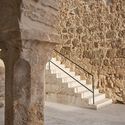
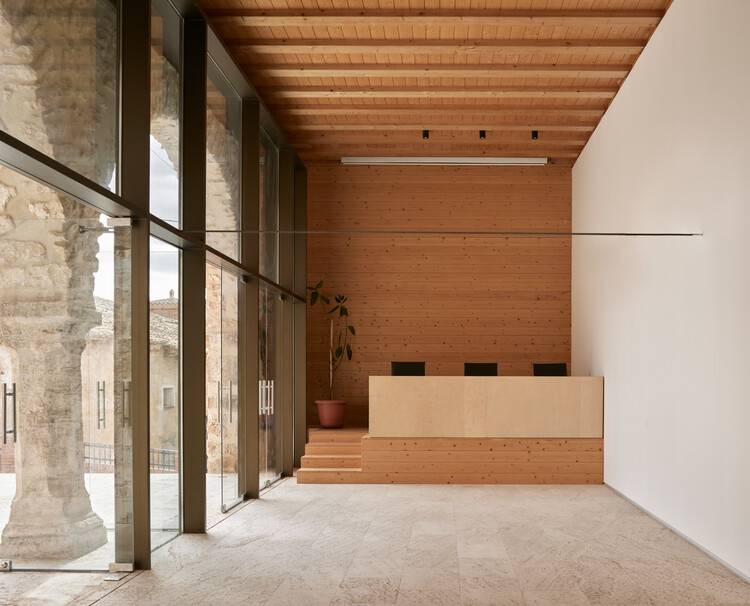
Rehabilitation of the Orrios Exchange building / Oscar Escuder Arquitectura - Exterior Photography, Renovation, Arch, ArcadeRehabilitation of the Orrios Exchange building / Oscar Escuder Arquitectura - Interior Photography, Renovation, Arch, Arcade, StairsRehabilitation of the Orrios Exchange building / Oscar Escuder Arquitectura - Interior Photography, Renovation, StairsRehabilitation of the Orrios Exchange building / Oscar Escuder Arquitectura - RenovationRehabilitation of the Orrios Exchange building / Oscar Escuder Arquitectura - More Images+ 23
A12 Apartment / DKA

A12 Apartment / DKA - Interior Photography, Residential Interiors, Kitchen, Lighting, Table, Chair, CountertopA12 Apartment / DKA - Residential InteriorsA12 Apartment / DKA - Exterior Photography, Residential Interiors, Bedroom, Lighting, BedA12 Apartment / DKA - Residential InteriorsA12 Apartment / DKA - More Images+ 22

Semi-construction Site Office / ARCHWASTE
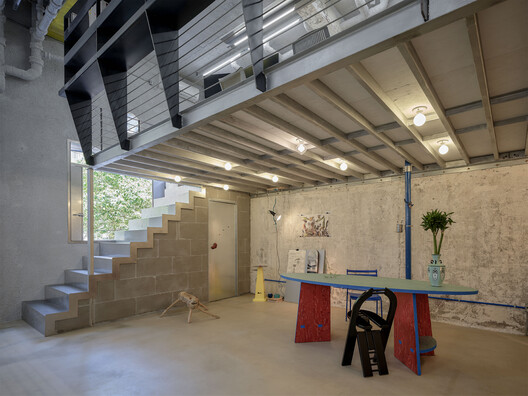
Semi-construction Site Office / ARCHWASTE - Offices InteriorsSemi-construction Site Office / ARCHWASTE - Interior Photography, Offices InteriorsSemi-construction Site Office / ARCHWASTE - Offices InteriorsSemi-construction Site Office / ARCHWASTE - Interior Photography, Offices Interiors, Kitchen, Beam, LightingSemi-construction Site Office / ARCHWASTE - More Images+ 25
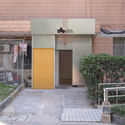
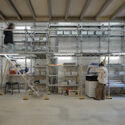
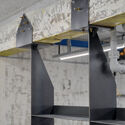
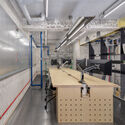
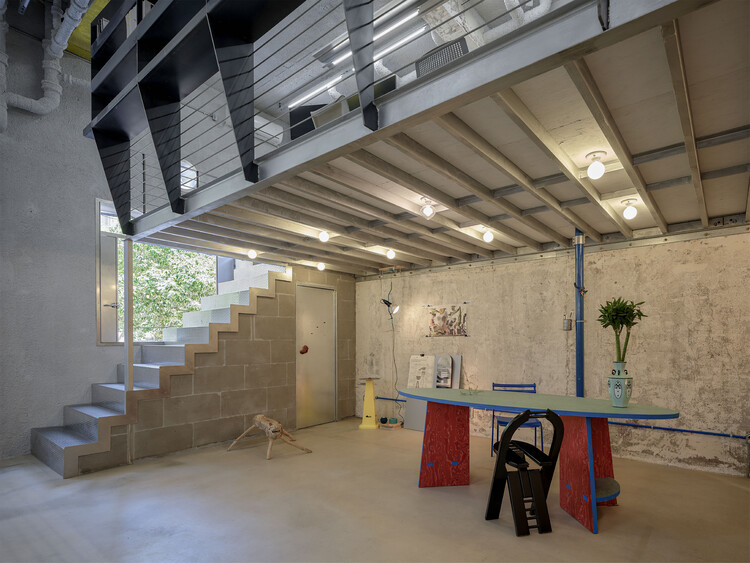
  • Architects: ARCHWASTE
  • Area Area of this architecture project Area:  60
  • Year Completion year of this architecture project Year:  2025
  • Manufacturers Brands with products used in this architecture project
    Manufacturers:  MOOSOO

Animà Village / Sordo Madaleno Arquitectos

Animà Village / Sordo Madaleno Arquitectos - Exterior Photography, Retail Animà Village / Sordo Madaleno Arquitectos - Exterior Photography, Retail Animà Village / Sordo Madaleno Arquitectos - Retail Animà Village / Sordo Madaleno Arquitectos - Retail Animà Village / Sordo Madaleno Arquitectos - More Images+ 10
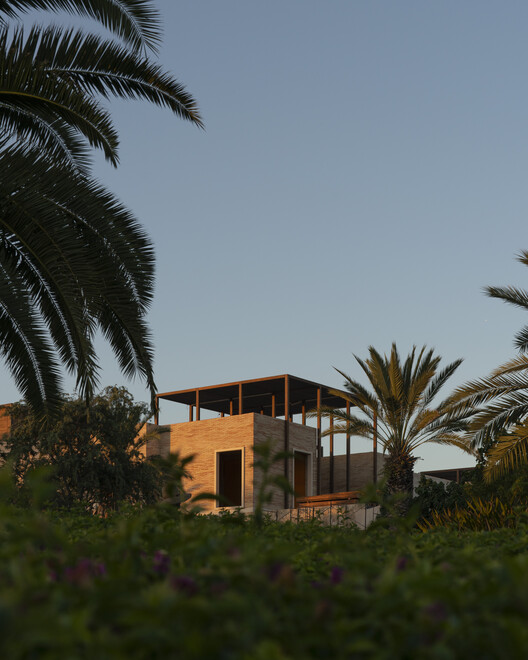
Bom Retiro House / Michel Macedo Arquitetos

Bom Retiro House / Michel Macedo Arquitetos - Exterior Photography, Houses, BalconyBom Retiro House / Michel Macedo Arquitetos - HousesBom Retiro House / Michel Macedo Arquitetos - HousesBom Retiro House / Michel Macedo Arquitetos - HousesBom Retiro House / Michel Macedo Arquitetos - More Images+ 24
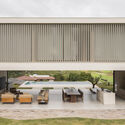
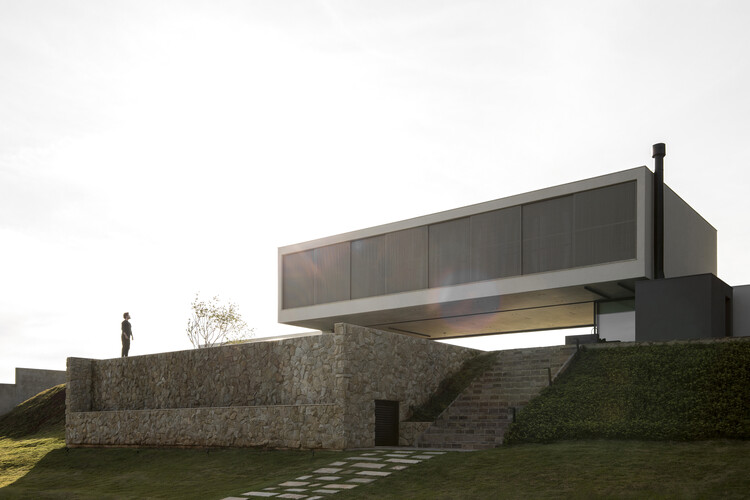
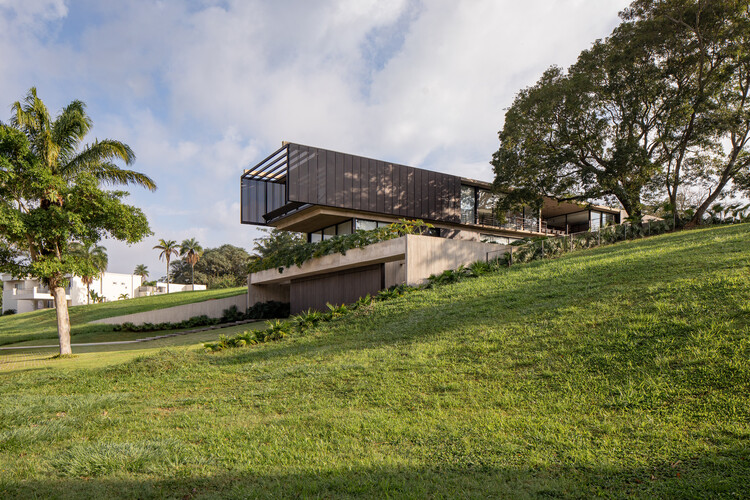
House in Estancia El Terrón / Santiago Bertotti

House in Estancia El Terrón / Santiago Bertotti - Exterior Photography, Houses, Deck, Balcony, HandrailHouse in Estancia El Terrón / Santiago Bertotti - Interior Photography, Houses, Beam, ChairHouse in Estancia El Terrón / Santiago Bertotti - Exterior Photography, Houses, DeckHouse in Estancia El Terrón / Santiago Bertotti - HousesHouse in Estancia El Terrón / Santiago Bertotti - More Images+ 13
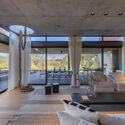

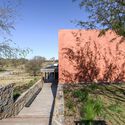
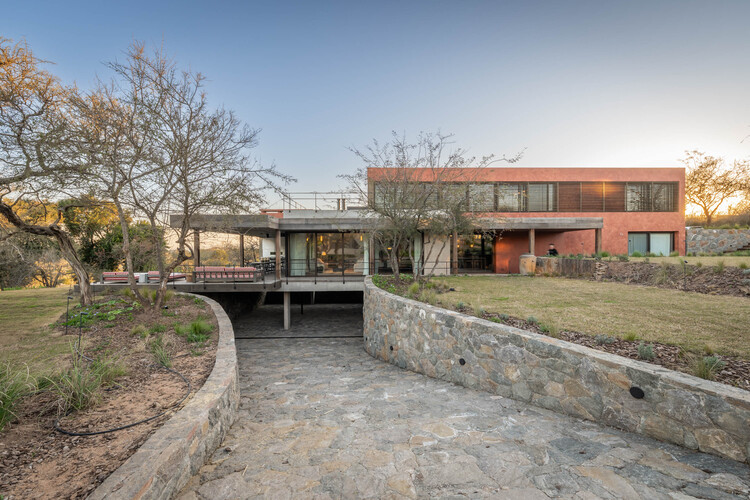
Mendiolaza, Argentina
  • Architects: Santiago Bertotti
  • Area Area of this architecture project Area:  600
  • Year Completion year of this architecture project Year:  2026

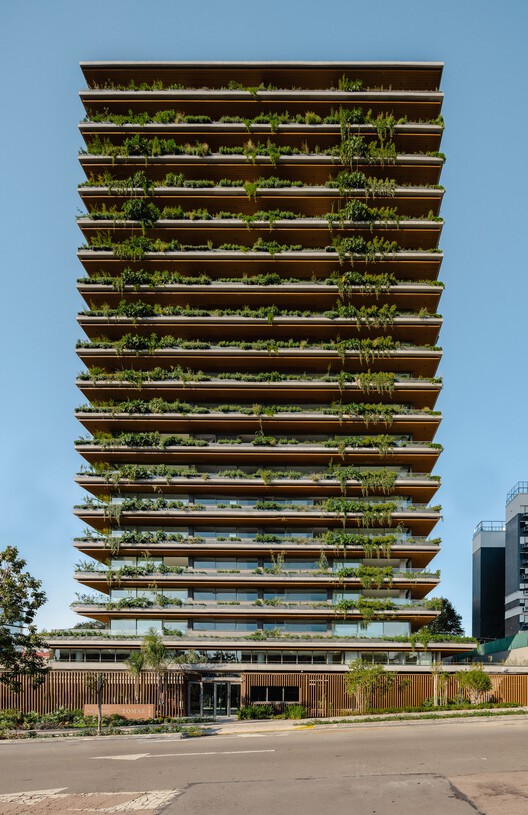
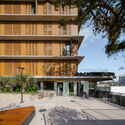
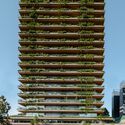
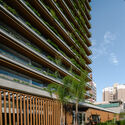
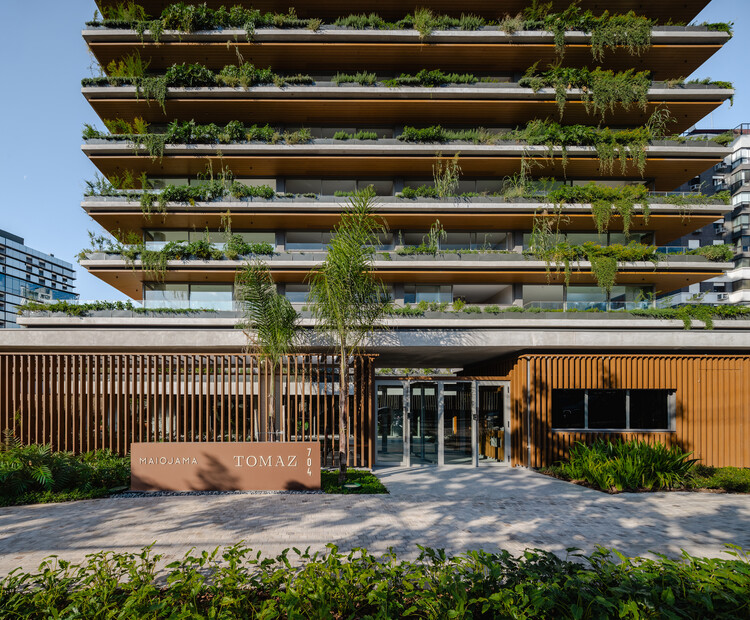
Tomaz Building / IDEIA1

Tomaz Building / IDEIA1 - Exterior Photography, Apartments
© Manuel Sá

Tomaz Building / IDEIA1 - Exterior Photography, ApartmentsTomaz Building / IDEIA1 - Exterior Photography, Apartments, BalconyTomaz Building / IDEIA1 - Exterior Photography, ApartmentsTomaz Building / IDEIA1 - Exterior Photography, Apartments, BalconyTomaz Building / IDEIA1 - More Images+ 28

  • Architects: IDEIA1
  • Area Area of this architecture project Area:  12250
  • Year Completion year of this architecture project Year:  2026
  • Manufacturers Brands with products used in this architecture project
    Manufacturers:  GRAPHISOFT, OlgaColor, Schuco, Suvinil

Autocamp Sequoia / Waechter Architecture

Autocamp Sequoia / Waechter Architecture - Exterior Photography, Cabins & Lodges, Patio, ChairAutocamp Sequoia / Waechter Architecture - Interior Photography, Cabins & Lodges, Beam, Table, ChairAutocamp Sequoia / Waechter Architecture - Exterior Photography, Cabins & LodgesAutocamp Sequoia / Waechter Architecture - Exterior Photography, Cabins & LodgesAutocamp Sequoia / Waechter Architecture - More Images+ 11
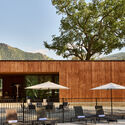
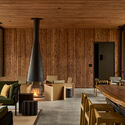
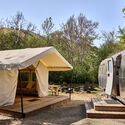
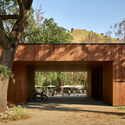
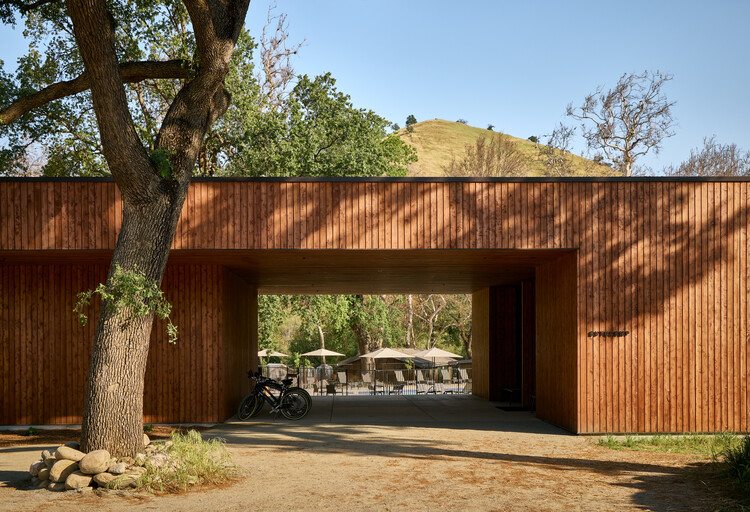
  • Area Area of this architecture project Area:  7800 ft²
  • Year Completion year of this architecture project Year:  2025

Casa PB16 / ESPECIE arquitectura

Casa PB16 / ESPECIE arquitectura - Exterior Photography, Residential Interiors, BalconyCasa PB16 / ESPECIE arquitectura - Interior Photography, Residential InteriorsCasa PB16 / ESPECIE arquitectura - Exterior Photography, Residential Interiors, StairsCasa PB16 / ESPECIE arquitectura - Residential InteriorsCasa PB16 / ESPECIE arquitectura - More Images+ 19
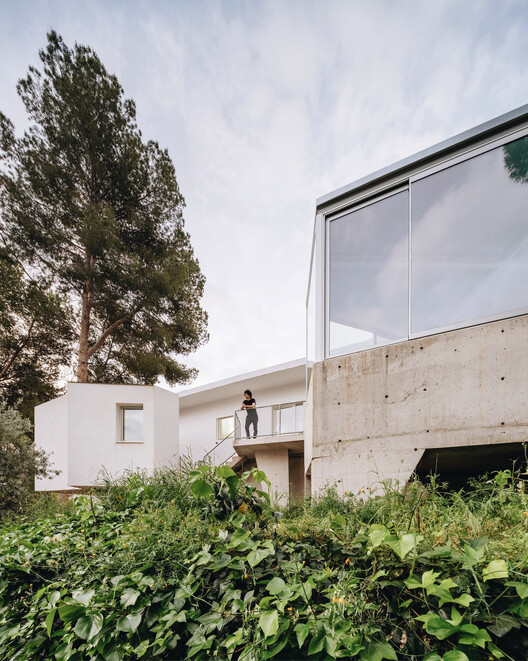
  • Area Area of this architecture project Area:  156
  • Year Completion year of this architecture project Year:  2026

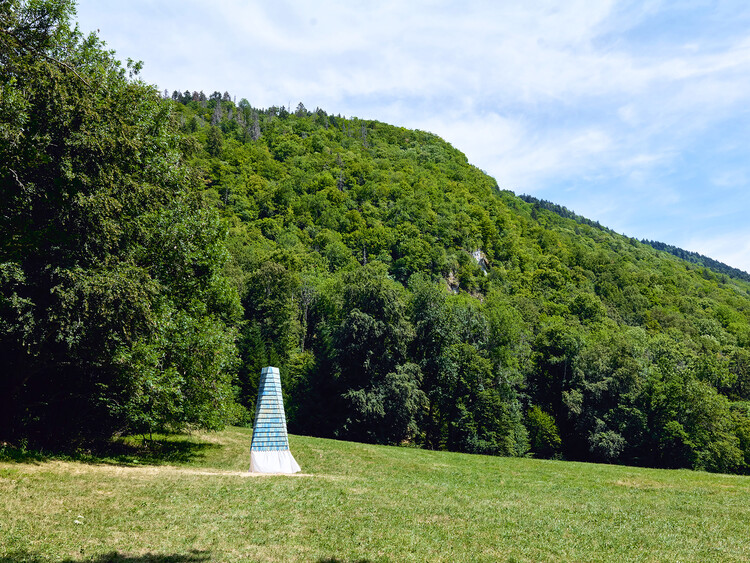
Katūvu Hut / HUT atelier d'architecture

Katūvu Hut / HUT atelier d'architecture - Landscape ArchitectureKatūvu Hut / HUT atelier d'architecture - Landscape ArchitectureKatūvu Hut / HUT atelier d'architecture - Interior Photography, Landscape ArchitectureKatūvu Hut / HUT atelier d'architecture - Landscape ArchitectureKatūvu Hut / HUT atelier d'architecture - More Images+ 13
Hybrid Infrastructure Doble Erre / Morphism

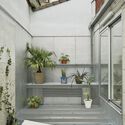
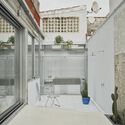
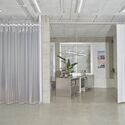
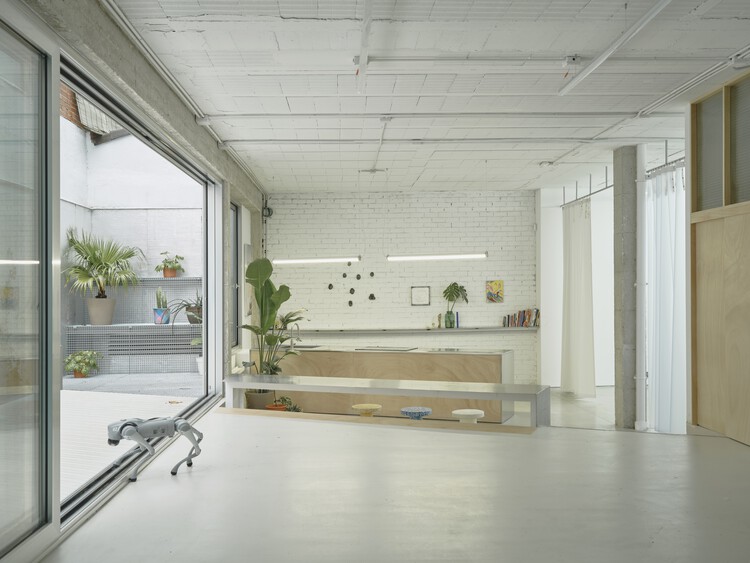
Hybrid Infrastructure  Doble Erre / Morphism - Interior Photography, RenovationHybrid Infrastructure  Doble Erre / Morphism - Interior Photography, Renovation, Balcony, StairsHybrid Infrastructure  Doble Erre / Morphism - RenovationHybrid Infrastructure  Doble Erre / Morphism - Interior Photography, RenovationHybrid Infrastructure  Doble Erre / Morphism - More Images+ 26
  • Architects: Morphism
  • Area Area of this architecture project Area:  215
  • Year Completion year of this architecture project Year:  2026

Country House in Boladala Village / ARC Architects

Country House in Boladala Village / ARC Architects - HousesCountry House in Boladala Village / ARC Architects - Exterior Photography, Houses, BeamCountry House in Boladala Village / ARC Architects - Interior Photography, Houses, Lighting, Table, ChairCountry House in Boladala Village / ARC Architects - Interior Photography, Houses, Beam, Chair, TableCountry House in Boladala Village / ARC Architects - More Images+ 39
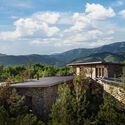
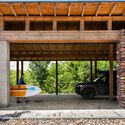
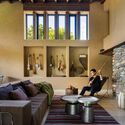
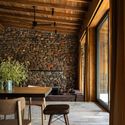
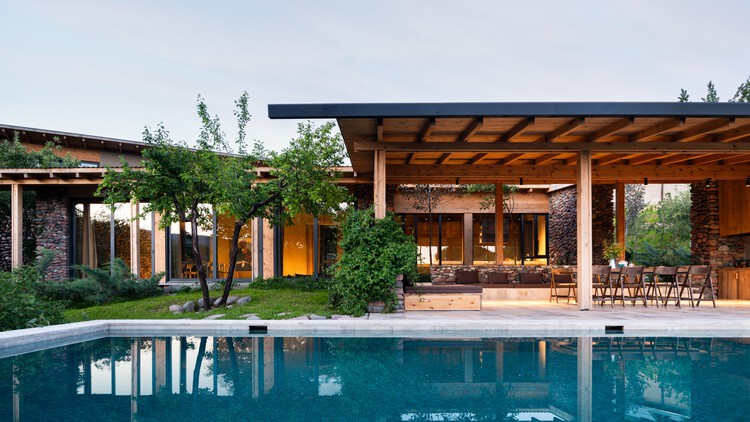
Baladala, Uzbekistan
  • Architects: ARC Architects
  • Area Area of this architecture project Area:  580
  • Year Completion year of this architecture project Year:  2026

Floral Pavilion / genarchitects

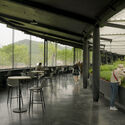
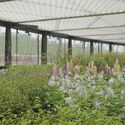
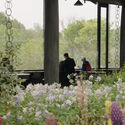
Floral Pavilion / genarchitects - PavilionFloral Pavilion / genarchitects - Interior Photography, Pavilion, ChairFloral Pavilion / genarchitects - PavilionFloral Pavilion / genarchitects - Exterior Photography, Pavilion, GardenFloral Pavilion / genarchitects - More Images+ 24

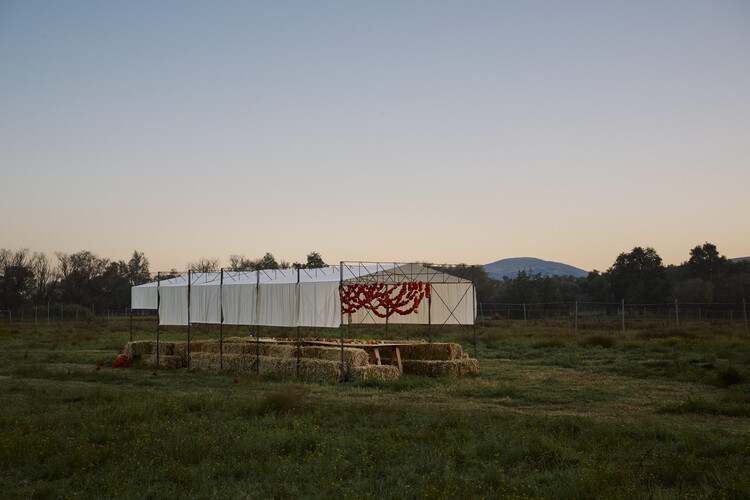
Cempasúchil Pavilion / COLAR Colectivo de Arquitectura

Cempasúchil Pavilion / COLAR Colectivo de Arquitectura - Temporary InstallationsCempasúchil Pavilion / COLAR Colectivo de Arquitectura - Exterior Photography, Temporary InstallationsCempasúchil Pavilion / COLAR Colectivo de Arquitectura - Temporary InstallationsCempasúchil Pavilion / COLAR Colectivo de Arquitectura - Exterior Photography, Temporary InstallationsCempasúchil Pavilion / COLAR Colectivo de Arquitectura - More Images+ 13
  • Area Area of this architecture project Area:  36
  • Year Completion year of this architecture project Year:  2025
  • Manufacturers Brands with products used in this architecture project
    Manufacturers:  Ternium

FPW House / Obra Arquitetos

FPW House / Obra Arquitetos - Exterior Photography, Houses, StairsFPW House / Obra Arquitetos - HousesFPW House / Obra Arquitetos - Interior Photography, Houses, Kitchen, Beam, ChairFPW House / Obra Arquitetos - HousesFPW House / Obra Arquitetos - More Images+ 17

  • Architects: Obra Arquitetos
  • Area Area of this architecture project Area:  429
  • Year Completion year of this architecture project Year:  2026

Casa Galería / Sommet

Casa Galería / Sommet - House InteriorsCasa Galería / Sommet - House InteriorsCasa Galería / Sommet - House InteriorsCasa Galería / Sommet - Interior Photography, House InteriorsCasa Galería / Sommet - More Images+ 35

  • Architects: Sommet
  • Area Area of this architecture project Area:  571
  • Year Completion year of this architecture project Year:  2025
  • Manufacturers Brands with products used in this architecture project
    Manufacturers:  Knauf, Aluminier, AutoCAD, VASA

You've started following your first account!

Did you know?

You'll now receive updates based on what you follow! Personalize your stream and start following your favorite authors, offices and users.