

-
Architects: Williamson Williamson
- Area: 2300 ft²
- Year: 2022
-
Photographs:Scott Norsworthy
-
Lead Architects: Betsy Williamson
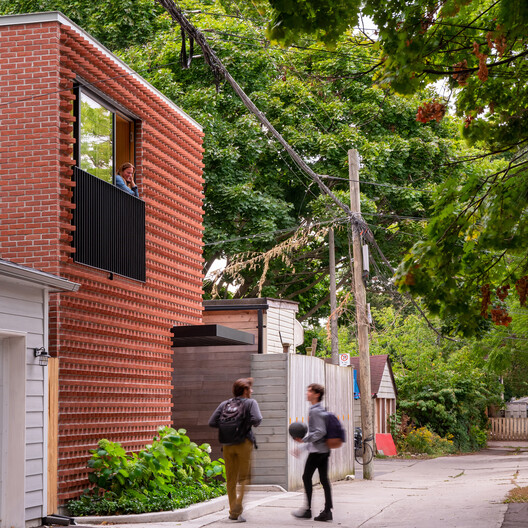
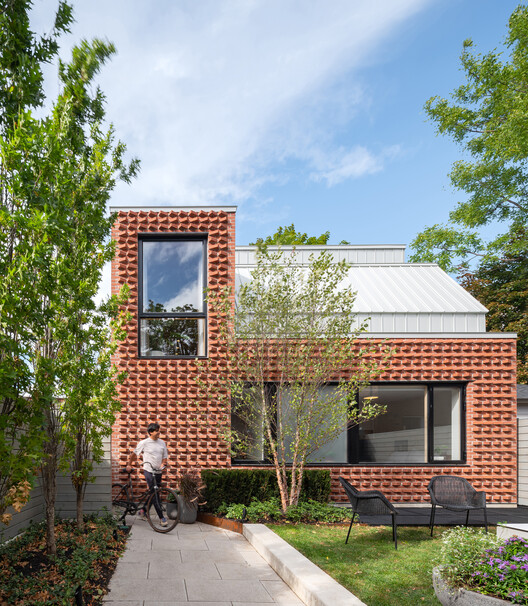
Text description provided by the architects. The Garden Laneway House, nestled between garages facing a service lane, is a lyrical collection of modern lines, authentic materials and deliberate views. Clad in a distinct rotated brick facade, it brings beauty to the laneway and reimagines the potential for small-scale urban densification.