1. ArchDaily
  2. Projects

Projects

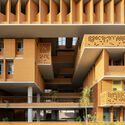
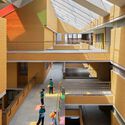
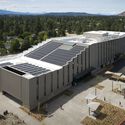
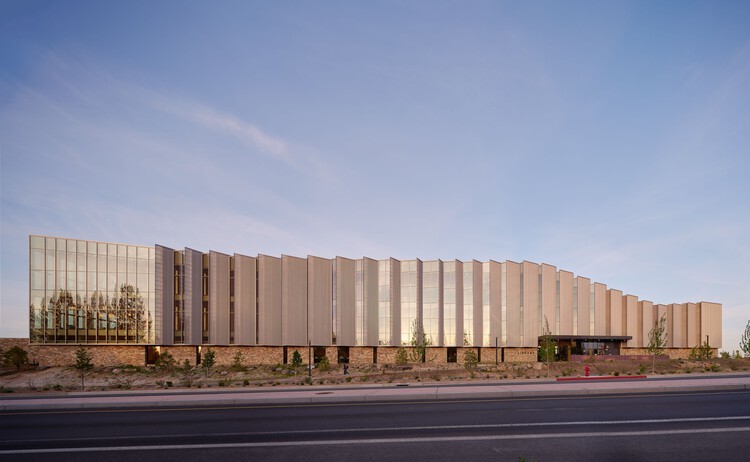
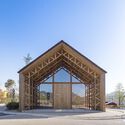
Central Library at Stevens Ranch / Miller Hull Partnership + Steele Associates Architects

Central Library at Stevens Ranch  / Miller Hull Partnership + Steele Associates Architects - Exterior Photography, Public Architecture, StairsCentral Library at Stevens Ranch  / Miller Hull Partnership + Steele Associates Architects - Exterior Photography, Public ArchitectureCentral Library at Stevens Ranch  / Miller Hull Partnership + Steele Associates Architects - Exterior Photography, Public ArchitectureCentral Library at Stevens Ranch  / Miller Hull Partnership + Steele Associates Architects - Interior Photography, Public Architecture, LightingCentral Library at Stevens Ranch  / Miller Hull Partnership + Steele Associates Architects - More Images+ 25
Two Multi-Family Housing Units / Aplomb

Two Multi-Family Housing Units / Aplomb - Exterior Photography, Houses, Balcony, Handrail, Stairs, FenceTwo Multi-Family Housing Units / Aplomb - Exterior Photography, HousesTwo Multi-Family Housing Units / Aplomb - Exterior Photography, Houses, Garden, FenceTwo Multi-Family Housing Units / Aplomb - HousesTwo Multi-Family Housing Units / Aplomb - More Images+ 11
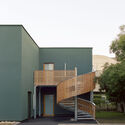
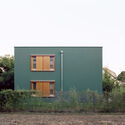
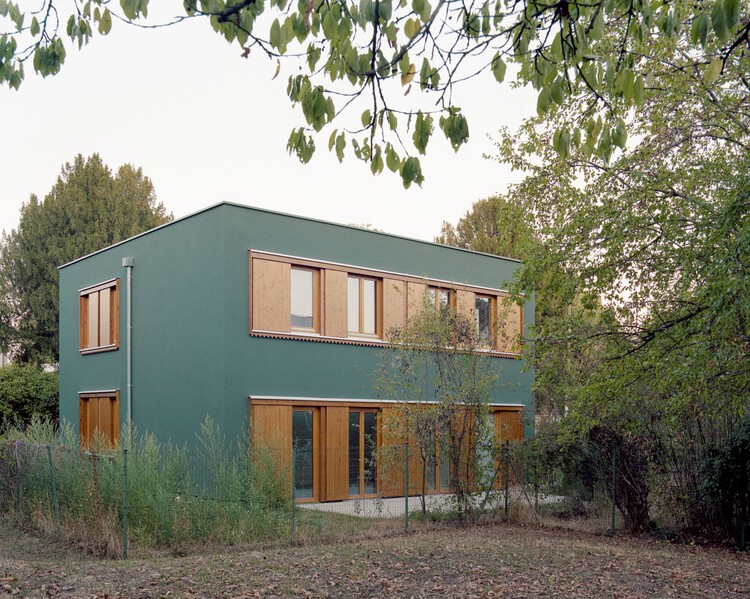
  • Architects: Aplomb
  • Area Area of this architecture project Area:  125 m²
  • Year Completion year of this architecture project Year:  2026

City Pride School / A Threshold

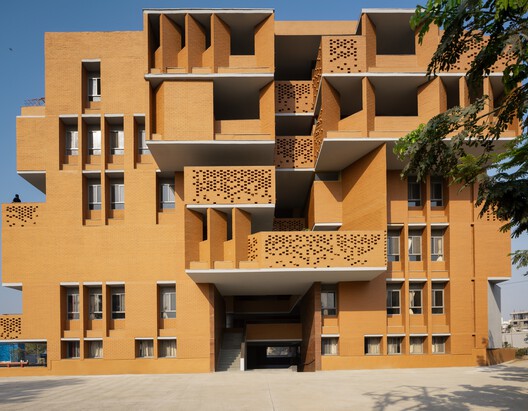
City Pride School / A Threshold - Interior Photography, Schools , BalconyCity Pride School / A Threshold - Interior Photography, Schools , StairsCity Pride School / A Threshold - Schools City Pride School / A Threshold - Schools City Pride School / A Threshold - More Images+ 31

•
Pimpri-Chinchwad, India
  • Architects: A Threshold
  • Year Completion year of this architecture project Year:  2025

House With a Red Addition / Facha architekti
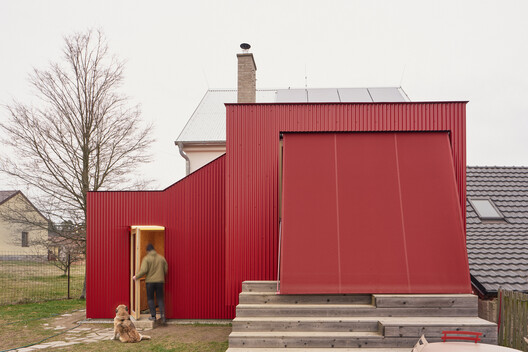
House With a Red Addition / Facha architekti - Exterior Photography, ExtensionHouse With a Red Addition / Facha architekti - Interior Photography, Extension, StairsHouse With a Red Addition / Facha architekti - Interior Photography, Extension, Table, ChairHouse With a Red Addition / Facha architekti - Interior Photography, Extension, Table, Lighting, ChairHouse With a Red Addition / Facha architekti - More Images+ 30
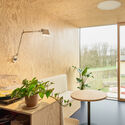
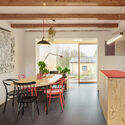
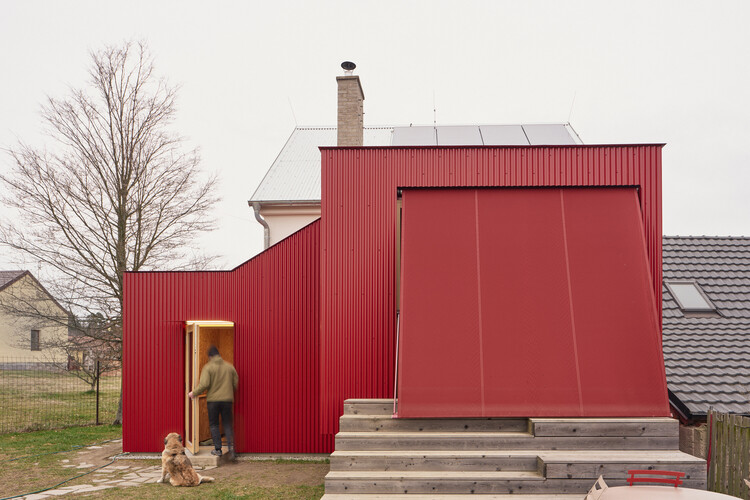
  • Architects: Facha architekti
  • Area Area of this architecture project Area:  515 m²
  • Year Completion year of this architecture project Year:  2025
  • Manufacturers Brands with products used in this architecture project
    Manufacturers:  Artemide, Gerflor, TON, CADRE, Jaroslav Kozohorsky, +2

SIMOSE Museum & Auberge / Shigeru Ban Architects

SIMOSE Museum & Auberge / Shigeru Ban Architects - Exterior Photography, Museums & Exhibit , BalconySIMOSE Museum & Auberge / Shigeru Ban Architects - Museums & Exhibit SIMOSE Museum & Auberge / Shigeru Ban Architects - Museums & Exhibit SIMOSE Museum & Auberge / Shigeru Ban Architects - Museums & Exhibit SIMOSE Museum & Auberge / Shigeru Ban Architects - More Images+ 27

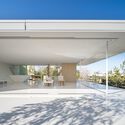
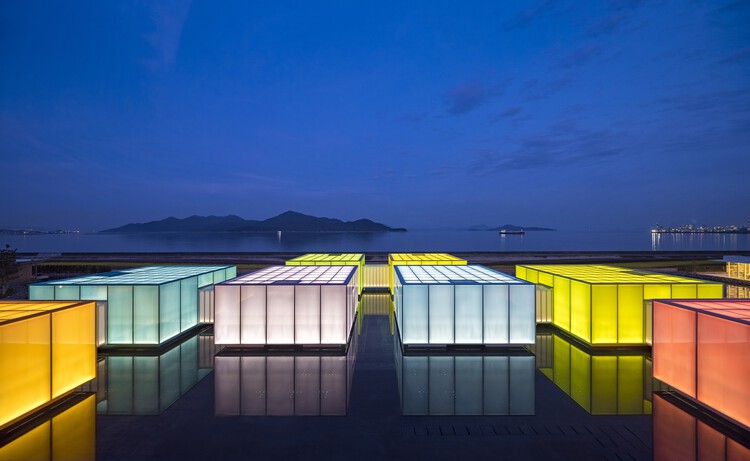
  • Area Area of this architecture project Area:  7421 m²
  • Year Completion year of this architecture project Year:  2023
  • Manufacturers Brands with products used in this architecture project
    Manufacturers:  Hansgrohe, LOTTE CHEMICAL, Toto, A&A Material Corporation, CERA, +28

Holland Grove / Blair Smith Architecture

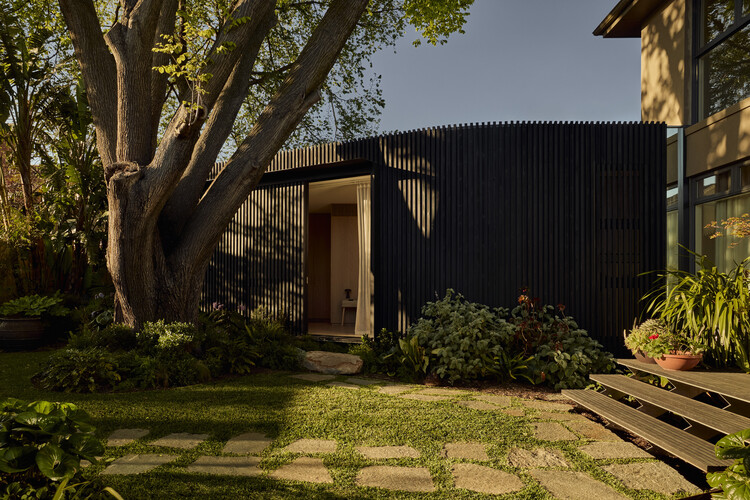
Holland Grove / Blair Smith Architecture - Exterior Photography, Houses, GardenHolland Grove / Blair Smith Architecture - Interior Photography, Houses, Table, Chair, LightingHolland Grove / Blair Smith Architecture - HousesHolland Grove / Blair Smith Architecture - HousesHolland Grove / Blair Smith Architecture - More Images+ 15
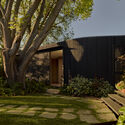
•
Melbourne, Australia
  • Area Area of this architecture project Area:  335 m²
  • Year Completion year of this architecture project Year:  2024
  • Manufacturers Brands with products used in this architecture project
    Manufacturers:  APATO, Thermory

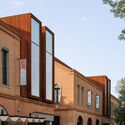
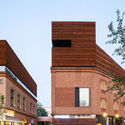
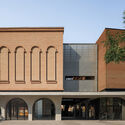
Renovation of the Core Area of TAFA Art Block / Mix Architecture
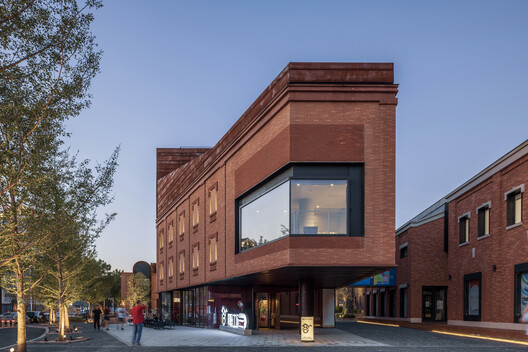
Renovation of the Core Area of TAFA Art Block / Mix Architecture - Commercial ArchitectureRenovation of the Core Area of TAFA Art Block / Mix Architecture - Exterior Photography, Commercial ArchitectureRenovation of the Core Area of TAFA Art Block / Mix Architecture - Exterior Photography, Commercial Architecture, Arch, ArcadeRenovation of the Core Area of TAFA Art Block / Mix Architecture - Commercial ArchitectureRenovation of the Core Area of TAFA Art Block / Mix Architecture - More Images+ 31
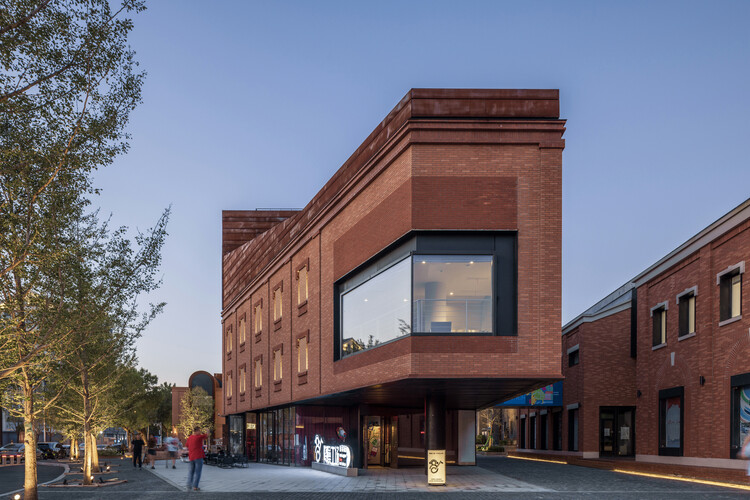
  • Architects: Mix Architecture
  • Area Area of this architecture project Area:  17894 m²
  • Year Completion year of this architecture project Year:  2026

Son Ferriol Health Centre / LaBoqueria

Son Ferriol Health Centre / LaBoqueria - Interior Photography,  Healthcare CenterSon Ferriol Health Centre / LaBoqueria -  Healthcare CenterSon Ferriol Health Centre / LaBoqueria - Interior Photography,  Healthcare CenterSon Ferriol Health Centre / LaBoqueria - Interior Photography,  Healthcare CenterSon Ferriol Health Centre / LaBoqueria - More Images+ 20
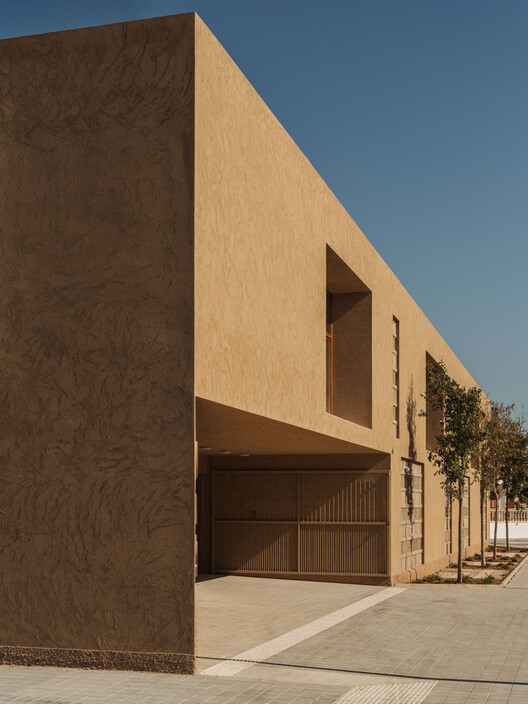
  • Architects: LaBoqueria
  • Area Area of this architecture project Area:  2500 m²
  • Year Completion year of this architecture project Year:  2026
  • Manufacturers Brands with products used in this architecture project
    Manufacturers:  Fetdeterra, Madergia

Ibitipoca House / Gávea Arquitetos
Ibitipoca House / Gávea Arquitetos - Exterior Photography, RenovationIbitipoca House / Gávea Arquitetos - RenovationIbitipoca House / Gávea Arquitetos - Interior Photography, Renovation, Beam, Lighting, ChairIbitipoca House / Gávea Arquitetos - Interior Photography, Renovation, ChairIbitipoca House / Gávea Arquitetos - More Images+ 17
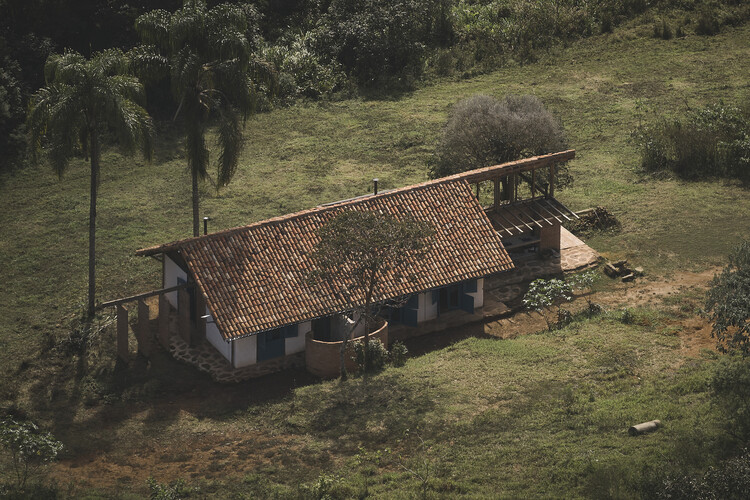
  • Architects: Gávea Arquitetos
  • Area Area of this architecture project Area:  135 m²
  • Year Completion year of this architecture project Year:  2025

Casa de Tierra / Walter Fernando Castañeda Luquerna

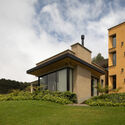
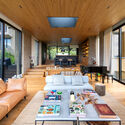
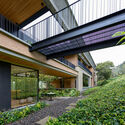
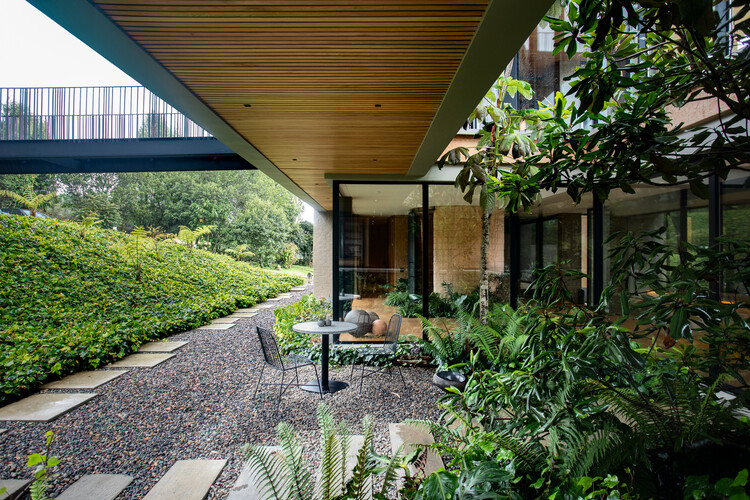
Casa de Tierra / Walter Fernando Castañeda Luquerna - HousesCasa de Tierra / Walter Fernando Castañeda Luquerna - Interior Photography, Houses, Door, ChairCasa de Tierra / Walter Fernando Castañeda Luquerna - HousesCasa de Tierra / Walter Fernando Castañeda Luquerna - HousesCasa de Tierra / Walter Fernando Castañeda Luquerna - More Images+ 14
Loungueira House / Pontoatelier

Loungueira House / Pontoatelier - Interior Photography, Houses, ChairLoungueira House / Pontoatelier - Interior Photography, Houses, Kitchen, Countertop, ChairLoungueira House / Pontoatelier - Interior Photography, Houses, ChairLoungueira House / Pontoatelier - Interior Photography, HousesLoungueira House / Pontoatelier - More Images+ 18

  • Architects: Pontoatelier
  • Area Area of this architecture project Area:  90 m²
  • Year Completion year of this architecture project Year:  2026

Burden Museum & Gardens Welcome Center / Eskew Dumez Ripple

Burden Museum & Gardens Welcome Center / Eskew Dumez Ripple - MuseumBurden Museum & Gardens Welcome Center / Eskew Dumez Ripple - Exterior Photography, MuseumBurden Museum & Gardens Welcome Center / Eskew Dumez Ripple - MuseumBurden Museum & Gardens Welcome Center / Eskew Dumez Ripple - Exterior Photography, Museum, GardenBurden Museum & Gardens Welcome Center / Eskew Dumez Ripple - More Images+ 10
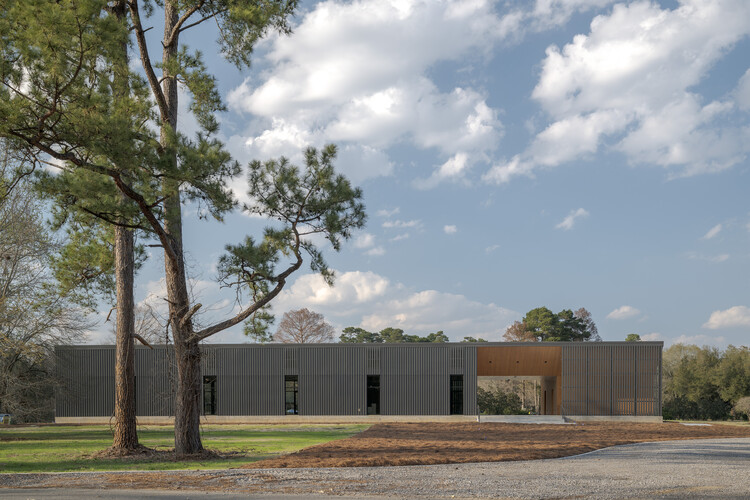
•
Baton Rouge, United States
  • Architects: Eskew Dumez Ripple
  • Area Area of this architecture project Area:  6500 ft²
  • Year Completion year of this architecture project Year:  2026

Centre Pompidou Francilien — Fabrique de l’Art / PCA-STREAM

Centre Pompidou Francilien — Fabrique de l’Art / PCA-STREAM - Exterior Photography, Sustainability, BeamCentre Pompidou Francilien — Fabrique de l’Art / PCA-STREAM - SustainabilityCentre Pompidou Francilien — Fabrique de l’Art / PCA-STREAM - SustainabilityCentre Pompidou Francilien — Fabrique de l’Art / PCA-STREAM - Exterior Photography, SustainabilityCentre Pompidou Francilien — Fabrique de l’Art / PCA-STREAM - More Images+ 11
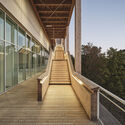
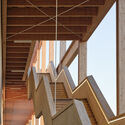
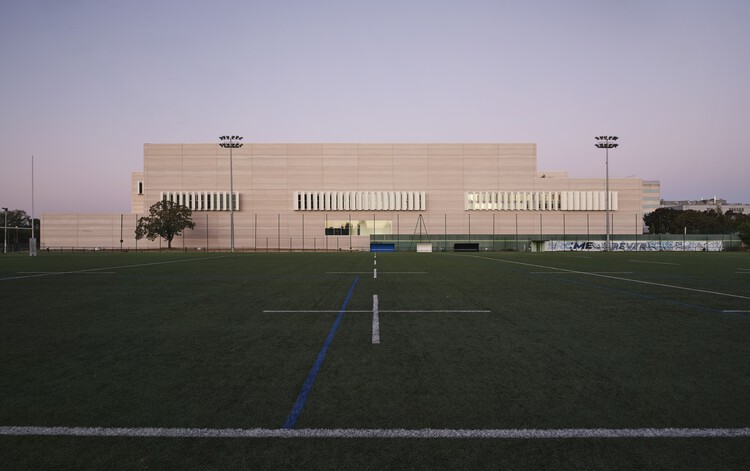
  • Architects: PCA-STREAM
  • Area Area of this architecture project Area:  28923 m²
  • Year Completion year of this architecture project Year:  2026

Azenya Villas / KWCA - Kosala Weerasekara Chartered Architects

Azenya Villas / KWCA - Kosala Weerasekara Chartered Architects - HousesAzenya Villas / KWCA - Kosala Weerasekara Chartered Architects - Exterior Photography, Houses, Garden, BalconyAzenya Villas / KWCA - Kosala Weerasekara Chartered Architects - Interior Photography, Houses, ChairAzenya Villas / KWCA - Kosala Weerasekara Chartered Architects - Interior Photography, Houses, Kitchen, BeamAzenya Villas / KWCA - Kosala Weerasekara Chartered Architects - More Images+ 18
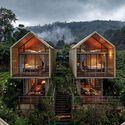
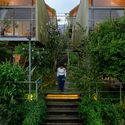
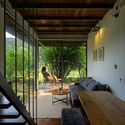
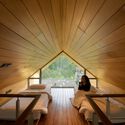
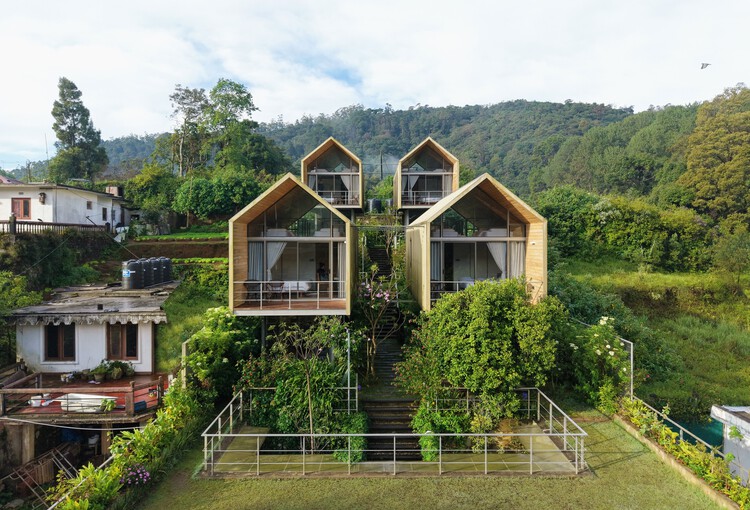
•
Nuwara Eliya, Sri Lanka

La Maison en bord de mer / Terres terres
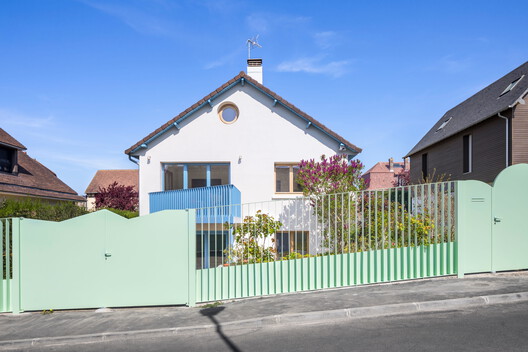
La Maison en bord de mer / Terres terres - House InteriorsLa Maison en bord de mer / Terres terres - Interior Photography, House InteriorsLa Maison en bord de mer / Terres terres - Interior Photography, House InteriorsLa Maison en bord de mer / Terres terres - House InteriorsLa Maison en bord de mer / Terres terres - More Images+ 18
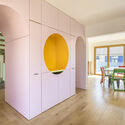
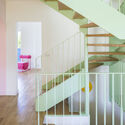
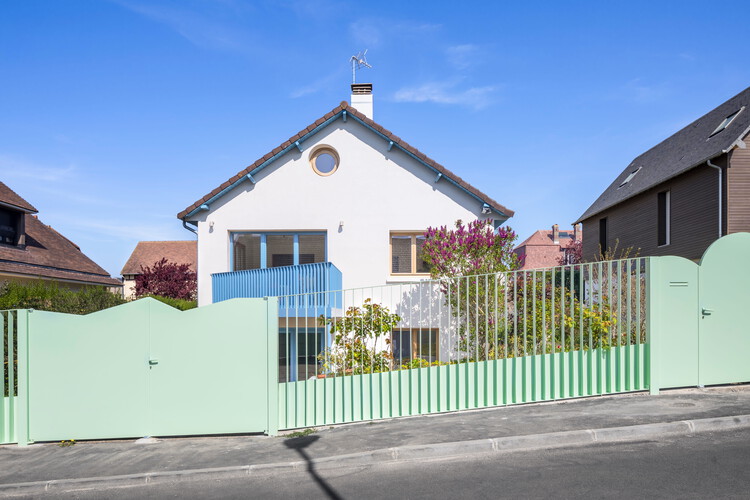
  • Architects: Terres terres
  • Area Area of this architecture project Area:  240 m²
  • Year Completion year of this architecture project Year:  2025

The Mortar House Offices / Logic Design + Build

The Mortar House Offices / Logic Design + Build - Interior Photography, Offices Interiors, Arch, Arcade, ChairThe Mortar House Offices / Logic Design + Build - Interior Photography, Offices Interiors, Arch, Chair, TableThe Mortar House Offices / Logic Design + Build - Offices InteriorsThe Mortar House Offices / Logic Design + Build - Interior Photography, Offices Interiors, Lighting, ChairThe Mortar House Offices / Logic Design + Build - More Images+ 16

  • Area Area of this architecture project Area:  3000 ft²
  • Year Completion year of this architecture project Year:  2025
  • Manufacturers Brands with products used in this architecture project
    Manufacturers:  Crio, Parman Designs, Span Seating

Nakamura Ward Office Complex / Takenaka Corporation

Nakamura Ward Office Complex / Takenaka Corporation - Government Nakamura Ward Office Complex / Takenaka Corporation - Exterior Photography, Government Nakamura Ward Office Complex / Takenaka Corporation - Exterior Photography, Government Nakamura Ward Office Complex / Takenaka Corporation - Interior Photography, Government , Lighting, ChairNakamura Ward Office Complex / Takenaka Corporation - More Images+ 9

Zhuozhuo Community / WEI+ Design

Zhuozhuo Community / WEI+ Design - Exterior Photography, RenovationZhuozhuo Community / WEI+ Design - RenovationZhuozhuo Community / WEI+ Design - Interior Photography, Renovation, ChairZhuozhuo Community / WEI+ Design - Interior Photography, RenovationZhuozhuo Community / WEI+ Design - More Images+ 47

  • Architects: WEI+ Design
  • Area Area of this architecture project Area:  9532 m²
  • Year Completion year of this architecture project Year:  2026
  • Manufacturers Brands with products used in this architecture project
    Manufacturers:  Minimaist (vases)

Civic Campus Sallarès Deu / JAAS

Civic Campus Sallarès Deu / JAAS - Interior Photography, Sustainability
© Adrià Goula

Civic Campus Sallarès Deu / JAAS - SustainabilityCivic Campus Sallarès Deu / JAAS - Interior Photography, SustainabilityCivic Campus Sallarès Deu / JAAS - Interior Photography, Sustainability, StairsCivic Campus Sallarès Deu / JAAS - Interior Photography, SustainabilityCivic Campus Sallarès Deu / JAAS - More Images+ 18

  • Architects: JAAS
  • Area Area of this architecture project Area:  82942 m²
  • Year Completion year of this architecture project Year:  2025

Brumadinho Memorial / Gustavo Penna Arquiteto e Associados

Brumadinho Memorial / Gustavo Penna Arquiteto e Associados - Exhibition CenterBrumadinho Memorial / Gustavo Penna Arquiteto e Associados - Exhibition CenterBrumadinho Memorial / Gustavo Penna Arquiteto e Associados - Interior Photography, Exhibition Center, Lighting, BenchBrumadinho Memorial / Gustavo Penna Arquiteto e Associados - Exhibition CenterBrumadinho Memorial / Gustavo Penna Arquiteto e Associados - More Images+ 21

  • Area Area of this architecture project Area:  1220 m²
  • Year Completion year of this architecture project Year:  2024
  • Manufacturers Brands with products used in this architecture project
    Manufacturers:  Atex, Donata / Teccimen, FASA Fibra Ótica, Guardian, Lemca, +10

Casa Emilio Delporte / Citic

Casa Emilio Delporte / Citic - Exterior Photography, Adaptive Reuse, Garden, DoorCasa Emilio Delporte / Citic - Exterior Photography, Adaptive Reuse, Deck, Door, ChairCasa Emilio Delporte / Citic - Interior Photography, Adaptive Reuse, Table, Lighting, ChairCasa Emilio Delporte / Citic - Interior Photography, Adaptive Reuse, Kitchen, Chair, Table, LightingCasa Emilio Delporte / Citic - More Images+ 13

  • Architects: Citic
  • Area Area of this architecture project Area:  140 m²
  • Year Completion year of this architecture project Year:  2022
  • Manufacturers Brands with products used in this architecture project
    Manufacturers:  CHC, VELUX Group, BIOAISLÁN, LEDSTUDIO, MADESUR, +1

Padre Luís Cabral Building / Hori-zonte

Padre Luís Cabral Building / Hori-zonte - Exterior Photography, ApartmentsPadre Luís Cabral Building / Hori-zonte - ApartmentsPadre Luís Cabral Building / Hori-zonte - Interior Photography, Apartments, BalconyPadre Luís Cabral Building / Hori-zonte - Exterior Photography, ApartmentsPadre Luís Cabral Building / Hori-zonte - More Images+ 22

  • Architects: Hori-zonte
  • Area Area of this architecture project Area:  870 m²
  • Year Completion year of this architecture project Year:  2026

Wild Pond Villa / L. McComber

Wild Pond Villa / L. McComber  - Exterior Photography, Houses
© Ulysse Lemerise Bouchard

Wild Pond Villa / L. McComber  - Exterior Photography, Houses, Garden, BalconyWild Pond Villa / L. McComber  - Interior Photography, Houses, Table, Lighting, ChairWild Pond Villa / L. McComber  - Interior Photography, Houses, Bathroom, Sink, Bathtub, CountertopWild Pond Villa / L. McComber  - Interior Photography, Houses, Kitchen, Countertop, LightingWild Pond Villa / L. McComber  - More Images+ 16

  • Architects: L. McComber
  • Area Area of this architecture project Area:  2700 ft²
  • Year Completion year of this architecture project Year:  2025
  • Manufacturers Brands with products used in this architecture project
    Manufacturers:  CB2, Duchesne, EGC Ébénisterie architecturale, Homier, Luminaire Authentik, +2

Wilnsdorf Primary School and Sports Hall / BUERO BB

Wilnsdorf Primary School and Sports Hall / BUERO BB - Elementary & Middle SchoolWilnsdorf Primary School and Sports Hall / BUERO BB - Elementary & Middle SchoolWilnsdorf Primary School and Sports Hall / BUERO BB - Interior Photography, Elementary & Middle SchoolWilnsdorf Primary School and Sports Hall / BUERO BB - Elementary & Middle SchoolWilnsdorf Primary School and Sports Hall / BUERO BB - More Images+ 38

  • Architects: BUERO BB
  • Area Area of this architecture project Area:  4600 m²
  • Year Completion year of this architecture project Year:  2026

You've started following your first account!

Did you know?

You'll now receive updates based on what you follow! Personalize your stream and start following your favorite authors, offices and users.