Wellness Pavilion / K-Thengono Design Studio

Wellness Pavilion / K-Thengono Design Studio - Exterior Photography, Wood, ColumnWellness Pavilion / K-Thengono Design Studio - Interior Photography, Living Room, Wood, Table, ChairWellness Pavilion / K-Thengono Design Studio - Interior Photography, Wood, Beam, ColumnWellness Pavilion / K-Thengono Design Studio - Interior Photography, Closet, Wood, Shelving, Lighting, GlassWellness Pavilion / K-Thengono Design Studio - More Images+ 15

  • Design Team: Fachrudin Faruq, Kevin Chandra, Kristoforus Dandy P. Salim, Nyra Malika Pribadi
  • Engineering & Consulting > Structural: Hadi Jahja Associate
  • General Contractor: ADA Fabrication
  • Landscape Architecture: Ma Laya
  • Engineering & Consulting > Lighting: Erreluce
  • City: Jakarta
  • Country: Indonesia
More SpecsLess Specs
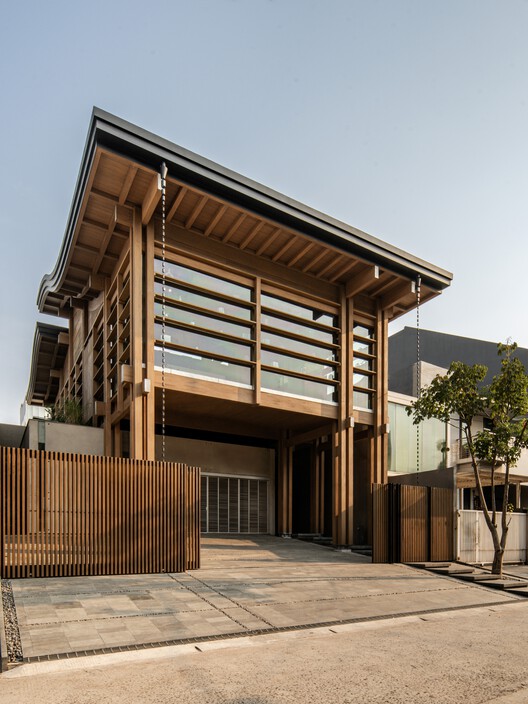
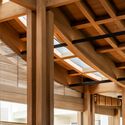
Wellness Pavilion / K-Thengono Design Studio - Exterior Photography, Wood, Column
© Fine Projects

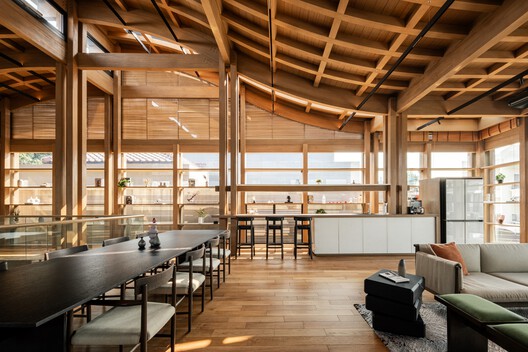
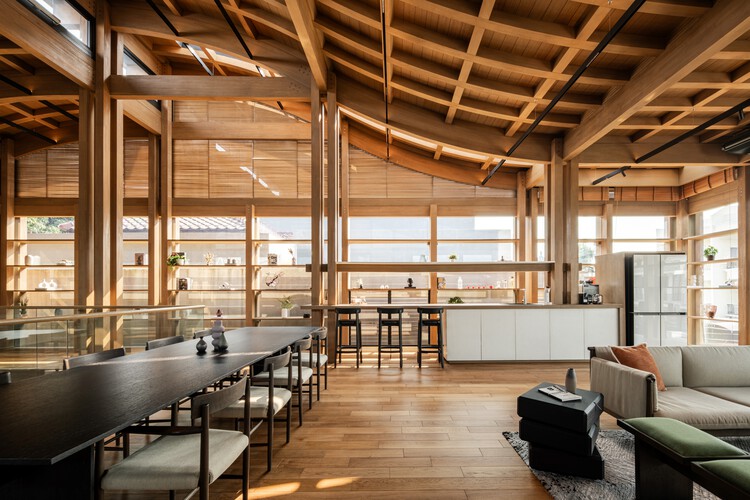
Text description provided by the architects. K-Thengono Design Studio was commissioned to create a wellness-focused sanctuary on a narrow parcel of land adjacent to a family residence in Pluit Samudra, North Jakarta. The objective was to design a compact building that emphasizes wellness and operates independently from the main home.

Content Loader

Project gallery

See allShow less
About this office
Cite: "Wellness Pavilion / K-Thengono Design Studio" 12 Nov 2026. ArchDaily. Accessed . <https://www.archdaily.com/1188257/wellness-pavilion-k-thengono-design-studio> ISSN 0719-8884
© Fine Projects

康养亭 / K-Thengono Design Studio

是否

You've started following your first account!

Did you know?

You'll now receive updates based on what you follow! Personalize your stream and start following your favorite authors, offices and users.