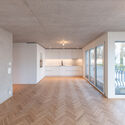
Neuweilerstrasse Development / Volpatohatz

Neuweilerstrasse Development / Volpatohatz - Exterior Photography, BalconyNeuweilerstrasse Development / Volpatohatz - Image 3 of 25Neuweilerstrasse Development / Volpatohatz - Interior Photography, Wood, GlassNeuweilerstrasse Development / Volpatohatz - Interior Photography, WoodNeuweilerstrasse Development / Volpatohatz - More Images+ 20

  • Architects: Volpatohatz
  • Area Area of this architecture project Area:  294 m²
  • Year Completion year of this architecture project Year:  2026
  • Photographs
  • Lead Architects: Nicole Hatz, Marco Volpato
More SpecsLess Specs
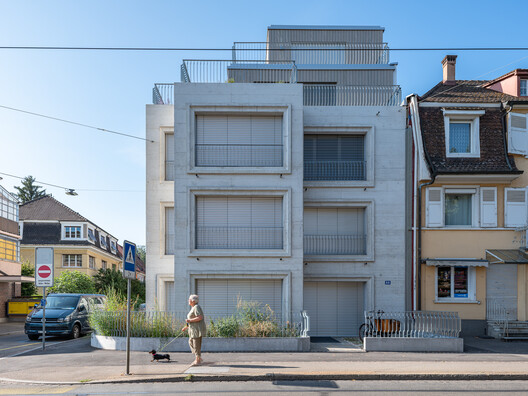
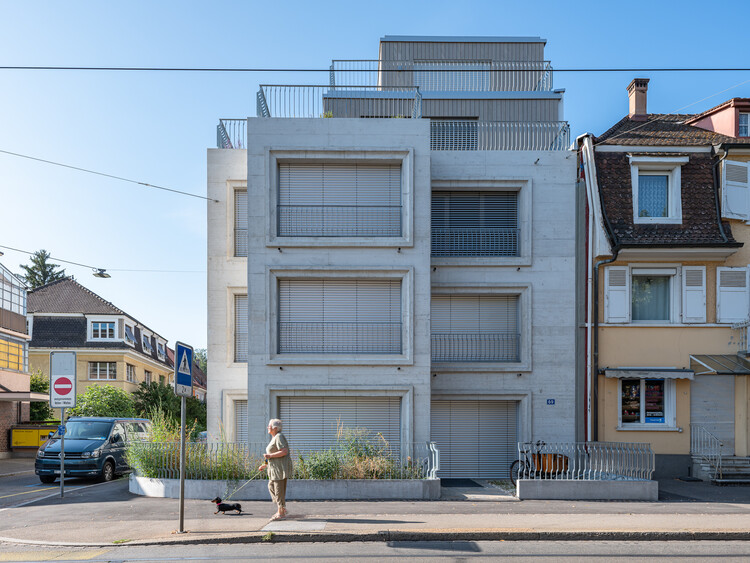
Neuweilerstrasse Development / Volpatohatz - Exterior Photography, Balcony
© Tina Barth

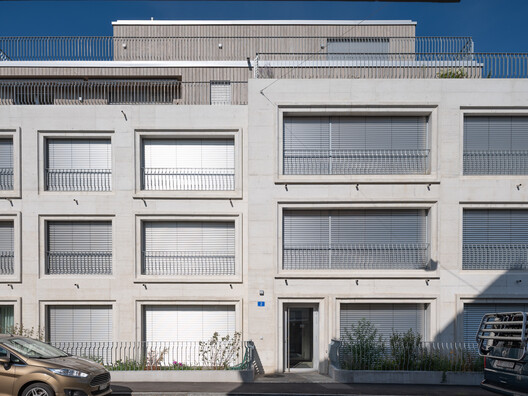
Text description provided by the architects. VOLPATOHATZ won a competition for the design of an apartment building in Basel, Switzerland. The competition proposal, juried by architect and professor Harry Gugger, includes seven apartments over five levels, plus a basement for bikes, plants, and storage.

Content Loader

Project gallery

See allShow less
About this office
Cite: "Neuweilerstrasse Development / Volpatohatz" 13 Nov 2026. ArchDaily. Accessed . <https://www.archdaily.com/1188089/neuweilerstrasse-mixed-use-development-volpatohatz> ISSN 0719-8884
© Tina Barth

Neuweilerstrasse 住宅开发 / Volpatohatz

是否

You've started following your first account!

Did you know?

You'll now receive updates based on what you follow! Personalize your stream and start following your favorite authors, offices and users.