Capsule Retreat / East Architecture Studio

Capsule Retreat / East Architecture Studio - Image 2 of 34Capsule Retreat / East Architecture Studio - Image 8 of 34Capsule Retreat / East Architecture Studio - Interior Photography, Living Room, Concrete, ChairCapsule Retreat / East Architecture Studio - Interior Photography, Kitchen, Wood, Lighting, Chair, Countertop, GlassCapsule Retreat / East Architecture Studio - More Images+ 29

•
Zabbougha, Lebanon
  • Category: Houses
  • Structural Engineer: Rafik El-Khoury & Partners
  • Electrical Consultant: Roger Noujeim
  • Mechanical Consultant: Bachir Saadeh
  • Artist: Dia al-Azzawi
  • Landscape Architect: Loubna Hijazi
  • City: Zabbougha
  • Country: Lebanon
More SpecsLess Specs
Capsule Retreat / East Architecture Studio - Image 6 of 34
© Ieva Saudargaitė

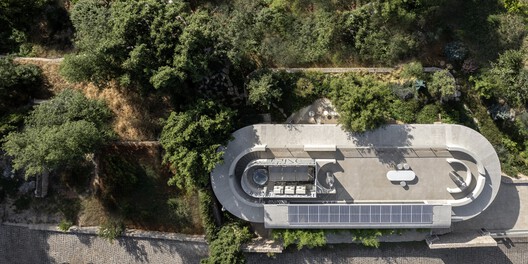
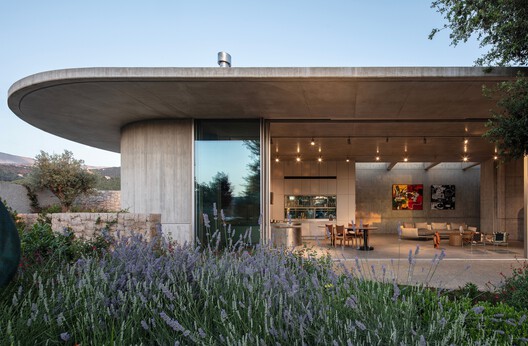
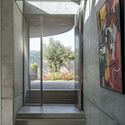
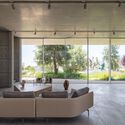
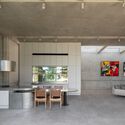
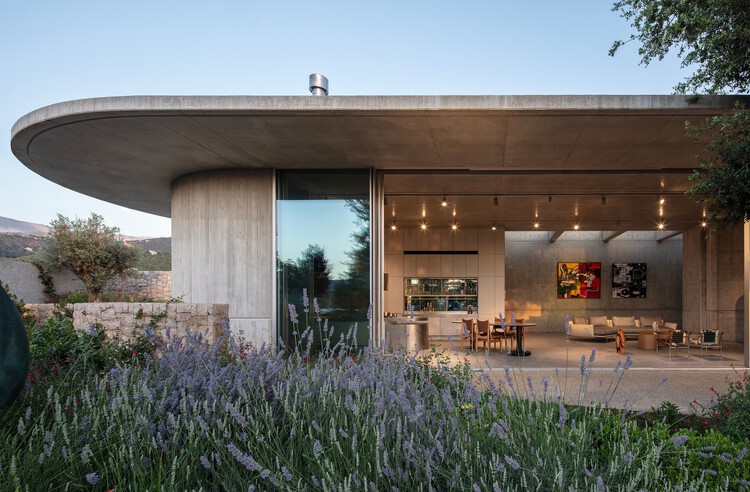
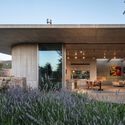
Text description provided by the architects. Overlooking the coniferous forests of Mount Lebanon, Capsule Retreat is a modern home that beds into an ancient landscape of sandstone outcrops and alpine villages. Paying close attention to the flesh of the site, the design process sets aside aesthetic sensitivities in favor of a more physiological reading, one that acknowledges the stratification embedded in its materiality, where incompleteness and low-tech building technologies found in rural settings were the starting point to weave in design practice as context.

Content Loader

Project gallery

See allShow less
About this office
Cite: "Capsule Retreat / East Architecture Studio" 13 Nov 2026. ArchDaily. Accessed . <https://www.archdaily.com/1188053/capsule-retreat-east-architecture-studio> ISSN 0719-8884
© Ieva Saudargaitė

太空舱避难所 / East Architecture Studio

是否

You've started following your first account!

Did you know?

You'll now receive updates based on what you follow! Personalize your stream and start following your favorite authors, offices and users.