-
Architects: HEMAA Architectes
- Area: 3154 m²
- Year: 2026
-
Photographs:Charles Bouchaïb, Sergio Grazia
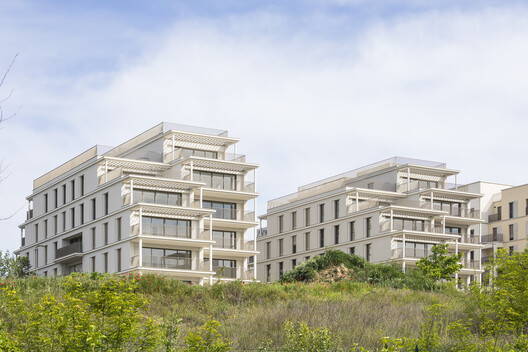
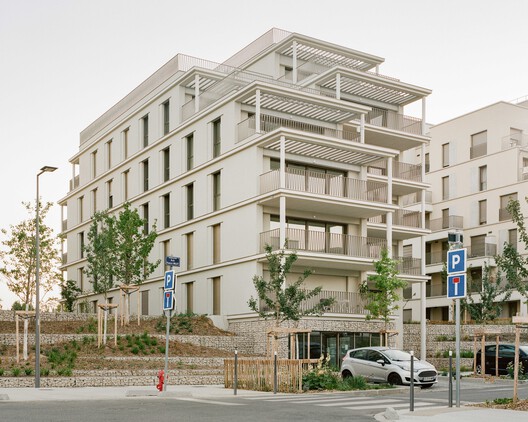
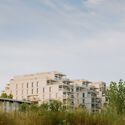
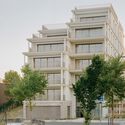
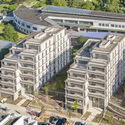
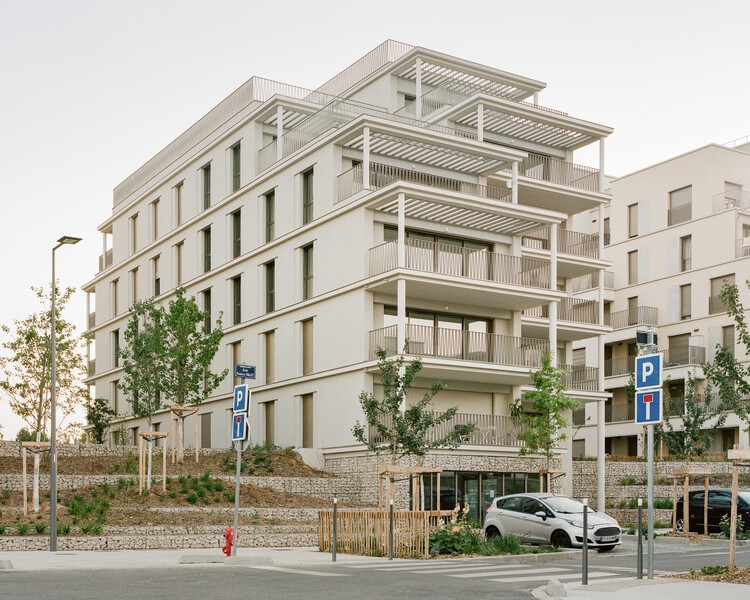
Text description provided by the architects. Located along the ridge between the Rhône and Saône rivers, Rillieux-la-Pape occupies a unique position within the metropolitan area. The town combines an historic village centre with numerous large residential developments that open out to the east onto an extensive protected natural area stretching along the hillside. It is at the edge of this landscape that the Les Balcons de Sermenaz residential development takes shape. As the final component of a new neighborhood, it forms a link with the park and accompanies the gradual transition from the urban fabric to the natural environment. This unusual setting offers the opportunity to build in direct relationship with a largely preserved landscape.