
Mekong Breeze House / Re: Edge Architecture

Mekong Breeze House / Re: Edge Architecture - Image 2 of 21Mekong Breeze House / Re: Edge Architecture - Exterior PhotographyMekong Breeze House / Re: Edge Architecture - Image 4 of 21Mekong Breeze House / Re: Edge Architecture - Interior Photography, Wood, Chair, Table, Lighting, GlassMekong Breeze House / Re: Edge Architecture - More Images+ 16

•
Phnom Penh, Cambodia
  • Area Area of this architecture project Area:  2500 m²
  • Year Completion year of this architecture project Year:  2026
  • Photographs
    Photographs:Seav Sovantha
  • Lead Architect: Hun Chansan
  • Category: Houses
  • Design Team: Chum Romanith, Lim Chhunly, Mey Rath, Mon Akthireach, Oeung Vengly, Sor Teksan, Vuth Malin, Yoib OuBekha
  • Engineering & Consulting > Other: Nataly Lee
  • City: Phnom Penh
  • Country: Cambodia
More SpecsLess Specs
Mekong Breeze House / Re: Edge Architecture - Exterior Photography, Garden, Balcony, Courtyard
© Seav Sovantha

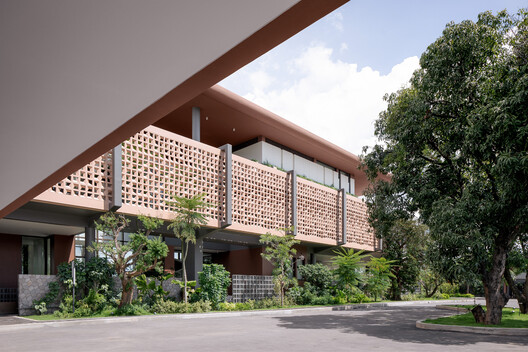
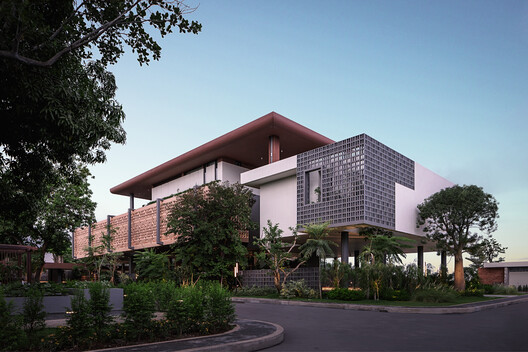
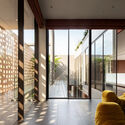
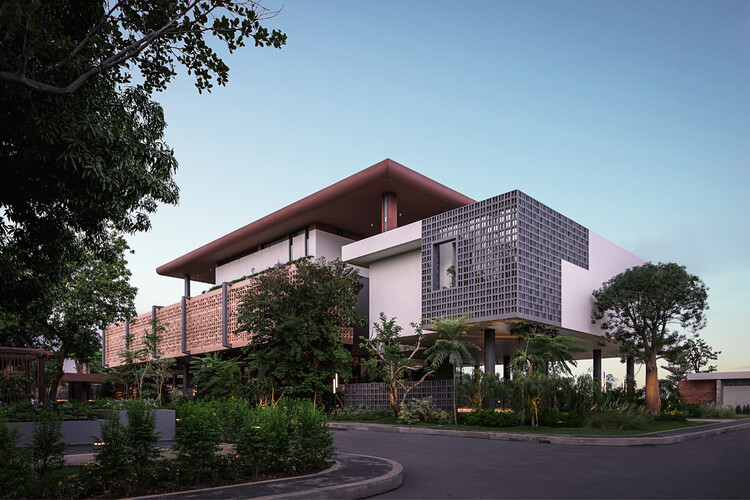
Text description provided by the architects. Mekong Breeze House celebrates Cambodia's tropical spirit — where sunlight dances through patterned terracotta screens, and the river breeze flows freely under and through operable windows, sliding panels, and open spaces. Designed in harmony with nature, its U-shaped formation embraces the landscape and the view of the Mekong, preserving existing trees and creating a living sanctuary of comfort, culture, and calm.

Content Loader

Project gallery

See allShow less
About this office
Cite: "Mekong Breeze House / Re: Edge Architecture" 13 Nov 2026. ArchDaily. Accessed . <https://www.archdaily.com/1188378/mekong-breeze-house-re-edge-architecture> ISSN 0719-8884
© Seav Sovantha

Mekong Breeze House / Re: Edge Architecture

是否

You've started following your first account!

Did you know?

You'll now receive updates based on what you follow! Personalize your stream and start following your favorite authors, offices and users.