1. ArchDaily
  2. Projects

Projects

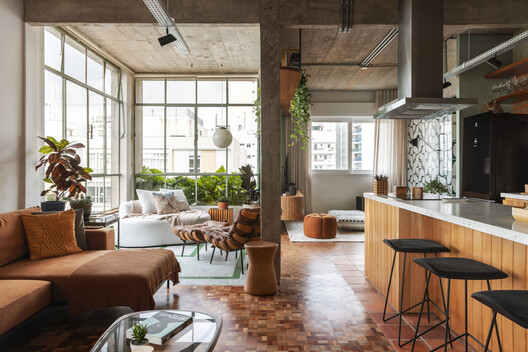
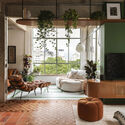
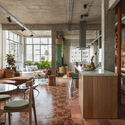
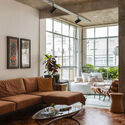
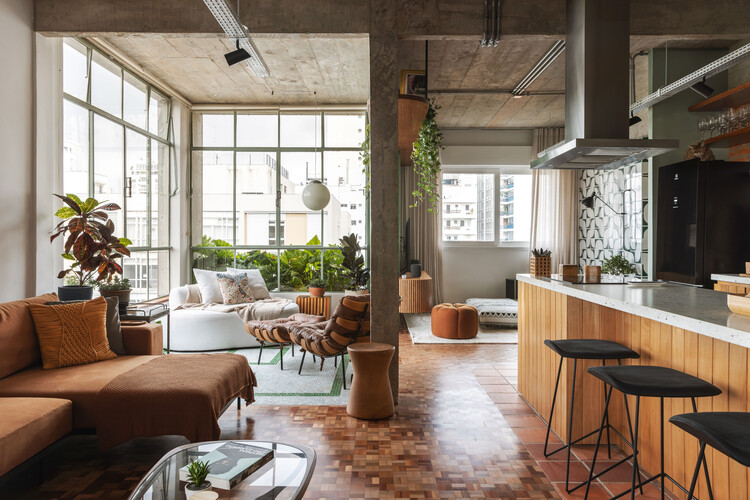
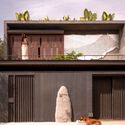
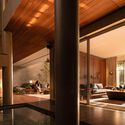
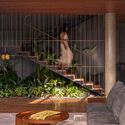
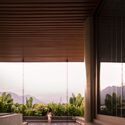
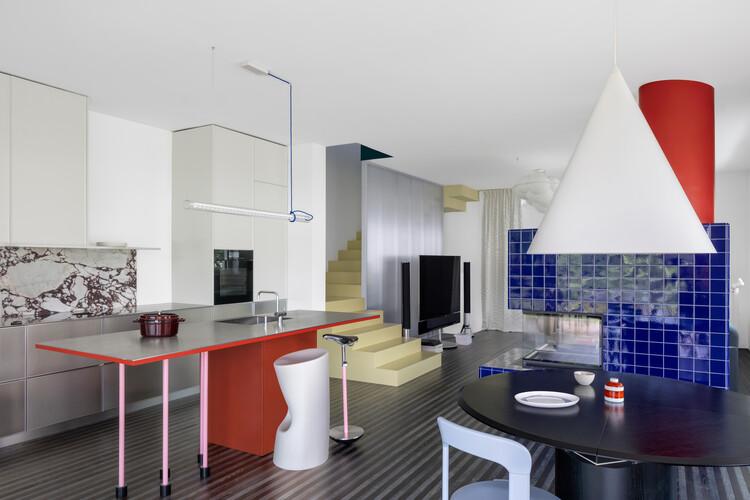
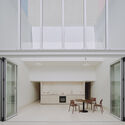
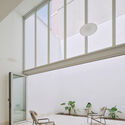
Tamarindo Apartment / Estúdio Minke

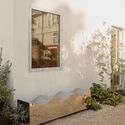
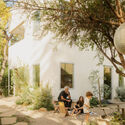
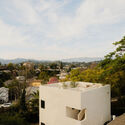
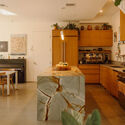
Tamarindo Apartment / Estúdio Minke - Interior Photography, Apartment Interiors, ChairTamarindo Apartment / Estúdio Minke - Interior Photography, Apartment Interiors, ChairTamarindo Apartment / Estúdio Minke - Interior Photography, Apartment Interiors, Kitchen, Table, Chair, CountertopTamarindo Apartment / Estúdio Minke - Interior Photography, Apartment Interiors, Table, Chair, LightingTamarindo Apartment / Estúdio Minke - More Images+ 6

  • Architects: Estúdio Minke
  • Area Area of this architecture project Area:  113
  • Year Completion year of this architecture project Year:  2026

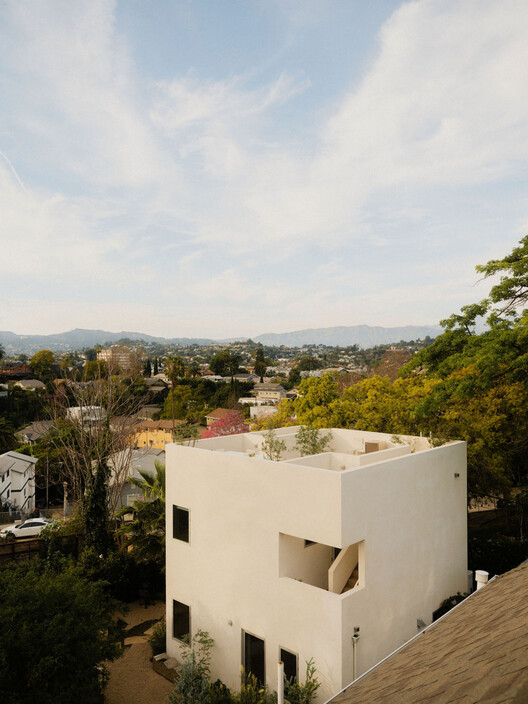
Granada Echo Park House / Granada Form

Granada Echo Park House / Granada Form - Houses
© Justin Chung

Granada Echo Park House / Granada Form - Interior Photography, HousesGranada Echo Park House / Granada Form - Exterior Photography, HousesGranada Echo Park House / Granada Form - HousesGranada Echo Park House / Granada Form - Interior Photography, Houses, Kitchen, Countertop, Lighting, ChairGranada Echo Park House / Granada Form - More Images+ 21

  • Architects: Granada Form
  • Area Area of this architecture project Area:  25 ft²
  • Year Completion year of this architecture project Year:  2025

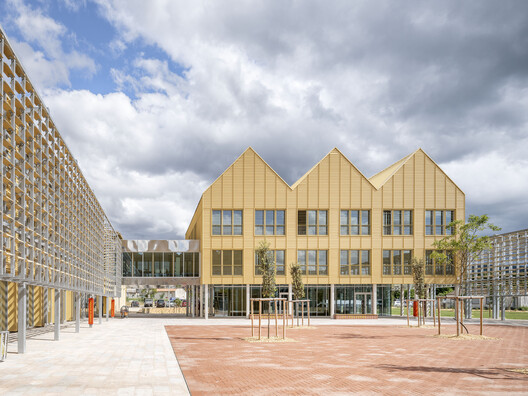
Cultural Center La Tuilerie in Limoux / Ferrier Marchetti Studio

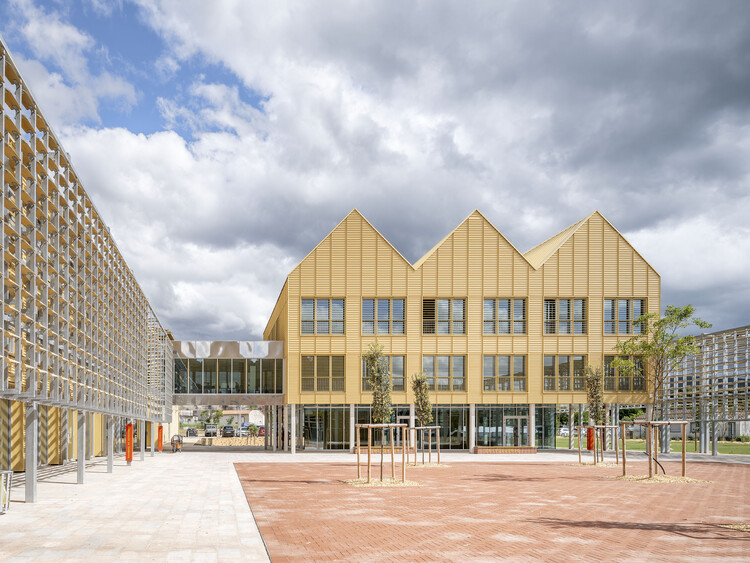
Cultural Center La Tuilerie in Limoux / Ferrier Marchetti Studio - Exterior Photography, Cultural Center, BeamCultural Center La Tuilerie in Limoux / Ferrier Marchetti Studio - Cultural CenterCultural Center La Tuilerie in Limoux / Ferrier Marchetti Studio - Cultural CenterCultural Center La Tuilerie in Limoux / Ferrier Marchetti Studio - Exterior Photography, Cultural Center, Facade, Stairs, Handrail, BalconyCultural Center La Tuilerie in Limoux / Ferrier Marchetti Studio - More Images+ 37

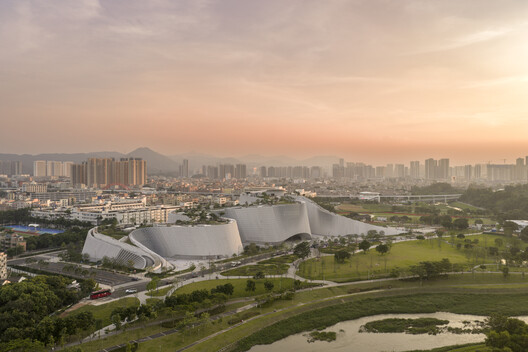
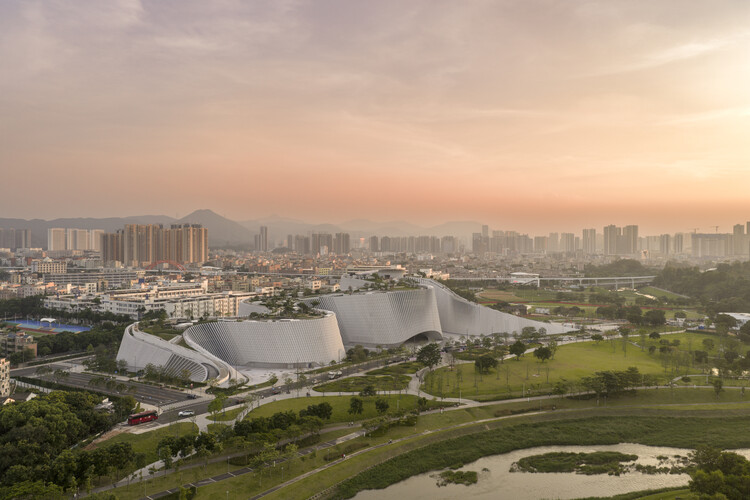
Shenzhen Natural History Museum / 3XN + B+H Architects + ZHUBO Design

Shenzhen Natural History Museum / 3XN + B+H Architects + ZHUBO Design - Interior Photography, Museum, StairsShenzhen Natural History Museum / 3XN + B+H Architects + ZHUBO Design - MuseumShenzhen Natural History Museum / 3XN + B+H Architects + ZHUBO Design - MuseumShenzhen Natural History Museum / 3XN + B+H Architects + ZHUBO Design - Exterior Photography, Museum, CityscapeShenzhen Natural History Museum / 3XN + B+H Architects + ZHUBO Design - More Images+ 8

Shenzhen, China

The Vertical Playgarden / Studio KRAFT

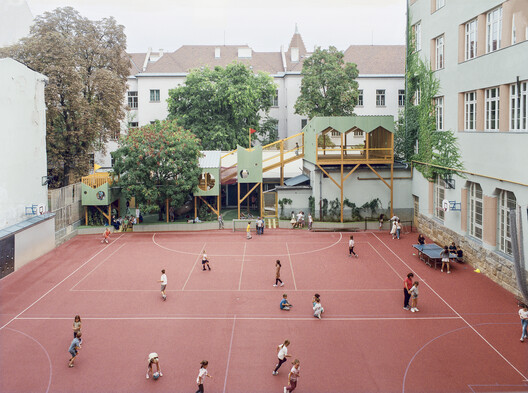
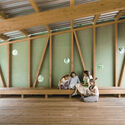
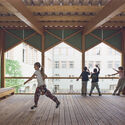
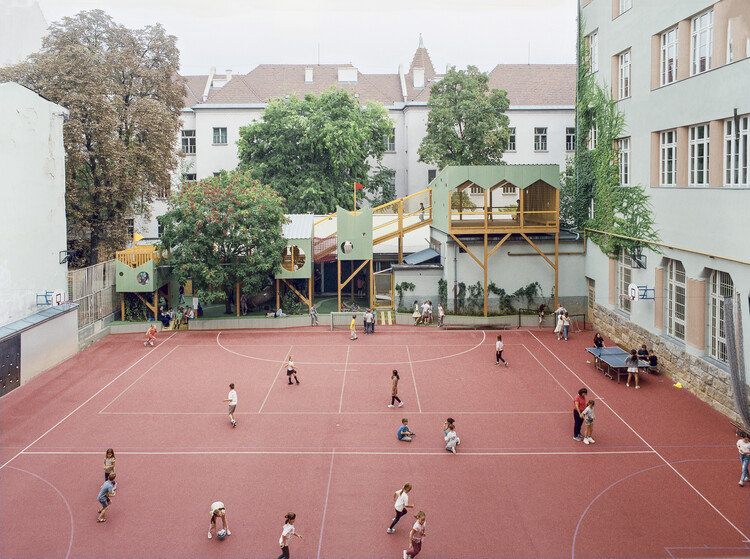
The Vertical Playgarden / Studio KRAFT - Exterior Photography, Other FacilitiesThe Vertical Playgarden / Studio KRAFT - Interior Photography, Other FacilitiesThe Vertical Playgarden / Studio KRAFT - Interior Photography, Other Facilities, DeckThe Vertical Playgarden / Studio KRAFT - Interior Photography, Other FacilitiesThe Vertical Playgarden / Studio KRAFT - More Images+ 13

  • Architects: Studio KRAFT
  • Area Area of this architecture project Area:  215
  • Year Completion year of this architecture project Year:  2025

House in Harmony / Golchin Studio

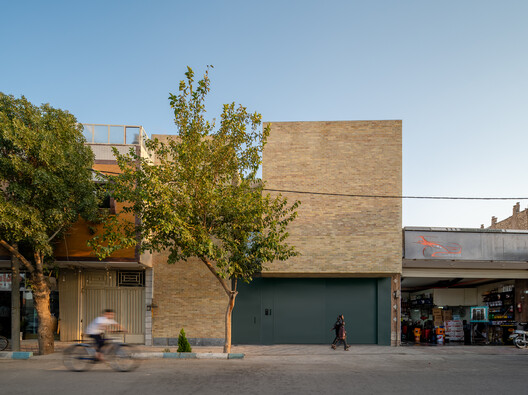
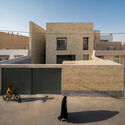
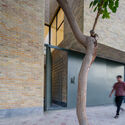
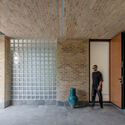
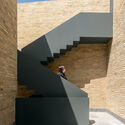
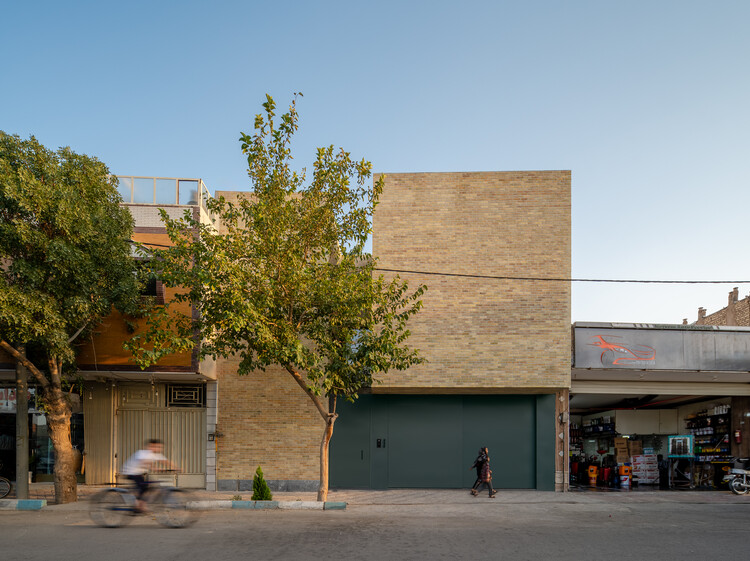
House in Harmony / Golchin Studio - Exterior Photography, HousesHouse in Harmony / Golchin Studio - Interior Photography, HousesHouse in Harmony / Golchin Studio - Interior Photography, HousesHouse in Harmony / Golchin Studio - HousesHouse in Harmony / Golchin Studio - More Images+ 25

Dowlatabad, Iran
  • Architects: Golchin Studio
  • Area Area of this architecture project Area:  268
  • Year Completion year of this architecture project Year:  2025

Western Valley House / STO.M.P

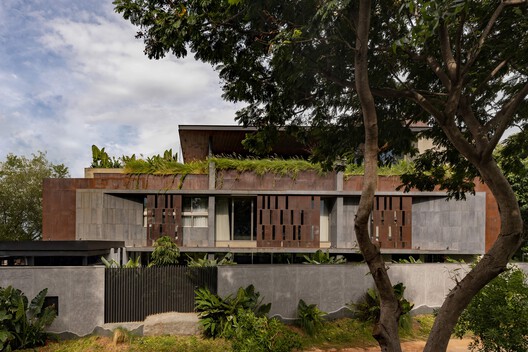
Western Valley House / STO.M.P - HousesWestern Valley House / STO.M.P - Interior Photography, Houses, ChairWestern Valley House / STO.M.P - Interior Photography, Houses, StairsWestern Valley House / STO.M.P - Interior Photography, Houses, Balcony, BeamWestern Valley House / STO.M.P - More Images+ 22

Theni, India
  • Architects: STO.M.P
  • Area Area of this architecture project Area:  10000 ft²
  • Year Completion year of this architecture project Year:  2025
  • Manufacturers Brands with products used in this architecture project
    Manufacturers:  Hansgrohe, Alankaram, Tostem

Dynaudio Lounge / cold lab

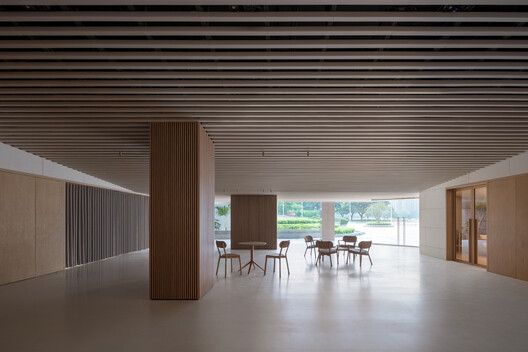
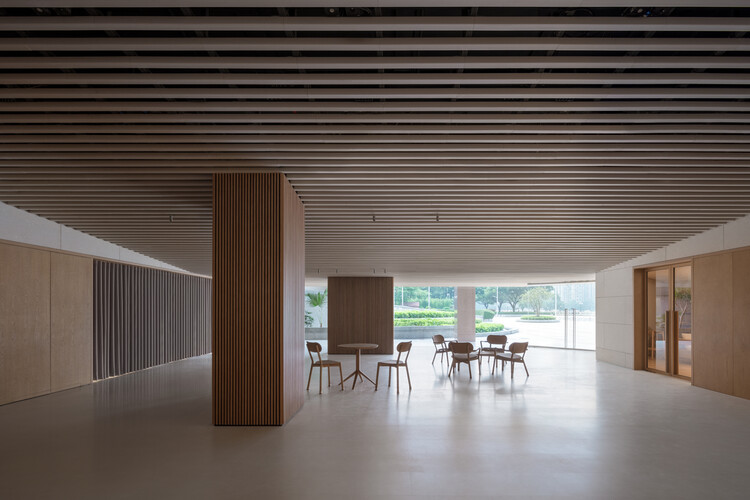
Dynaudio Lounge / cold lab - Interior Photography, Interior Design, KitchenDynaudio Lounge / cold lab - Interior DesignDynaudio Lounge / cold lab - Interior DesignDynaudio Lounge / cold lab - Interior DesignDynaudio Lounge / cold lab - More Images+ 28

  • Architects: cold lab
  • Area Area of this architecture project Area:  480
  • Year Completion year of this architecture project Year:  2025
  • Manufacturers Brands with products used in this architecture project
    Manufacturers:  Ishinomaki Laboratory, Karimoku, Kvadrat

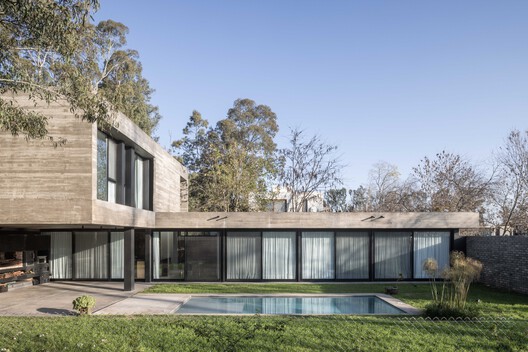
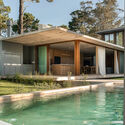
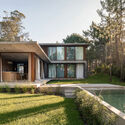
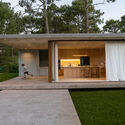
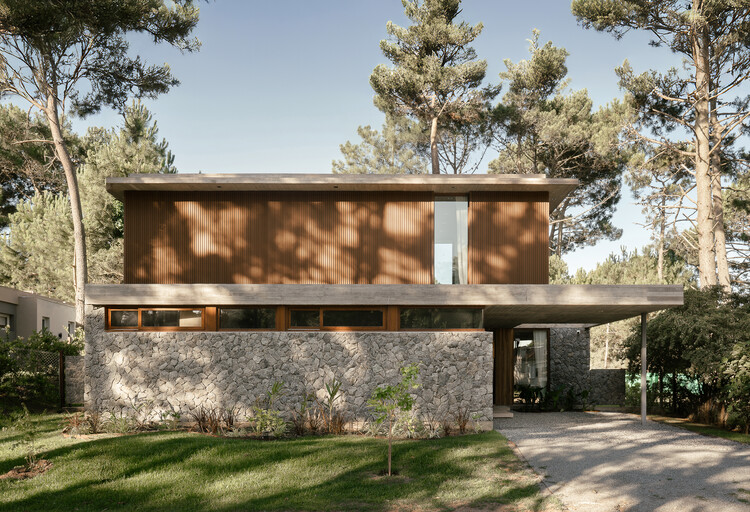
Alamos House / En Obra Arquitectos

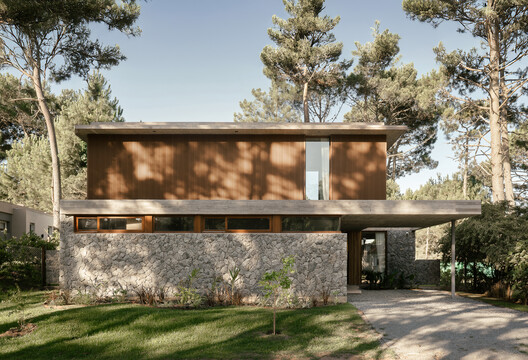
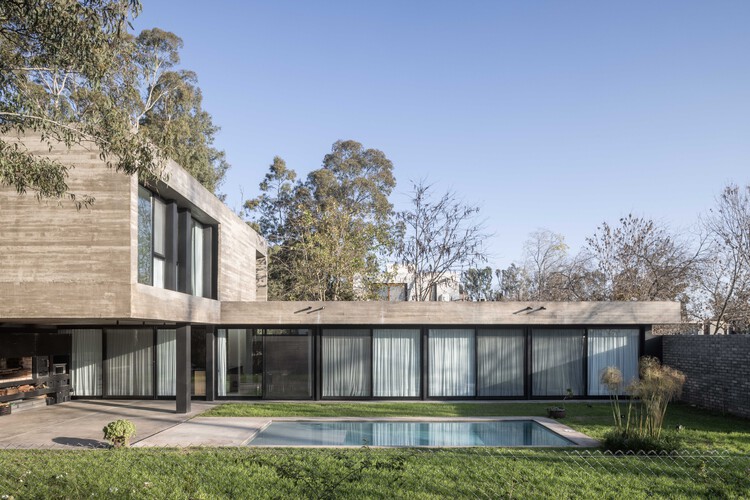
Alamos House / En Obra Arquitectos - HousesAlamos House / En Obra Arquitectos - Exterior Photography, HousesAlamos House / En Obra Arquitectos - HousesAlamos House / En Obra Arquitectos - HousesAlamos House / En Obra Arquitectos - More Images+ 21

Pinamar, Argentina
  • Area Area of this architecture project Area:  250
  • Year Completion year of this architecture project Year:  2025

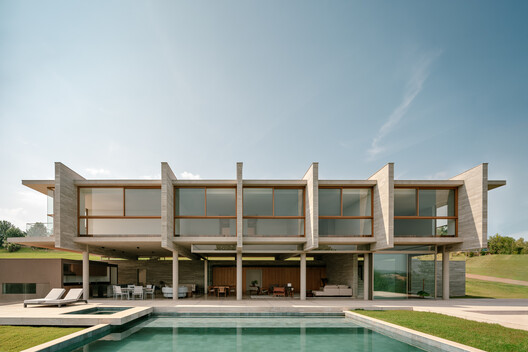
Aroeira House / FGMF

Aroeira House / FGMF - Exterior Photography, Houses, Balcony, StairsAroeira House / FGMF - Interior Photography, Houses, Patio, ChairAroeira House / FGMF - Exterior Photography, HousesAroeira House / FGMF - Exterior Photography, HousesAroeira House / FGMF - More Images+ 22

Quinta da Baronesa, Brazil
  • Architects: FGMF
  • Area Area of this architecture project Area:  1025
  • Year Completion year of this architecture project Year:  2024

Casa Akíga / Studio Saxe

Casa Akíga  / Studio Saxe - SustainabilityCasa Akíga  / Studio Saxe - SustainabilityCasa Akíga  / Studio Saxe - Exterior Photography, Sustainability, Garden, BalconyCasa Akíga  / Studio Saxe - SustainabilityCasa Akíga  / Studio Saxe - More Images+ 28

  • Architects: Studio Saxe
  • Area Area of this architecture project Area:  1347
  • Year Completion year of this architecture project Year:  2025

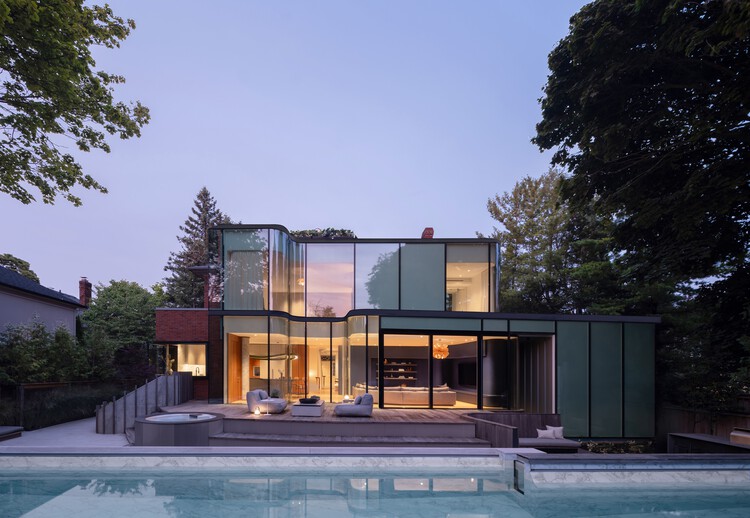
Snider House / Giannone Petricone Associates Inc. Architects

Snider House / Giannone Petricone Associates Inc. Architects - Exterior Photography, HeritageSnider House / Giannone Petricone Associates Inc. Architects - HeritageSnider House / Giannone Petricone Associates Inc. Architects - HeritageSnider House / Giannone Petricone Associates Inc. Architects - Interior Photography, Heritage, LightingSnider House / Giannone Petricone Associates Inc. Architects - More Images+ 16

'Circulating' Garden for the Circular Economy Innovation Center (CIEC) / gaSSz arquitectos

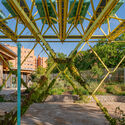
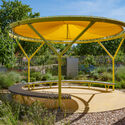
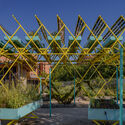
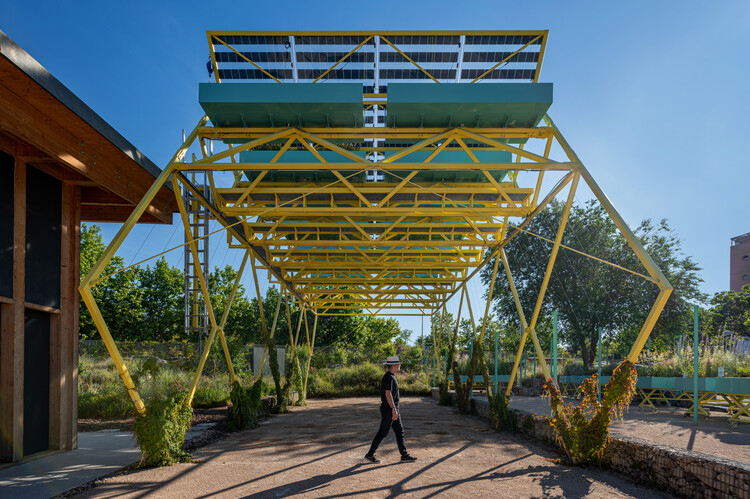
'Circulating' Garden for the Circular Economy Innovation Center (CIEC) / gaSSz arquitectos - Exterior Photography, Workshop'Circulating' Garden for the Circular Economy Innovation Center (CIEC) / gaSSz arquitectos - Workshop'Circulating' Garden for the Circular Economy Innovation Center (CIEC) / gaSSz arquitectos - Workshop'Circulating' Garden for the Circular Economy Innovation Center (CIEC) / gaSSz arquitectos - Workshop'Circulating' Garden for the Circular Economy Innovation Center (CIEC) / gaSSz arquitectos - More Images+ 21

  • Architects: gaSSz arquitectos
  • Area Area of this architecture project Area:  2400
  • Year Completion year of this architecture project Year:  2025

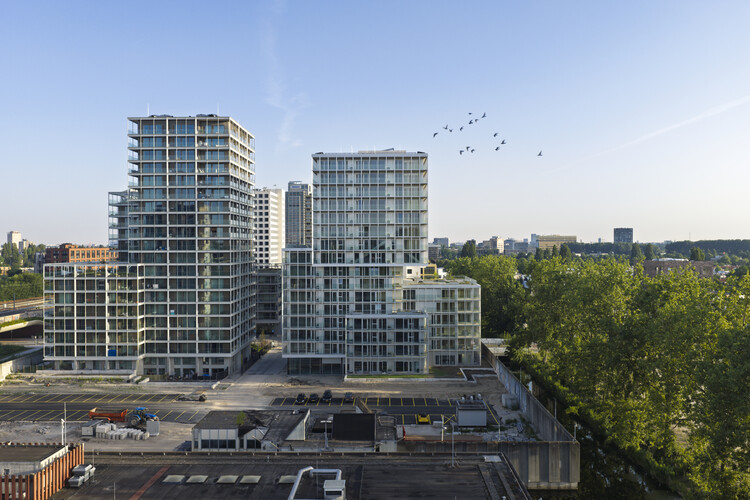
The Martin Residential Building / OMA

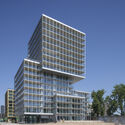
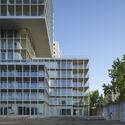
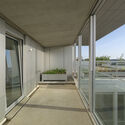
The Martin Residential Building  / OMA - Exterior Photography, ApartmentsThe Martin Residential Building  / OMA - Exterior Photography, Apartments, BalconyThe Martin Residential Building  / OMA - Interior Photography, Apartments, BalconyThe Martin Residential Building  / OMA - ApartmentsThe Martin Residential Building  / OMA - More Images+ 24

  • Architects: OMA
  • Area Area of this architecture project Area:  135000
  • Year Completion year of this architecture project Year:  2026

The Fun House / alto design studio

The Fun House / alto design studio - Interior Photography, House Interiors, Lighting, ChairThe Fun House / alto design studio - Interior Photography, House Interiors, Kitchen, ChairThe Fun House / alto design studio - Interior Photography, House Interiors, Kitchen, Chair, CountertopThe Fun House / alto design studio - Interior Photography, House InteriorsThe Fun House / alto design studio - More Images+ 22

  • Architects: alto design studio
  • Area Area of this architecture project Area:  240
  • Year Completion year of this architecture project Year:  2026
  • Manufacturers Brands with products used in this architecture project
    Manufacturers:  FLOS, Cassina, Dedar Milano, Gruppo Bardelli, Nordic Knots, +3

Machida Station Area Community Hub “Hatmachida” / Nikken Sekkei

Machida Station Area Community Hub “Hatmachida” / Nikken Sekkei - Exterior Photography, OfficesMachida Station Area Community Hub “Hatmachida” / Nikken Sekkei - OfficesMachida Station Area Community Hub “Hatmachida” / Nikken Sekkei - Interior Photography, OfficesMachida Station Area Community Hub “Hatmachida” / Nikken Sekkei - OfficesMachida Station Area Community Hub “Hatmachida” / Nikken Sekkei - More Images+ 21

  • Architects: Nikken Sekkei
  • Area Area of this architecture project Area:  22
  • Year Completion year of this architecture project Year:  2025

Reborn House / DARE – Design Arena + Research

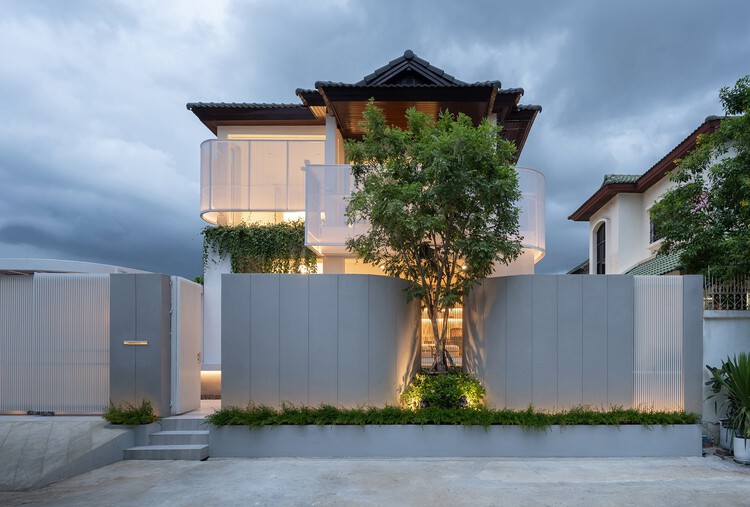
Reborn House / DARE – Design Arena + Research - Exterior Photography, Houses, BalconyReborn House / DARE – Design Arena + Research - Interior Photography, Houses, Deck, BalconyReborn House / DARE – Design Arena + Research - Interior Photography, Houses, ChairReborn House / DARE – Design Arena + Research - HousesReborn House / DARE – Design Arena + Research - More Images+ 20

Bangkok, Thailand
  • Area Area of this architecture project Area:  145
  • Year Completion year of this architecture project Year:  2024
  • Manufacturers Brands with products used in this architecture project
    Manufacturers:  Serge Ferrari, COTTO, FAMELINE, K.S. Wood, Kohler, +6

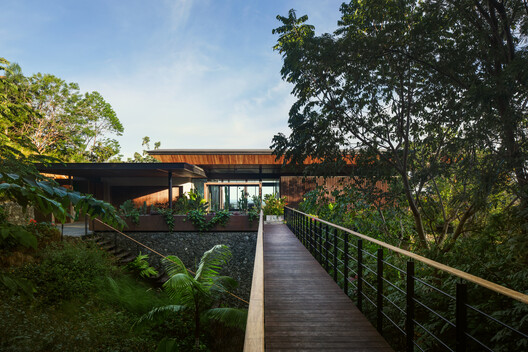
The Saffron Verandah House / HabitArt Architecture Studio

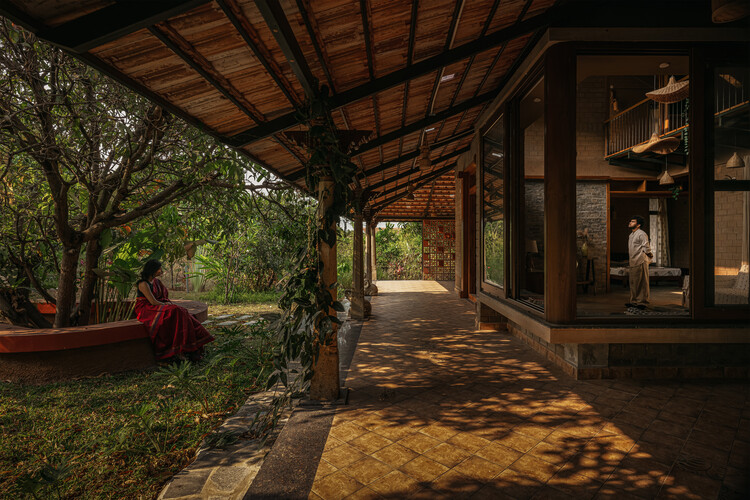
The Saffron Verandah House / HabitArt Architecture Studio - Exterior Photography, HousesThe Saffron Verandah House / HabitArt Architecture Studio - Interior Photography, Houses, BeamThe Saffron Verandah House / HabitArt Architecture Studio - Interior Photography, Houses, Beam, Lighting, ChairThe Saffron Verandah House / HabitArt Architecture Studio - Exterior Photography, Houses, GardenThe Saffron Verandah House / HabitArt Architecture Studio - More Images+ 21

Chembarasanapalli, India
  • Area Area of this architecture project Area:  2700 ft²
  • Year Completion year of this architecture project Year:  2025
  • Manufacturers Brands with products used in this architecture project
    Manufacturers:  Fenesta, Jaquar India - Bath Fittings, Kota Stone - Vidhyasagar Stones, Somany - Tiles for Bathrooms

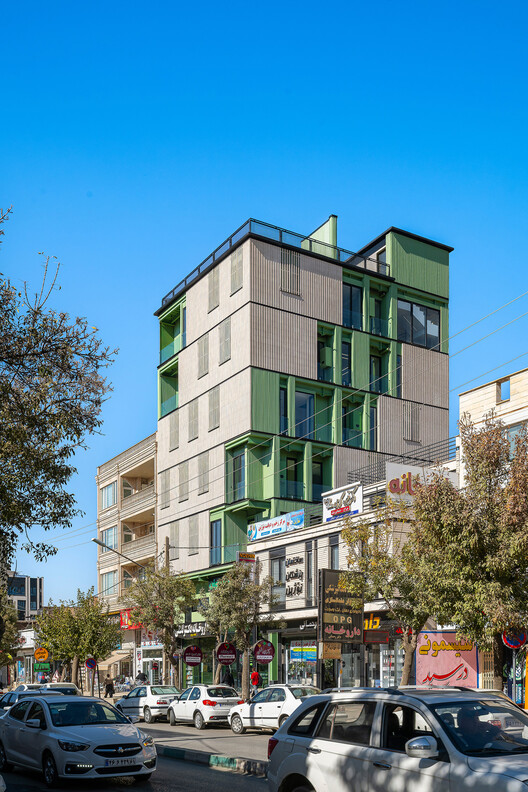
Marivan Medical Building / AsNow Design & Construct

Marivan Medical Building / AsNow Design & Construct - Exterior Photography, Hospital , Facade, BalconyMarivan Medical Building / AsNow Design & Construct - Exterior Photography, Hospital , BalconyMarivan Medical Building / AsNow Design & Construct - Interior Photography, Hospital Marivan Medical Building / AsNow Design & Construct - Hospital Marivan Medical Building / AsNow Design & Construct - More Images+ 23

Marivan, Iran

Bell House / BILBAO | LOPEZ

Bell House / BILBAO | LOPEZ - Exterior Photography, HousesBell House / BILBAO | LOPEZ - HousesBell House / BILBAO | LOPEZ - Exterior Photography, Houses, GardenBell House / BILBAO | LOPEZ - Exterior Photography, HousesBell House / BILBAO | LOPEZ - More Images+ 22

City Bell, Argentina
  • Architects: BILBAO | LOPEZ
  • Area Area of this architecture project Area:  290
  • Year Completion year of this architecture project Year:  2023
  • Manufacturers Brands with products used in this architecture project
    Manufacturers:  Roca, Acindar , FV, Fanelli

Resonancia Installation / PPAA

Resonancia Installation / PPAA - Community Resonancia Installation / PPAA - Interior Photography, Community Resonancia Installation / PPAA - Exterior Photography, Community , CourtyardResonancia Installation / PPAA - Exterior Photography, Community Resonancia Installation / PPAA - More Images+ 19

Pisçude House / Revvero Arq + Mariana Bet Arquitetura

Pisçude House / Revvero Arq + Mariana Bet Arquitetura - HousesPisçude House / Revvero Arq + Mariana Bet Arquitetura - HousesPisçude House / Revvero Arq + Mariana Bet Arquitetura - HousesPisçude House / Revvero Arq + Mariana Bet Arquitetura - Interior Photography, Houses, StairsPisçude House / Revvero Arq + Mariana Bet Arquitetura - More Images+ 24

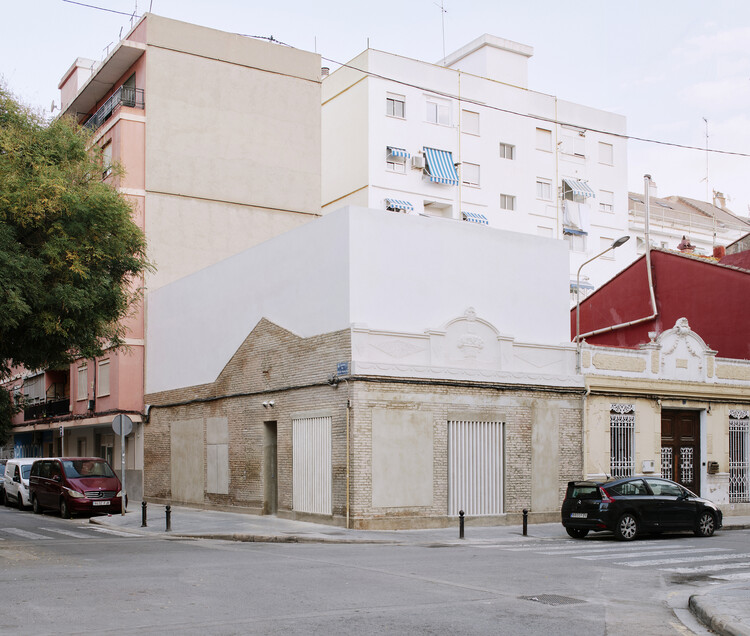
Casa Nido / Iterare arquitectos

Casa Nido / Iterare arquitectos - ExtensionCasa Nido / Iterare arquitectos - Interior Photography, Extension, ChairCasa Nido / Iterare arquitectos - Interior Photography, Extension, KitchenCasa Nido / Iterare arquitectos - Interior Photography, Extension, ChairCasa Nido / Iterare arquitectos - More Images+ 19

  • Area Area of this architecture project Area:  100
  • Year Completion year of this architecture project Year:  2026
  • Manufacturers Brands with products used in this architecture project
    Manufacturers:  Kave home, Sancal, Stua

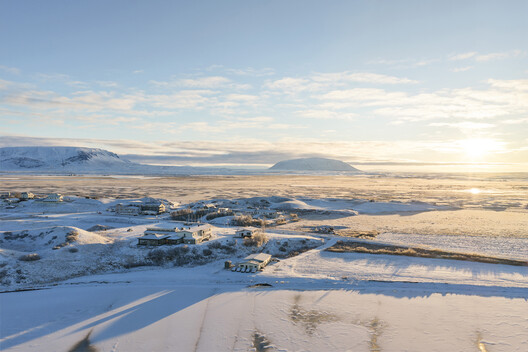
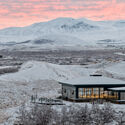
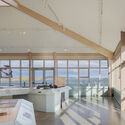
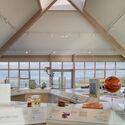
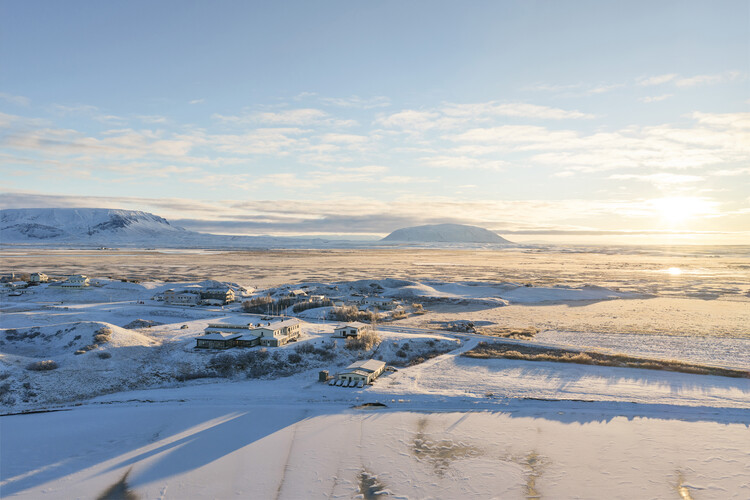
The Gígur Visitor Center in Iceland / SP(R)INT STUDIO + Nissen Richards Studio

The Gígur Visitor Center in Iceland / SP(R)INT STUDIO + Nissen Richards Studio - Museum & Exhibition InteriorsThe Gígur Visitor Center in Iceland / SP(R)INT STUDIO + Nissen Richards Studio - Exterior Photography, Museum & Exhibition InteriorsThe Gígur Visitor Center in Iceland / SP(R)INT STUDIO + Nissen Richards Studio - Museum & Exhibition InteriorsThe Gígur Visitor Center in Iceland / SP(R)INT STUDIO + Nissen Richards Studio - Museum & Exhibition InteriorsThe Gígur Visitor Center in Iceland / SP(R)INT STUDIO + Nissen Richards Studio - More Images+ 17

You've started following your first account!

Did you know?

You'll now receive updates based on what you follow! Personalize your stream and start following your favorite authors, offices and users.