1. ArchDaily
  2. Projects

Projects

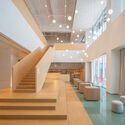
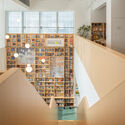
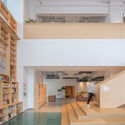
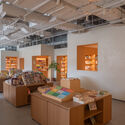
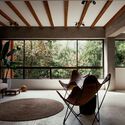
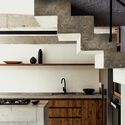
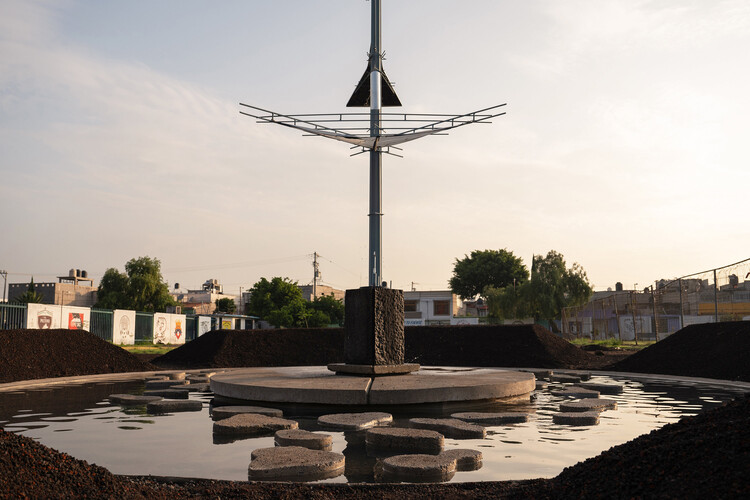
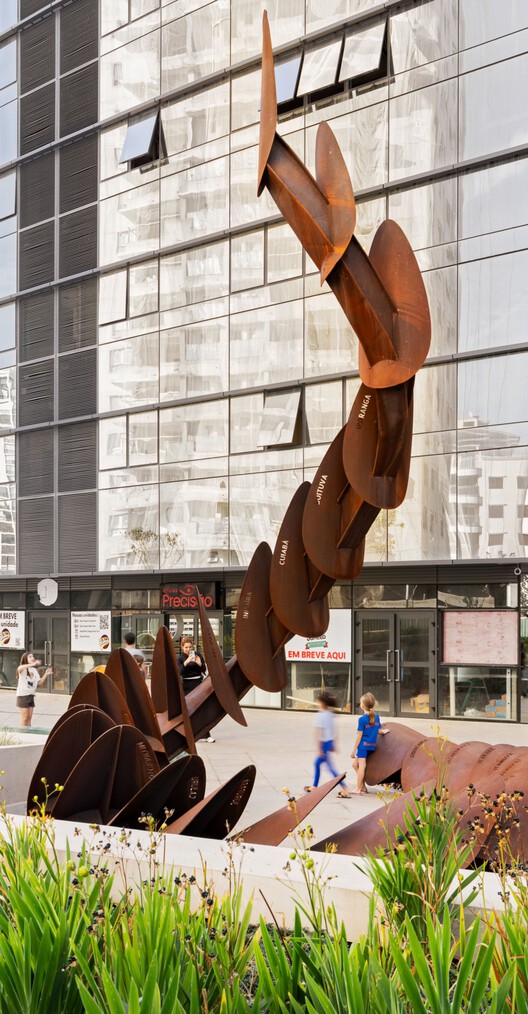
Encontros Sculpture / Estudio Guto Requena

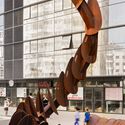
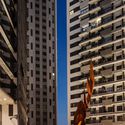
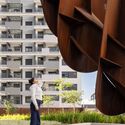
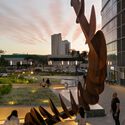
Encontros Sculpture / Estudio Guto Requena - Interior Photography, Temporary Installations, StairsEncontros Sculpture / Estudio Guto Requena - Interior Photography, Temporary Installations, BalconyEncontros Sculpture / Estudio Guto Requena - Interior Photography, Temporary InstallationsEncontros Sculpture / Estudio Guto Requena - Interior Photography, Temporary InstallationsEncontros Sculpture / Estudio Guto Requena - More Images+ 14
210 South 12th Building / RSHP

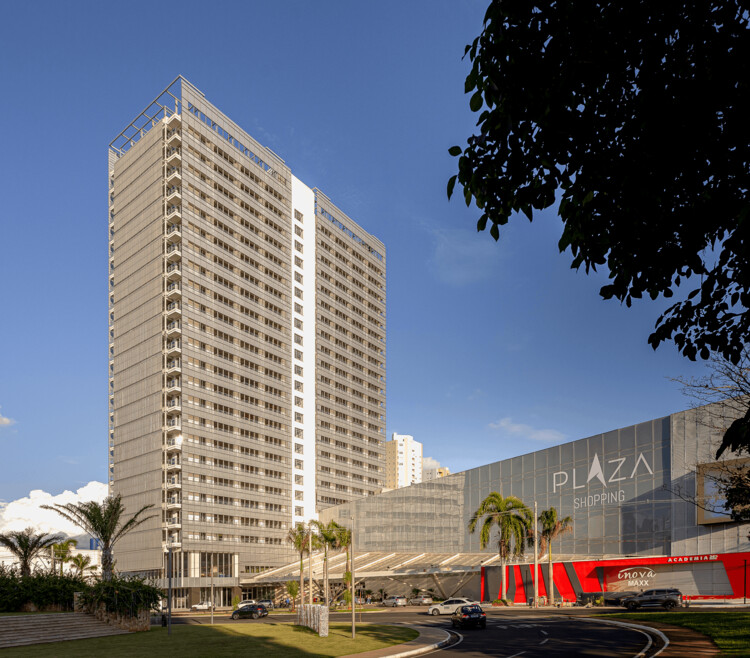
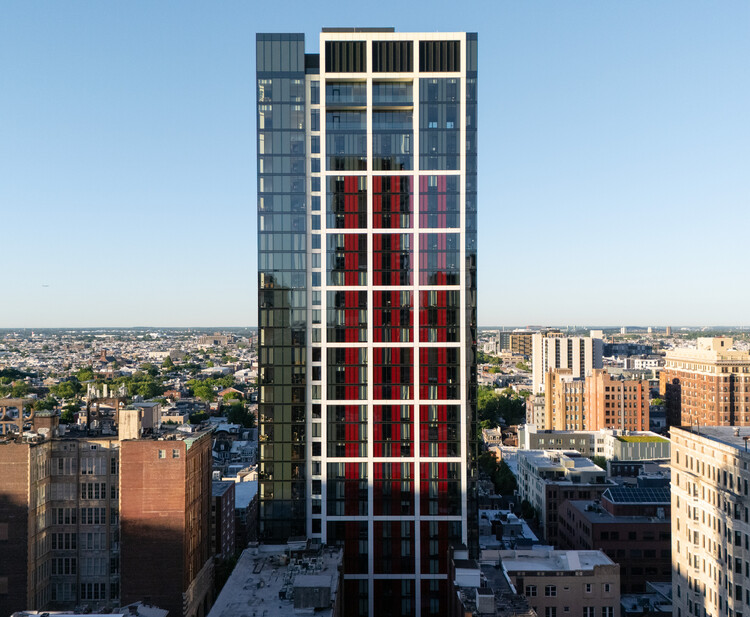
210 South 12th Building / RSHP - Exterior Photography, Apartments, Facade210 South 12th Building / RSHP - Exterior Photography, Apartments, Chair, Cityscape210 South 12th Building / RSHP - Exterior Photography, Apartments, Facade210 South 12th Building / RSHP - Exterior Photography, Apartments, Cityscape210 South 12th Building / RSHP - More Images+ 38

Pracownia - The Workshop / ACOS (A Collection of Stories)

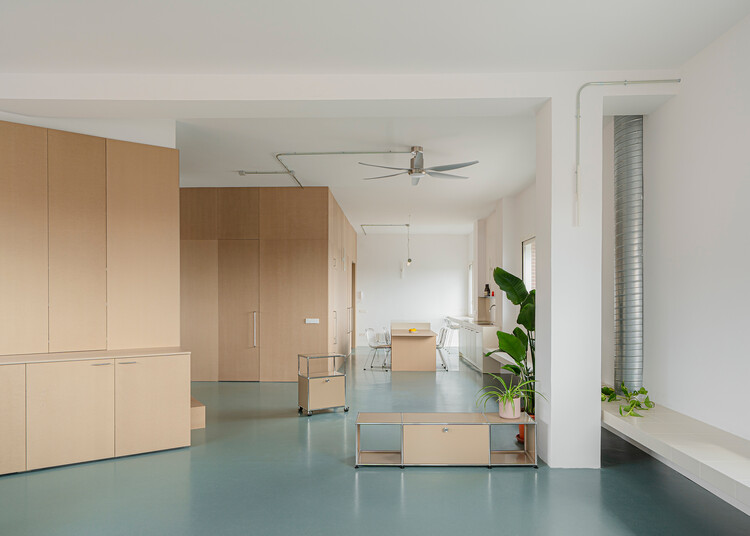
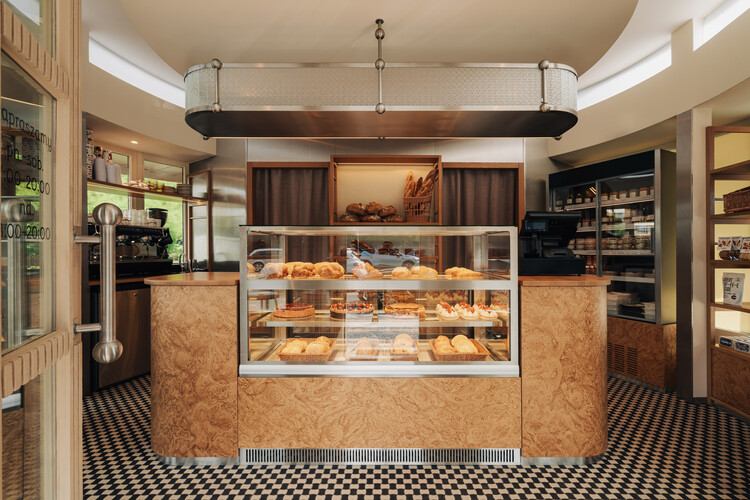
Pracownia - The Workshop / ACOS (A Collection of Stories) - Exterior Photography, Interior DesignPracownia - The Workshop / ACOS (A Collection of Stories) - Exterior Photography, Interior DesignPracownia - The Workshop / ACOS (A Collection of Stories) - Interior Photography, Interior Design, Table, ChairPracownia - The Workshop / ACOS (A Collection of Stories) - Interior Photography, Interior Design, Table, Lighting, ChairPracownia - The Workshop / ACOS (A Collection of Stories) - More Images+ 27
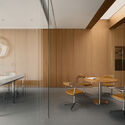
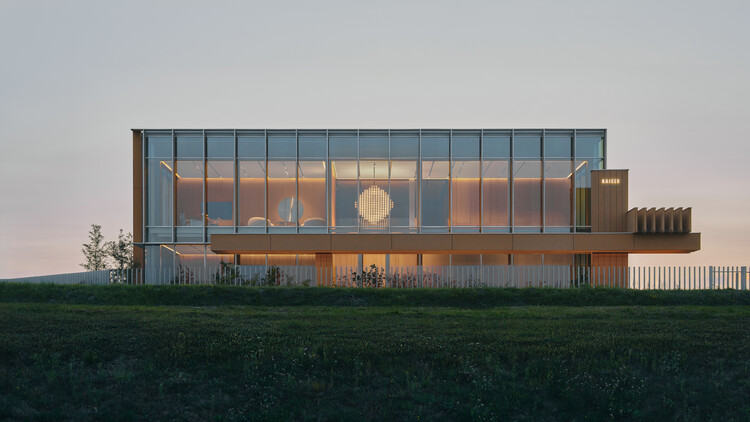
  • Area Area of this architecture project Area:  450
  • Year Completion year of this architecture project Year:  2024
  • Manufacturers Brands with products used in this architecture project
    Manufacturers:  A-N-D, EQUITONE, &Tradition, Areti, Audo, +19

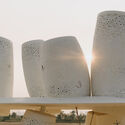
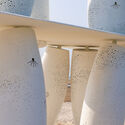
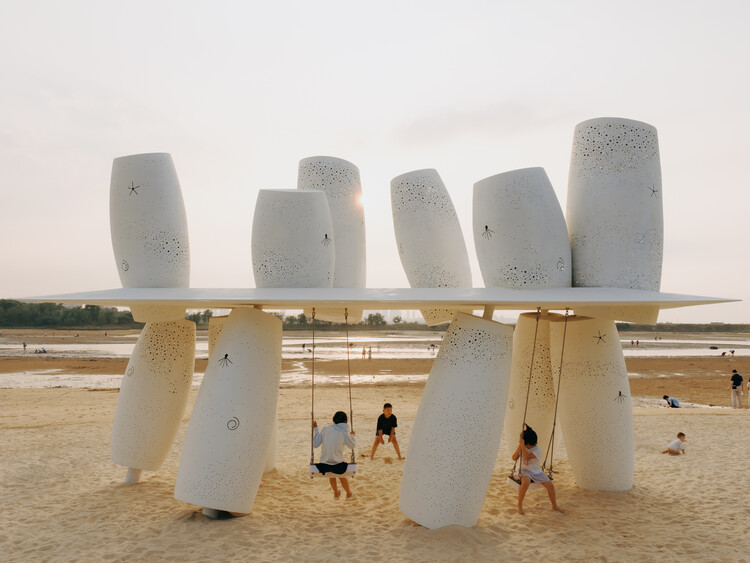
A Seaside Swing Installation / XBTW OFFICE

A Seaside Swing Installation / XBTW OFFICE - Installations & StructuresA Seaside Swing Installation / XBTW OFFICE - Interior Photography, Installations & StructuresA Seaside Swing Installation / XBTW OFFICE - Interior Photography, Installations & StructuresA Seaside Swing Installation / XBTW OFFICE - Interior Photography, Installations & StructuresA Seaside Swing Installation / XBTW OFFICE - More Images+ 29
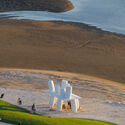
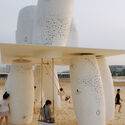
  • Architects: XBTW OFFICE
  • Area Area of this architecture project Area:  36
  • Year Completion year of this architecture project Year:  2026

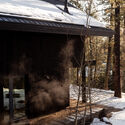
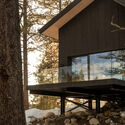
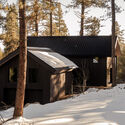
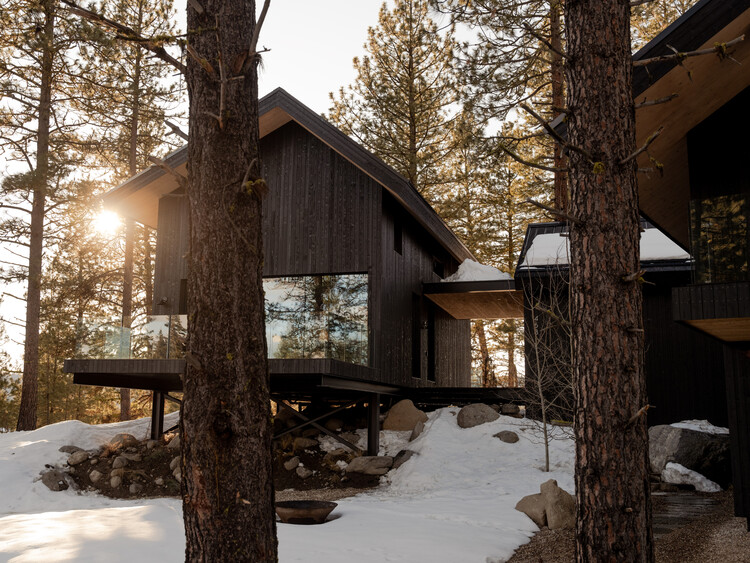
House among the trees / Studio COSMO

  • Architects: Studio COSMO
  • Area Area of this architecture project Area:  99
  • Year Completion year of this architecture project Year:  2025
  • Manufacturers Brands with products used in this architecture project
    Manufacturers:  TON, HAY

Kaymana Wave Reception / Pablo Luna Studio

Kaymana Wave Reception / Pablo Luna Studio - Hospitality ArchitectureKaymana Wave Reception / Pablo Luna Studio - Hospitality ArchitectureKaymana Wave Reception / Pablo Luna Studio - Interior Photography, Hospitality ArchitectureKaymana Wave Reception / Pablo Luna Studio - Hospitality ArchitectureKaymana Wave Reception / Pablo Luna Studio - More Images+ 7
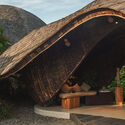
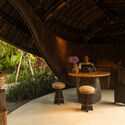
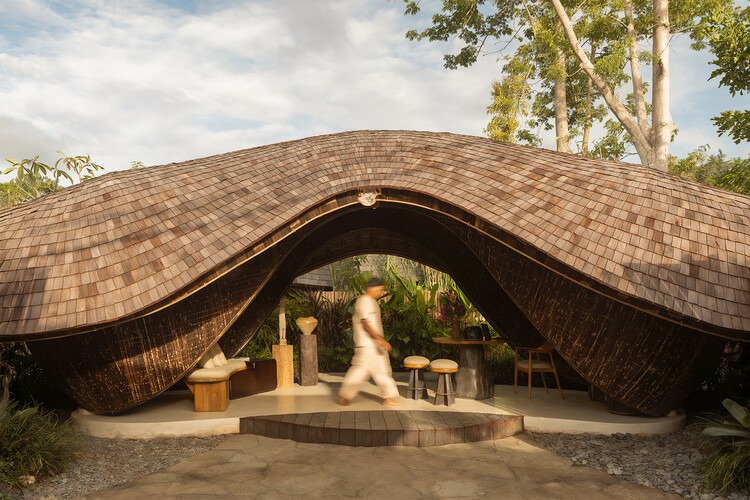
  • Architects: Pablo Luna Studio
  • Area Area of this architecture project Area:  22
  • Year Completion year of this architecture project Year:  2026

House in Kamiyasu / Yutaka Yoshida Architect & Associates

House in Kamiyasu / Yutaka Yoshida Architect & Associates - Interior Photography, HousesHouse in Kamiyasu / Yutaka Yoshida Architect & Associates - Interior Photography, Houses, DoorHouse in Kamiyasu / Yutaka Yoshida Architect & Associates - HousesHouse in Kamiyasu / Yutaka Yoshida Architect & Associates - Exterior Photography, Houses, BalconyHouse in Kamiyasu / Yutaka Yoshida Architect & Associates - More Images+ 14
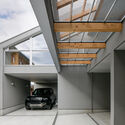
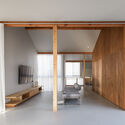
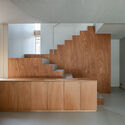
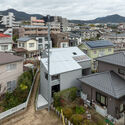
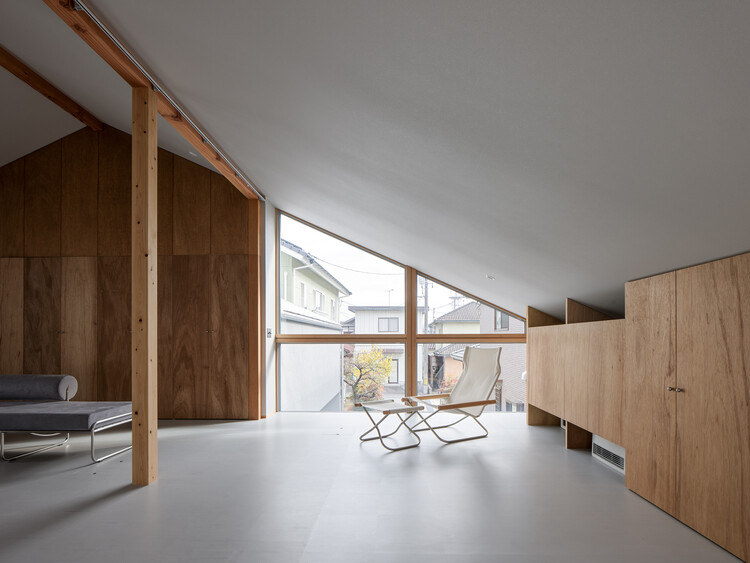
Hiroshima, Japan

Qingdeng Village Art Museum / atelier anonymous

Qingdeng Village Art Museum / atelier anonymous - Exterior Photography, Museums & Exhibit Qingdeng Village Art Museum / atelier anonymous - Exterior Photography, Museums & Exhibit Qingdeng Village Art Museum / atelier anonymous - Exterior Photography, Museums & Exhibit Qingdeng Village Art Museum / atelier anonymous - Interior Photography, Museums & Exhibit , Kitchen, LightingQingdeng Village Art Museum / atelier anonymous - More Images+ 33

  • Architects: atelier anonymous
  • Area Area of this architecture project Area:  1200
  • Year Completion year of this architecture project Year:  2026

Casa Solis 21 / iHouse estudio

Casa Solis 21 / iHouse estudio - Interior Photography, Residential Architecture, Deck, BalconyCasa Solis 21 / iHouse estudio - Exterior Photography, Residential ArchitectureCasa Solis 21 / iHouse estudio - Interior Photography, Residential Architecture, ChairCasa Solis 21 / iHouse estudio - Residential ArchitectureCasa Solis 21 / iHouse estudio - More Images+ 19

  • Architects: iHouse estudio
  • Area Area of this architecture project Area:  125
  • Year Completion year of this architecture project Year:  2024
  • Manufacturers Brands with products used in this architecture project
    Manufacturers:  Aluminions del Uruguay, Bia, Maguinor Maderas, Manto, SILESTONE

Beacon School High School / Andrade Morettin Arquitetos Associados + Guido Otero Arquitetura + Ricardo Gusmão Arquitetos

Beacon School High School / Andrade Morettin Arquitetos Associados + Guido Otero Arquitetura + Ricardo Gusmão Arquitetos - Exterior Photography, High School
© Nelson Kon

Beacon School High School / Andrade Morettin Arquitetos Associados + Guido Otero Arquitetura + Ricardo Gusmão Arquitetos - Interior Photography, High SchoolBeacon School High School / Andrade Morettin Arquitetos Associados + Guido Otero Arquitetura + Ricardo Gusmão Arquitetos - Interior Photography, High School, Table, Lighting, ChairBeacon School High School / Andrade Morettin Arquitetos Associados + Guido Otero Arquitetura + Ricardo Gusmão Arquitetos - Exterior Photography, High SchoolBeacon School High School / Andrade Morettin Arquitetos Associados + Guido Otero Arquitetura + Ricardo Gusmão Arquitetos - Exterior Photography, High SchoolBeacon School High School / Andrade Morettin Arquitetos Associados + Guido Otero Arquitetura + Ricardo Gusmão Arquitetos - More Images+ 23

Los Navegantes House / María Catalina Picon Meleda + Alberto Browne Cruz

Los Navegantes House / María Catalina Picon Meleda + Alberto Browne Cruz - Exterior Photography, ExtensionLos Navegantes House / María Catalina Picon Meleda + Alberto Browne Cruz - Interior Photography, Extension, Bedroom, Beam, BedLos Navegantes House / María Catalina Picon Meleda + Alberto Browne Cruz - ExtensionLos Navegantes House / María Catalina Picon Meleda + Alberto Browne Cruz - Interior Photography, Extension, Beam, ChairLos Navegantes House / María Catalina Picon Meleda + Alberto Browne Cruz - More Images+ 18

Providencia, Chile

BF2 House / Peninsula Arquitetura

BF2 House / Peninsula Arquitetura - Interior Photography, Houses, Beam, Balcony
© Pedro Russo

BF2 House / Peninsula Arquitetura - HousesBF2 House / Peninsula Arquitetura - Interior Photography, Houses, Chair, Table, LightingBF2 House / Peninsula Arquitetura - Interior Photography, Houses, Door, StairsBF2 House / Peninsula Arquitetura - Interior Photography, Houses, Kitchen, Lighting, CountertopBF2 House / Peninsula Arquitetura - More Images+ 22

  • Area Area of this architecture project Area:  300
  • Year Completion year of this architecture project Year:  2025
  • Manufacturers Brands with products used in this architecture project
    Manufacturers:  Boobam, Fernando Jaeger, Lider Design

Veil House / Turkel Design

Veil House / Turkel Design - HousesVeil House / Turkel Design - Exterior Photography, HousesVeil House / Turkel Design - Exterior Photography, HousesVeil House / Turkel Design - HousesVeil House / Turkel Design - More Images+ 15

  • Architects: Turkel Design
  • Area Area of this architecture project Area:  3919 ft²
  • Year Completion year of this architecture project Year:  2025
  • Manufacturers Brands with products used in this architecture project
    Manufacturers:  Panda Windows & Doors

House Particular Dois / José Adrião Arquitetos

House Particular Dois / José Adrião Arquitetos - Interior Photography, Houses, KitchenHouse Particular Dois / José Adrião Arquitetos - Interior Photography, HousesHouse Particular Dois / José Adrião Arquitetos - Interior Photography, HousesHouse Particular Dois / José Adrião Arquitetos - HousesHouse Particular Dois / José Adrião Arquitetos - More Images+ 17

Tenjin Business Center II / OMA

Tenjin Business Center II / OMA - SustainabilityTenjin Business Center II / OMA - SustainabilityTenjin Business Center II / OMA - SustainabilityTenjin Business Center II / OMA - Interior Photography, Sustainability, StairsTenjin Business Center II / OMA - More Images+ 41

Crystal Sauna for Skellefteå / Bigert & Bergström

Crystal Sauna for Skellefteå / Bigert & Bergström - InstallationCrystal Sauna for Skellefteå / Bigert & Bergström - Interior Photography, InstallationCrystal Sauna for Skellefteå / Bigert & Bergström - Interior Photography, InstallationCrystal Sauna for Skellefteå / Bigert & Bergström - InstallationCrystal Sauna for Skellefteå / Bigert & Bergström - More Images+ 16

  • Area Area of this architecture project Area:  50
  • Year Completion year of this architecture project Year:  2026
  • Manufacturers Brands with products used in this architecture project
    Manufacturers:  IKI Sauna, Norra Timber, PVD-coated mirror stainless steel sheet , Spa-Plex

House of Wall Forest / IGArchitects

House of Wall Forest / IGArchitects - Interior Photography, HousesHouse of Wall Forest / IGArchitects - Interior Photography, HousesHouse of Wall Forest / IGArchitects - Interior Photography, HousesHouse of Wall Forest / IGArchitects - Exterior Photography, HousesHouse of Wall Forest / IGArchitects - More Images+ 23

Tokyo, Japan
  • Architects: IGArchitects
  • Area Area of this architecture project Area:  79
  • Year Completion year of this architecture project Year:  2026

PIN’N PAN House / ForX Design Studio

PIN’N PAN House / ForX Design Studio - HousesPIN’N PAN House / ForX Design Studio - HousesPIN’N PAN House / ForX Design Studio - HousesPIN’N PAN House / ForX Design Studio - HousesPIN’N PAN House / ForX Design Studio - More Images+ 38

Ratchaburi, Thailand
  • Architects: ForX Design Studio
  • Year Completion year of this architecture project Year:  2023
  • Manufacturers Brands with products used in this architecture project
    Manufacturers:  American Standard, MDC, TOA

Greentown ThinkWorks / LYCS Architecture + GLA

Greentown ThinkWorks / LYCS Architecture + GLA - Exterior Photography, Office Buildings, FacadeGreentown ThinkWorks / LYCS Architecture + GLA - Exterior Photography, Office BuildingsGreentown ThinkWorks / LYCS Architecture + GLA - Exterior Photography, Office BuildingsGreentown ThinkWorks / LYCS Architecture + GLA - Exterior Photography, Office BuildingsGreentown ThinkWorks / LYCS Architecture + GLA - More Images+ 22

  • Architects: GLA, LYCS Architecture
  • Area Area of this architecture project Area:  75859
  • Year Completion year of this architecture project Year:  2026

Casa Circular / Ignacio Muñoz

Casa Circular / Ignacio Muñoz - HousesCasa Circular / Ignacio Muñoz - HousesCasa Circular / Ignacio Muñoz - Interior Photography, HousesCasa Circular / Ignacio Muñoz - Interior Photography, Houses, KitchenCasa Circular / Ignacio Muñoz - More Images+ 12

Quito, Ecuador
  • Architects: Ignacio Muñoz
  • Area Area of this architecture project Area:  355
  • Year Completion year of this architecture project Year:  2026

Adentro House / TETRO Arquitetura

Adentro House / TETRO Arquitetura - HousesAdentro House / TETRO Arquitetura - Exterior Photography, HousesAdentro House / TETRO Arquitetura - HousesAdentro House / TETRO Arquitetura - HousesAdentro House / TETRO Arquitetura - More Images+ 29

  • Architects: TETRO Arquitetura
  • Area Area of this architecture project Area:  1370
  • Year Completion year of this architecture project Year:  2024

KAYA Building / Jeff Svitak

KAYA Building / Jeff Svitak - Interior Photography, Mixed Use Architecture, Beam, ChairKAYA Building / Jeff Svitak - Interior Photography, Mixed Use ArchitectureKAYA Building / Jeff Svitak - Interior Photography, Mixed Use Architecture, BalconyKAYA Building / Jeff Svitak - Interior Photography, Mixed Use ArchitectureKAYA Building / Jeff Svitak - More Images+ 16

  • Architects: Jeff Svitak
  • Area Area of this architecture project Area:  83448 ft²
  • Year Completion year of this architecture project Year:  2025

Eco House / Mateus Castilho Arquitetura

Eco House / Mateus Castilho Arquitetura - Interior Photography, Houses, Courtyard, Balcony, StairsEco House / Mateus Castilho Arquitetura - Exterior Photography, HousesEco House / Mateus Castilho Arquitetura - Interior Photography, Houses, ChairEco House / Mateus Castilho Arquitetura - Interior Photography, Houses, BeamEco House / Mateus Castilho Arquitetura - More Images+ 19

  • Area Area of this architecture project Area:  550
  • Year Completion year of this architecture project Year:  2025
  • Manufacturers Brands with products used in this architecture project
    Manufacturers:  Agnaldo Martins, Vito Quintans

High Bluff House / Mapos

High Bluff House / Mapos - Exterior Photography, Houses, Deck, Facade, DoorHigh Bluff House / Mapos - Exterior Photography, HousesHigh Bluff House / Mapos - Exterior Photography, Houses, DoorHigh Bluff House / Mapos - Exterior Photography, HousesHigh Bluff House / Mapos - More Images+ 20

  • Architects: Mapos
  • Area Area of this architecture project Area:  9000 ft²
  • Year Completion year of this architecture project Year:  2023
  • Manufacturers Brands with products used in this architecture project
    Manufacturers:  cove.tool, Subzero/Wolf, GreenLogic (Solar), Loewen (windows), Madera (Flooring/Wall Panels), +5

You've started following your first account!

Did you know?

You'll now receive updates based on what you follow! Personalize your stream and start following your favorite authors, offices and users.