


-
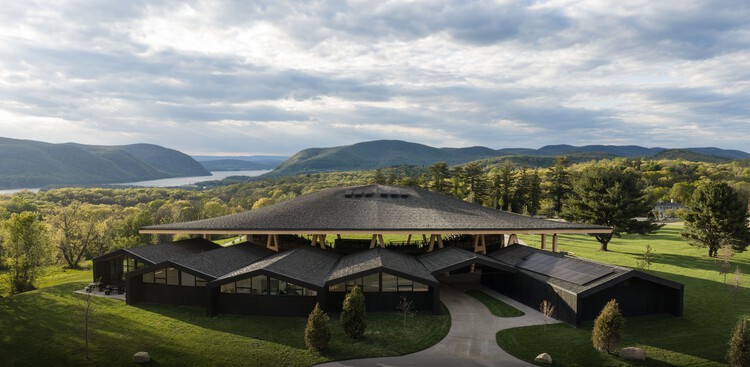
Architects: Studio Gang
- Area: 26000 ft²
- Year: 2026

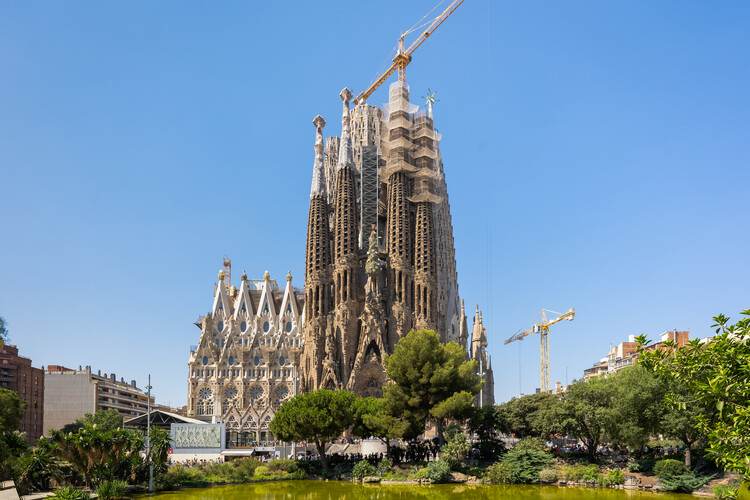
As 2025 concludes, we look ahead to 2026, a year scheduled to deliver a diverse range of significant architectural projects across the world. The year is particularly notable for the completion of new infrastructure and cultural buildings, including long-term projects. Europe will be in the spotlight of the new year with the Milano Cortina 2026 Winter Olympics. This event will feature projects such as the Olympic Village by SOM and the Winter Olympics Arena by David Chipperfield Architects. Also in Milan, BIG is set to complete construction of the City Wave project as part of a new business district in the city. At the same time, after more than 140 years of its establishment, the architects around the world will also be watching for the long-awaited completion of Antoni Gaudí's La Sagrada Familia in Barcelona, announced for 2026.

Studio Gang is an architecture and urban design practice founded in 1997 by Jeanne Gang and based in Chicago, with additional offices in New York, San Francisco, and Paris. Comprised of over 100 professionals, including architects, designers, and planners, the studio is known for its research-driven approach to design. On Friday, July 11, the Aedes Architecture Forum in Berlin will inaugurate an exhibition on Studio Gang's work, organized in collaboration with AW Architektur & Wohnen magazine. Titled Studio Gang: The Art of Architectural Grafting, the exhibition explores the studio's design methodology through six recent projects.
TomHarris.jpg?1622829299&format=webp&width=640&height=580)
StudioGang.jpg?1636447310&format=webp&width=640&height=580)
Studio Gang has revealed 63rd House, its design for Blue Tin Production's new manufacturing studio in the heart of Chicago’s southwest side. The new headquarters, which is an adaptive reuse project of Chicago's two-story brick post office that was built in 1920, will feature a mix of meeting and artist spaces around a central community room, "centralizing workers’ well-being, deepening connections with neighborhood residents and partners, and building long-term economic mobility and racial equity across the city".
AestheticaStudio_VanBurenSt.jpg?1623834247&format=webp&width=640&height=580)
Studio Gang and The Community Builders have won the City of Chicago’s C40 Reinventing Cities, a competition that seeks to “transform underutilized sites or buildings into beacons of sustainability and resilience and act as a showcase for future zero-carbon urban developments”. The winning proposal will create 207 residences for the downtown workforce earning as little as minimum wage, revitalize Pritzker Park, and add community spaces and amenities to the Chicago Loop.
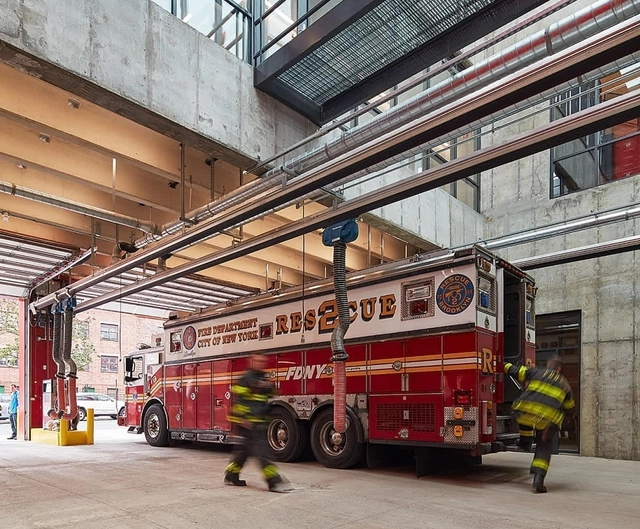
Architects are charged with protecting the public’s health, safety, and well-being. When buildings fail, whether through increased loads, poor design, or natural disasters, that charge also falls to those capable and willing to aid people in need. Firefighters regularly experience architecture’s collapse, often risking life and limb to save occupants and individuals they do not know. Yet firefighters and emergency personnel also have their own buildings they call home, rare typologies where recreational, domestic, and professional activities collide.
Tom_Harris_Courtesy_Studio_Gang.jpg?1614383301&format=webp&width=640&height=580)
_Studio_Gang.jpg?1612988303&format=webp&width=640&height=580)
Studio Gang and Denver-based real estate firm Urban Villages have revealed a new mixed-use, 13-story hotel in Denver, Colorado. The 145,000-sf building is called ‘Populus’ and will be located next to Civic Center Park. Opening to the city and the Rocky Mountains beyond, the hotel aims to become a new social center in downtown. On it's prominent corner site, the building was made to connect Denver’s civic, arts, and commercial districts.
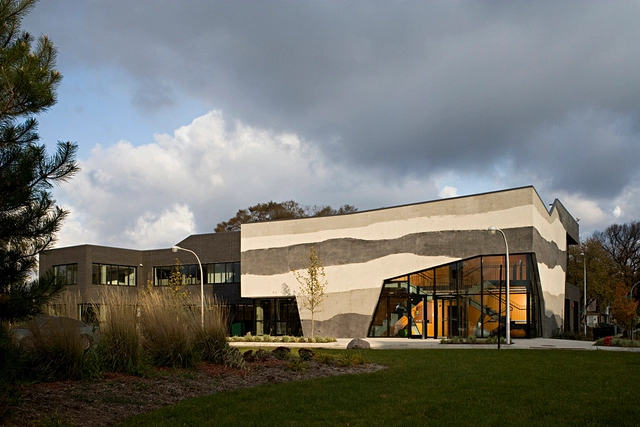
Having been utilized as early as the Roman era in buildings of almost every scale, it is almost impossible to think of a building that does not have at least one concrete element. In fact, it is the most widely used construction material in the world, due to its versatility, resistance, ease of handling, accessibility, aesthetics, and other factors. At the same time, its manufacture is also one of the main polluters in the atmosphere, mainly due to the fact that the cement industry emits around 8% of all global emissions of carbon dioxide (CO2).
In addition to its intensive production, concrete is an extremely rigid material, heavy and composed of cement, water, stone, and sand. Thus, would it be possible to continue to use concrete sustainably after demolition, eliminating its disposal as mere waste and overloading landfills?

The first phase of the planning vision for Mission Rock in San Francisco was initiated. The masterplan developed by the San Francisco Giants and Tishman Speyer put in place four buildings designed by internationally renowned architecture firms MVRDV, Studio Gang, Henning Larsen, and WORKac. The scheme also includes a 5-acre waterfront park by SCAPE.
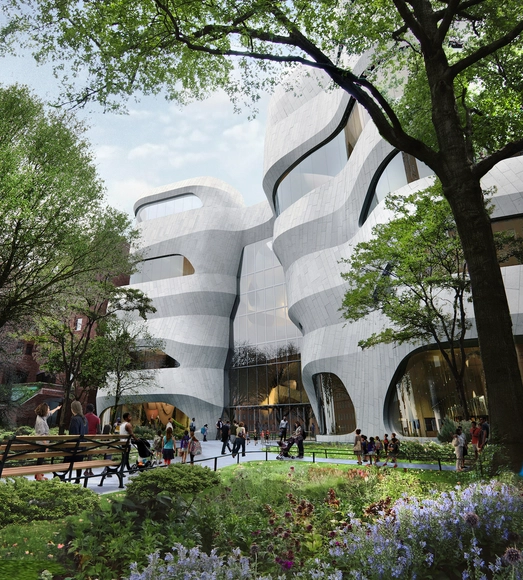
Studio Gang has broken ground on the American Museum of Natural History Expansion in New York. Called the Richard Gilder Center, the project held its groundbreaking ceremony on June 12 to kick off construction. Designed by Jeanne Gang, the $383 million Center was first proposed seven years ago. The project was made to link a range of museum buildings for better circulation throughout the campus.
_Jason_O'Rear_Courtesy_Studio_Gang-1.jpg?1556277122)
Studio Gang is celebrating a significant milestone with the topping out of their twisting high-rise MIRA tower in San Francisco. Construction of the 400-foot-tall tower began in mid-2017, with steady progression leading to projected occupancy in late 2019. The scheme's design is centered on the evolution of the bay window element, a feature common to San Francisco’s early houses. The bay window is reimagined in a high-rise context, twisting across the full height of the tower to offer views across the city.
_Studio_Gang.jpg?1549281536&format=webp&width=640&height=580)
Studio Gang and SCAPE has unveiled further details of their plans to transform the Memphis waterfront with the new Tom Lee Park. One of five zones included in Studio Gang's six-mile masterplan for the riverfront, the park has been developed with input from over 4,000 people, including community groups, stakeholders, and local students from North and South Memphis.
The proposal for Tom Lee Park draws inspiration from the Mississippi River, “reimagined as a vibrant and dynamic civic space that fosters positive encounters and civic pride, restores natural ecology and conditions, and better connects the city to the river.” New architecture floating above the landscape is inspired by historic structures that once dotted the riverfront, such as terminal buildings, grain elevators, and barges.

Studio Gang has released images of their proposed high-rise MIRA residential scheme in the heart of San Francisco. Currently under construction, the 400-foot-tall tower will contain almost 400 residential units when completed, 40% of which will be below market rate.
The scheme's design is centered on the evolution of the bay window element, a feature common to San Francisco’s early houses. The bay window is reimagined in a high-rise context, twisting across the full height of the tower to offer views across the city.
_Studio_Gang.jpg?1524241991)
Studio Gang has released details of their first project in Los Angeles, a 26-story mixed-use tower designed in collaboration with local development partner Creative Space and European lifestyle brand MOB. The scheme places an emphasis on community spaces, with a curved form creating dynamic public plazas at street level, forming a link between Chinatown, the recently-opened LA State Historic Park, Union Station, and El Pueblo.
Located on 643 North Spring Street, the scheme will provide 300 apartments ranging from studios to three-bedroom units, and a 149-room hotel operated by MOB. Emphasizing the importance of community space and interaction, the residents and hotel guests will share a rooftop amenity deck with landscaped terraces on the second and third floor, as well as a gym, coworking spaces, rentable offices, pop-up stores, a rooftop swimming pool and bar, and space for outdoor cooking.
.jpg?1516742161&format=webp&width=640&height=580)
Studio Gang has revealed concept designs for their campus master plan for the California College of the Arts (CCA) in San Francisco. Currently split between facilities in San Francisco and Oakland, the new unified campus will bring together the school’s various art and design programs into one “vibrant indoor-outdoor environment.”
The design concepts aims to become a “highly sustainable model for the future of creative practices,” arranging programs into upper and lower ground levels to encourage interaction and cross-departmental osmosis.
.jpg?1463764310&format=webp&width=640&height=580)
Studio Gang has released images of the firm’s Strategic Master Plan for the National Aquarium in Baltimore. The driving force of this initiative is to identify opportunities for sustained growth, improvements to the visitor experience, and to reinforce the organization’s commitment to conservation and education at all scales.




SamFentress.jpg?1622828140&format=webp&width=230&height=230&crop=true)
TomHarris.jpg?1622829434&format=webp&width=230&height=230&crop=true)
TomHarris.jpg?1622829471&format=webp&width=230&height=230&crop=true)
TomHarris.jpg?1622829212&format=webp&width=230&height=230&crop=true)
TomHarris.jpg?1622829299)
StudioGang.jpg?1636447390 "© Studio Gang")
StudioGang.jpg?1636447331 "© Studio Gang")
StudioGang.jpg?1636447289 "© Studio Gang")
StudioGang.jpg?1636447383 "© Studio Gang")
StudioGang.jpg?1636447310)
AestheticaStudio_Aerial.jpg?1623834275&format=webp&width=230&height=230&crop=true)
AestheticaStudio_ViewFromCTA.jpg?1623830118&format=webp&width=230&height=230&crop=true)
AestheticaStudio_NeighborHub.jpg?1623833511&format=webp&width=230&height=230&crop=true)
AestheticaStudio_1.jpg?1623829482&format=webp&width=230&height=230&crop=true)
AestheticaStudio_VanBurenSt.jpg?1623834247)


Tom_Harris_Courtesy_Studio_Gang.jpg?1614383231&format=webp&width=230&height=230&crop=true)
Tom_Harris_Courtesy_Studio_Gang.jpg?1614380235&format=webp&width=230&height=230&crop=true)
Tom_Harris_Courtesy_Studio_Gang.jpg?1614381670&format=webp&width=230&height=230&crop=true)
Tom_Harris_Courtesy_Studio_Gang.jpg?1614381620&format=webp&width=230&height=230&crop=true)
Tom_Harris_Courtesy_Studio_Gang.jpg?1614383301)


_Jason_O'Rear_Courtesy_Studio_Gang-5.jpg?1556277154&format=webp&width=230&height=230&crop=true)

_Jason_O'Rear_Courtesy_Studio_Gang-2.jpg?1556277139&format=webp&width=230&height=230&crop=true)
_Jason_O'Rear_Courtesy_Studio_Gang-1.jpg?1556277122&format=webp&width=230&height=230&crop=true)
_Jason_O'Rear_Courtesy_Studio_Gang-5.jpg?1556277154)
_Studio_Gang.jpg?1549280979&format=webp&width=230&height=230&crop=true)
_Studio_Gang.jpg?1549281341&format=webp&width=230&height=230&crop=true)
_Studio_Gang.jpg?1549281155&format=webp&width=230&height=230&crop=true)
_Studio_Gang.jpg?1549280808&format=webp&width=230&height=230&crop=true)
_Studio_Gang.jpg?1549281536)





.jpg?1463764390&format=webp&width=230&height=230&crop=true)
.jpg?1463764377&format=webp&width=230&height=230&crop=true)
.jpg?1463764367&format=webp&width=230&height=230&crop=true)
.jpg?1463764332&format=webp&width=230&height=230&crop=true)
.jpg?1463764310)