© Tom Harris+ 25 Curated by Paula PintosApartments•St. Louis, United States Architects: Studio Gang Area Area of this architecture project Area: 520000 ft² Year Completion year of this architecture project Year: 2020 Photographs Photographs:Tom Harris, Sam Fentress Manufacturers Brands with products used in this architecture project Manufacturers: Lorin Industries, Terrazzo & Marble Structural Engineer: Magnusson Klemencic Associates MEP engineer: dbHMS Mechanical Engineering: Charles E. Jarrell Contracting Co Electrical Engineering: Sachs Electric Company, DeLuca Plumbing Civil engineering: Stock & Associates Consulting Engineers Landscape Architect: Arbolope Studio Lighting Consultants: MorLights Vertical Transportation Systems Consultants: Jenkins & Huntington Products translation missing: en-US.post.svg.material_description Category: ApartmentsResidential Interiors: Mac DevelopmentFire Protection Consultants: FIRE SolutionsFacades Consultants: Studio NYLPool Consultant: Counsilman-HunsakerParking Consultant: WGICode Consultants: Code ConsultantsSpecifications Consultant: Core 10 ArchitectureGeneral Contractor : ClaycoCity: St. LouisCountry: United StatesMore SpecsLess Specs © Tom Harris© Tom Harris
TomHarris.jpg?1622829299)
TomHarris.jpg?1622829299)
TomHarris.jpg?1622829434)
TomHarris.jpg?1622829299)

TomHarris.jpg?1622829299 "One Hundred / Studio Gang")
SamFentress.jpg?1622828140 "One Hundred / Studio Gang")
TomHarris.jpg?1622829434 "One Hundred / Studio Gang")
TomHarris.jpg?1622829471 "One Hundred / Studio Gang")
TomHarris.jpg?1622829212 "One Hundred / Studio Gang")
SamFentress.jpg?1622828125 "One Hundred / Studio Gang")
SamFentress.jpg?1622828446 "One Hundred / Studio Gang")
SamFentress.jpg?1622828305 "One Hundred / Studio Gang")
TomHarris.jpg?1622830250 "One Hundred / Studio Gang")
TomHarris.jpg?1622829210 "One Hundred / Studio Gang")
TomHarris.jpg?1622829419 "One Hundred / Studio Gang")
SamFentress.jpg?1622828252 "One Hundred / Studio Gang")
SamFentress.jpg?1622828273 "One Hundred / Studio Gang")
TomHarris.jpg?1622829449 "One Hundred / Studio Gang")
TomHarris.jpg?1622829352 "One Hundred / Studio Gang")
SamFentress.jpg?1622828210 "One Hundred / Studio Gang")
TomHarris.jpg?1622829347 "One Hundred / Studio Gang")
TomHarris.jpg?1622829299 "One Hundred / Studio Gang")
SamFentress.jpg?1622828336 "One Hundred / Studio Gang")
TomHarris.jpg?1622830249 "One Hundred / Studio Gang")
SamFentress.jpg?1622828415 "One Hundred / Studio Gang")
SamFentress.jpg?1622828358 "One Hundred / Studio Gang")
SamFentress.jpg?1622828393 "One Hundred / Studio Gang")
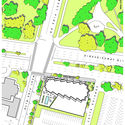
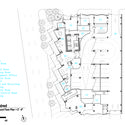


StudioGang.jpg?1622830330 "One Hundred / Studio Gang")

