1. ArchDaily
  2. On Facebook

On Facebook: The Latest Architecture and News

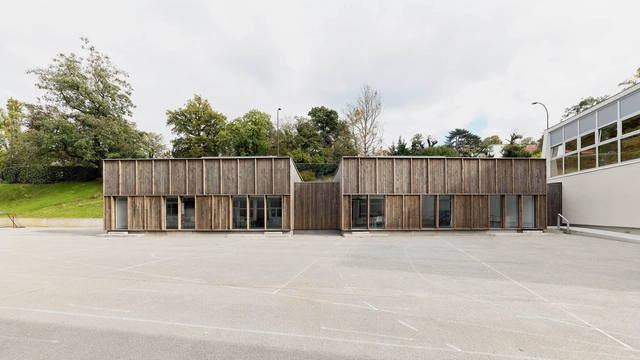
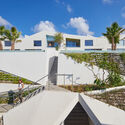
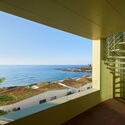
Náutico Building / Subvert Studio

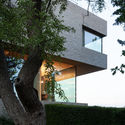
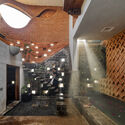
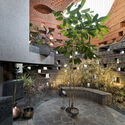
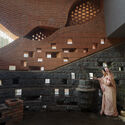
Náutico Building / Subvert Studio - Exterior Photography, ApartmentsNáutico Building / Subvert Studio - Interior Photography, ApartmentsNáutico Building / Subvert Studio - Interior Photography, ApartmentsNáutico Building / Subvert Studio - Exterior Photography, Apartments, FacadeNáutico Building / Subvert Studio - More Images+ 36

  • Architects: Subvert Studio
  • Year Completion year of this architecture project Year:  2020
  • Manufacturers Brands with products used in this architecture project
    Manufacturers:  Geberit, JUNG

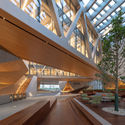
Plex Corporate Hub / IDEIA1

Plex Corporate Hub / IDEIA1 - Exterior Photography, Office Buildings
© Roberta Gewehr

Plex Corporate Hub / IDEIA1 - Exterior Photography, Office BuildingsPlex Corporate Hub / IDEIA1 - Interior Photography, Office Buildings, ChairPlex Corporate Hub / IDEIA1 - Interior Photography, Office BuildingsPlex Corporate Hub / IDEIA1 - Exterior Photography, Office BuildingsPlex Corporate Hub / IDEIA1 - More Images+ 23

  • Architects: IDEIA1
  • Area Area of this architecture project Area:  8565
  • Year Completion year of this architecture project Year:  2020
  • Manufacturers Brands with products used in this architecture project
    Manufacturers:  Sherwin-Williams

Our Lady of Victoria Monastery / Localworks

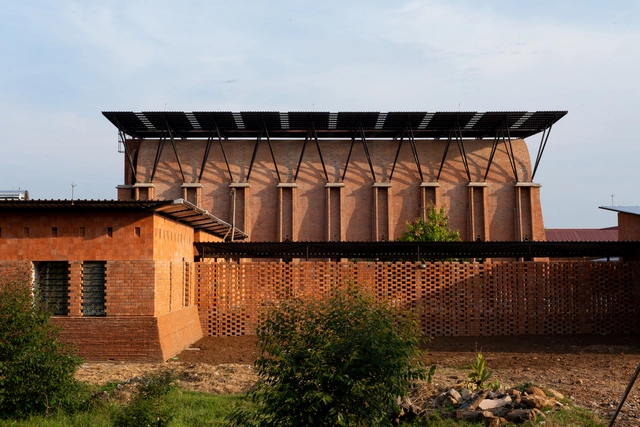
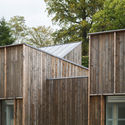
Our Lady of Victoria Monastery / Localworks - Exterior Photography, MonasteryOur Lady of Victoria Monastery / Localworks - Exterior Photography, Monastery, DoorOur Lady of Victoria Monastery / Localworks - Exterior Photography, MonasteryOur Lady of Victoria Monastery / Localworks - Exterior Photography, MonasteryOur Lady of Victoria Monastery / Localworks - More Images+ 40

National Museum of the United States Army / Skidmore, Owings & Merrill

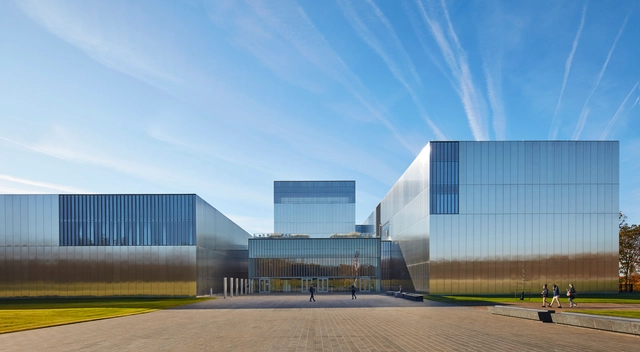
National Museum of the United States Army / Skidmore, Owings & Merrill - Interior Photography, Museum, FacadeNational Museum of the United States Army / Skidmore, Owings & Merrill - Interior Photography, MuseumNational Museum of the United States Army / Skidmore, Owings & Merrill - Exterior Photography, Museum, FacadeNational Museum of the United States Army / Skidmore, Owings & Merrill - Exterior Photography, Museum, FacadeNational Museum of the United States Army / Skidmore, Owings & Merrill - More Images+ 13

Fort Belvoir, United States

77 Washington Workspace / Worrell Yeung Architecture

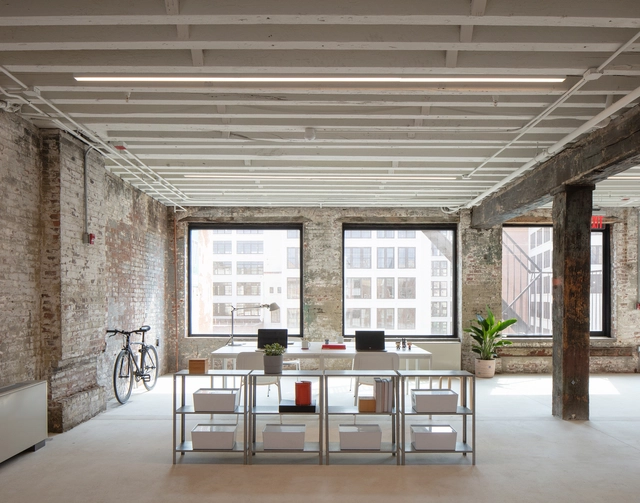
77 Washington Workspace / Worrell Yeung Architecture - Interior Photography, Cowork Interiors77 Washington Workspace / Worrell Yeung Architecture - Exterior Photography, Cowork Interiors, Courtyard77 Washington Workspace / Worrell Yeung Architecture - Exterior Photography, Cowork Interiors, Facade77 Washington Workspace / Worrell Yeung Architecture - Exterior Photography, Cowork Interiors, Facade77 Washington Workspace / Worrell Yeung Architecture - More Images+ 48

The Kensington Learning Space / Plan Architect

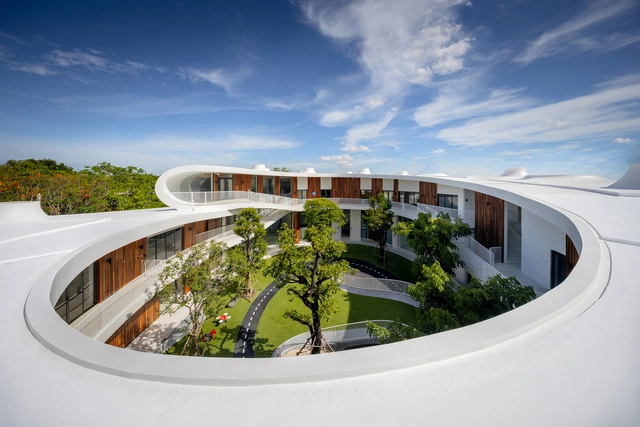
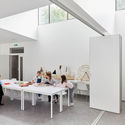
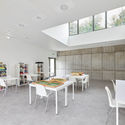
The Kensington Learning Space / Plan Architect - Exterior Photography, KindergartenThe Kensington Learning Space / Plan Architect - Exterior Photography, Kindergarten, FacadeThe Kensington Learning Space / Plan Architect - Exterior Photography, KindergartenThe Kensington Learning Space / Plan Architect - Exterior Photography, KindergartenThe Kensington Learning Space / Plan Architect - More Images+ 31

Tinderbox House / Studio Ilk Architecture + interiors

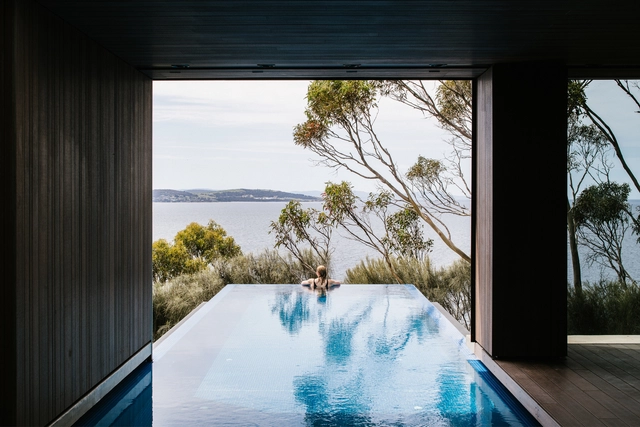
Tinderbox House / Studio Ilk Architecture + interiors - Exterior Photography, HousesTinderbox House / Studio Ilk Architecture + interiors - Interior Photography, HousesTinderbox House / Studio Ilk Architecture + interiors - Interior Photography, Houses, Facade, SinkTinderbox House / Studio Ilk Architecture + interiors - Exterior Photography, HousesTinderbox House / Studio Ilk Architecture + interiors - More Images+ 26

Tinderbox, Australia

MDN House / Nook Architects + Amomicasa

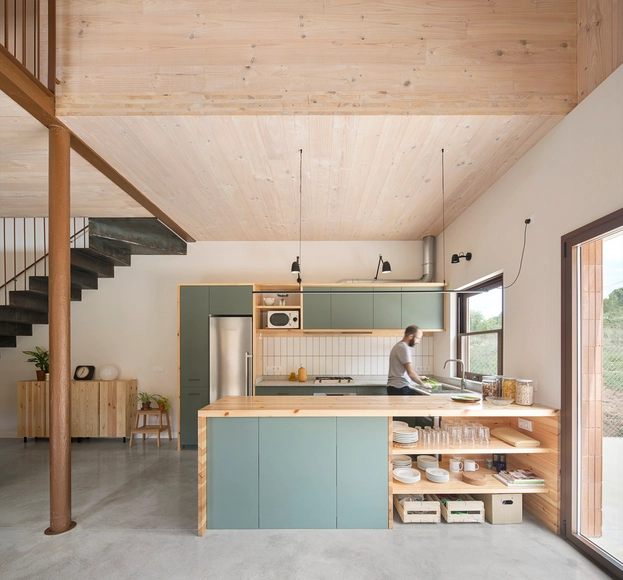
MDN House / Nook Architects + Amomicasa - Interior Photography, House Interiors, Kitchen, Beam, Table, ChairMDN House / Nook Architects + Amomicasa - Interior Photography, House InteriorsMDN House / Nook Architects + Amomicasa - Interior Photography, House Interiors, Fence, Handrail, FacadeMDN House / Nook Architects + Amomicasa - Interior Photography, House Interiors, Bedroom, Door, LightingMDN House / Nook Architects + Amomicasa - More Images+ 15

El Alto Panadés, Spain
  • Area Area of this architecture project Area:  445
  • Year Completion year of this architecture project Year:  2021
  • Manufacturers Brands with products used in this architecture project
    Manufacturers:  Egoin, Ceramicas Sampedro, LIVOS, Persiana Barcelona, Trimble, +1

Orange Village / Koffi & Diabaté Architectes

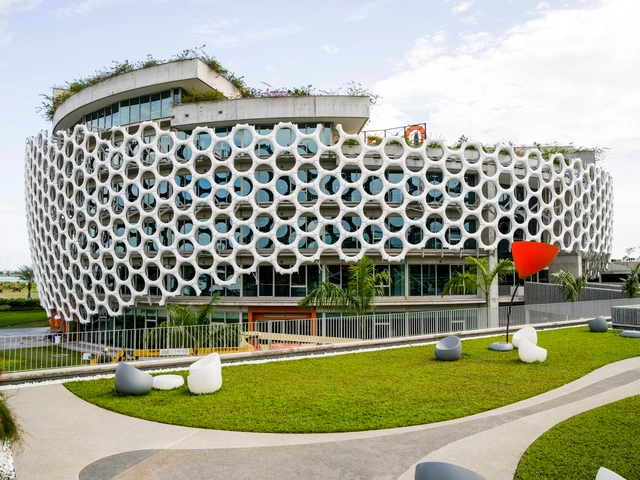
Orange Village / Koffi & Diabaté Architectes - Exterior Photography, Office Buildings, Garden, Facade, ArchOrange Village / Koffi & Diabaté Architectes - Drawings, Office Buildings, Facade, Arch, ArcadeOrange Village / Koffi & Diabaté Architectes - Interior Photography, Office Buildings, FacadeOrange Village / Koffi & Diabaté Architectes - Interior Photography, Office Buildings, Door, Facade, Column, HandrailOrange Village / Koffi & Diabaté Architectes - More Images+ 22

Waterfront Botanical Gardens / Perkins&Will


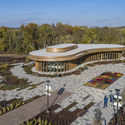
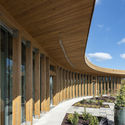
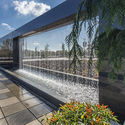
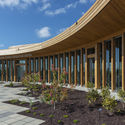
Waterfront Botanical Gardens  / Perkins&Will - Exterior Photography,  Science CenterWaterfront Botanical Gardens  / Perkins&Will - Interior Photography,  Science Center, Facade, BeamWaterfront Botanical Gardens  / Perkins&Will - Exterior Photography,  Science Center, GardenWaterfront Botanical Gardens  / Perkins&Will - Exterior Photography,  Science Center, Garden, ColumnWaterfront Botanical Gardens  / Perkins&Will - More Images+ 10

Vizafogó Kindergarten Budapest / Archikon Architects

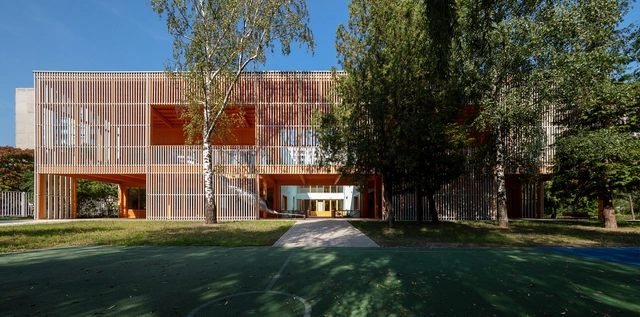
Vizafogó Kindergarten Budapest / Archikon Architects - Interior Photography, Extension, BeamVizafogó Kindergarten Budapest / Archikon Architects - Interior Photography, Extension, Table, ChairVizafogó Kindergarten Budapest / Archikon Architects - Exterior Photography, Extension, FacadeVizafogó Kindergarten Budapest / Archikon Architects - Exterior Photography, Extension, FacadeVizafogó Kindergarten Budapest / Archikon Architects - More Images+ 17

Villa Vista / Znameni Ctyr Architekti

Villa Vista / Znameni Ctyr Architekti - Interior Photography, Houses, BeamVilla Vista / Znameni Ctyr Architekti - Exterior Photography, Houses, Stairs, FacadeVilla Vista / Znameni Ctyr Architekti - Exterior Photography, HousesVilla Vista / Znameni Ctyr Architekti - Exterior Photography, Houses, FacadeVilla Vista / Znameni Ctyr Architekti - More Images+ 42

  • Area Area of this architecture project Area:  1200
  • Year Completion year of this architecture project Year:  2020
  • Manufacturers Brands with products used in this architecture project
    Manufacturers:  AXOR, JUNG, Vibia, Delta Light, Ligne Roset, +1

Gadi House / PMA madhushala

Gadi House / PMA madhushala - Interior Photography, Houses, DoorGadi House / PMA madhushala - Exterior Photography, HousesGadi House / PMA madhushala - Interior Photography, HousesGadi House / PMA madhushala - Exterior Photography, Houses, Facade, ArchGadi House / PMA madhushala - More Images+ 54

Talegaon Dabhade, India

NAB 3 Parramatta Square & NAB 2 Carrington St. Offices / Woods Bagot

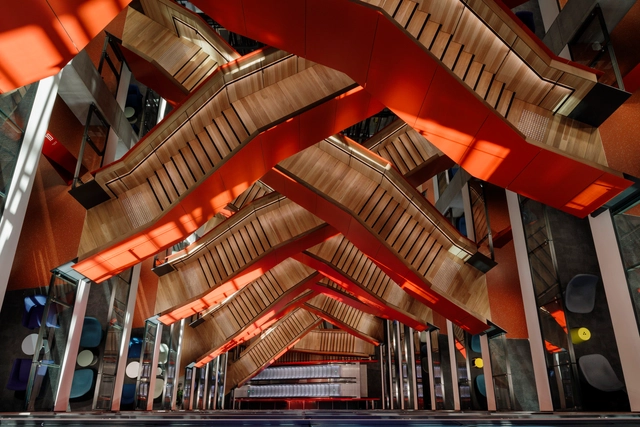
NAB 3 Parramatta Square & NAB 2 Carrington St. Offices / Woods Bagot - Interior Photography, Office Buildings, Stairs, FacadeNAB 3 Parramatta Square & NAB 2 Carrington St. Offices / Woods Bagot - Interior Photography, Office Buildings, Beam, HandrailNAB 3 Parramatta Square & NAB 2 Carrington St. Offices / Woods Bagot - Interior Photography, Office Buildings, KitchenNAB 3 Parramatta Square & NAB 2 Carrington St. Offices / Woods Bagot - Interior Photography, Office Buildings, Table, ChairNAB 3 Parramatta Square & NAB 2 Carrington St. Offices / Woods Bagot - More Images+ 25

La Doyenne Renovation and Extension / NatureHumaine

La Doyenne Renovation and Extension / NatureHumaine - Exterior Photography, House Interiors
© Raphaël Thibodeau

La Doyenne Renovation and Extension / NatureHumaine - Interior Photography, House InteriorsLa Doyenne Renovation and Extension / NatureHumaine - Interior Photography, House Interiors, Stairs, HandrailLa Doyenne Renovation and Extension / NatureHumaine - Exterior Photography, House InteriorsLa Doyenne Renovation and Extension / NatureHumaine - Interior Photography, House Interiors, StairsLa Doyenne Renovation and Extension / NatureHumaine - More Images+ 21

Narbo Via Museum / Foster + Partners

Narbo Via Museum / Foster + Partners - Interior Photography, Museum, Stairs, FacadeNarbo Via Museum / Foster + Partners - Interior Photography, Museum, FacadeNarbo Via Museum / Foster + Partners - Interior Photography, Museum, BeamNarbo Via Museum / Foster + Partners - Interior Photography, Museum, Lighting, ChairNarbo Via Museum / Foster + Partners - More Images+ 36

Narbonne, France
  • Architects: Foster + Partners
  • Area Area of this architecture project Area:  9689
  • Year Completion year of this architecture project Year:  2020
  • Manufacturers Brands with products used in this architecture project
    Manufacturers:  Goppion

Maison New Farm Multi-residential Complex / Graya + Joe Adsett Architects

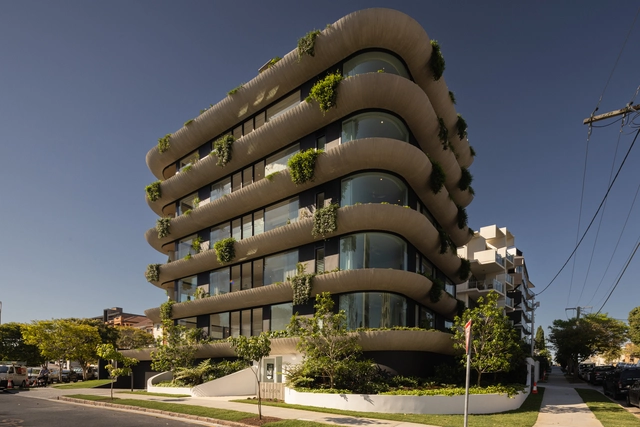
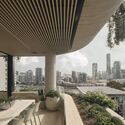
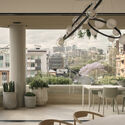
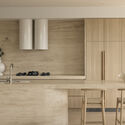
Maison New Farm Multi-residential Complex / Graya + Joe Adsett Architects - Exterior Photography, ResidentialMaison New Farm Multi-residential Complex / Graya + Joe Adsett Architects - ResidentialMaison New Farm Multi-residential Complex / Graya + Joe Adsett Architects - Interior Photography, Residential, Lighting, Table, ChairMaison New Farm Multi-residential Complex / Graya + Joe Adsett Architects - Interior Photography, Residential, Kitchen, Countertop, Table, ChairMaison New Farm Multi-residential Complex / Graya + Joe Adsett Architects - More Images+ 24

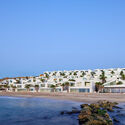
Marea Residential Complex / WORKac

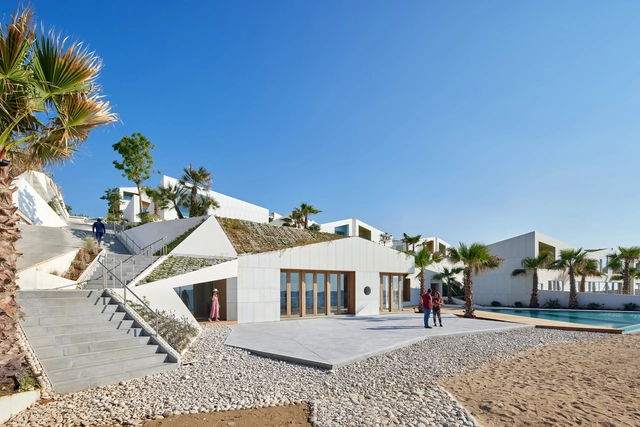
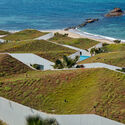
Marea Residential Complex / WORKac - Exterior Photography, Landscape, CoastMarea Residential Complex / WORKac - Exterior Photography, Landscape, FacadeMarea Residential Complex / WORKac - Interior Photography, Landscape, Facade, Balcony, CoastMarea Residential Complex / WORKac - Exterior Photography, Landscape, Facade, CoastMarea Residential Complex / WORKac - More Images+ 10