1. ArchDaily
  2. On Facebook

On Facebook: The Latest Architecture and News

Querkraft to Design Austria's National Pavilion for Expo 2020 Dubai

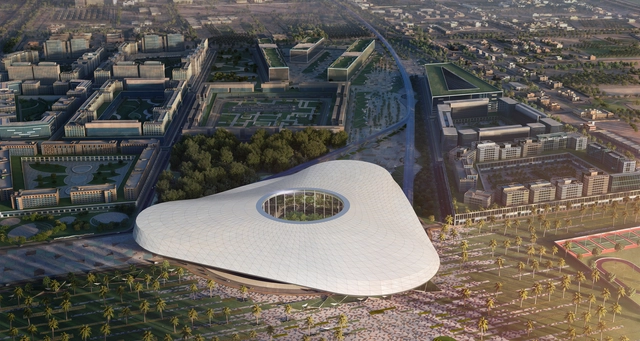
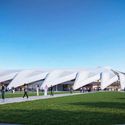
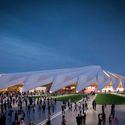
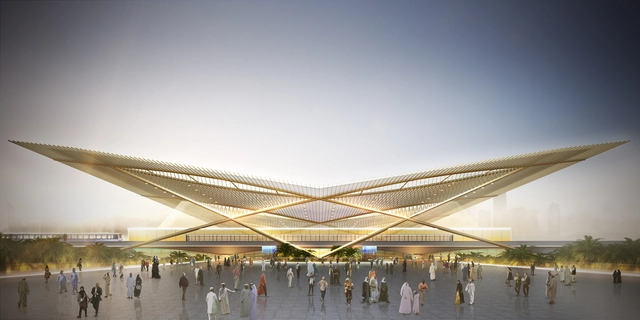
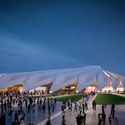
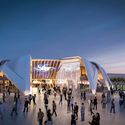
The Viennese architecture office Querkraft has been selected to design the Austrian Pavilion for Expo 2020 Dubai. The design combines traditional building materials with modern techniques to present Austria as a center of innovation. Former Federal Minister Beatrix Karl was appointed honorary commissioner for the world expo and will represent Austria externally. The Expo in Dubai will be the first world exhibition in an Arab country in the 170-­year Expo history. The Austrian Pavilion will center on questions of how resources can be used more thoughtfully and respectfully in the future.

Querkraft to Design Austria's National Pavilion for Expo 2020 Dubai - Image 1 of 4Querkraft to Design Austria's National Pavilion for Expo 2020 Dubai - Image 2 of 4Querkraft to Design Austria's National Pavilion for Expo 2020 Dubai - Image 3 of 4Querkraft to Design Austria's National Pavilion for Expo 2020 Dubai - Image 4 of 4Querkraft to Design Austria's National Pavilion for Expo 2020 Dubai - More Images+ 2

Facebook Set to Occupy London Offices in King's Cross by AHMM and Bennetts Associates

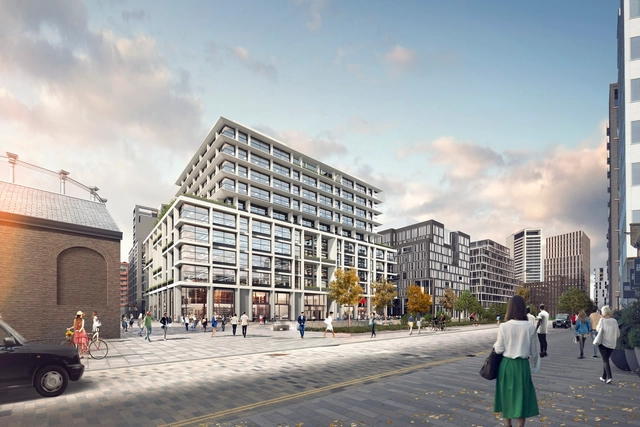
Facebook is moving into new offices in London’s King’s Cross. The announcement from King’s Cross details the social media giant’s commitment to take over 600,000 square feet (55,000 square meters) of office space across three buildings, namely 11 and 21 Canal Reach by Bennetts Associates, and P2 by Allford Hall Monaghan Morris.

The July 23rd deal between Facebook and King’s Cross Central Limited Partnership (KCCLP) represents one of the most significant such commitments in London in the last decade, encompassing around 15% of King’s Cross’ 4-million-square-foot (370,000 square meters) commercial portfolio.

Cross Laminated Timber (CLT): What It Is and How To Use It

Subscriber Access | 
Cross Laminated Timber (CLT): What It Is and How To Use It  - Imagem 1 de 4
The Smile / Alison Brooks Architects. Image © Alison Brooks

A few weeks ago we published an article on a recent sustainability crisis that often goes unnoticed. The construction industry has been consuming an exorbitant amount of sand, and it's gradually depleting. When used for manufacturing concrete, glass, and other materials, it is a matter that should concern us. Construction is one of the largest producers of solid waste in the world. For instance, Brazil represents about 50% to 70% of the total solid waste produced. But how can we change this situation if most of the materials we use are not renewable, and therefore, finite?

Popularized in Europe and gradually gaining attention in the rest of the world, Cross Laminated Timber (CLT) stands out for its strength, appearance, versatility, and sustainability.

The World's First Commercial Hyperloop is Coming to Abu Dhabi in 2020

Hyperloop Transportation Technologies (HyperloopTT) has released details of their plan to create the world’s first commercial Hyperloop system in Abu Dhabi. Situated on the border between Abu Dhabi and Dubai, in close proximity to both the Al Maktoum International Airport and Expo 2020 Dubai site, the HyperloopTT will begin with the construction of six miles (ten kilometers) of infrastructure, with future development potentially creating a commercial Hyperloop network across the United Arab Emirates and beyond.

The World's First Commercial Hyperloop is Coming to Abu Dhabi in 2020 - Image 1 of 4The World's First Commercial Hyperloop is Coming to Abu Dhabi in 2020 - Image 2 of 4The World's First Commercial Hyperloop is Coming to Abu Dhabi in 2020 - Image 3 of 4The World's First Commercial Hyperloop is Coming to Abu Dhabi in 2020 - Image 4 of 4The World's First Commercial Hyperloop is Coming to Abu Dhabi in 2020 - More Images+ 12

Pirajá House / Estúdio BRA Arquitetura

Pirajá House / Estúdio BRA Arquitetura - RefurbishmentPirajá House / Estúdio BRA Arquitetura - RefurbishmentPirajá House / Estúdio BRA Arquitetura - RefurbishmentPirajá House / Estúdio BRA Arquitetura - RefurbishmentPirajá House / Estúdio BRA Arquitetura - More Images+ 40

Lotte Buyeo Resort Baeksangwon / Kim Seunghoy (Seoul National University) + KYWC Architects

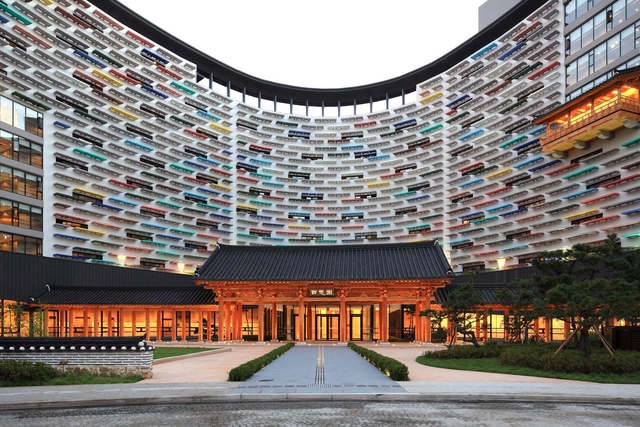
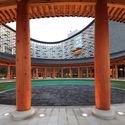
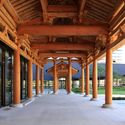
Lotte Buyeo Resort Baeksangwon / Kim Seunghoy (Seoul National University) + KYWC Architects - Hotels, FacadeLotte Buyeo Resort Baeksangwon / Kim Seunghoy (Seoul National University) + KYWC Architects - Hotels, FacadeLotte Buyeo Resort Baeksangwon / Kim Seunghoy (Seoul National University) + KYWC Architects - Hotels, Garden, Facade, Column, ArchLotte Buyeo Resort Baeksangwon / Kim Seunghoy (Seoul National University) + KYWC Architects - Hotels, Beam, Facade, Column, ArchLotte Buyeo Resort Baeksangwon / Kim Seunghoy (Seoul National University) + KYWC Architects - More Images+ 24

Hua Fai Youth Center / Estudio Cavernas


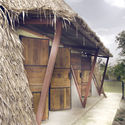
Hua Fai Youth Center / Estudio Cavernas - Youth Center, Garden, ForestHua Fai Youth Center / Estudio Cavernas - Youth CenterHua Fai Youth Center / Estudio Cavernas - Youth Center, Beam, FacadeHua Fai Youth Center / Estudio Cavernas - Youth CenterHua Fai Youth Center / Estudio Cavernas - More Images+ 57

Phra That Pha Daeng, Thailand
  • Architects: Estudio Cavernas
  • Area Area of this architecture project Area:  151
  • Year Completion year of this architecture project Year:  2017
  • Manufacturers Brands with products used in this architecture project
    Manufacturers:  No Brand

Gouda Cheese Warehouse Loft Apartments / Mei architects and planners

Gouda Cheese Warehouse Loft Apartments / Mei architects and planners - Adaptive Reuse, FacadeGouda Cheese Warehouse Loft Apartments / Mei architects and planners - Adaptive Reuse, Kitchen, Beam, Table, Countertop, Lighting, ChairGouda Cheese Warehouse Loft Apartments / Mei architects and planners - Adaptive Reuse, Beam, Facade, Column, ArcadeGouda Cheese Warehouse Loft Apartments / Mei architects and planners - Adaptive Reuse, Beam, Table, ChairGouda Cheese Warehouse Loft Apartments / Mei architects and planners - More Images+ 32

  • Area Area of this architecture project Area:  5000
  • Year Completion year of this architecture project Year:  2017
  • Manufacturers Brands with products used in this architecture project
    Manufacturers:  Braat, Foreco, Orona Pecres, Van den Oudenrijn timmerfabriek, Vebo, +1
  • Professionals: Vergeer Bouw

Construction Breaks Ground on Calatrava's UAE Pavilion at Expo 2020 Dubai

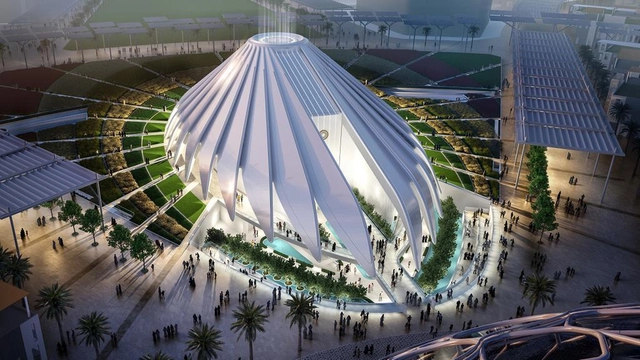
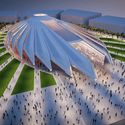
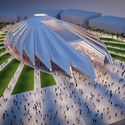
Construction has begun on one of the centerpiece structures at the upcoming Expo 2020 Dubai, the Santiago Calatrava-designed UAE Pavilion.

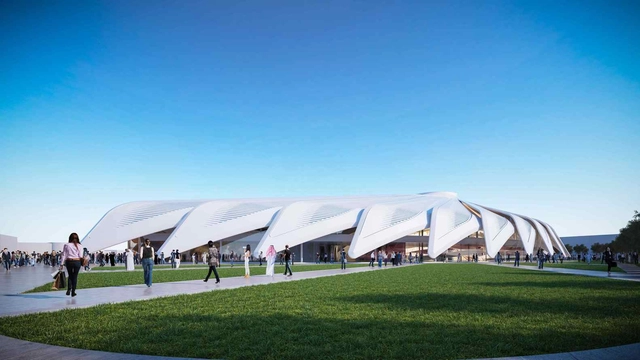
Inspired by the shape of a flying falcon, the UAE Pavilion covers more than 15,000 square meters and four floors, including a 1,717-square-meter top-story hospitality lounge. A 588-square-meter mezzanine will house support functions, with the remaining two floors containing 12,000 square meters will of exhibition space showcasing displays that respond to the Expo theme of “Connecting Minds, Creating the Future.”

Construction Breaks Ground on Calatrava's UAE Pavilion at Expo 2020 Dubai - Image 2 of 4Construction Breaks Ground on Calatrava's UAE Pavilion at Expo 2020 Dubai - Image 3 of 4Construction Breaks Ground on Calatrava's UAE Pavilion at Expo 2020 Dubai - Image 1 of 4Construction Breaks Ground on Calatrava's UAE Pavilion at Expo 2020 Dubai - Image 4 of 4Construction Breaks Ground on Calatrava's UAE Pavilion at Expo 2020 Dubai - More Images+ 1

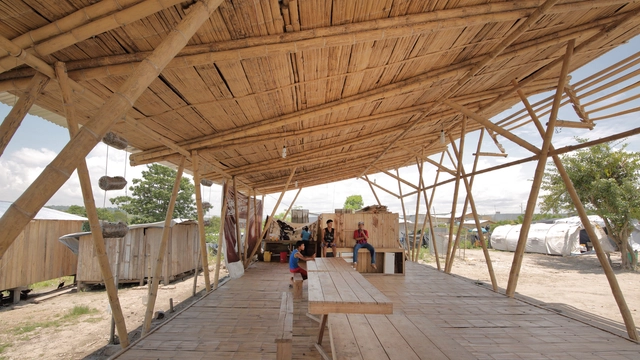
Renacer de Chamanga Community House / Actuemos Ecuador

Renacer de Chamanga Community House / Actuemos Ecuador - Community CenterRenacer de Chamanga Community House / Actuemos Ecuador - Community CenterRenacer de Chamanga Community House / Actuemos Ecuador - Community CenterRenacer de Chamanga Community House / Actuemos Ecuador - Community CenterRenacer de Chamanga Community House / Actuemos Ecuador - More Images+ 16

  • Architects: Actuemos Ecuador
  • Area Area of this architecture project Area:  180
  • Year Completion year of this architecture project Year:  2016

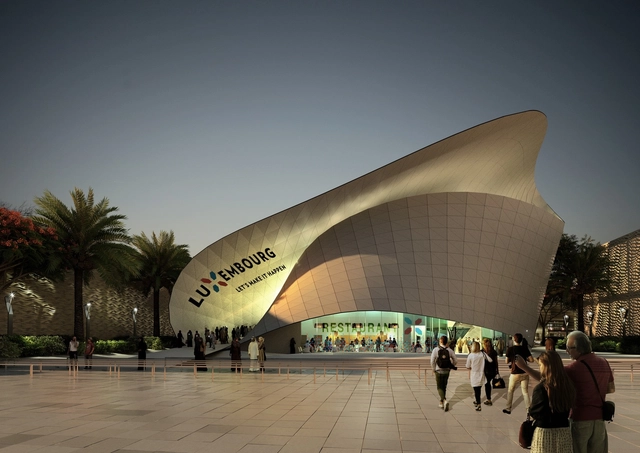
Metaform and The Space Factory Win Competition for Luxembourg Pavilion at Expo 2020 Dubai

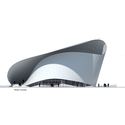
Metaform architects and The Space Factory scenographers have won the competition for the Luxembourg Pavilion at the Expo 2020 Dubai, which is centered on the theme of “opportunity.”

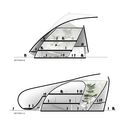
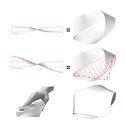
Inspired by a Möbius strip, in which a twisted and folded ribbon has no beginning and no end, the winning pavilion proposal is modeled around the concept of “cradle to cradle” and the circular economy.

Metaform and The Space Factory Win Competition for Luxembourg Pavilion at Expo 2020 Dubai - Image 1 of 4Metaform and The Space Factory Win Competition for Luxembourg Pavilion at Expo 2020 Dubai - Image 2 of 4Metaform and The Space Factory Win Competition for Luxembourg Pavilion at Expo 2020 Dubai - Image 3 of 4Metaform and The Space Factory Win Competition for Luxembourg Pavilion at Expo 2020 Dubai - Image 4 of 4Metaform and The Space Factory Win Competition for Luxembourg Pavilion at Expo 2020 Dubai - More Images+ 7

Loyola University / luis vidal + arquitectos

Loyola University / luis vidal + arquitectos - Exterior Photography, University, FacadeLoyola University / luis vidal + arquitectos - Exterior Photography, University, FacadeLoyola University / luis vidal + arquitectos - Interior Photography, University, KitchenLoyola University / luis vidal + arquitectos - Interior Photography, University, CourtyardLoyola University / luis vidal + arquitectos - More Images+ 18

Dos Hermanas, Spain
  • Architects: Luis Vidal + Arquitectos
  • Area Area of this architecture project Area:  29000
  • Year Completion year of this architecture project Year:  2019
  • Manufacturers Brands with products used in this architecture project
    Manufacturers:  BANDALUX, Sika, Strugal, Roca, Caviti, +8

Weston Williamson+Partners Wins Competition for Expo Dubai 2020 Rail Link

London-based Weston Williamson+Partners (WW+P) has won the “Route 2020” competition for the Expo 2020 Dubai rail link, a 15-kilometer, £2.2 billion metro Expolink in the United Arab Emirates.

Working in collaboration with global engineer CH2M, Alstom, and Acciona and Gulermack, the firm was selected ahead of ten rival bids for the high-profile project, which will connect Nakheel Harbor & Tower with the World’s Fair site.

Weston Williamson+Partners Wins Competition for Expo Dubai 2020 Rail Link - Featured ImageWeston Williamson+Partners Wins Competition for Expo Dubai 2020 Rail Link - Image 1 of 4Weston Williamson+Partners Wins Competition for Expo Dubai 2020 Rail Link - Image 2 of 4Weston Williamson+Partners Wins Competition for Expo Dubai 2020 Rail Link - Image 3 of 4Weston Williamson+Partners Wins Competition for Expo Dubai 2020 Rail Link - More Images

Grimshaw to Design Sustainability Pavilion at Expo 2020 Dubai

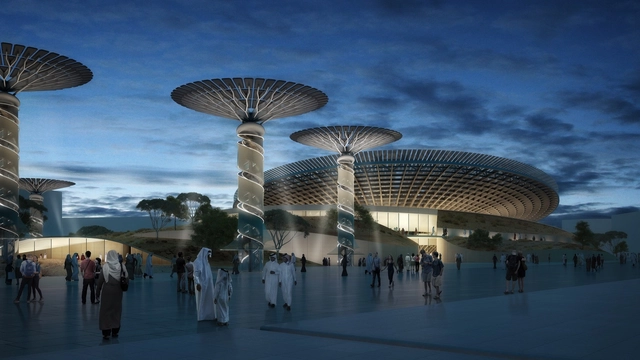
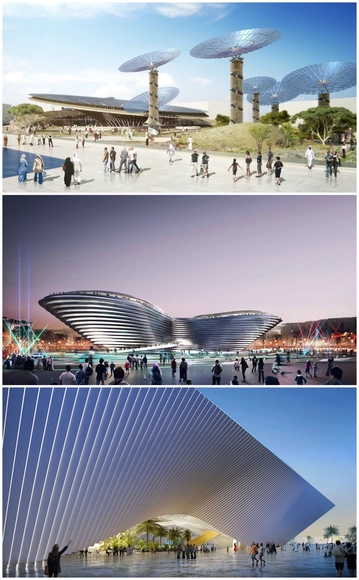
Grimshaw has released new images and a video of their design for the Sustainability Pavilion at Expo 2020 Dubai. Striving to “illuminate the ingenuity and possibility of architecture as society looks to intelligent strategies for sustainable future living,” the Sustainability Pavilion joins designs from Foster + Partners and BIG to make up the three main structures on the Expo's HOK-designed masterplan.

House under the Calvary / Šercel Švec

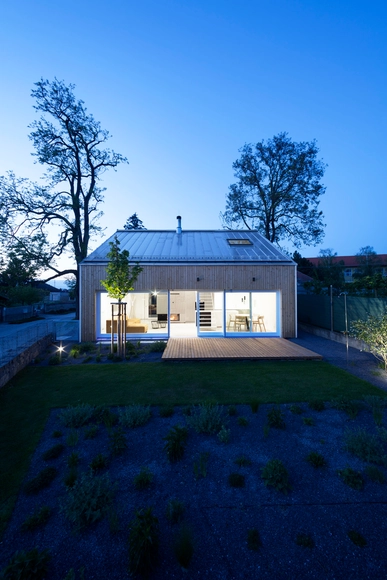
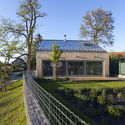
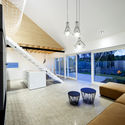
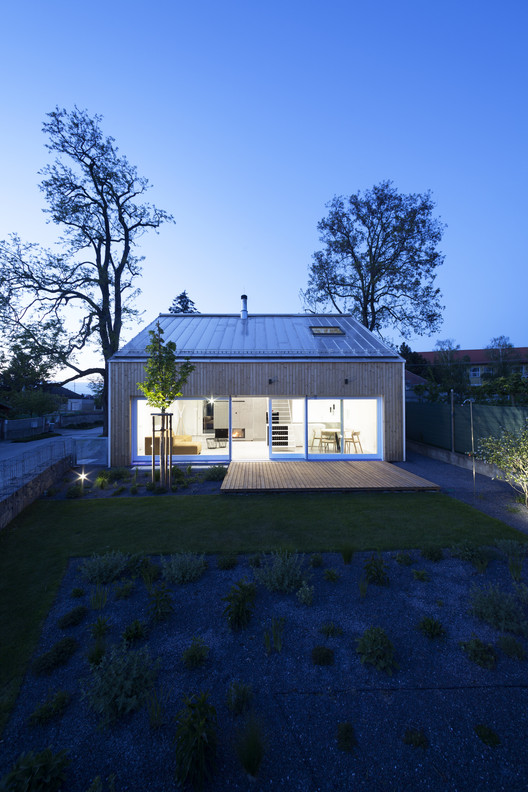
House under the Calvary  / Šercel Švec - Exterior Photography, HousesHouse under the Calvary  / Šercel Švec - Interior Photography, Houses, Kitchen, Stairs, Door, HandrailHouse under the Calvary  / Šercel Švec - Exterior Photography, Houses, Fence, FacadeHouse under the Calvary  / Šercel Švec - Interior Photography, Houses, TableHouse under the Calvary  / Šercel Švec - More Images+ 18

Veľké Úľany, Slovakia
  • Architects: Šercel Švec
  • Area Area of this architecture project Area:  110
  • Year Completion year of this architecture project Year:  2016
  • Manufacturers Brands with products used in this architecture project
    Manufacturers:  Ferm Living

Santiago Calatrava's Winning Design for the UAE Pavilion at the Expo 2020 Dubai

Santiago Calatrava has won the competition to design the United Arab Emirates Pavilion for the Expo 2020 Dubai in 2020. Nine finalists submitted 11 concepts that were evaluated on three criteria: their expression of Expo’s theme, “Connecting Minds, Creating the Future,” whether the design was evocative of the UAE, and if a balance was struck between the country’s past and future. Calatrava’s design proposes a 15,000 square meter pavilion with exhibition areas, an auditorium, food and beverage outlets, and VIP lounges. The design is meant to evoke the wings of a falcon in flight, linking itself to the country’s history of falconry to emphasize the country’s present-day goals of global connectedness.

Santiago Calatrava's Winning Design for the UAE Pavilion at the Expo 2020 Dubai - Featured ImageSantiago Calatrava's Winning Design for the UAE Pavilion at the Expo 2020 Dubai - Image 1 of 4Santiago Calatrava's Winning Design for the UAE Pavilion at the Expo 2020 Dubai - Image 2 of 4Santiago Calatrava's Winning Design for the UAE Pavilion at the Expo 2020 Dubai - Image 3 of 4Santiago Calatrava's Winning Design for the UAE Pavilion at the Expo 2020 Dubai - More Images

Foster, BIG and Grimshaw Design Main Pavilions for Expo 2020 Dubai

Foster + Partners, BIG and Grimshaw Architects have won a competition to design pavilions for Expo 2020 Dubai. Under the Expo’s 2020 theme of Connecting Minds, Creating the Future, the teams were selected from 13 invited practices to design three themed pavilions within the Expo's HOK-designed masterplan: Opportunity, Mobility, and Sustainability.

"A key criterion for the competition was ensuring that the designs not only embodied one of Expo’s core themes, but also had the flexibility and longevity to live on as landmarks and functional structures after the Expo is complete in 2021," said the organizers in a press release. 

Dubai Wins Expo 2020 Bid with HOK-Designed Master Plan

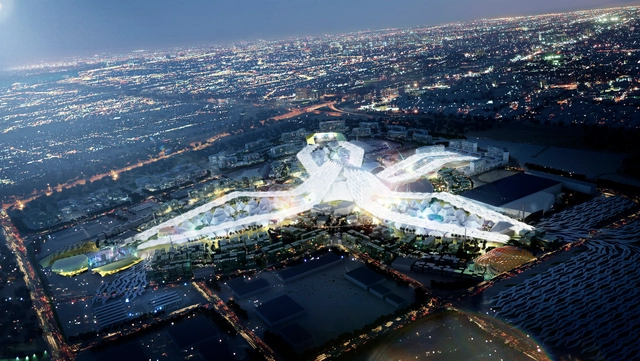
Dubai has been selected as the host city for the Expo 2020, besting bids from Turkey, Brazil and Russia. This means HOK will now move forward as a lead designer by refining the site's 438-hectare master plan, which was inspired by Dubai’s “Connecting Minds, Creating the Future” Expo theme.

"This win is a testament to the commitment of the UAE citizens to create a prosperous future for their country and region," said Daniel Hajjar, HOK's managing principal in Dubai. "We are proud to have been the lead designer of the Expo site and to be associated with producing a winning entry for the UAE so that this great country can continue to boost its reputation on a global stage."

More than 25 million is expected to attend during the Expo’s short, six-month duration. This will be the first time a Middle Eastern city to host this international exhibition in its 160-year history. Read on for more details on HOK's design.