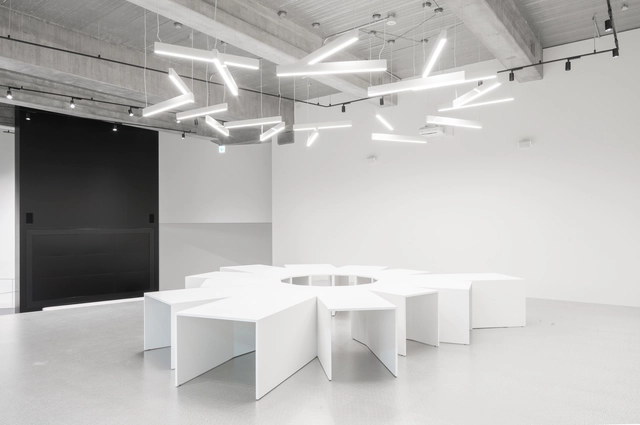
Stéphane Beel on Architecture and Technology

Subscriber Access | 

Past, Present, Future is an interview project by Itinerant Office, asking acclaimed architects to share their perspectives on the constantly evolving world of architecture. Each interview is split into three video segments: Past, Present, and Future, in which interviewees discuss their thoughts and experiences of architecture through each of those lenses. The first episode of the project featured 11 architects from Italy and the Netherlands and Episode II is comprised of interviews with 13 architects from Spain, Portugal, France, and Belgium.

The goal of the series is to research these successful firms and attempt to understand their methods and approaches. By hopefully gaining a clearer picture of what it means to be an architect in the 21st century, the videos can also serve as inspiration for the next generation of up-and-coming architects and students as they enter the field.

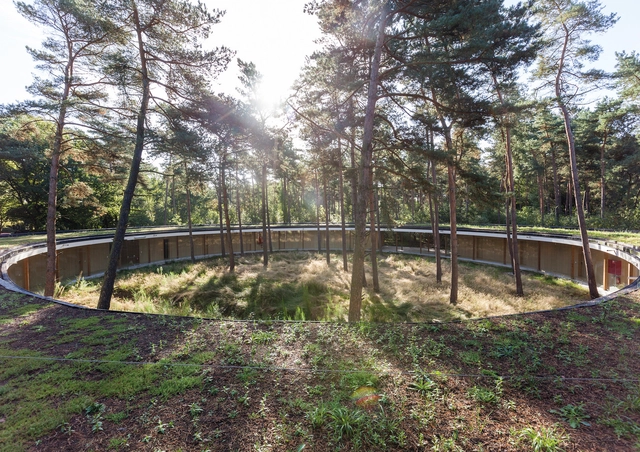
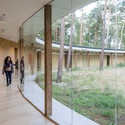
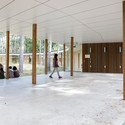
Stéphane Beel on Architecture and Technology - Image 1 of 4Stéphane Beel on Architecture and Technology - Image 2 of 4Stéphane Beel on Architecture and Technology - Image 3 of 4Stéphane Beel on Architecture and Technology - Image 4 of 4Stéphane Beel on Architecture and Technology - More Images+ 23

Olwen House / D1

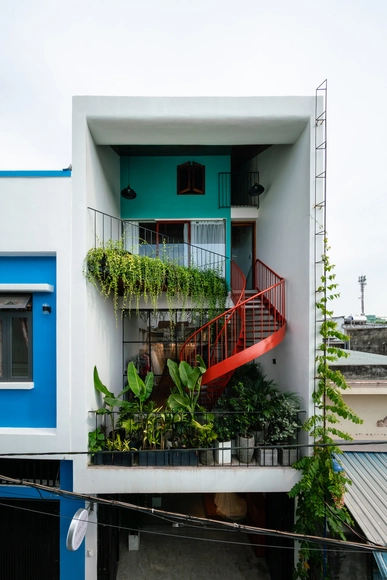
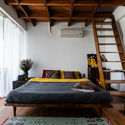
Olwen House / D1 - Interior Photography, Showroom, BeamOlwen House / D1 - Exterior Photography, Showroom, FacadeOlwen House / D1 - Interior Photography, Showroom, Facade, Stairs, HandrailOlwen House / D1 - Interior Photography, Showroom, Bedroom, Door, BedOlwen House / D1 - More Images+ 31

Đà Nẵng, Vietnam
  • Architects: D1
  • Area Area of this architecture project Area:  75
  • Year Completion year of this architecture project Year:  2018

BIALMED Headquarters / 3XA

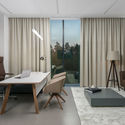
BIALMED Headquarters / 3XA - SustainabilityBIALMED Headquarters / 3XA - Interior Photography, Sustainability, Table, ChairBIALMED Headquarters / 3XA - Interior Photography, Sustainability, Door, FacadeBIALMED Headquarters / 3XA - SustainabilityBIALMED Headquarters / 3XA - More Images+ 45

  • Architects: 3XA
  • Area Area of this architecture project Area:  11871
  • Year Completion year of this architecture project Year:  2018
  • Manufacturers Brands with products used in this architecture project
    Manufacturers:  AutoDesk, Ruukki, Casalgrande Padana, AGC, Aluprof, +3
  • Professionals: A+F

Hostel Wadi / Studio Bernardo Secchi & Paola Viganò

Hostel Wadi / Studio Bernardo Secchi & Paola Viganò -  Hostel, Garden, Facade, ForestHostel Wadi / Studio Bernardo Secchi & Paola Viganò -  Hostel, Garden, Fence, ForestHostel Wadi / Studio Bernardo Secchi & Paola Viganò -  Hostel, FacadeHostel Wadi / Studio Bernardo Secchi & Paola Viganò -  Hostel, FacadeHostel Wadi / Studio Bernardo Secchi & Paola Viganò - More Images+ 3

Kasterlee, Belgium

Suan Kachamudee / SSA Architects

Suan Kachamudee / SSA Architects - Exterior Photography, HotelsSuan Kachamudee / SSA Architects - Interior Photography, Hotels, Stairs, Facade, HandrailSuan Kachamudee / SSA Architects - HotelsSuan Kachamudee / SSA Architects - Exterior Photography, HotelsSuan Kachamudee / SSA Architects - More Images+ 18

  • Architects: SSA Architects
  • Area Area of this architecture project Area:  1000
  • Year Completion year of this architecture project Year:  2015

Apartment in Oeiras / Site Specific Arquitectura

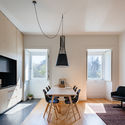
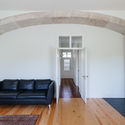
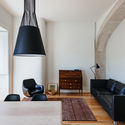
Apartment in Oeiras / Site Specific Arquitectura - Apartment InteriorsApartment in Oeiras / Site Specific Arquitectura - Apartment InteriorsApartment in Oeiras / Site Specific Arquitectura - Apartment InteriorsApartment in Oeiras / Site Specific Arquitectura - Apartment InteriorsApartment in Oeiras / Site Specific Arquitectura - More Images+ 20

House F34 / Bottega + Ehrhardt Architekten + Hartl Planungsgesellschaft

House F34 / Bottega + Ehrhardt Architekten + Hartl Planungsgesellschaft - Exterior Photography, Houses, Facade
© David Franck

House F34 / Bottega + Ehrhardt Architekten + Hartl Planungsgesellschaft - HousesHouse F34 / Bottega + Ehrhardt Architekten + Hartl Planungsgesellschaft - HousesHouse F34 / Bottega + Ehrhardt Architekten + Hartl Planungsgesellschaft - Exterior Photography, Houses, FacadeHouse F34 / Bottega + Ehrhardt Architekten + Hartl Planungsgesellschaft - HousesHouse F34 / Bottega + Ehrhardt Architekten + Hartl Planungsgesellschaft - More Images+ 21

Hayri Atak's Conceptual Hotel Hangs Precariously from a Cliff

Subscriber Access | 

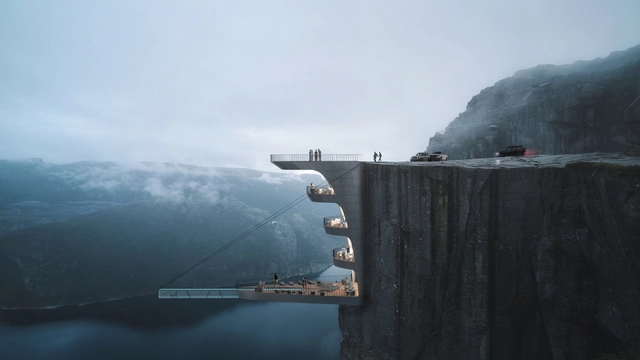
Hayri Atak’s Cliff Concept Hotel is designed to be built into Norway’s famous cliff Preikestolen. With its entrance on its rooftop, as well as a stretched terrace and hanging glass pool on its bottom floor, the design and user experience of the hotel are unconventional and unique.

César Pelli Dies Aged 92

Argentine-American architect César Pelli, known for designing some of the tallest buildings in the world, such as the Petronas Towers in Kuala Lumpur, the Torre de Cristal in Madrid, and the Costanera Center Building in Santiago de Chile, died today at the age of 92 years, according to Juan Manzurel, governor of the province of Tucumán.

Intelligent Logistics Center PROTO / Bureau 0-1

Intelligent Logistics Center PROTO / Bureau 0-1 - OfficesIntelligent Logistics Center PROTO / Bureau 0-1 - OfficesIntelligent Logistics Center PROTO / Bureau 0-1 - OfficesIntelligent Logistics Center PROTO / Bureau 0-1 - OfficesIntelligent Logistics Center PROTO / Bureau 0-1 - More Images+ 20

Ichikawa, Japan
  • Architects: Bureau 0-1
  • Area Area of this architecture project Area:  1200
  • Year Completion year of this architecture project Year:  2018
  • Manufacturers Brands with products used in this architecture project
    Manufacturers:  AutoDesk, Adobe Systems Incorporated, Robert McNeel & Associates

Modernist and Post-Modernist Architecture Through the Lens of Skyler Dahan

Subscriber Access | 

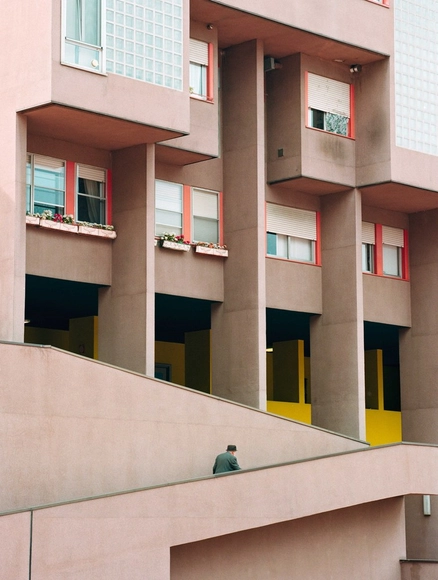
Modern architecture emerged during the late 19th - early 20th century to break away from historical styles and create structures based on functionality and novelty. Regardless of the style's prominence, post-modernist architecture emerged a few decades later as a reaction to modernism's uniformity and formality, adding complexity, asymmetry, and color into architecture.

During a recent trip to Europe, Los Angeles-based photographer Skyler Dahan put together a photo-series of the two architecture styles, shooting Aldo Rossi and Carlo Aymonino’s Gallaratese Housing II, along with other modernist and post-modernist buildings across Milan, Brittany, and Oslo.

Modernist and Post-Modernist Architecture Through the Lens of Skyler Dahan  - Image 1 of 4Modernist and Post-Modernist Architecture Through the Lens of Skyler Dahan  - Image 2 of 4Modernist and Post-Modernist Architecture Through the Lens of Skyler Dahan  - Image 3 of 4Modernist and Post-Modernist Architecture Through the Lens of Skyler Dahan  - Image 4 of 4Modernist and Post-Modernist Architecture Through the Lens of Skyler Dahan  - More Images+ 11

Comfort Town Housing / archimatika

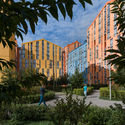
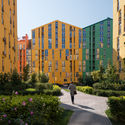
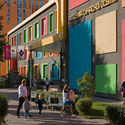
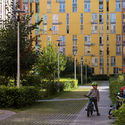
Comfort Town Housing / archimatika - Exterior Photography, Housing, FacadeComfort Town Housing / archimatika - Exterior Photography, Housing, FacadeComfort Town Housing / archimatika - Exterior Photography, Housing, Facade, LightingComfort Town Housing / archimatika - Exterior Photography, HousingComfort Town Housing / archimatika - More Images+ 19

  • Architects: archimatika
  • Area Area of this architecture project Area:  512200
  • Year Completion year of this architecture project Year:  2019
  • Manufacturers Brands with products used in this architecture project
    Manufacturers:  AutoDesk, GRAPHISOFT, VELUX Group, Aeroc, Arcelor Mittal, +6

XieXie Tea Shop / APPROACH ARCHITECTURE STUDIO

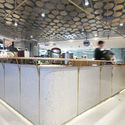
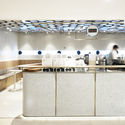
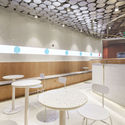
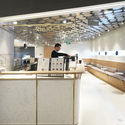
XieXie Tea Shop / APPROACH ARCHITECTURE STUDIO - Interior Photography, Interior Design, Kitchen, BeamXieXie Tea Shop / APPROACH ARCHITECTURE STUDIO - Interior Photography, Interior Design, Kitchen, Chair, Countertop, TableXieXie Tea Shop / APPROACH ARCHITECTURE STUDIO - Interior Photography, Interior Design, Kitchen, Table, ChairXieXie Tea Shop / APPROACH ARCHITECTURE STUDIO - Interior Photography, Interior DesignXieXie Tea Shop / APPROACH ARCHITECTURE STUDIO - More Images+ 9

Lafonce · Maxone / Gonverge Interior Design

Lafonce · Maxone / Gonverge Interior Design - Retail Lafonce · Maxone / Gonverge Interior Design - Retail Lafonce · Maxone / Gonverge Interior Design - Retail Lafonce · Maxone / Gonverge Interior Design - Retail Lafonce · Maxone / Gonverge Interior Design - More Images+ 27

Xi'an, China

Peppertree Villa / Luigi Rosselli Architects

Peppertree Villa / Luigi Rosselli Architects - Interior Photography, Renovation, Table, ChairPeppertree Villa / Luigi Rosselli Architects - Exterior Photography, Renovation, ChairPeppertree Villa / Luigi Rosselli Architects - Exterior Photography, Renovation, Table, ChairPeppertree Villa / Luigi Rosselli Architects - Interior Photography, Renovation, Table, Chair, LightingPeppertree Villa / Luigi Rosselli Architects - More Images+ 29

Bellevue Hill, Australia

Barefoot Photography Studio / Quarta & Armando

Barefoot Photography Studio / Quarta & Armando - Interior Photography, Office Buildings, ChairBarefoot Photography Studio / Quarta & Armando - Office BuildingsBarefoot Photography Studio / Quarta & Armando - Interior Photography, Office Buildings, Door, Facade, Table, ChairBarefoot Photography Studio / Quarta & Armando - Interior Photography, Office Buildings, Facade, ChairBarefoot Photography Studio / Quarta & Armando - More Images+ 8

  • Architects: Quarta & Armando
  • Area Area of this architecture project Area:  85
  • Year Completion year of this architecture project Year:  2019

Walan Residential Development / bureau^proberts

Walan Residential Development / bureau^proberts - Residential
© Christopher Frederick Jones

Walan Residential Development / bureau^proberts - ResidentialWalan Residential Development / bureau^proberts - ResidentialWalan Residential Development / bureau^proberts - ResidentialWalan Residential Development / bureau^proberts - ResidentialWalan Residential Development / bureau^proberts - More Images+ 10

Kangaroo Point, Australia

Altzaga School / azab

Altzaga School / azab - Exterior Photography, Elementary & Middle School, Facade, StairsAltzaga School / azab - Interior Photography, Elementary & Middle School, Facade, DoorAltzaga School / azab - Interior Photography, Elementary & Middle School, Facade, DoorAltzaga School / azab - Interior Photography, Elementary & Middle School, Door, Facade, ColumnAltzaga School / azab - More Images+ 10

You've started following your first account!

Did you know?

You'll now receive updates based on what you follow! Personalize your stream and start following your favorite authors, offices and users.