1. ArchDaily
  2. News

News

Emilio de la Cerda to Head Chile's First-Ever Undersecretariat of Cultural Heritage

Emilio De la Cerda, director of the School of Architecture at the Pontificia Universidad Católica de Chile since 2014, has been chosen to assume the newly created position of Undersecretary of Cultural Heritage in the South American country's new Ministry of Culture, the Arts, and Heritage, an institution that began operations on March 1st.

Among his responsibilities, De la Cerda will coordinate the activities of the new National Cultural Heritage Service and will "propose policies, and design and evaluate plans and programs in areas related to folklore, traditional cultures, indigenous cultures and heritage, tangible and intangible cultural heritage, heritage infrastructure, and citizen participation in collective memory and heritage definition processes," according to the official regulations for the position.
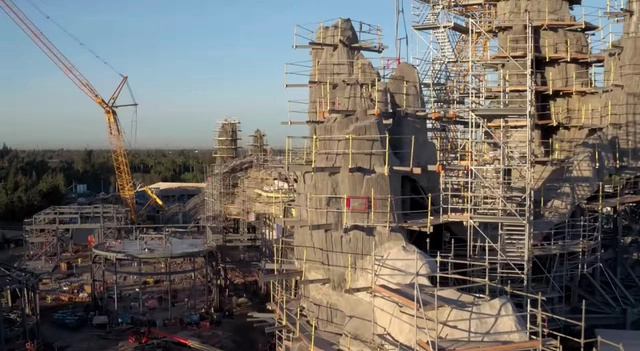

Drone Flyover Shows Construction Progress on Disney's Star Wars Theme Parks

Construction is well underway on Disney’s much anticipated Star Wars: Galaxy’s Edge theme parks planned for both Disney World in Florida and Disneyland, California.

A new drone video released by Disney Parks shows that many of the California park’s landscape and architectural elements – including mountains spires, towers and domes – are already in place. Inspired by the real-world land- and cityscapes of Istanbul and Morocco, the park will evoke the Outer Rim planet of Batuu, a remote trade outpost located along old sub-lightspeed trade routes.

Perkins + Will's Prismatic Facade Scheme Wins Competition for York University Building in Toronto

Perkins+Will’s triangulated facade scheme has won an international competition for the design of the new School of Continuing Studies at York University’s Keele campus outside of Toronto, Canada.

Beating out proposals from top firms, including finalists HOK andGow Hastings Architects with Henning Larsen, Perkins+Will’s design twists as it rises, both reacting to solar optimization studies and opening up the building to create a new gateway at the campus’ southeast entrance.

Perkins + Will's Prismatic Facade Scheme Wins Competition for York University Building in Toronto - Featured ImagePerkins + Will's Prismatic Facade Scheme Wins Competition for York University Building in Toronto - Image 1 of 4Perkins + Will's Prismatic Facade Scheme Wins Competition for York University Building in Toronto - Image 2 of 4Perkins + Will's Prismatic Facade Scheme Wins Competition for York University Building in Toronto - Image 3 of 4Perkins + Will's Prismatic Facade Scheme Wins Competition for York University Building in Toronto - More Images

New Rendering Shows Off the Final Design of BIG's Twisting High Line Towers as Construction Moves Forward

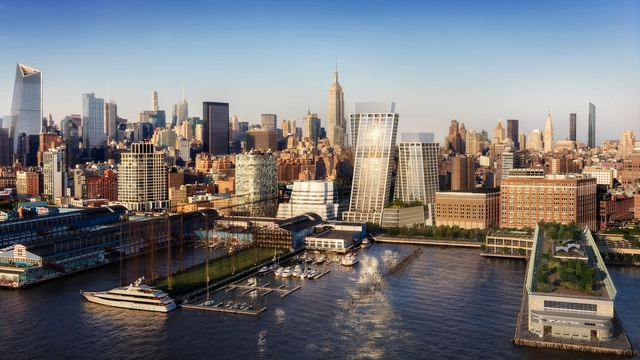
Construction is moving along quickly on The Eleventh, BIG’s twisting residential towers located near Chelsea Piers on New York City’s High Line park.

A new rendering released of the project shows the design in its final form (developed through a series of iterations), standing out even amongst notable neighbors including Frank Gehry’s IAC Building, Jean Nouvel’s 100 11th Avenue and Foster + Partners’ 551 West 21st Street.

Building of the Year 2018: Nominations open for the award honoring the best Spanish-language architecture

With the launch of ODA18, this year we celebrate the tenth anniversary of the Building of the Year Award (ODA), the premier award in the Spanish-speaking architectural world where the winners are chosen by popular vote. Starting today, Monday, March 12, and for two weeks, our readers will be responsible for determining which projects inspired us during 2017, faithfully representing the identity of our local contexts while shaping the way architecture is practiced around the world.

Over the next two weeks, the entire ArchDaily en Español network (Plataforma Arquitectura, ArchDaily México, ArchDaily Colombia, and ArchDaily Perú) will host this celebration of the best built architecture in Spain and Spanish-speaking Latin American countries.

Nominate and vote for your favorites now!

Subscriber Access

Lessons From the Latest Bjarke Ingels Documentary: Don’t Let Your Next Building Be Your Last

What if the one thing that makes BIG "BIG" was suddenly stripped away right at the apex of its potential? That's the question posed by the trailer for Kaspar Astrup Schrøder’s documentary BIG TIME, which ominously illustrated a possible problem with Bjarke Ingels’ health.

Schrøder's documentary highlights the intense journey of Bjarke Ingels, the founder of Bjarke Ingels Group, through the past few years of his life. This unique insight into what exactly it's like to be an architect on top of the world ultimately poses a question that needs to be answered by anyone seeking to reshape the world through design. How do you handle the responsibility of forming the future you want to live in?

Subscriber Access

The Intricate, Undulating Brickwork at Eladio Dieste's Cristo Obrero Church in Uruguay

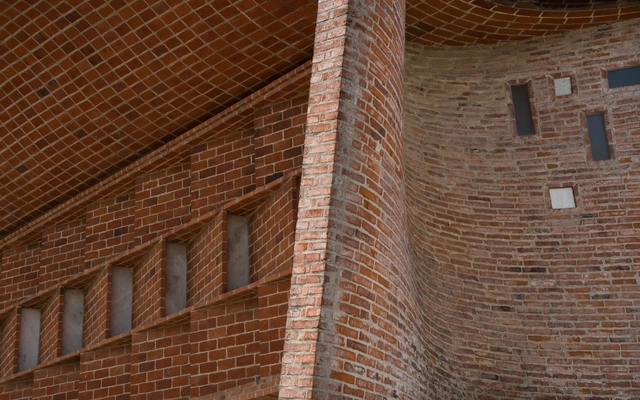
Gonzalo Viramonte has released a series of photographs that focus in on the use of bricks by engineer Eladio Dieste in his Atlántida Cristo Obrero church.

Viramonte shows us the essence of the project with an artful register that places the serial yet simple material element (the brick) at the forefront. This gallery also celebrates the potential and versatility of bricks by highlighting the artfully geometric interior and exterior spaces and the apertures that allow natural light to cast upon the walls, floors, and other surfaces. 

Subscriber Access

O-office Discusses How Refurbishment Projects Reveal Untold Stories

O-office Discusses How Refurbishment Projects Reveal Untold Stories - Image 6 of 4
SZ-HK Biennale-Silo Reconversion. Image© O-office & Maurer United

Guangzhou-based multidisciplinary firm O-office Architects specializes in refurbishment projects. Founders Jianxiang He and Ying Jiang are known for exploring what architecture can do within the contemporary Chinese context, including a recent project in which they transformed an abandoned Shenzhen factory into a dynamic cultural and community center.

In this interview with ArchDaily, the founders of O-office speak about their philosophies regarding refurbishments and the current state of architecture in China.

Subscriber Access

A Guide to Santiago's Modern Architecture: 20 Projects You Need to Know About

The modern movement was a key player in the cultural construction of Chile in the 20th century. Although the first projects came from the private sector, their urban and landscape principles were adopted by the modernizing project of the welfare state that began to be built after the social conflicts that exploded in the 1920s.

During chile's industrialization process, the State's housing construction incorporated concepts such as liveability, and universal access to housing and sanitation, which were put to the test early on in the reconstruction of cities such as Chillán after the 1939 earthquake. As Chile is a country that is familiar with earthquakes, it was necessary to readjust the concepts of the modern movement to national structural requirements, that is, resizing the reinforced concrete sections, which gave them a heavier visual expression than in Brazil or Argentina.

From the daring vision of Sergio Larraín García-Moreno and Jorge Arteaga in the Oberpaur building - the first of the modern movement - to the urban visions of BVCH in the Villa Portales, or the first exercises in height in the upper middle class sectors, the modern movement has left its mark on our society and in our cities. However, only one of the projects presented here is declared a historical monument.

In this edition of the architectural guides, we present you twenty chronologically ordered projects that reflect the evolution of the modern movement in Santiago, Chile.

A Guide to Santiago's Modern Architecture: 20 Projects You Need to Know About - Image 5 of 4A Guide to Santiago's Modern Architecture: 20 Projects You Need to Know About - Featured ImageA Guide to Santiago's Modern Architecture: 20 Projects You Need to Know About - Image 10 of 4A Guide to Santiago's Modern Architecture: 20 Projects You Need to Know About - Image 12 of 4A Guide to Santiago's Modern Architecture: 20 Projects You Need to Know About - More Images+ 14

North Face Releases a Geodesic Dome Tent Capable of Withstanding the Toughest Weather

Reinterpreting the teachings of Buckminster Fuller, North Face have announced the latest tent in their collection; a geodesic dome tent. Thanks to the most spatially efficient shape in architecture, it can withstand winds of up to 60 mph as the force is spread evenly across the structure whilst even providing enough height for a six-foot person to stand comfortably inside.

The extremely efficient design has allowed the tent to weigh not much more than 11kg and comprise of 5 main poles and the equator for fast and easy assembly and storage. The outdoor gear company has also considered a water-resistant dual-layered exterior skin for their incredibly strong and sturdy tent to endure whatever mother nature has to throw at it.

Subscriber Access

15 Bars That Combine Texture, Lighting, and Materials to Perfection

15 Bars That Combine Texture, Lighting, and Materials to Perfection - Image 1 of 415 Bars That Combine Texture, Lighting, and Materials to Perfection - Image 2 of 415 Bars That Combine Texture, Lighting, and Materials to Perfection - Image 3 of 415 Bars That Combine Texture, Lighting, and Materials to Perfection - Image 4 of 415 Bars That Combine Texture, Lighting, and Materials to Perfection - More Images+ 11

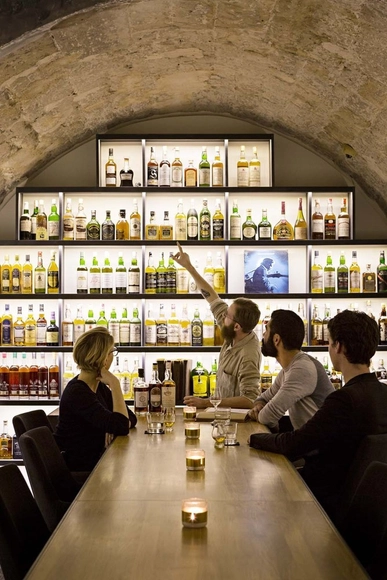
Bars are the perfect meeting place to finish the day in the company of friends and a few drinks. The relaxed atmosphere and lighting allow intimate discussions around tables, while the social butterflies can instead meet around the focal element of the space, the bar.

The atmosphere provoked by the mixture of textures, smells, materials, and darkness—ideally accompanied by a cocktail menu—is an essential component in helping us find our favorite watering holes. Read on for a selection of 15 incredible examples of this typology, with images by prominent photographers such as Frank Herfort, Serena Eller Vanicher, and Yann Deret.

B.V. Doshi's Drawings Reveal the Identity of His Work

B.V. Doshi's Drawings Reveal the Identity of His Work - Image 5 of 4
Concept Drawing for Vidhyadhar Nagar Masterplan . Image © Pritzker Architecture Prize

Balkrishna Doshi, also known as B.V. Doshi or simply Doshi, has been named this year’s Pritzker Prize Laureate. His extensive portfolio of educational, cultural, public administration, and residential projects is matched only by his contribution to architectural culture—from founding The School of Architecture at Ahmedabad (now known as the Centre for Environmental Planning and Technology) to co-authoring the Habitat Bill of Rights, among others. Yet, his vividly illustrated conceptual drawings reveal as much, if not more, of the architect’s relationship with building, history, tradition, culture, and modernism.

B.V. Doshi's Drawings Reveal the Identity of His Work - Image 1 of 4B.V. Doshi's Drawings Reveal the Identity of His Work - Image 2 of 4B.V. Doshi's Drawings Reveal the Identity of His Work - Image 3 of 4B.V. Doshi's Drawings Reveal the Identity of His Work - Image 4 of 4B.V. Doshi's Drawings Reveal the Identity of His Work - More Images+ 6

Detroit's Waterfront is Setting a Precedent for Community Led Architecture

As the river offers a place of beauty and solitude to the people of Detroit, four international design teams have presented their creative schemes for the West Riverfront to extend this vibrant area in the city as part of an international design competition led by the Detroit Riverfront Conservancy (DRFC). The development of the 22-acre West Riverfront Park is expected to cost around $50 million to complete the DRFC’s ultimate vision for 5.5 miles of revitalized riverfront.

The four principal firms include Gustafson Guthrie Nichol (GGN), Hood Design Studio (HDS), James Corner Field Operations and Michael Van Valkenburgh and Associates (MVVA) collaborating with numerous Detroit and Michigan- based firms. Each of the teams has collaborated closely with the public to achieve a design that gives justice to the legacy of the people.

99% Invisible Investigates the Utopian and Dystopian Histories of the Bijlmermeer

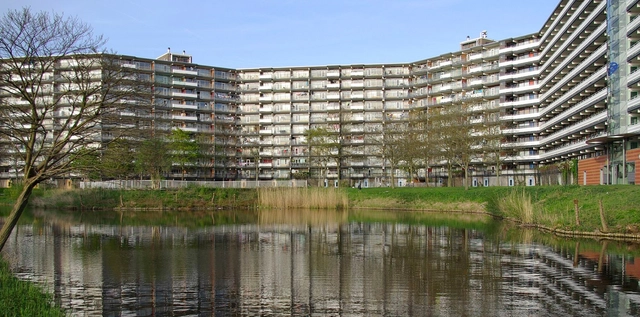
How can we plan a better city? The answer has confounded architects and urban planners since the birth of the industrial city. One attempt at answering came in the form of a spectacular modernist proposal outside of Amsterdam called the Bijlmermeer. And, as a new two-part episode by 99% Invisible reveals, it failed miserably. But, like all histories, the story is not as simple as it first appears.

Sou Fujimoto and Coldefy & Associés Propose a Sweeping Canopy for French Court House

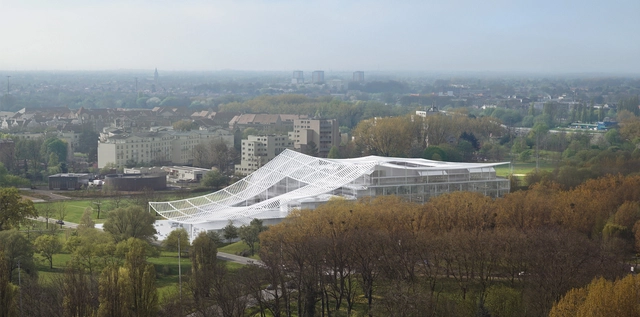
Sou Fujimoto and Coldefy & Associés Architects Urban Planners’ proposal for a pale sweeping canopy enclosing a stacked glazed volume was among the four finalists for the new Palais de justice in Lille, France organized by the Public Agency for Justice’s Real Estate (APIJ). Though the competition drew 139 international proposals, from which OMA was ultimately selected, Fujimoto and Coldefy & Associés' graceful structure was designed to house the high and district courts as well as public spaces within a facility in dialogue with its natural surroundings.

See the full proposal below.

Sou Fujimoto and Coldefy & Associés Propose a Sweeping Canopy for French Court House - Image 8 of 4Sou Fujimoto and Coldefy & Associés Propose a Sweeping Canopy for French Court House - Image 9 of 4Sou Fujimoto and Coldefy & Associés Propose a Sweeping Canopy for French Court House - Image 13 of 4Sou Fujimoto and Coldefy & Associés Propose a Sweeping Canopy for French Court House - Image 14 of 4Sou Fujimoto and Coldefy & Associés Propose a Sweeping Canopy for French Court House - More Images+ 12

#donotsettle Provides a Close-Up Look at Jean Nouvel's Louvre Abu Dhabi

© #donotsettle

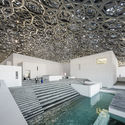
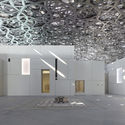
In this video, architecture vloggers #donotsettle take us inside Ateliers Jean Nouvel's "museum city" in the sea: the Louvre Abu Dhabi. Filmed one month after the museum’s opening in November, Kris Provoost winds his way through the galleries to the much-talked-about mega-dome—with a diagrammatic key plan in the bottom corner of the video helping us to follow his path.

#donotsettle Provides a Close-Up Look at Jean Nouvel's Louvre Abu Dhabi - Featured Image#donotsettle Provides a Close-Up Look at Jean Nouvel's Louvre Abu Dhabi - Image 1 of 4#donotsettle Provides a Close-Up Look at Jean Nouvel's Louvre Abu Dhabi - Image 2 of 4#donotsettle Provides a Close-Up Look at Jean Nouvel's Louvre Abu Dhabi - Image 3 of 4#donotsettle Provides a Close-Up Look at Jean Nouvel's Louvre Abu Dhabi - More Images+ 3

CODHAB-DF launches call for proposals for architectural technical assistance

The Housing Development Company of the Federal District (CODHAB-DF) recently launched Accreditation Call No. 001/2018 which aims to accredit companies to provide temporary home renovation and minor repair services in areas of social interest. Registration must be completed online at www.codhab.df.gov.br/credenciamento/01-2018 by 6:00 PM on March 26.

Subscriber Access

What is BIM and Why Does it Seem to be Fundamental in the Current Architectural Design?

BIM (Building Information Modeling) is a methodology that allows architects to create digital design simulations to manage all the information associated with an architectural project.

While CAD creates 2- or 3-dimensional drawings that don't distinguish between their elements, BIM incorporates 4-D (time) and 5-D (costs). This allows users to manage information intelligently throughout the life cycle of a project, automating processes such as programming, conceptual design, detailed design, analysis, documentation, manufacturing, construction logistics, operation and maintenance, renovation and/or demolition.
In any design and construction project there are an unlimited number of participants, as well as infinite interactions between parties. The projects are multidisciplinary and include information that is not necessary to all involved. So who is responsible for what in each project? How far does my responsibility go and where does yours start? BIM helps to order the complexity of this process. [1]

Facade of Michael Graves' Postmodernist Portland Building Dismantled in Preparation for Recladding

Facade of Michael Graves' Postmodernist Portland Building Dismantled in Preparation for Recladding - Image 1 of 4
The Portland Building under construction. Image © Iain MacKenzie. via Docomomo

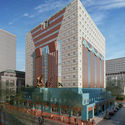
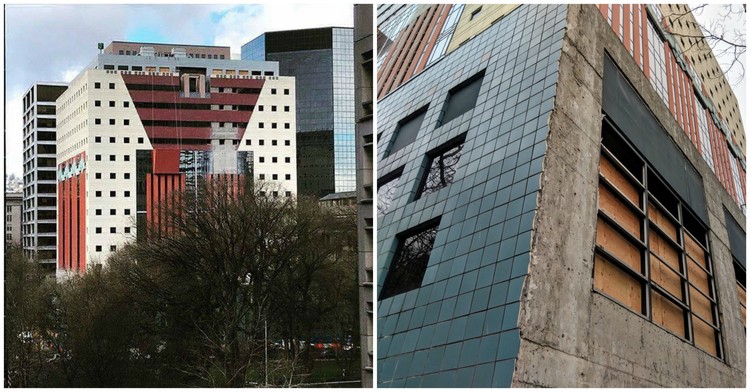
Work has begun on the dismantling of the facade of Michael Graves’ iconic Portland Building, part of a $195 million project that could see the building lose its inclusion on the National Register of Historic Places.

Facade of Michael Graves' Postmodernist Portland Building Dismantled in Preparation for Recladding - Image 1 of 4Facade of Michael Graves' Postmodernist Portland Building Dismantled in Preparation for Recladding - Image 2 of 4Facade of Michael Graves' Postmodernist Portland Building Dismantled in Preparation for Recladding - Image 3 of 4Facade of Michael Graves' Postmodernist Portland Building Dismantled in Preparation for Recladding - Image 4 of 4Facade of Michael Graves' Postmodernist Portland Building Dismantled in Preparation for Recladding - More Images

Caruso St. John to Construct Public Piazza on the Roof of the British Pavilion for 2018 Venice Biennale

As part of our 2018 Venice Architecture Biennale coverage we present the proposal for the British Pavilion. Find the curator statement below.
The British Pavilion for the 2018 Venice Biennale, entitled 'Island', was curated by Stirling Prize-winning Carusco St John Architects, working in collaboration with artist Marcus Taylor. Responding to the Biennale theme of ‘Freespace’ set by curators Yvonne Farrell and Shelley McNamara of Grafton Architects, ‘Island’ sees the construction of a new public piazza on the roof of the British Pavilion, leaving the building below empty of exhibits.

At the piazza's centre, the Pavilion’s roof protrudes upwards through the floor to represent both an island, and an undiscovered world beneath. The programme for the British Pavilion sees a series of events including poetry, performance, film and debate, all interpreting interpretations of ‘Island’ and ‘Freespace’.

Rafael Viñoly Architects' NoMad Residential Tower 277 Fifth Tops Out in New York City

Rafael Viñoly Architects’ 277 Fifth has topped out at its full height of 663 feet, making it one of the tallest towers in the relatively low-lying NoMad area of Manhattan.

The 55-story condominium tower, located at the corner of Fifth Avenue and 30th Street, features a restrained facade design composed of lightweight, reinforced, Indigo-colored cast concrete panels that were custom fabricated in Finland. As the building rises, its elevations are punctured by four unique ‘loggias’ that give residents of those units a space for outdoor dining and leisure. 

Subscriber Access

Pritzker Prize-Winner Balkrishna Doshi Reminds Us That "The Architect Is at the Service of Human Society"

Pritzker Prize-Winner Balkrishna Doshi Reminds Us That "The Architect Is at the Service of Human Society" - Image 1 of 4
Balkrishna Doshi named 2018 Pritzker Prize Laureate. Image Courtesy of VSF

Last Wednesday the world knew the name of the latest Pritzker Prize laureate: Balkrishna Doshi, the first Indian architect to receive architecture’s highest honor. The jury stated that "with an understanding and appreciation of the deep traditions of India’s architecture, Doshi united prefabrication and local craft and developed a vocabulary in harmony with the history, culture, local traditions and the changing times of his home country India".

While architects all in India are rejoicing and celebrating him, Anupama Kundoo, Professor at IE School of Architecture and Design, shared her thoughts on Doshi’s Pritzker Prize. "It is timely that there is recognition of a holistic understanding of the role of the architect, where the design of the built environment is seen as sensitive interventions that retain human scale in the man-made built landscape", stated Kundoo.

2018 Pritzker Prize Winner Balkrishna Doshi's Work in 21 Images

After designing over a hundred buildings and establishing several schools of architecture, Balkrishna Doshi achieved architecture’s highest accolade: the Pritzker Prize Award. Doshi is the first Indian architect to receive this award. He is known as an architectural advocate for social change and the environment.

Doshi believes his award is not only for himself but for all of India. The 90-year-old architect stood out as a pioneer of social housing design and architectural identity in India. Reflect on his legacy through these 21 images of his work:

New Plan for LA River Revitalizes and Connects Community

In recent years, many ambitious proposals have been brought forward to revitalize and improve the area around the Los Angeles River. The Lower Los Angeles River Revitalization Plan (LLARP), proposed by Perkins + Will Architects in conjunction with various community groups and public institutions, aims to connect residents to the river and improve the environment surrounding it.

New Plan for LA River Revitalizes and Connects Community - Image 1 of 4New Plan for LA River Revitalizes and Connects Community - Image 2 of 4New Plan for LA River Revitalizes and Connects Community - Image 3 of 4New Plan for LA River Revitalizes and Connects Community - Image 4 of 4New Plan for LA River Revitalizes and Connects Community - More Images+ 1

Oops! We don't have this page.

But you can browse the last one: 417

You've started following your first account!

Did you know?

You'll now receive updates based on what you follow! Personalize your stream and start following your favorite authors, offices and users.