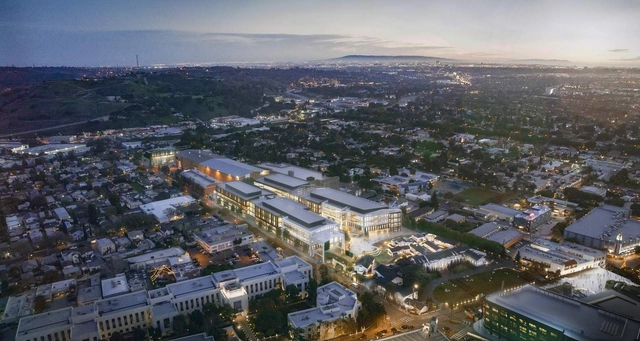
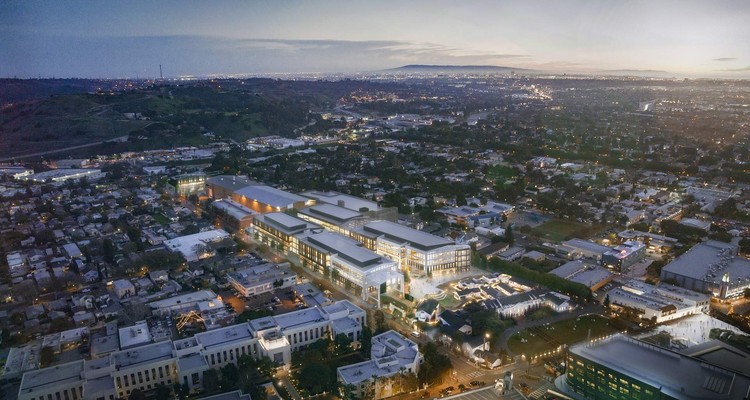
Amazon Expansion at The Culver Studios. Image Courtesy of Gensler
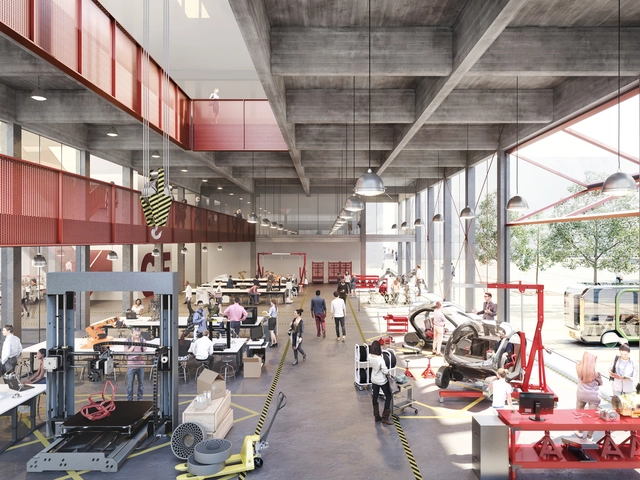
Amazon has revealed more details of its new $620-million expansion in Culver City, California. Designed by Gensler to rethink the The Culver Studios, a 100-year-old film studio in Downtown, the project will become the new home of Amazon's Los Angeles area operations. Made for Hackman Capital Partners, the expansion broke ground last year building upon the film studio typology.
Videos
SGBL Headquarters Beirut. Image Courtesy of RPBW
Past, Present, Future is an interview project by Itinerant Office, asking acclaimed architects to share their perspectives on the constantly evolving world of architecture. Each interview is split into three video segments: Past, Present, and Future, in which interviewees discuss their thoughts and experiences of architecture through each of those lenses. The first episode of the project featured 11 architects from Italy and the Netherlands and Episode II is comprised of interviews with 13 architects from Spain, Portugal, France, and Belgium.
The goal of the series is to research these successful firms and attempt to understand their methods and approaches. By hopefully gaining a clearer picture of what it means to be an architect in the 21st century, the videos can also serve as inspiration for the next generation of up-and-coming architects and students as they enter the field.
The National Ideas Competition for the Pabellón del Centenario and its surroundings, promoted by the State Property Management Agency and organized by the Sociedad Central de Arquitectos, closed on April 22, yielding a total of 65 proposals and the participation of architects from across the country.
The significance of the competition lay, on one hand, in the opportunity to restore the architectural value of the Pavilion which, designed by Virginio Colombo, is the only standing building of the 20 constructed for the Centennial celebrations in 1910. At the same time, it presents an opportunity to enhance and revitalize the adjacent areas, generating urban-scale impacts that will drive the future development of the area and integrate a wide variety of scenarios.
The article series by Nikos A. Salingaros, David Brain, Andrés M. Duany, Michael W. Mehaffy, and Ernesto Philibert-Petit investigating social housing in Latin America continues by exploring the choice of building materials. Read all past articles and the new piece below.
https://www.archdaily.com/1120321/the-need-for-adaptable-materials-in-latin-american-social-housingNikos A. Salingaros, David Brain, Andrés M. Duany, Michael W. Mehaffy & Ernesto Philibert-Petit
Courtesy of Malcolm Reading Consultants / Hawkins\Brown
Five finalist teams have been selected in the MK:U International Design Competition to create alternative masterplan visions for a proposed new model university in the United Kingdom. The proposed new university, will focus on digital economy skills and practical, business-oriented courses; it also plans to offer fast-track two-year degrees. MK:U, a partnership between MKC and Cranfield University, will use the new University Quarter and the wider city as a ‘living lab’ to test out new concepts and ideas while inspiring students and citizens.
Renaturalization of the Cheonggyecheon River in Seoul – South Korea. Source: https://www.koreapost.com.br/wp-content/uploads/2016/01/Rio-Cheonggyecheon-Seul.jpg. Courtesy of the authors
The significant restoration of the natural riverbed of the Cheonggyecheon River in Seoul, South Korea, and the urban revitalization of its surroundings are a brilliant example of Sustainable Urban Drainage. This deconstruction is based on the premise of renaturalization, which aims to restore the pre-development water balance (increasing concentration time and reducing peak runoff) through high permeability. It also demonstrates the undeniable importance of preserving valley floors and Permanent Preservation Areas (APPs) in Brazil, as defined by the Forest Code.
https://www.archdaily.com/1121937/sustainable-urban-drainage-to-achieve-un-sdg-targetsAdriana Idalina Rojas Gutierrez e Ivanete Carpes Ramos
Architects grapple with some of the world’s most pressing challenges in the twelfth edition of the World Architecture Festival, the world’s biggest architectural awards programme, which announces its shortlist today.
Following the establishment of ‘Architects Declare’ a collective of some of the most renowned practices who have come together to announce a state of climate emergency, this year’s World Architecture Festival shortlisted entries include designs that demonstrate how buildings can play a major role in a more sustainable future.
What happens when the sensor-imbued city acquires the ability to see – almost as if it had eyes? Ahead of the 2019 Shenzhen Biennale of Urbanism\Architecture (UABB), titled "Urban Interactions," ArchDaily is working with the curators of the "Eyes of the City" section at the Biennial to stimulate a discussion on how new technologies – and Artificial Intelligence in particular – might impact architecture and urban life. Hereyou can read the “Eyes of the City” curatorial statement by Carlo Ratti, the Politecnico di Torino and SCUT.
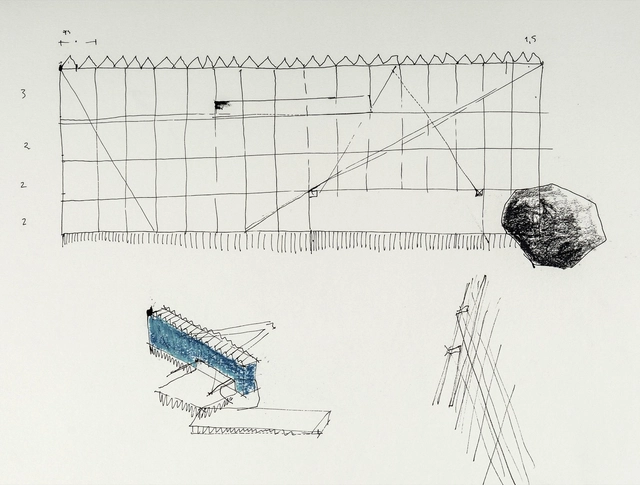
A disruption of chronological order. This is what we know as Anachrony, and it is also the perfect concept to describe the creative process of Chilean architect Juan Agustín Soza. Through his sketches, Soza reveals a timeless creative process—one that does not aim to graphically represent the future final result of a work, but rather expresses ideas through aesthetic codes to establish design guidelines and parameters for the project.
Below, you can read more about the drawing process as a design tool in our interview with Juan Agustín Soza.
Architectural Record has released the 2019 edition of its annual list of the Top 300 Architecture Firms in the United States. Compiled by the publication’s sister site Engineering News-Record, the list ranks firms based on architectural revenue from services performed in 2018. Gensler remains at the top for the eighth consecutive year. For more insight and comments from the leading firms, see the Architectural Record's announcement.
https://www.archdaily.com/920391/top-300-architecture-firms-in-the-usa-for-2019Niall Patrick Walsh
Practicing architects live and die by zoning regulations. We begin routine projects by reading ordinances and calling local officials to reassure clients that their desired outcomes will be possible under current land-use laws. If we’re lucky, the project will be built without troublesome variances and hearings before stony-faced zoning boards. Increasingly, however, what seemed straightforward and responsible 15 years ago is today considered controversial enough to merit a public hearing, and perhaps the assistance of high-priced attorneys. Often, the issue is protecting the “rights” of nearby homeowners, who see their property values threatened by any new development.
https://www.archdaily.com/920231/its-time-to-end-the-reign-of-single-family-house-zoningMark Alan Hewitt
European children spend approximately 200 days a year at primary school. Even though the academic year in most parts of the world is not as long as in Europe, the place where children and adolescents spend the most time, following their own homes, is usually in educational institutions. These can be places for learning, playing and socializing, and as sad as it may be, they can also be safer places for children living in environments of abandonment, hunger, and violence, providing them with opportunities and even meals. A United Kingdom-wide survey found that the differences in physical characteristics of classrooms accounted for 16% of the variations in learning progress over the course of a year. In other words, the better a classroom is designed, the better children perform academically. According to the study, the factors that most affect children are sunlight, indoor air quality, acoustic environment, temperature, the design of the classroom itself and the stimulation within it.
Design:ED Podcast is an inside look into the field of architecture told from the perspective of individuals that are leading the industry. This motivational series grants unique insight into the making of a successful design career, from humble beginnings to worldwide recognition. Every week, featured guests share their personal highs and lows on their journey to success, that is sure to inspire audiences at all levels of the industry. Listening to their stories will provide a rare blueprint for anyone seeking to advance their career, and elevate their work to the next level.
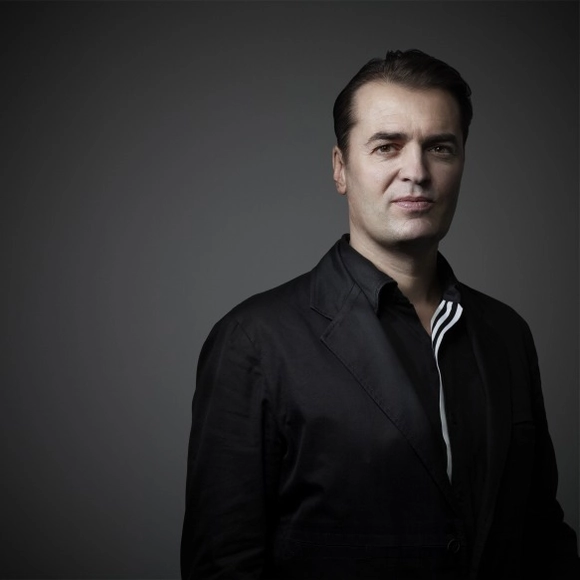
In this episode of Design:ED Podcast, Patrik Schumacher — the company director and Senior Designer for the esteemed Zaha Hadid Architects — sits down to discuss the future of parametric design, the early days of Zaha Hadid Architects, and how the firm is continuing the legacy of Zaha Hadid after her passing in 2016.
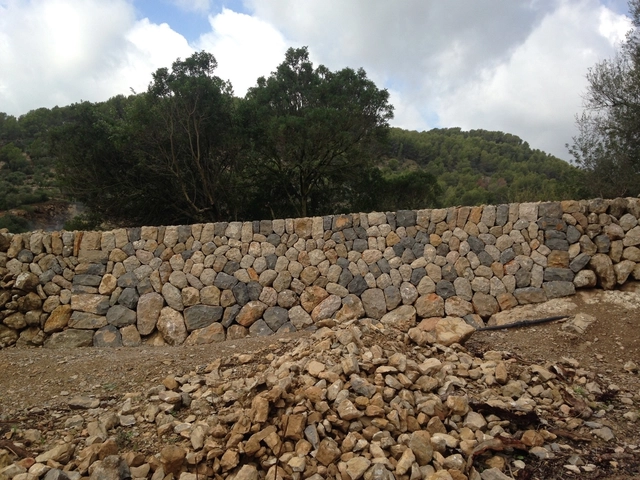
The winners of the Richard H. Driehaus Building Arts Awards, presented annually to four master craftspeople in various traditional building trades in Spain, have been announced.
Eletrodutos para distribuição da rede elétrica aparente. Aplicação de papel de parede. Projeto: Apartamento 203. Image Cortesia de Apartamento 203
Also known as "dry construction," this concept is increasingly used in interior renovations. These simple solutions transform the essence of indoor spaces in a more economical and sustainable way by minimizing construction waste and, consequently, reducing the waste of money, time, and raw materials. In this guide, we have gathered 8 tips to help you design more mindful interior renovations.
The UNESCO World Heritage Committee has decided to remove the Humberstone and Santa Laura Saltpeter Works in northern Chile from the List of World Heritage in Danger, a status they had held since 2005.
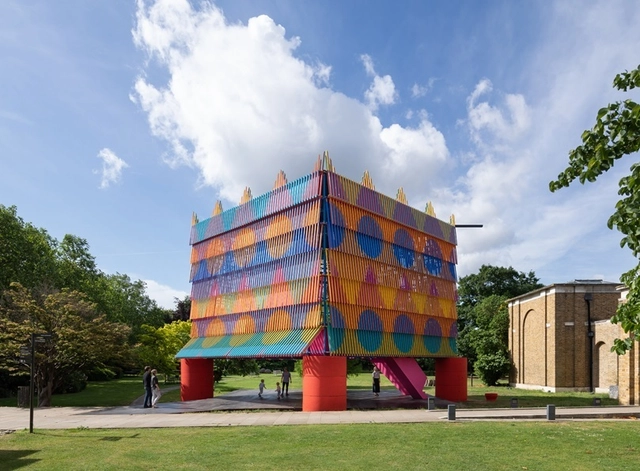
2019 Dulwich Pavilion. Image Courtesy of Dulwich Picture Gallery, Pricegore and Yinka Ilori
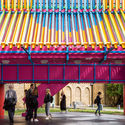
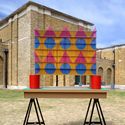
The 2019 Dulwich Pavilion by Pricegore and Yinka Ilori has opened in London this June. Dubbed the “The Colour Palace”, the project was made for the Dulwich Picture Gallery as a a celebration of color, pattern, and light, drawing from European and African cultural traditions. Now you can step inside the pavilion with a 360° virtual tour by Nikhilesh Haval.
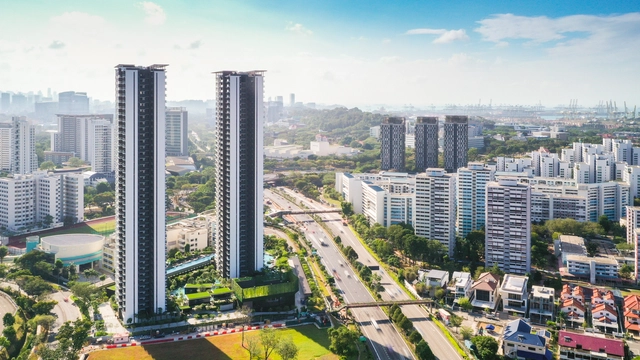
Construction company Bouygues Batiment International, in collaboration with their modular construction laboratory Dragages Singapore, has celebrated the completion of the tallest building tower ever built from modular construction, the Clement Canopy buildings in Singapore.
https://www.archdaily.com/920329/worlds-tallest-modular-buildings-completedNiall Patrick Walsh
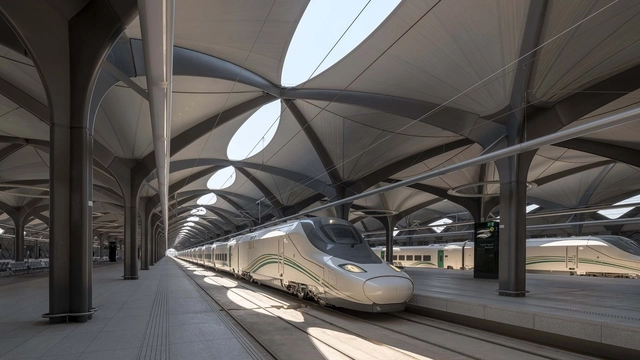
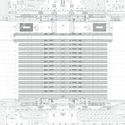
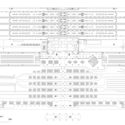
Train stations are usually complex programs since they must not only solve the departure and arrival of trains but also respond to the circulation of its users, provide certain services and be a connecting space between the transport systems of a city. Architects from different parts of the world have developed different solutions to this program. Below you can find 10 examples of train stations, their floor plans and sections.
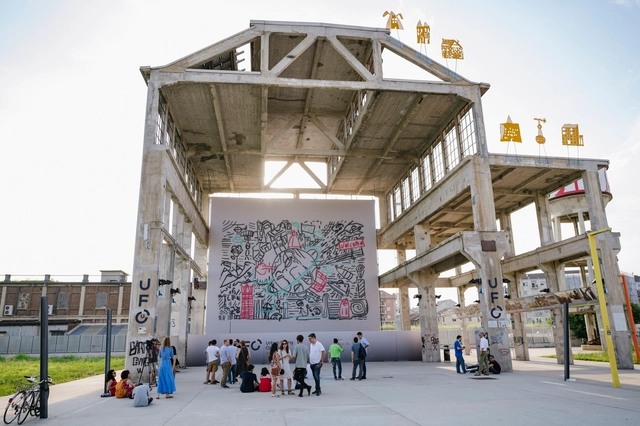
Carlo Ratti Associati has unveiled the world’s first crowdsourced graffiti, designed by thousands of people and painted by a swarm of drones in the city of Torino, Italy. The UFO-Urban Flying Opera project was created by four UAVs flying simultaneously over two consecutive days. Each drone carried a tank of sustainable spray paint and sketched the individual designs on the canvas. The final painting was divided into three layers: a grey one to set the story, magenta one to represent Torino’s communities, and a light blue one to visually wrap the story.
https://www.archdaily.com/920311/carlo-ratti-associati-unveils-worlds-first-crowdsourced-graffitiNiall Patrick Walsh
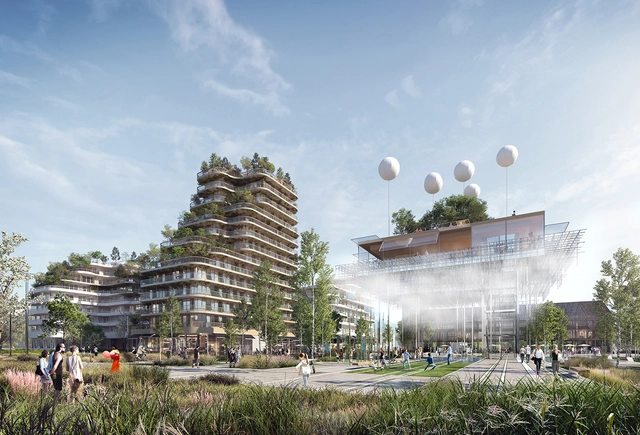
Architecture practice Hamonic+Masson & Associés have designed a new neighborhood development to reimagine suburban Paris. As the winning entry in the Inventons la Métropole du Grand Paris 2 competition, the "High Garden" project was made to propose a metropolitan-scaled architecture on one of the sites proposed within the greater city limits. Responding to the brief, it was designed to be a dynamic and attractive neighborhood in a new eco-district.
Between Shanghai’s crowded meat markets, bundles of wires, vivid neon lights, and dense smogs, lie the historic ‘Shikumen’ lane houses. Built between the end of the 19th century and World War II, these houses were inspired by French and British Colonial and Art Deco styles and the Chinese ‘Hutong’ housing style. But time for these aged ornate structures is running out, as all the Shikumen lane houses across Shanghai are being torn down.
As part of his Shanghai Streets series, photographer Cody Ellingham has set out on a mission to freeze time and capture these historic streets before they are completely demolished and forgotten.
Last month, the city of Cuiabá inaugurated its first bus shelter built by repurposing shipping containers. The shelter was developed under a public-private partnership model, in which the companies Pantanal Shopping and Edificatto Arquitetura provided the bus stop to the city in exchange for advertising rights.
https://www.archdaily.com/1122460/cuiaba-to-get-82-shipping-container-bus-stops-with-solar-power-and-rooftop-gardensMayra Rosa












.jpg?1562247588&format=webp&width=640&height=580)







.jpg?1560778703&format=webp&width=640&height=580)
.jpg?1562087791&format=webp&width=640&height=580)
.jpg?1561993576 "Aplicação de revestimento sobre revestimento. DEPOIS da Reforma de Banheiro em parceria com a Leroy Merlin Brasil. Projeto: Apartamento 203. Image Cortesia de Apartamento 203")
.jpg?1561992294 "Aplicação de papel de parede. Elétrica projeta com distribuição da rede elétrica aparente. Projeto: Apartamento 203. Image Cortesia de Apartamento 203")
.jpg?1561992738 "DEPOIS da Reforma de Banheiro em parceria com a Leroy Merlin Brasil. Projeto: Apartamento 203. Image Cortesia de Apartamento 203")

.jpg?1562087791)














.jpg?1561996559&format=webp&width=640&height=580)