The National Ideas Competition for the Pabellón del Centenario and its surroundings, promoted by the State Property Management Agency and organized by the Sociedad Central de Arquitectos, closed on April 22, yielding a total of 65 proposals and the participation of architects from across the country.
The significance of the competition lay, on one hand, in the opportunity to restore the architectural value of the Pavilion which, designed by Virginio Colombo, is the only standing building of the 20 constructed for the Centennial celebrations in 1910. At the same time, it presents an opportunity to enhance and revitalize the adjacent areas, generating urban-scale impacts that will drive the future development of the area and integrate a wide variety of scenarios.

On this occasion, the jury awarded first prize to Mg. Arch. Juan Martín Flores, along with the design team and collaborators: Arch. Matías Augusto Erguy Grill, Arch. Evelyn Aquino, Nicolas Medel, Martin Leon; and architectural advisors SMF Arquitectos / Arch. Gabriel Martinez, Arch. Enrique Speroni.
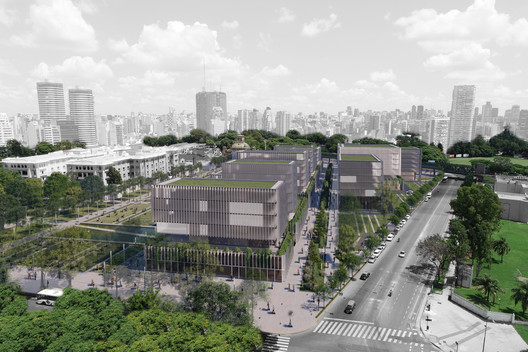
Architects' Statement
Set in an era of major phenomena such as virtual communication, global interconnectedness, and rapid urban growth, to name a few, modern cities challenge us to view them as agents of change and transformation. They are defined by a high complexity of overlapping and conflicting factors, where multiple public and private interests intersect. The possibility of new construction and a new city provides the framework to propose—and rethink—expectations for intervention models or new urban parameters that contribute to the idea of a new City Model.
The Competition for the Pabellón del Centenario and its surroundings primarily highlights the built heritage of the Pabellón del Centenario, a building that has been neglected for many years and remains inaccessible to the public. The competition promotes its adaptive reuse and restoration to celebrate its existence and open it to the public, offering a space to remember, commemorate, and celebrate the Centennial of the May Revolution. Building on this urban event, the competition also seeks to generate ideas for its immediate and broader surroundings. Under this guideline, the city aims to develop a new subdividable area to incorporate both public and private uses (65% public and 35% private). The area in question presents multiple observation scenarios, various scales of approach and scoping, and opportunities for inquiry and reflection on what we should ultimately design as a city.
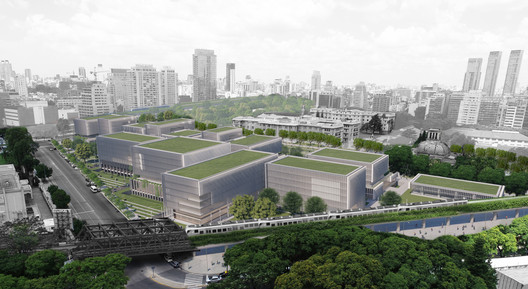
The City Project
The main objective of the City Project is to redefine the relational character of the area, establishing deep integration between different public and private zones, levels, and strata.
The scoping of the site does not limit itself to the specific intervention area of the competition; instead, it considers the entire property as part of the proposal and the City Project. This piece acts as a catalyst for both public and private activities within the Palermo neighborhood. This establishes the concept of a Metropolitan Park that can bring together and integrate immediate neighborhood demands, while also shaping a new urban center. It forms a single urban piece where a variety of options and possibilities can flourish—such as recreation, sports, leisure, and structured programs like housing, workspaces, offices, and cultural and commercial activities—establishing a new multidisciplinary hub in Buenos Aires that is reintegrated into the existing fabric.

The City Project also introduces a new perspective on urban connectivity. Today, infrastructure often acts as an obstacle within the physical fabric, ultimately creating barriers in the social and cultural landscape. To address this, the project explores how to enhance pedestrian connectivity and integrate these barriers by joining fragments, aiming to mitigate the impact of the railway tracks and the dominance of cars at street level.
The proposal plans to remove the embankment on the Av. Dorrego side to create a new semi-covered public plaza, transforming and improving accessibility and views from the park to the Las Cañitas neighborhood. On the Av. Bullrich side, the sloped park is replaced by an widened sidewalk, designed to function as a linear park equipped with an elevated walkway at train level (though slightly separated from it) to create an elevated pedestrian passage. Beneath this structure, a line of retail spaces will establish continuity with the Los Arcos complex at street level. A shared pedestrian street is introduced to connect both sides of the neighborhood, linking Av. Cerviño on one side and Báez Street on the other, building a connection through diverse activities and public space.

The City Project also aims to be contextual to the conditions that define the scale and architectural identity of this part of the city, without abandoning a forward-looking vision of potential urban models. The highly valuable heritage structures, such as the Pabellón del Centenario and the buildings and grounds of the Regimiento de Patricios, shape the character of the area in both scale and spatial footprint regarding land use and natural green spaces. Naturally, the proposal seeks to enhance both the buildings and the park's open spaces. It defines a new public urban area—a linear park with a new urban and architectural built-form proposal that establishes an urban edge in direct relationship with the 19th-century buildings of the past century (Patricios and the Pavilion). This creates an urban stage where the city's present, past, and future can coexist.

Three-Dimensional Spatial Occupancy Model
First, the project reflects on the occupancy and subdivision model that the city should promote for the present and the near future, within a sustainable and comprehensive urban framework. This model aims to improve quality of life and adapt to the unpredictable shifts inherent in urban growth, thereby providing an urban tool that offers greater predictability in the face of changing conditions.

This reflection proposes a hybrid occupancy model that promotes a mix of uses across different planes, allowing housing, work, culture, and commerce to coexist. This integration of uses optimizes resources and allows for flexible layouts. Furthermore, the occupancy model is no longer conceived merely as traditional parcel segmentation—where division occurs solely through horizontal boundaries—but rather as a three-dimensional concept. The foundational piece of this design is based on a horizontal and vertical spatial grid with transparent boundaries measuring 40m x 40m x 33m, serving as the baseline module for strategic planning of occupancy across different levels and spaces.

The pedestrian scale, access to the outdoors and nature at high elevations, solar orientation, and the opportunity to create courtyards for social interaction collectively shape the distribution and layout of programs within the three-dimensional occupancy model.
The placement of each of these pieces within the competition's intervention area aims to create continuity with the existing landscape design lines, integrating separate areas into a unified surface for public use and activity. The composition of modules draws on the architectural scale of the heritage buildings in the area. At the same time, it establishes a new skyline that offers a varied and dynamic profile capable of adapting over time, moving away from the concept of a static or frozen city model.
Learn more about the winning project at the following link.
This article was written by Belén Maiztegui. The translation is powered by AI.