How to visualize architectural concepts in SketchUp using D5 Lite for faster design exploration.
How to visualize architectural concepts in SketchUp using D5 Lite for faster design exploration.

Will architects be one of the professionals who will be replaced by AI in the near future? New York-based artist Sebastián Errázuriz recently opened the debate in one of his latest Instagram videos.
Errázuriz, also known for his critique/proposal of the reconstruction of the Notre-Dame church, says that it is very likely that the future of the profession as we know it might disappear. Thanks to technological advancements, only a small elite of architects who maintain architecture as an artistic practice might be the ones who will continue to practice the discipline as we know it.
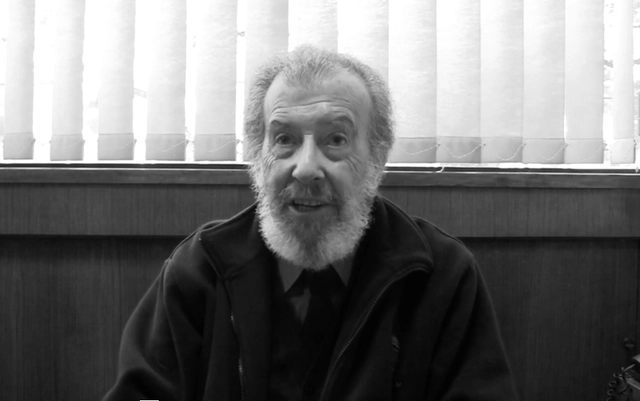
Chilean architect and urbanist Germán Bannen, known for prominent projects in the municipality of Providencia such as the Parque de las Esculturas, Plaza Pedro de Valdivia, and the Plaza Bustamante Literary Café, passed away today at the age of 91, according to close sources.
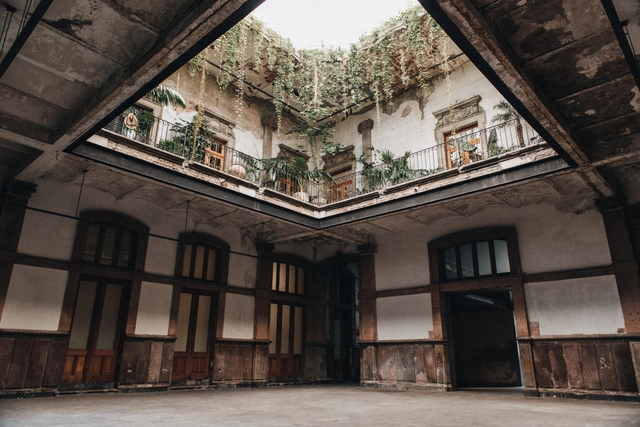
In 1900, Dr. José Ignacio Capetillo and his wife, María de la Luz Servín, purchased the land located at General Prim 32 from Archbishop Eulogio Gregorio Gillow. On this site, the Capetillo-Servín family began construction on an apartment building commissioned to architect Manuel Gorozpe, who designed it in the eclectic style characteristic of the period and completed construction in 1906.
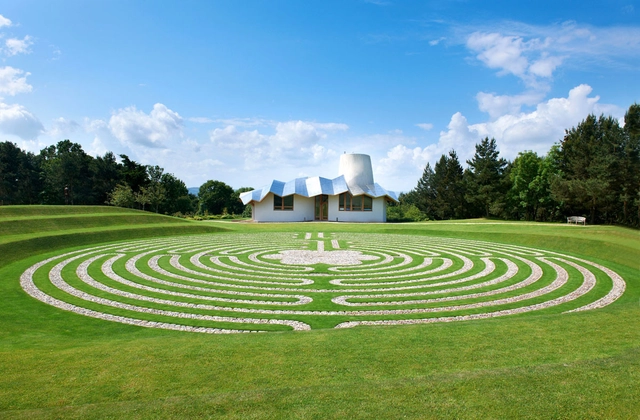
Renowned architecture theorist and historian, landscape designer and co-founder of Maggie's Cancer Care Centres, Charles Jencks died yesterday, as reported by RIBA Journal on Twitter. Born in Baltimore, Maryland, on June 21, 1939, Jencks was 80 years old at the time he passed away.

City of the Future is a bi-weekly podcast from Sidewalk Labs that explores ideas and innovations that will transform cities.
In this episode, the first from season 2, hosts Eric Jaffe and Vanessa Quirk discuss the future of housing with Ori CEO Hasier Larrea, architect Eric Bunge, Starcity CEO Jon Dishotsky, Sidewalk Labs housing expert Annie Koo, and others.
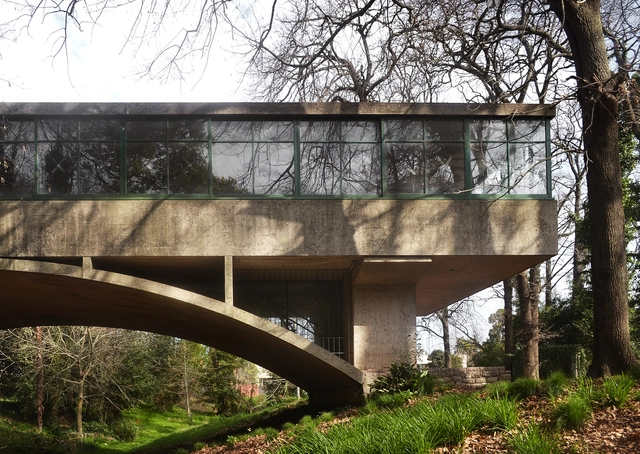
The Casa sobre el Arroyo, commonly known as the “Bridge House,” was designed by renowned Argentine architects Amancio Williams and Delfina Gálvez de Williams between 1943 and 1946 in Mar del Plata. It was originally built as a residence for his father, the musician Alberto Williams, but served this purpose for only a relatively short period. Although the building is now recognized as a paradigm of 20th-century architecture and a crucial reference for understanding the influence of the Modern Movement in Argentina and Latin America, its future has recently been the subject of debate and speculation. After suffering two devastating fires in 2004 and 2008, the house waited for a protection plan for over twenty years, during which various public and private institutions, both national and international, campaigned for its defense and comprehensive preservation.
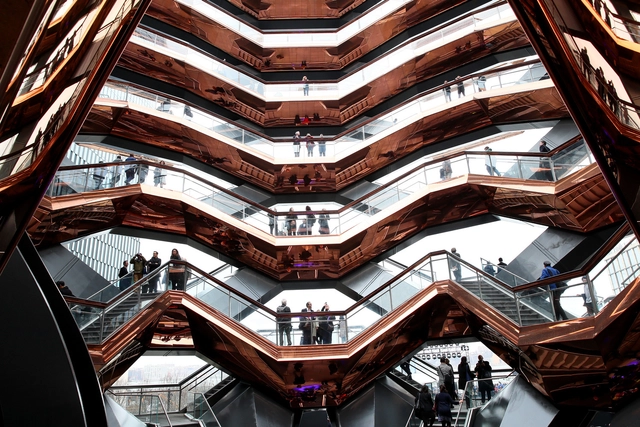
Innovation can take on so many definitions. It can revolve around finding solutions, tackling with novel ideas, or just an original way of perceiving life. It can also be a very concrete technological advancement or an intangible concept. There is no right or wrong when it comes to innovation, just different points of view.
ArchDaily had the chance to discuss the topic of Innovation with Thomas Heatherwick and Yosuke Hayano from MAD Architects, during the reSITE 2019 event in Prague, where prominent thinkers from around the world shared their ideas about the future of cities under the theme of REGENERATE. The interdisciplinary conversation, in its 8th edition, explored natural and urban revitalization, as well as the recurring problems of our times like climate change and housing affordability.
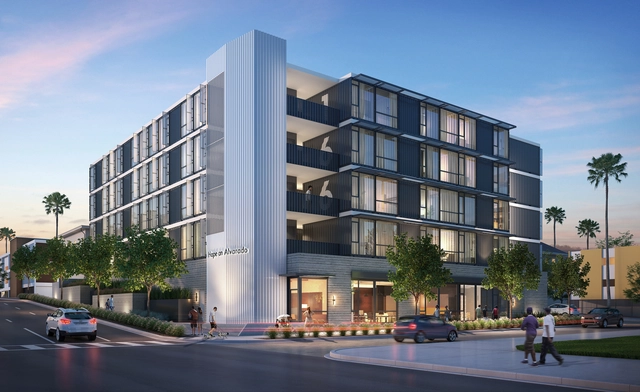
Hope on Alvarado, designed by KTGY Architecture + Planning, is the first modular housing project in the series of Hope On developments, aiming to find sheltering solutions for the chronically homeless, in Los Angeles.
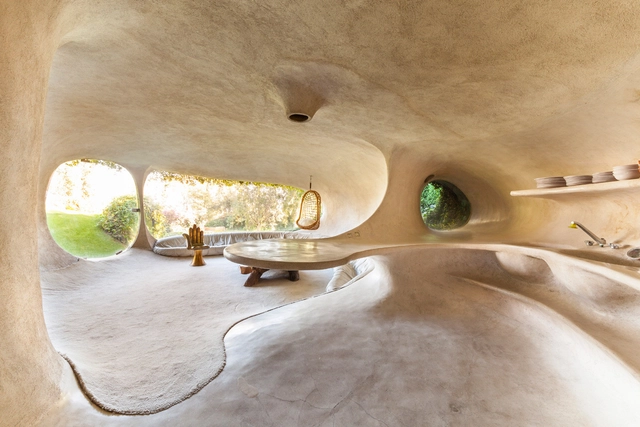
The A’ Design Award’s annual Accolades reward the top designers worldwide in all design disciplines. It is a peer-reviewed, anonymously judged international award whose aim is to provide a platform for these designers to showcase their work and products to a global audience. This year's edition is still open for entries until the Late Deadline on February 28th, with winners announced on April 15th; designers can register their submissions here today!
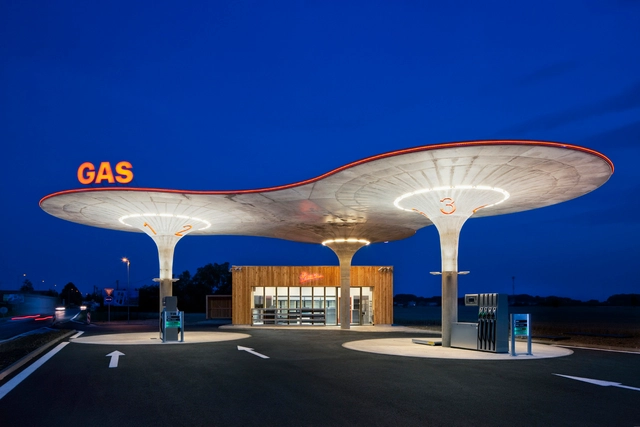
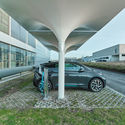
For decades, the gas station has been a staple of both urban and rural landscapes. As the 20th century saw the democratization of automobiles, the gas station became arguably one of the most generic, universal architectural typologies. Today in the USA alone, there are 130,000 gas stations serving 268 million cars. However, as populations move to condensed, urban areas with ever-improving public transit systems, and as the internal combustion engine evolves into electric alternatives, it is time to either redesign or retire the gas station.
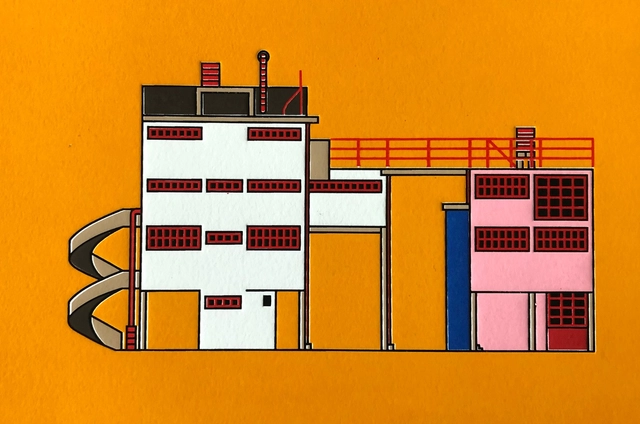
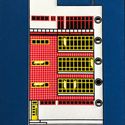
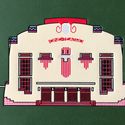
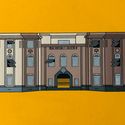
Construcciones Modernas, S.A. is a series comprising an album of popular, remembered, and forgotten buildings in Mexico City—a record and the beginning of an atlas. It is a subway line featuring all the architectural icons missing from the train cars, a tribute to the city, its modernity, and its decay.

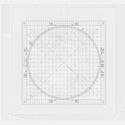
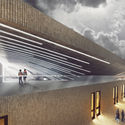
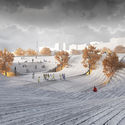
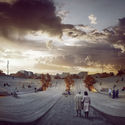
Under the theme 'Factory of Ideas and Innovation,' the 33rd CAP Steel Design Competition for architecture students awarded first place to the team from Universidad Central, composed of students Hugo Valenzuela and Diego Lacazette, guided by professors Ricardo Atanasio and Álvaro Herrera, for their proposal "Biome and Seed Research Center."
The student team's proposal consists of "a controlled space for experimentation and observation of crop species in the face of desertification," as explained in the official project description.
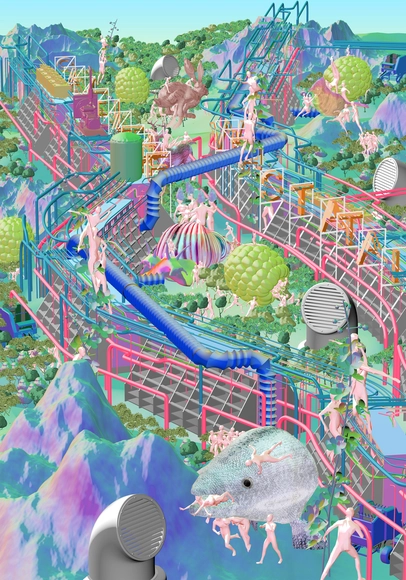
Exhibited in Oslo Architecture Museum from 26th of October to 24th of November 2019 for the 2019 Oslo Architecture Triennale (ab)Normal will focus on the existing relationship with the city of Oslo and the automation processes that our rapidly intersecting our path. As part of an on-going research by (ab)Normal with Ludwig Engel, Oslo will be here depicted through a different lens, highlighting several aspects that are yet to come and raising awareness of others that are already within us.
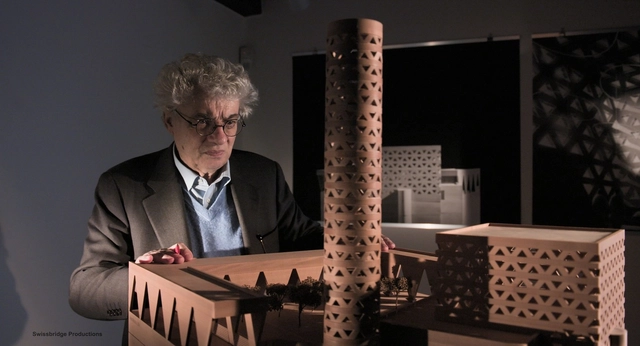
"Mario Botta: The Space Beyond" is a 78’ architectural documentary on the life journey and works of internationally-acclaimed Swiss architect Mario Botta. The film, which provides a glimpse of the person behind the architect, is co-directed by Loretta Dalpozzo and Michèle Volontè, and produced by Swissbridge Productions.
On the 16th, 17th and 19th of October, the documentary will be screened in New York during the Architecture and Design Film Festival, in the presence of the architect himself and the directors. The film will also be screened during the upcoming Rotterdam Film Festival, Beirut Art Festival, Artecinema film festival (Naples Italy), Milan Deign Film festival, and ADFF in Toronto and Vancouver.
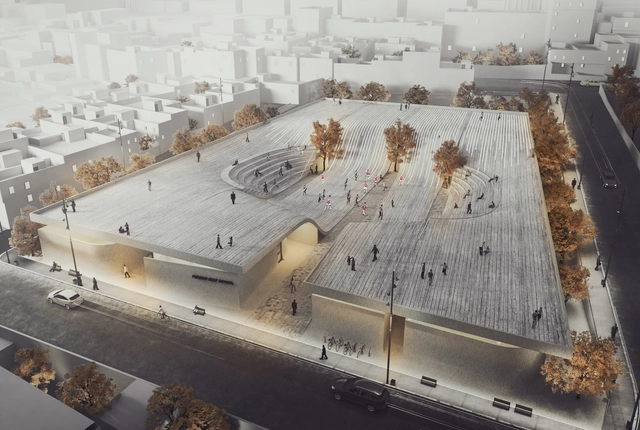
The Kurdish city of Kamyaran - which sits on the transit borders of Kurdistan and Iran - is a developing city that experienced a devastating earthquake a few years ago. The city is located in a district deprived of modern facilities, and the majority of the residents' income is acquired from the transit of products across the common border with Iraq and Turkey. Project developers in the area are faced with several challenges, one of which is the amount of projects needed to ameliorate the city's status.
Instead of designing two different projects on two separate sites, CAAT Studio proposed the Kamyaran City-School, a new concept which merges an elementary school and public space into one large facility that aims to improve the social and cultural life of its residents.
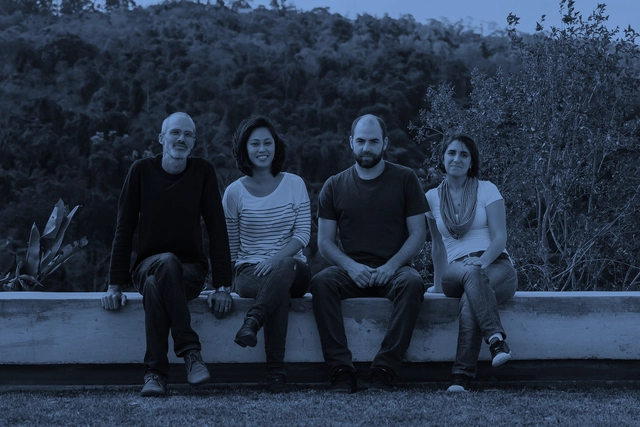
This week's Arquicast Interview features a São Paulo-based firm with four partners who understand the value and importance of an architectural project to the client. With diverse experience across various typologies and project scales, they seek to research and develop new ways of practicing architecture, resulting in a contemporary body of work. Their projects have been exhibited at Biennials in Venice, Rotterdam, and Quito, and have won several national and international awards. One of the most iconic projects in the firm's history was a house built for a very special client: Dona Dalva, who saved money from years of hard work to build her home in Vila Matilde. The guest for this interview is Danilo Terra, from Terra e Tuma Arquitetos Associados.
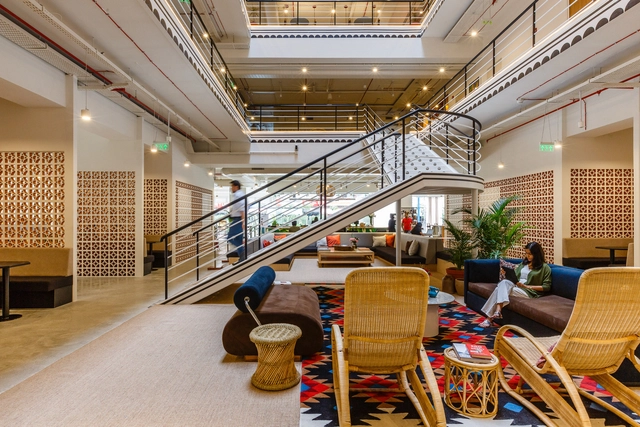


WeWork recently opened its first headquarters in India in the southern city of Bengaluru. The downtown space, called Prestige Central, boasts 8 floors and was in charge of WeWork Chief Creative Officer, Adam Kimmel, Creative Director Francois Gramoli (based in India) and Head of Design Strategy Hayley Slavitt.

Margarida Quintã and Luís Ribeiro da Silva are the winners of the 15th edition of the Fernando Távora Award, the Northern Regional Section of the Order of Architects (OA) announced this week. With the proposal As Fronteiras do México [The Borders of Mexico], the duo explores "the impact of architecture and urbanism on mediating issues related to territorial borders, migration, and the cross-border dimension of human well-being."

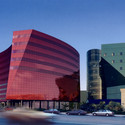
A diversity of approaches and locales is the calling card of Argentina-born, America-based architect César Pelli (October 12, 1926-July 19,2019). The common thread of Pelli’s work is a strong sensitivity to place and environment. Beginning his solo career with the Pacific Design Center (1975) in Los Angeles and shifting through the World Financial Center (1988) (now Brookfield Place) in New York, to the Petronas Towers (1996) in Kuala Lumpur, Malaysia, and the now-under-construction, Transbay Transit Center and Salesforce Tower in San Francisco, each project is a unique response to context.

How many children do we see daily playing in the streets, interacting with elements of urban spaces, running in parks or plazas, or riding their bikes? These scenes can say a lot about a city—not only about how it is caring for its younger generations, but also about the quality of life it offers families; which is to say, for everyone.
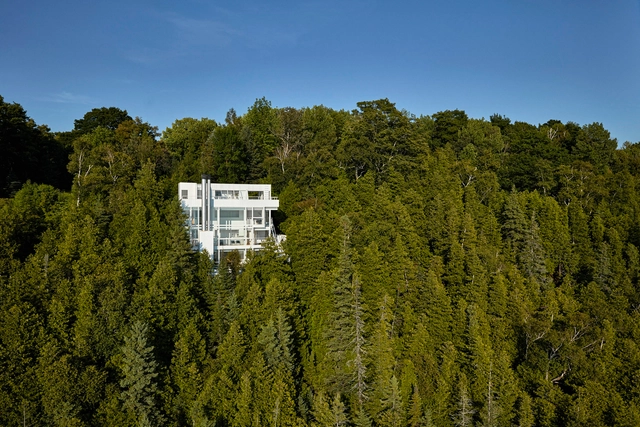
"When I am asked what I believe in, I say that I believe in architecture. Architecture is the mother of the arts. I like to believe that architecture connects the present with the past and the tangible with the intangible."
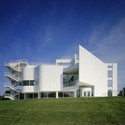
Richard Meier, the Pritzker Prize and AIA Gold Medal-winning architect, is well known for his abstracted, often white, buildings and unrelenting personal design philosophy. Citing Bernini and Borromini as influences as well as Le Corbusier and Louis Kahn, Meier received his Bachelor in Architecture from Cornell University in 1957 and took jobs with Skidmore Owings & Merrill and Marcel Breuer soon after his graduation. He began his own private practice in New York in 1963 and rocketed to architectural fame in the early 1970s, after being named as one of the "New York Five."
.jpg?1570815954&format=webp&width=640&height=580)
On Wednesday, October 9, the 21st Brazilian Congress of Architects (CBA) began. Organized by the Institute of Architects of Brazil (IAB) since 1945, this year's edition runs through October 12 in Porto Alegre, inviting professionals and the public to discuss its theme, Space and Democracy, through events held across various locations in the city's Historic Center.

What happens when the sensor-imbued city acquires the ability to see – almost as if it had eyes? Ahead of the 2019 Shenzhen Biennale of Urbanism\Architecture (UABB), titled "Urban Interactions," ArchDaily is working with the curators of the "Eyes of the City" section at the Biennial to stimulate a discussion on how new technologies – and Artificial Intelligence in particular – might impact architecture and urban life. Here you can read the “Eyes of the City” curatorial statement by Carlo Ratti, the Politecnico di Torino and SCUT.
If the 1991 Gulf War marked the beginning of electronic media warfare, the recent armed conflicts in the Middle East have highlighted an equally central role of social media. Platforms such as Twitter and Facebook have long been used to galvanize protest movements, organize assemblies, and spread information. During the decade from the Arab Spring movement to the Syrian civil war, the role of social media has grown from a utilitarian infrastructure to the principal medium of conflict. Today’s version of Jean Baudrillard’s “war porn” comes as battleground footage recorded by smartphones and drones mixed with propaganda messages and pop culture references to computer games and internet memes. As documented by the journalist Abdel Bari Atwan, mercenary groups plan military operations according to their expected media impact on followers, opponents, and foreign funders. Sometimes, fights are entirely staged to collect persuasive footage.
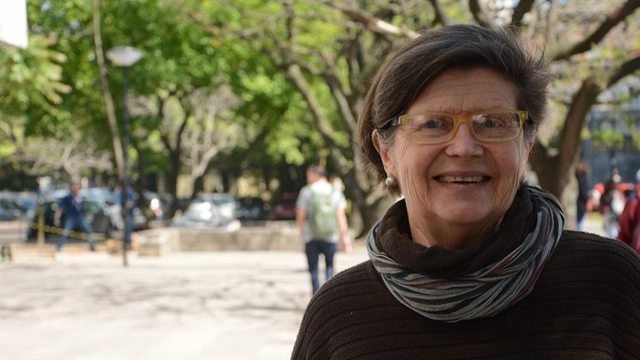
On Wednesday evening, October 9, the late Briane Panitz Bicca—an architect and urban planner from Rio Grande do Sul widely recognized as a leading figure in the preservation of Brazilian historical and cultural heritage—was honored during the opening ceremony of the 21st Brazilian Congress of Architects (CBA).
But you can browse the last one: 417








.jpg?1570822093 "Courtesy of Hugo Valenzuela and Diego Lacazette")