1. ArchDaily
  2. Urbanism

Urbanism: The Latest Architecture and News

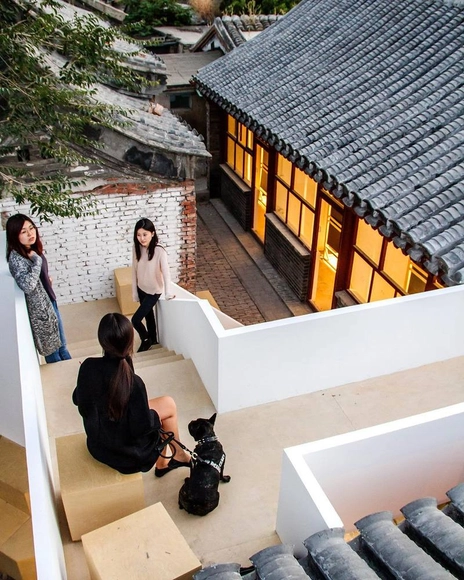
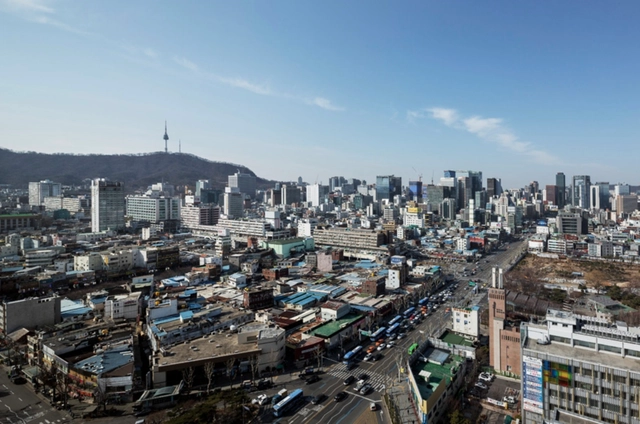
Reinventing a Superblock in Central Seoul - Without the Gentrification

This article was originally published by Metropolis Magazine as "A Once-Maligned Concrete Megastructure in Seoul is Revitalized - Sans Gentrification".

Upon its completion in 1966, Sewoon Sangga, designed by prominent South Korean architect Kim Swoo-geun, was a groundbreaking residential and commercial megastructure consisting of eight multistory buildings covering a full kilometer in the heart of Seoul. Like other futuristic projects of the decade, it was conceived as a self-contained city, complete with amenities that included a park, an atrium, and a pedestrian deck. But construction realities crippled Kim’s utopian vision, compromising those features. By the late 1970s, Sewoon Sangga had shed residents and anchor retail outlets to newer, shinier developments in the wealthy Gangnam district across the river. Between Sewoon’s central location and plunging rents, the building became a hub for light industry—as well as illicit activity.

Subscriber Access

Mind the Gap: Minimizing Data Loss Between GIS and BIM

An unfortunate fact of the AEC (architecture, engineering, and construction) industry is that, between every stage of the process—from planning and design to construction and operations—critical data is lost.

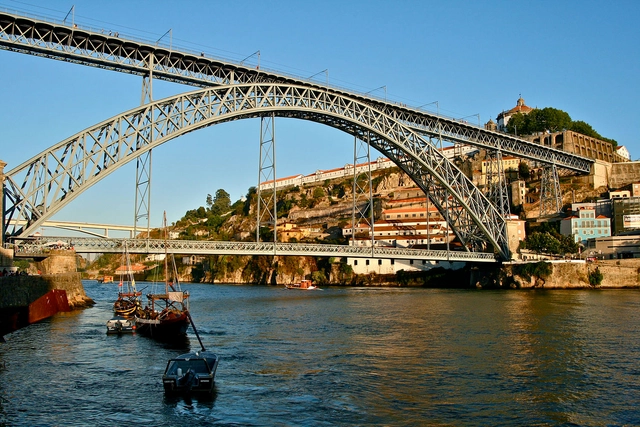
The reality is, when you move data between phases of, say, the usable lifecycle of a bridge, you end up shuttling that data back and forth between software systems that recognize only their own data sets. The minute you translate that data, you reduce its richness and value. When a project stakeholder needs data from an earlier phase of the process, planners, designers, and engineers often have to manually re-create that information, resulting in unnecessary rework. 

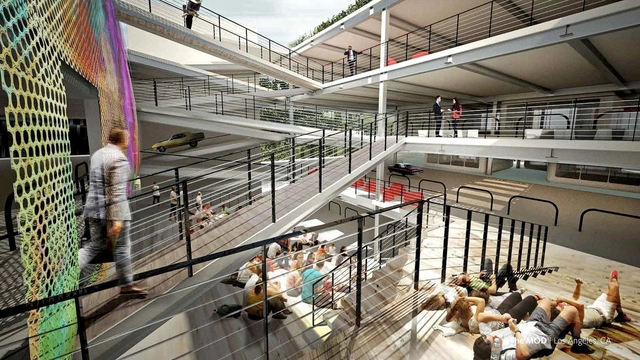
Transforming the Parking Garages of Today Into the Housing of Tomorrow

Are you in the market for a new home? If so, you may want to consider looking at a former parking garage, because they just might be the next place where developers are looking to build. In the United States alone, there are more than 500 million parking spots for 326 million citizens, covering approximately 2,500 square miles of land. Despite the push for a "car-free" future, more of these structures keep springing up across the country. If cities are building parking garages to support the need for the cars of today, how might we rethink their design so they can outfit the autonomous vehicle ambitions of tomorrow? 

Subscriber Access

Moscow Urban Forum: Rem Koolhaas, Vladimir Putin and the Future of Moscow

Moscow Urban Forum: Rem Koolhaas, Vladimir Putin and the Future of Moscow - Featured Image
Vladimir Putin. Image Courtesy of MUF

For the last eight years, Moscow has hosted the Moscow Urban Forum, a yearly gathering for experts to reunite to discuss pressing issues of today’s metropolises. Some of the most renowned architects and urbanists, city mayors, government officials, economists, developers, academics, citizens and professionals from diverse fields and nationalities come together in the iconic Russian city and its important venues like Menage or VDNKh. But it was the presence of two of the world’s most influential men in their respective areas of influence which marked the importance of this year Moscow Urban Forum: Rem Koolhaas and Vladimir Putin.

The event is part of a long-term, comprehensive urban process in which a series of coordinated projects have changed the face of Moscow, putting it on par with other European capitals. Ahead of the 2018 World Cup, many of these projects reached completion, making this edition of the Moscow Urban Forum a special one. The Garden Ring, the Krymskaya Embankment, the renovated Luzhniki Stadium, the Gorky Park renovation, the Garage Museum, the My Street Program, the Moscow Central Circle, and the Velobike Public Bike System, among many other initiatives, show the commitment of the city to improving the quality of its public spaces. Upcoming projects such as the new Hermitage Museum by Asymptote, the V-A-C Foundation in Red October by Renzo Piano, the Moskva River Embankment by Project Meganom, and the renovation of the Tretyakov Gallery by OMA show that this responsibility extends beyond the World Cup.

Call for Entries: Eurasian Prize for Architecture, Urban Development, Design

The Eurasian Prize Awards Program is a globally targeted initiative which welcomes participants from all countries.
Architects, designers, technologists, building contractors, architectural bureaus, design studios and boutiques, manufacturers and real estate companies are invited to enter the professional competition program.
As a student of an industry-specific school or experienced design enthusiast, you are offered a unique opportunity to get an independent expert evaluation of your skill, knowledge and talent. In its 14th edition, the Eurasian Prize Student’s main topic is living environment.

Subscriber Access

How The Digital Revolution Will Make Cities Produce Everything They Consume… Again

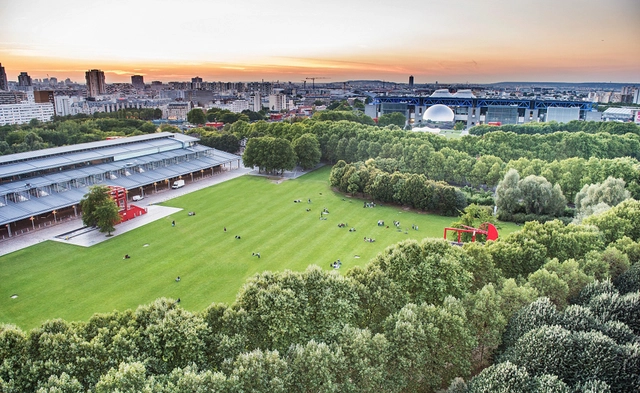
This summer, July 11-13, the annual Fab City Summit will take place in Paris at the Paris City Hall and Parc de La Villette. The yearly event will gather the core team behind the Fab City Global Initiative together with city officials, innovation ecosystems from civic society and industry. Get your tickets with 30% discount using code FABDAILY30.

The rapid urbanization of the 20th century was possible thanks to the Industrial Revolution and the assembly line, which allowed the rapid reproduction and replication of infrastructure, products and repetitive urban patterns in cities around the world. Urban morphology and dynamics produce standard patterns and forms of living. At the same time, and following the linear economy, cities consume most of the world’s resources and generate most of world’s waste (according to the United Nations). However, the exponential growth of digital technologies (computation, communication, fabrication) of the last decades offer the opportunity to enable a transition towards a spiral economy (an open circular economy approach), in which data (and knowledge) flow globally, and materials flow locally: from networks of logistics that move atoms, to networks of information that move bits.

What Makes a City Livable to You?

What Makes a City Livable to You? - Arch Daily Interviews
© Flickr user Hafitz Maulana licensed under CC BY-SA 2.0. ImageA music festival in Singapore

Mercer released their annual list of the Most Livable Cities in the World last month. The list ranks 231 cities based on factors such as crime rates, sanitation, education and health standards, with Vienna at #1 and Baghdad at #231. There’s always some furor over the results, as there ought to be when a city we love does not make the top 20, or when we see a city rank highly but remember that one time we visited and couldn’t wait to leave.

To be clear, Mercer is a global HR consultancy, and their rankings are meant to serve the multinational corporations that are their clients. The list helps with relocation packages and remuneration for their employees. But a company’s first choice on where to send their workers is not always the same place you’d choose to send yourself to.

And these rankings, calculated as they are, also vary depending on who’s calculating. Monocle publishes their own list, as does The Economist, so the editors at ArchDaily decided to throw our hat in as well. Here we discuss what we think makes cities livable, and what we’d hope to see more of in the future.

What It’s Like to Be an Architect Who Doesn’t Design Buildings

There's an old, weary tune that people sing to caution against being an architect: the long years of academic training, the studio work that takes away from sleep, and the small job market in which too many people are vying for the same positions. When you finally get going, the work is trying as well. Many spend months or even years working on the computer and doing models before seeing any of the designs become concrete. If you're talking about the grind, architects know this well enough from their training, and this time of ceaseless endeavor in the workplace only adds to that despair.

Which is why more and more architects are branching out. Better hours, more interesting opportunities, and a chance to do more than just build models. Furthermore, the skills you learn as an architect, such as being sensitive to space, and being able to grasp the cultural and societal demands of a place, can be put to use in rather interesting ways. Here, 3 editors at ArchDaily talk about being an architect, why they stopped designing buildings, and what they do in their work now. 

Subscriber Access

Dizzying, Abstract and Meticulous Worlds Created by Artist Benjamin Sack

Dizzying, Abstract and Meticulous Worlds Created by Artist Benjamin Sack - Imagen 5 de 4
I Am That I Hand. Image © Benjamin Sack

Perhaps as a form of "abstract urbanism," artist Benjamin Sack uses pen and paper to build cities and worlds that come to life as he draws. Towers and low-rise buildings merge together to form familiar yet unimaginably intricate cityscapes with complex spatial arrangements, and, in some cases, in human form. This brand of "abstract urbanism" introduces a provocative perspective on urban context and its relation to those who inhabit it.

The Sordo Madaleno Arquitectos Project That Will Be The New Urban Icon of Monterrey

The Sordo Madaleno Arquitectos Project That Will Be The New Urban Icon of Monterrey - Featured ImageThe Sordo Madaleno Arquitectos Project That Will Be The New Urban Icon of Monterrey - Image 15 of 4The Sordo Madaleno Arquitectos Project That Will Be The New Urban Icon of Monterrey - Image 16 of 4The Sordo Madaleno Arquitectos Project That Will Be The New Urban Icon of Monterrey - Image 17 of 4The Sordo Madaleno Arquitectos Project That Will Be The New Urban Icon of Monterrey - Image 18 of 4The Sordo Madaleno Arquitectos Project That Will Be The New Urban Icon of Monterrey - Image 19 of 4The Sordo Madaleno Arquitectos Project That Will Be The New Urban Icon of Monterrey - More Images+ 15

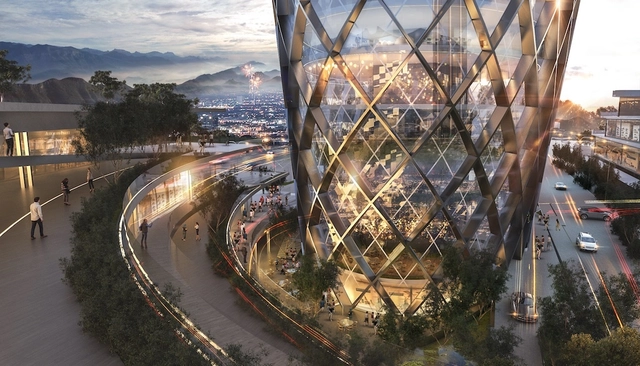
Proyectos 9, a Monterrey real estate developer, announced Sordo Madaleno Arquitectos as the winners of the international architectural design competition for the construction of Constitución 999, a new mixed-use complex to be erected in the downtown area of Monterrey.

A Deep Dive Into the Sad Story of the Makoko Floating School

A Deep Dive Into the Sad Story of the Makoko Floating School - Image 1 of 4
© NLÉ architects

Within a week of its successor being awarded the Silver Lion at the 2016 Venice Biennale, the original Makoko Floating School collapsed. Designed by Nigerian architect Kunlé Adeyemi of NLÉ Architects, the school was located in the Lagos Lagoon in Nigeria. Now, almost two years later, Lagos-based writer Allyn Gaestel has investigated the vulnerable coastal community and architect behind the project in a remarkable narrative nonfiction piece, "Things Fall Apart."

City of Los Angeles Appoints Inaugural Chief Design Officer

City of Los Angeles Appoints Inaugural Chief Design Officer - 1 的图像 4
© Wikimedia user KennethHan licensed under CC BY-NC-ND 2.0

Recently, long-standing architecture critic for the LA Times Christopher Hawthorne announced that he was stepping down to take up the position of chief design officer for the City of Los Angeles in Mayor Eric Garcetti’s administration. According to Hawthorne, the role will involve raising “the quality of public architecture and urban design across the city — and the level of civic conversation about those subjects.” This dramatic shift raises the question: what is the role of the critic and architecture criticism in shaping civic architecture?

UAE Pavilion at the 2018 Venice Biennale to Explore Human-scale Landscapes and Social Spaces

As part of our 2018 Venice Architecture Biennale coverage we present the proposal for the UAE Pavilion. Below, the participants describe their contribution in their own words.

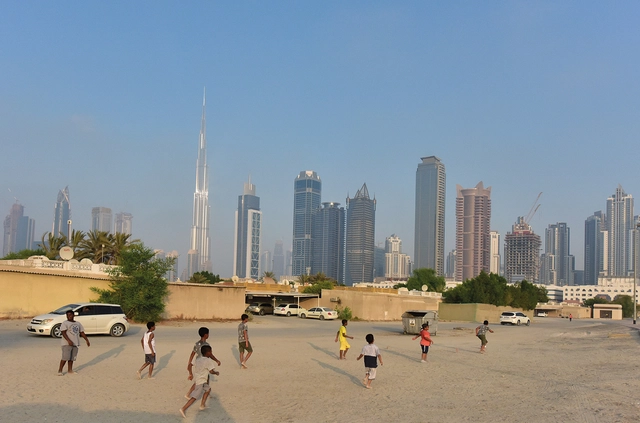
The National Pavilion UAE will present “Lifescapes Beyond Bigness,” an exhibition exploring human-scale architectural landscapes, at the 2018 Venice Biennale. The exhibition aims to highlight the role of architecture and urban design in forming the choreography of people’s daily routines. It particularly investigates the role of ‘quotidian’ (every day) landscapes in accommodating, enhancing, and facilitating social activities across different places in the UAE.

Studies Show Ridesharing Services Like Uber, Lyft Actually Increase Congestion in Cities

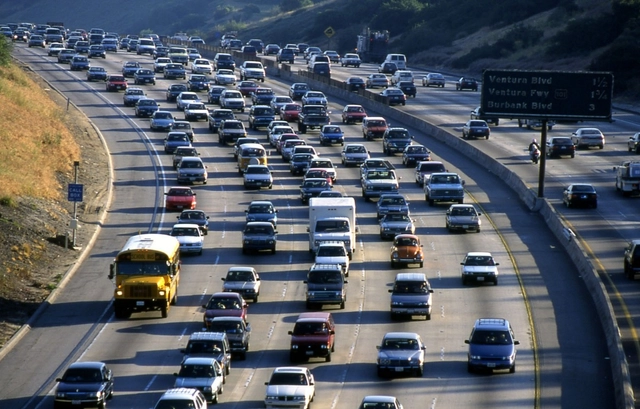
Despite being heralded as services that will reduce congestion on our streets, ride-hailing companies like Uber and Lyft actually are making traffic problems worse, a new study from Boston’s Northeastern University has revealed.

Zaha Hadid Architects Unveil Proposal to Transform London into A Network of Walkable Streets

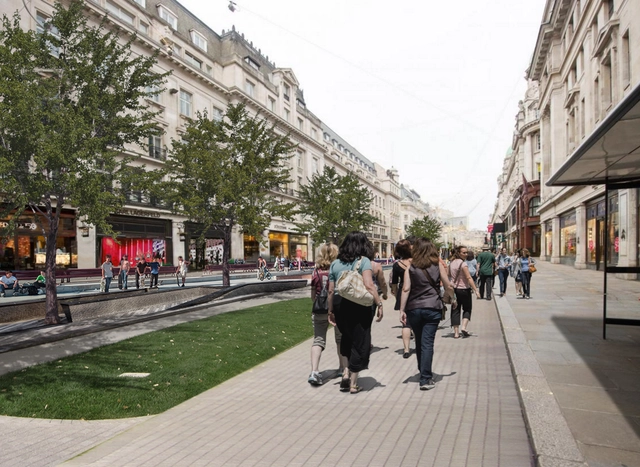
Zaha Hadid Architects has revealed a proposal for the pedestrianization of their home city, London, that would gradually transform the city into an interconnected system of walkable roads.

Named Walkable London, the research proposal has identified the arteries and areas of the city that would most benefit from pedestrianization. The transformation would be implemented over three phases: primary avenues, secondary avenues, and finally, entire districts.  Notable avenues marked for alteration include Upper Street, Oxford Street and Regent Street. 

This Medieval Walled Town with a Storied History Shows How Traditional Urbanism Can Support High Density

This Medieval Walled Town with a Storied History Shows How Traditional Urbanism Can Support High Density - Image 1 of 4
© Sabine de Villeroy

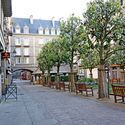
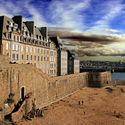
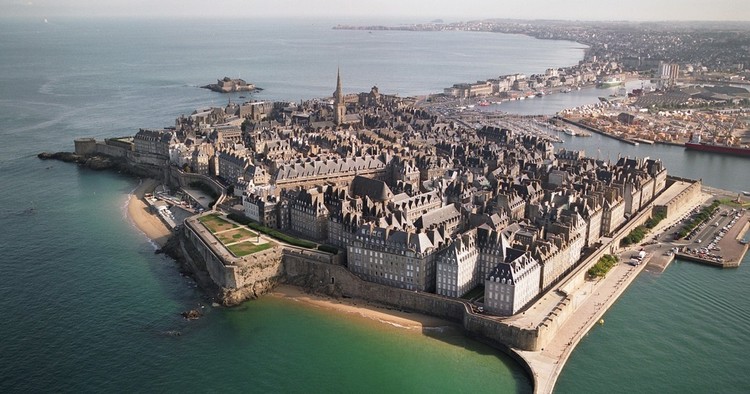
The protective fortress, winding cobblestone streets, and medieval urban layout are all characteristics of many coastal European towns. But when exploring the French town of Saint-Malo, it is difficult to believe that this is hardly the original city. What separates Saint-Malo from many other European towns located by the sea—aside from its striking location jutting out from the coastline—is the complex history of how it was heavily destroyed in World War II, but rebuilt to its original aesthetic.
This Medieval Walled Town with a Storied History Shows How Traditional Urbanism Can Support High Density - Image 2 of 4This Medieval Walled Town with a Storied History Shows How Traditional Urbanism Can Support High Density - Image 3 of 4This Medieval Walled Town with a Storied History Shows How Traditional Urbanism Can Support High Density - Image 5 of 4This Medieval Walled Town with a Storied History Shows How Traditional Urbanism Can Support High Density - Image 4 of 4This Medieval Walled Town with a Storied History Shows How Traditional Urbanism Can Support High Density - More Images+ 2

The World's Best Cities 2018

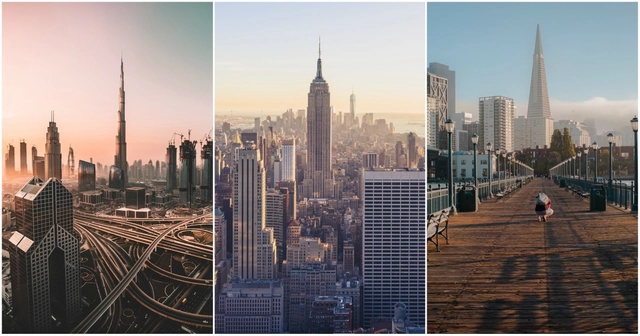
Ranking cities is a risky endeavor. How can one be objective and fair when this great earth and its 7.6 billion inhabitants would never come to anything close to a consensus? And yet global consulting firm Resonance Consultancy has taken on the challenge based on the opinions of the people they claim matter most: "a city's visitors and its residents."

Surveying the inhabitants and tourists about 23 different factors (that are then grouped into six key categories—Place, Product, Programming, People, Prosperity and Promotion), the methodology aims to be comprehensive in the ranking of quality of place and reputation. In the people category, for example, the surveyors looked at things like the immigration rate and diversity of a city, including number of Foreign-born Residents. Also taken into consideration was the amount of "stories" or "mentions" a city generates on web platforms like Facebook, Google and even TripAdvisor. And, most relevant to us architects, cities were scored on their quality of neighborhoods, landmarks and parks.

Subscriber Access

Unpacking Paul Rudolph’s Overlooked Architectural Feats in Southeast Asia

Unpacking Paul Rudolph’s Overlooked Architectural Feats in Southeast Asia - Image 46 of 4
Intiland Tower. Image © Darren Soh

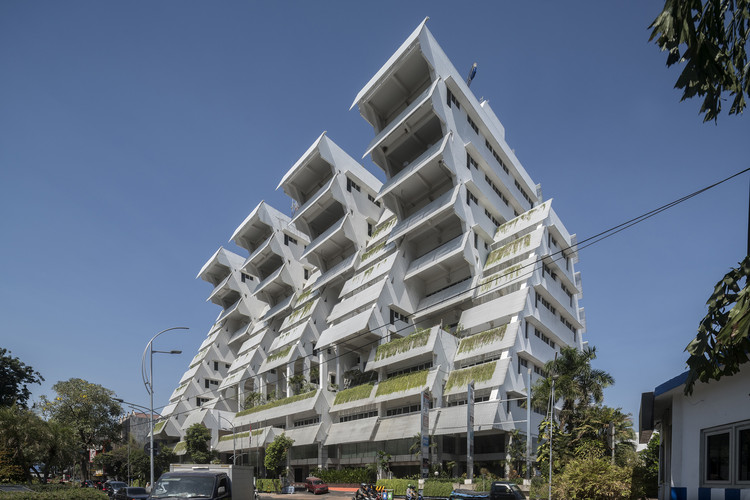
To speak of Paul Rudolph’s illustrious career is to trace a grand arc stretching from the 1940s to the 1990s. More often than not, the popular narrative begins with his student days at Harvard under the tutelage of Walter Gropius, touches upon his earliest, much-loved Florida beach houses, circles around his eventual break from the rigidity of both the Sarasota School and the International Style, and finally races towards the apex: his chairmanship of the Yale School of Architecture, and the concurrent shift to a Brutalist architectural style characterized by monumental forms, rugged concrete, and interwoven, multilevelled spaces awash with a remarkable interplay of light. Then comes the fall from grace: the beloved Yale Art and Architecture Building went up in flames just as the architecture profession began to question modernist ideals, and eventually Postmodernism was ushered in. Flickering, sputtering, Rudolph's grand narrative arc lurched towards Southeast Asia, bearing away the “martyred saint.” Save for several scattered commissions in the United States, Rudolph spent the last two decades of his life building abroad, mostly across Hong Kong, Indonesia, and Singapore, until his death in 1997.

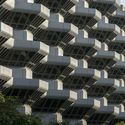
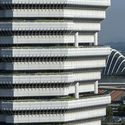
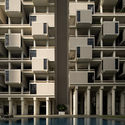
But of course, time and again, historians have sought to challenge the myth of the failed architect by rereading his understudied work from the late years. Adding to this growing corpus of fresh research and alternate perspectives is architectural photographer Darren Soh’s ongoing project documenting—so far—three of Rudolph’s major works in Southeast Asia: The Colonnade (1986) and The Concourse (1994) in Singapore, and the Intiland Tower (1997) in Surabaya, Indonesia.

Unpacking Paul Rudolph’s Overlooked Architectural Feats in Southeast Asia - Image 16 of 4Unpacking Paul Rudolph’s Overlooked Architectural Feats in Southeast Asia - Image 18 of 4Unpacking Paul Rudolph’s Overlooked Architectural Feats in Southeast Asia - Image 28 of 4Unpacking Paul Rudolph’s Overlooked Architectural Feats in Southeast Asia - Image 56 of 4Unpacking Paul Rudolph’s Overlooked Architectural Feats in Southeast Asia - More Images+ 55