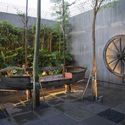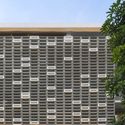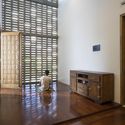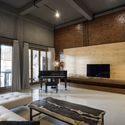
1. ArchDaily
  2. Surabaya

Surabaya: The Latest Architecture and News

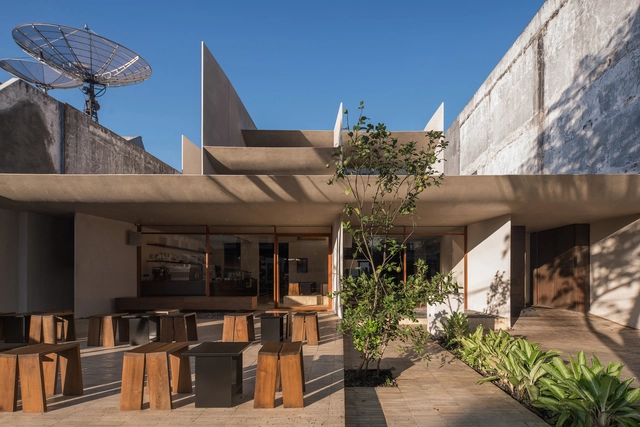
Expat Roasters / WHAstudio

Expat Roasters / WHAstudio - Exterior Photography, Coffee Shop, Facade
© Pieter Kurniawan

Expat Roasters / WHAstudio - Exterior Photography, Coffee Shop, FacadeExpat Roasters / WHAstudio - Interior Photography, Coffee Shop, Kitchen, Beam, Table, ChairExpat Roasters / WHAstudio - Exterior Photography, Coffee Shop, Garden, Facade, ChairExpat Roasters / WHAstudio - Interior Photography, Coffee Shop, Table, ChairExpat Roasters / WHAstudio - More Images+ 16

  • Architects: WHAstudio
  • Area Area of this architecture project Area:  744
  • Year Completion year of this architecture project Year:  2023
  • Manufacturers Brands with products used in this architecture project
    Manufacturers:  Daikin, Paloma, Restomart, Toto, Wisma Sehati
  • Professionals: EY Consulting Engineers
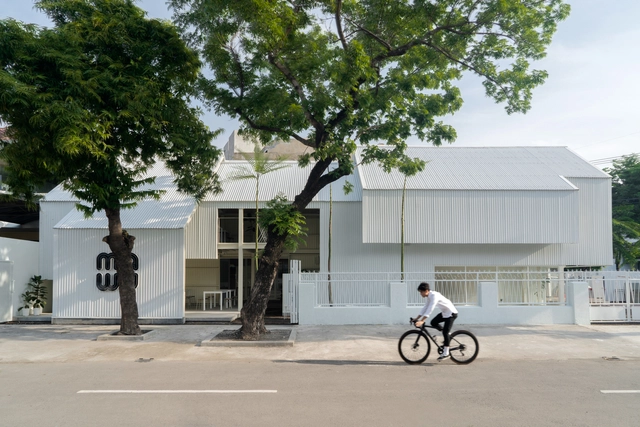
MAWU Cafe / ANTI - Architecture

MAWU Cafe / ANTI - Architecture - Interior Photography, Coffee Shop, Facade, ChairMAWU Cafe / ANTI - Architecture - Interior Photography, Coffee Shop, FacadeMAWU Cafe / ANTI - Architecture - Interior Photography, Coffee Shop, Kitchen, Table, ChairMAWU Cafe / ANTI - Architecture - Exterior Photography, Coffee Shop, Door, Facade, StairsMAWU Cafe / ANTI - Architecture - More Images+ 27

  • Area Area of this architecture project Area:  200
  • Year Completion year of this architecture project Year:  2022
  • Manufacturers Brands with products used in this architecture project
    Manufacturers:  Toto, Daikin
  • Professionals: Hexacons

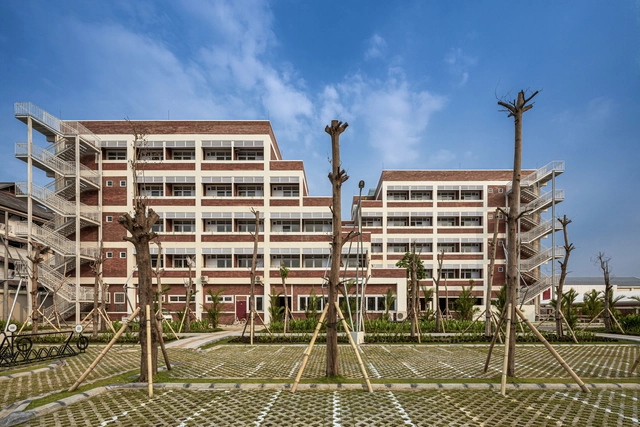
AMN Student Housing / SHAU Indonesia

AMN Student Housing / SHAU Indonesia - Exterior Photography, Dorms, FacadeAMN Student Housing / SHAU Indonesia - Exterior Photography, Dorms, Courtyard, FacadeAMN Student Housing / SHAU Indonesia - Interior Photography, Dorms, Facade, HandrailAMN Student Housing / SHAU Indonesia - Exterior Photography, Dorms, FacadeAMN Student Housing / SHAU Indonesia - More Images+ 24

  • Architects: SHAU Indonesia
  • Area Area of this architecture project Area:  9260
  • Year Completion year of this architecture project Year:  2022
  • Manufacturers Brands with products used in this architecture project
    Manufacturers:  Toto, Propan
  • Professionals: Pt. Nindya Karya

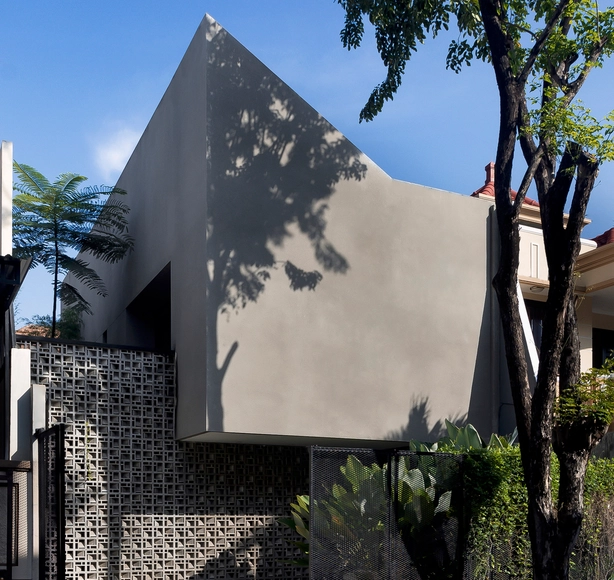
Mecasa 45 House / TEMAarchitects

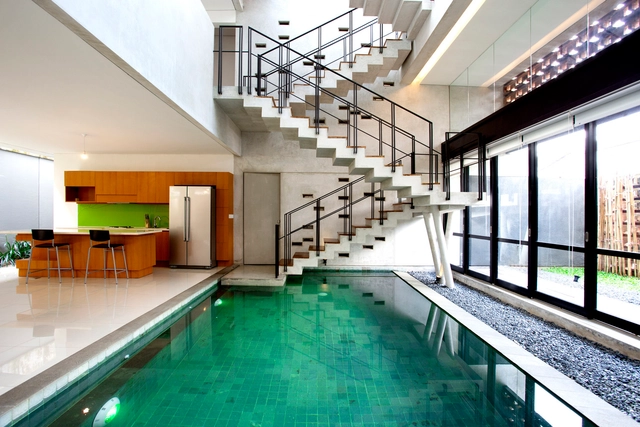
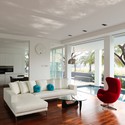
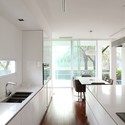
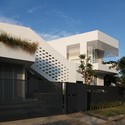
Mecasa 45 House / TEMAarchitects - Interior Photography, Houses, Kitchen, Facade, Handrail, Stairs, LightingMecasa 45 House / TEMAarchitects - Interior Photography, Houses, Table, Lighting, ChairMecasa 45 House / TEMAarchitects - Interior Photography, Houses, Garden, Facade, Table, Lighting, ChairMecasa 45 House / TEMAarchitects - Interior Photography, Houses, Garden, FacadeMecasa 45 House / TEMAarchitects - More Images+ 15

Surabaya, Indonesia
  • Architects: TEMAarchitects
  • Area Area of this architecture project Area:  1937 ft²
  • Year Completion year of this architecture project Year:  2018
  • Manufacturers Brands with products used in this architecture project
    Manufacturers:  Allure Industries, Mowilex, Niro granite, Philips, Toto, +1

Locaāhands Dining Club / Isso Architects

Locaāhands Dining Club / Isso Architects - Interior Photography, Restaurant, Kitchen, Facade, Lighting, BenchLocaāhands Dining Club / Isso Architects - Interior Photography, Restaurant, Beam, Door, Table, Chair, BenchLocaāhands Dining Club / Isso Architects - Interior Photography, Restaurant, Stairs, Facade, Handrail, BeamLocaāhands Dining Club / Isso Architects - Interior Photography, Restaurant, Table, ChairLocaāhands Dining Club / Isso Architects - More Images+ 14

Surabaya, Indonesia
  • Architects: Isso Architects
  • Area Area of this architecture project Area:  530
  • Year Completion year of this architecture project Year:  2022
  • Manufacturers Brands with products used in this architecture project
    Manufacturers:  Jotun, Toto
  • Professionals: AKP Interior, JRP Lighting

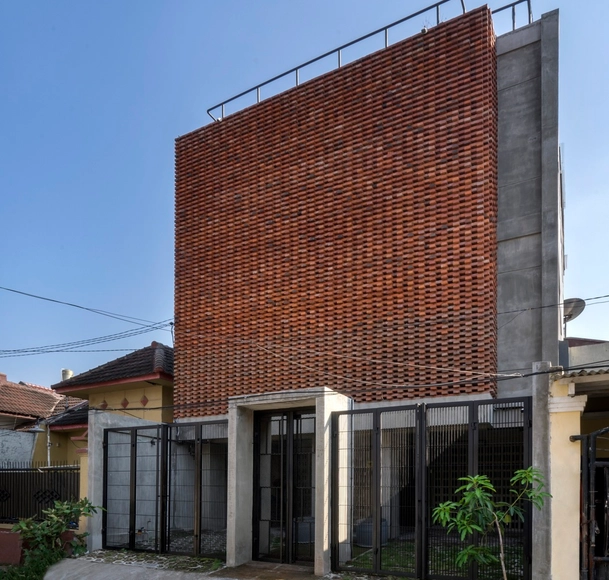
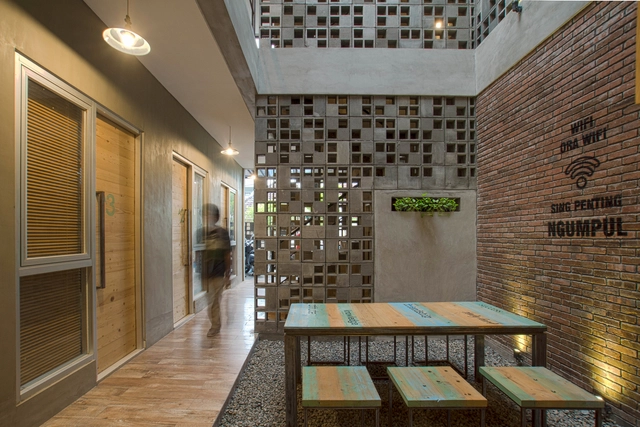
Permeable Junction Boarding House / Andyrahman Architect

Permeable Junction Boarding House / Andyrahman Architect - Interior Photography, Houses, Beam, Door, TablePermeable Junction Boarding House / Andyrahman Architect - Interior Photography, Houses, Door, Facade, Handrail, Table, BenchPermeable Junction Boarding House / Andyrahman Architect - Exterior Photography, Houses, Deck, Handrail, Balcony, FacadePermeable Junction Boarding House / Andyrahman Architect - Drawings, Houses, FacadePermeable Junction Boarding House / Andyrahman Architect - More Images+ 21

Surabaya, Indonesia

JL House / AATArchitects

JL House / AATArchitects - Exterior Photography, HousesJL House / AATArchitects - Interior Photography, Houses, Table, ChairJL House / AATArchitects - Interior Photography, Houses, TableJL House / AATArchitects - Interior Photography, HousesJL House / AATArchitects - More Images+ 25

Surabaya, Indonesia
  • Architects: AATArchitects
  • Area Area of this architecture project Area:  429
  • Year Completion year of this architecture project Year:  2019
  • Manufacturers Brands with products used in this architecture project
    Manufacturers:  YKK AP Asia

R Micro Housing / Simple Projects Architecture

R Micro Housing / Simple Projects Architecture - Exterior Photography, Houses, FacadeR Micro Housing / Simple Projects Architecture - Exterior Photography, Houses, FacadeR Micro Housing / Simple Projects Architecture - Interior Photography, Houses, DoorR Micro Housing / Simple Projects Architecture - Interior Photography, Houses, FacadeR Micro Housing / Simple Projects Architecture - More Images+ 52

Surabaya, Indonesia

R Micro Housing / Simple Projects Architecture

R Micro Housing / Simple Projects Architecture - Interior Photography, HousesR Micro Housing / Simple Projects Architecture - Interior Photography, Houses, FacadeR Micro Housing / Simple Projects Architecture - Exterior Photography, Houses, FacadeR Micro Housing / Simple Projects Architecture - Exterior Photography, Houses, FacadeR Micro Housing / Simple Projects Architecture - More Images+ 41

Surabaya, Indonesia

WM Plenary Hall / Bgnr Architects

WM Plenary Hall / Bgnr Architects - Exterior Photography, Landmarks & Monuments, FacadeWM Plenary Hall / Bgnr Architects - Interior Photography, Landmarks & Monuments, FacadeWM Plenary Hall / Bgnr Architects - Interior Photography, Landmarks & MonumentsWM Plenary Hall / Bgnr Architects - Exterior Photography, Landmarks & Monuments, FacadeWM Plenary Hall / Bgnr Architects - More Images+ 24

JJ House / Ivan Priatman Architecture

JJ House / Ivan Priatman Architecture - Interior Photography, Houses, TableJJ House / Ivan Priatman Architecture - HousesJJ House / Ivan Priatman Architecture - HousesJJ House / Ivan Priatman Architecture - HousesJJ House / Ivan Priatman Architecture - More Images+ 46

Surabaya, Indonesia
  • Area Area of this architecture project Area:  468
  • Year Completion year of this architecture project Year:  2018
  • Manufacturers Brands with products used in this architecture project
    Manufacturers:  AutoDesk, Toto, Laminam, Trimble
  • Professionals: Herryanto

‘HHH’ House / Simple Projects Architecture

‘HHH’ House / Simple Projects Architecture - Exterior Photography, Houses, Door, Stairs, Facade‘HHH’ House / Simple Projects Architecture - Houses‘HHH’ House / Simple Projects Architecture - Interior Photography, Houses, Table‘HHH’ House / Simple Projects Architecture - Interior Photography, Houses, Facade‘HHH’ House / Simple Projects Architecture - More Images+ 74

Surabaya, Indonesia
  • Area Area of this architecture project Area:  321
  • Year Completion year of this architecture project Year:  2019
  • Manufacturers Brands with products used in this architecture project
    Manufacturers:  Acor, Alexindo, Carta Laminates, Dulux, Roman Ceramics, +3

House as Tree of Life / Andyrahman Architect

House as Tree of Life  / Andyrahman Architect - Houses, Garden, Fence, FacadeHouse as Tree of Life  / Andyrahman Architect - Houses, FacadeHouse as Tree of Life  / Andyrahman Architect - Houses, DoorHouse as Tree of Life  / Andyrahman Architect - Houses, Beam, Table, ChairHouse as Tree of Life  / Andyrahman Architect - More Images+ 18

Surabaya, Indonesia
  • Area Area of this architecture project Area:  300
  • Year Completion year of this architecture project Year:  2017
  • Manufacturers Brands with products used in this architecture project
    Manufacturers:  Mortar Utama, Osram & Ong Cen Kuang, Propan

Unpacking Paul Rudolph’s Overlooked Architectural Feats in Southeast Asia

Subscriber Access | 
Unpacking Paul Rudolph’s Overlooked Architectural Feats in Southeast Asia - Image 46 of 4
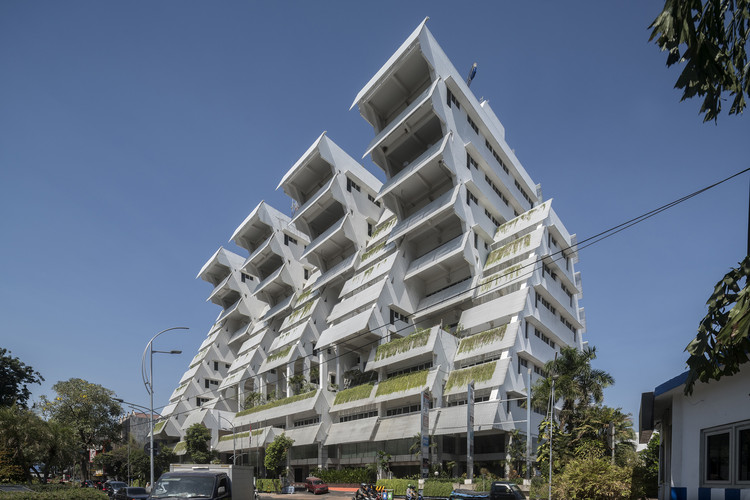
Intiland Tower. Image © Darren Soh

To speak of Paul Rudolph’s illustrious career is to trace a grand arc stretching from the 1940s to the 1990s. More often than not, the popular narrative begins with his student days at Harvard under the tutelage of Walter Gropius, touches upon his earliest, much-loved Florida beach houses, circles around his eventual break from the rigidity of both the Sarasota School and the International Style, and finally races towards the apex: his chairmanship of the Yale School of Architecture, and the concurrent shift to a Brutalist architectural style characterized by monumental forms, rugged concrete, and interwoven, multilevelled spaces awash with a remarkable interplay of light. Then comes the fall from grace: the beloved Yale Art and Architecture Building went up in flames just as the architecture profession began to question modernist ideals, and eventually Postmodernism was ushered in. Flickering, sputtering, Rudolph's grand narrative arc lurched towards Southeast Asia, bearing away the “martyred saint.” Save for several scattered commissions in the United States, Rudolph spent the last two decades of his life building abroad, mostly across Hong Kong, Indonesia, and Singapore, until his death in 1997.

But of course, time and again, historians have sought to challenge the myth of the failed architect by rereading his understudied work from the late years. Adding to this growing corpus of fresh research and alternate perspectives is architectural photographer Darren Soh’s ongoing project documenting—so far—three of Rudolph’s major works in Southeast Asia: The Colonnade (1986) and The Concourse (1994) in Singapore, and the Intiland Tower (1997) in Surabaya, Indonesia.
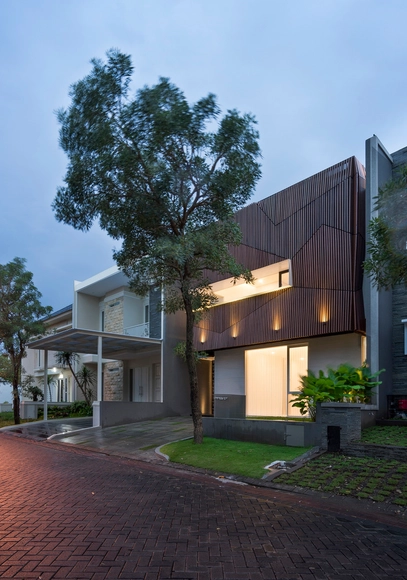
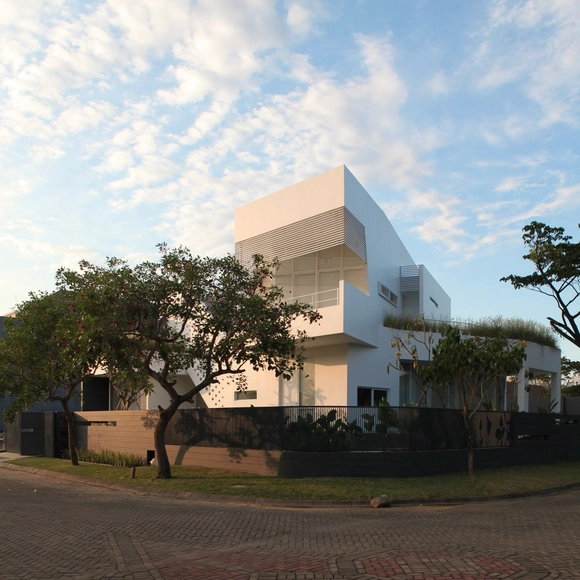
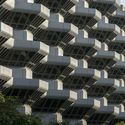
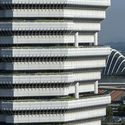
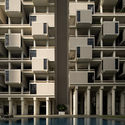
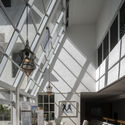
Unpacking Paul Rudolph’s Overlooked Architectural Feats in Southeast Asia - Image 16 of 4Unpacking Paul Rudolph’s Overlooked Architectural Feats in Southeast Asia - Image 18 of 4Unpacking Paul Rudolph’s Overlooked Architectural Feats in Southeast Asia - Image 28 of 4Unpacking Paul Rudolph’s Overlooked Architectural Feats in Southeast Asia - Image 56 of 4Unpacking Paul Rudolph’s Overlooked Architectural Feats in Southeast Asia - More Images+ 55

‘S’ HOUSE / Simple Projects Architecture

‘S’ HOUSE / Simple Projects Architecture - Interior Photography, Houses, Stairs, Table, Lighting‘S’ HOUSE / Simple Projects Architecture - Interior Photography, Houses, Facade‘S’ HOUSE / Simple Projects Architecture - Interior Photography, Houses, Door‘S’ HOUSE / Simple Projects Architecture - Interior Photography, Houses, Door, Table, Chair‘S’ HOUSE / Simple Projects Architecture - More Images+ 46

Surabaya, Indonesia

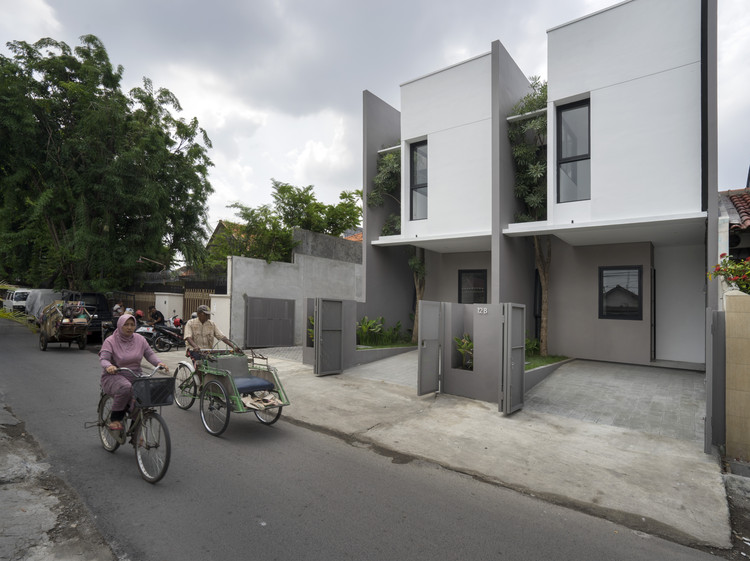
Bioclimatic and Biophilic Boarding House / Andyrahman Architect

Bioclimatic and Biophilic Boarding House / Andyrahman Architect - Dorms, Facade, Handrail, BeamBioclimatic and Biophilic Boarding House / Andyrahman Architect - Dorms, Kitchen, Door, Facade, Table, Chair, BenchBioclimatic and Biophilic Boarding House / Andyrahman Architect - Dorms, FacadeBioclimatic and Biophilic Boarding House / Andyrahman Architect - Dorms, Facade, Door, Handrail, Beam, StairsBioclimatic and Biophilic Boarding House / Andyrahman Architect - More Images+ 18

Surabaya, Indonesia

IPCW Residence / Ivan Priatman Architecture

IPCW Residence / Ivan Priatman Architecture - Houses, Patio, Facade, Chair, TableIPCW Residence / Ivan Priatman Architecture - Houses, Table, ChairIPCW Residence / Ivan Priatman Architecture - Houses, Kitchen, Sink, Countertop, LightingIPCW Residence / Ivan Priatman Architecture - Houses, Facade, FenceIPCW Residence / Ivan Priatman Architecture - More Images+ 24

Surabaya, Indonesia

Breathing House / Atelier Riri

Breathing House / Atelier Riri - Houses, Facade, DoorBreathing House / Atelier Riri - Houses, Beam, FacadeBreathing House / Atelier Riri - Houses, Garden, Door, FacadeBreathing House / Atelier Riri - Houses, Garden, FacadeBreathing House / Atelier Riri - More Images+ 17

Serpong, Indonesia