1. ArchDaily
  2. Sustainability

Sustainability: The Latest Architecture and News

12 Architect-Designed Products Showcased During Milan Design Week 2024

Subscriber Access | 

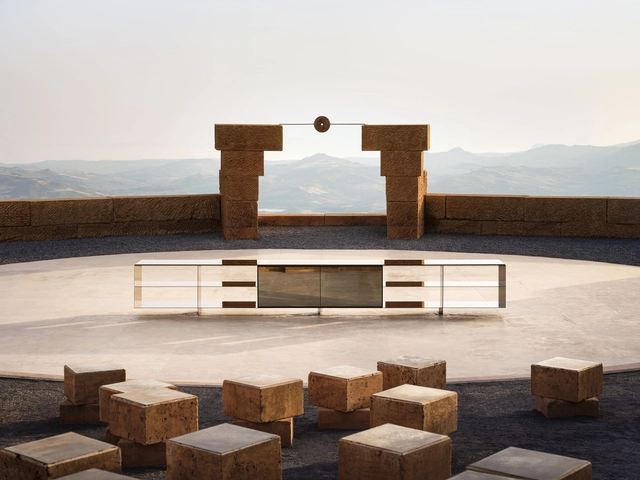
This year's Milan Design Week brought together designers, architects, producers, and key figures from the design world. The events were divided between the Salone del Mobile at Rho Fiera, a trade fair with over 1950 exhibitors, and Fourisalone, featuring various events across Milan. With numerous installations throughout the city and a wide range of events, conferences, and debates, Milan Design Week stands as one of the most significant design-focused events worldwide. For architects, this represents an opportunity to not only exchange ideas but also to actively contribute through collaborations and explorations across disciplines.

This year, many internationally recognized architects have entered collaborations with furniture and light design companies, exploring the intersection of design and architecture. Despite the change in scale, many of these products reflect the recognizable architectural language of their designers, offering an insight into the principles that guide their practice. In addition to aesthetic explorations, many of the products selected are tackling important themes of interest, from the need to develop more sustainable materials with a reduced carbon footprint, to the potential impact of new technologies such as artificial intelligence.

12 Architect-Designed Products Showcased During Milan Design Week 2024 - 1 的图像 412 Architect-Designed Products Showcased During Milan Design Week 2024 - 2 的图像 412 Architect-Designed Products Showcased During Milan Design Week 2024 - 3 的图像 412 Architect-Designed Products Showcased During Milan Design Week 2024 - 4 的图像 412 Architect-Designed Products Showcased During Milan Design Week 2024 - More Images+ 52

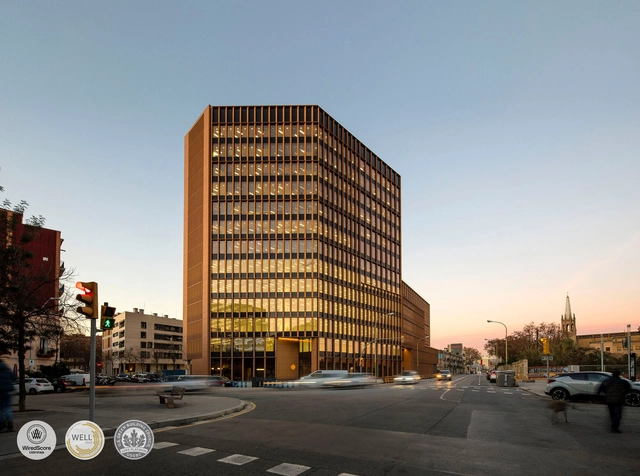
The Curtain: A Key Element in the Certification of Sustainable Buildings

 | Sponsored Content

When Wallace S. Broecker first introduced the concept of global warming in the 1970s, society probably didn't anticipate the implications of this phenomenon. Today, more than 50 years later, we have stopped predicting an adverse climate scenario and have begun witnessing it directly. It is now evident that the earth is breaking temperature records year after year, as a result of a disparity in the global response to the issue and a slow-moving reduction in carbon emissions.

To reduce CO₂ emissions in architecture, it is crucial to implement effective strategies that address both the manufacturing of materials and the life cycle of buildings, as well as energy consumption during use. In countries like the US, approximately 45% of energy consumption in the residential sector is allocated to heating and cooling spaces, making it essential to address efficient building design, especially on the façade. To achieve this objective, policies are being implemented that promote a conversion towards a more sustainable model. In this new model, sustainability certifications for buildings provide a framework for measuring and evaluating resource consumption.

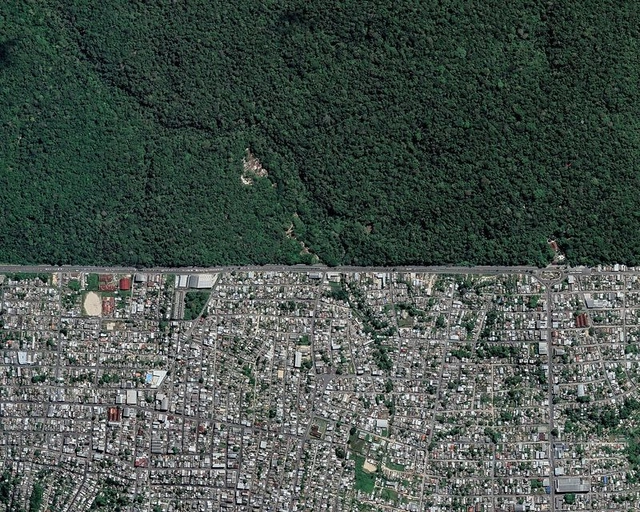
Amazonian Cities: What It Is Like to Live Close to the Largest Tropical Rainforest on the Planet

Subscriber Access | 
Audio available

The world has its eyes on the Amazon. Geographical data about this vast territory, spanning 6.74 million square kilometers across eight countries in Latin America, is constantly featured in national and international media. Headlines often highlight its sheer magnitude as the largest tropical rainforest in the world, home to 10% of the planet's biodiversity, and responsible for 15% of the Earth's freshwater. However, little attention is paid to what transpires beneath its canopy, on the ground where people live.

Amazonian Cities: What It Is Like to Live Close to the Largest Tropical Rainforest on the Planet - Image 1 of 4Amazonian Cities: What It Is Like to Live Close to the Largest Tropical Rainforest on the Planet - Image 2 of 4Amazonian Cities: What It Is Like to Live Close to the Largest Tropical Rainforest on the Planet - Image 3 of 4Amazonian Cities: What It Is Like to Live Close to the Largest Tropical Rainforest on the Planet - Image 4 of 4Amazonian Cities: What It Is Like to Live Close to the Largest Tropical Rainforest on the Planet - More Images+ 7

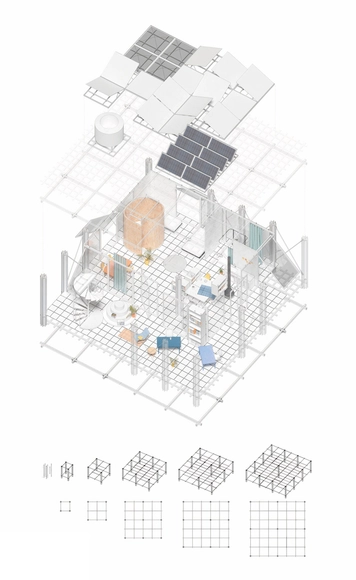
How Can Modular Design Be Used to Revolutionize Housing Architecture?

Housing is a diverse architectural typology whose configuration is determined not only by those who design it but also by the use of those who live in it. Therefore, homes are fundamentally adaptable structures that evolve in line with their time and users, undergoing constant changes manifested in the ways of living. The house conceived today will not be the same as the one built tomorrow, so it becomes necessary to maintain a critical and profound approach to the role it plays in the built environment.

In this sense, modular architecture has consistently presented itself as a dynamic design strategy that has revolutionized housing, developing versatile solutions for sustainable spaces and construction practices. Thus, modular housing has been fertile ground for exploring and deepening ways of inhabiting space and addressing human needs. From the prefabricated catalog houses of the 19th century to the post-World War II housing boom, its evolution reflects both past proposals and the exploration of new concepts for the future.

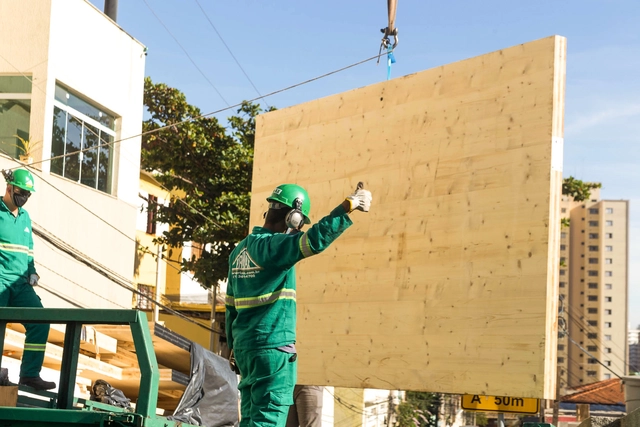
How Engineered Wood Can Decarbonize the Construction Industry

Subscriber Access | 

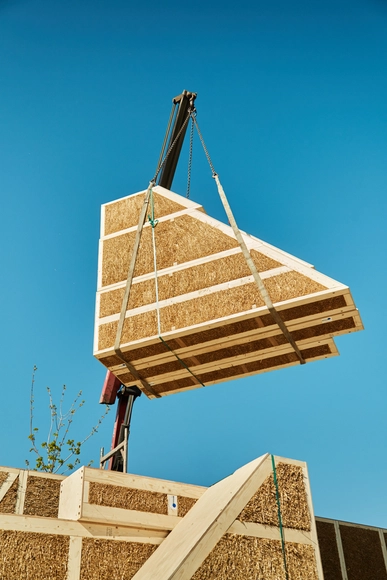
At a time when sustainability and ESG (environmental, social, and governance) concerns are prevalent, there is a crucial need to focus on a sector that accounts for 38% of all global CO₂ emissions and consumes 30% of global resources: the construction industry. In 2022, at COP27, the United Nations announced the Clean Construction Accelerator, a program with actions designed to reduce greenhouse gas production by up to 50% by 2030. A report by ARUP and the World Business Council for Sustainable Development suggests that half of building emissions come from embodied carbon, which is generated in the manufacturing and transportation of materials, not just in construction sites and buildings themselves. It is precisely in this scenario that we see an opportunity for the sector. What is the only renewable material in construction that retains carbon instead of emitting it? Wood.

When thinking of wood, another question tends to arise: "How can wood be sustainable if we need to cut down trees for it?” Ana Belizário, the Commercial Director of Urbem, a large-scale Brazilian mass timber industry, explains throughout this article how planting trees specifically for consumption is not only a sustainable alternative but also an excellent practice in combating the climate crisis and can regenerate the construction sector.

Earth Day 2024: Urban and Architectural Strategies to Navigate the Climate Crisis

Every year, Earth Day, celebrated on April 22, presents us with an opportunity to contemplate the conditions of our planet and our impact upon it. Generating around 37% of global carbon emissions, the construction industry has an important, often detrimental, role to play, thus placing an increasingly urgent responsibility on architects and builders to devise strategies for reducing this number. Still, the built environment represents the habitat for most of humanity, and so it has the potential to protect and shelter people from the risks posed by the changing climate. Read on to discover a collection of articles delving into the strategies available at urban and architectural scales for mitigating the effects of climate change and minimizing the industry’s impact upon it.

Earth Day 2024: Urban and Architectural Strategies to Navigate the Climate Crisis - Image 1 of 4Earth Day 2024: Urban and Architectural Strategies to Navigate the Climate Crisis - Image 2 of 4Earth Day 2024: Urban and Architectural Strategies to Navigate the Climate Crisis - Image 3 of 4Earth Day 2024: Urban and Architectural Strategies to Navigate the Climate Crisis - Image 4 of 4Earth Day 2024: Urban and Architectural Strategies to Navigate the Climate Crisis - More Images+ 15

How to Adapt Cities to Extreme Heat

In June 2023, the planet experienced its hottest month on record. In Iran, the heat index reached a staggering 66.7 degrees Celsius, pushing the boundaries of human endurance. This alarming trend is not an anomaly. It is a stark reminder that temperatures will continue to rise as climate change intensifies.

Scientists are linking the rise to human-induced climate change and the El Niño phenomenon. Additionally, the natural warming of Pacific Ocean waters is being further intensified by global warming.

How to Adapt Cities to Extreme Heat - Image 1 of 4How to Adapt Cities to Extreme Heat - Image 2 of 4How to Adapt Cities to Extreme Heat - Image 3 of 4How to Adapt Cities to Extreme Heat - Image 4 of 4How to Adapt Cities to Extreme Heat - More Images+ 1

Milan Design Week Opens with Events and Exhibitions at Salone del Mobile and Across the City

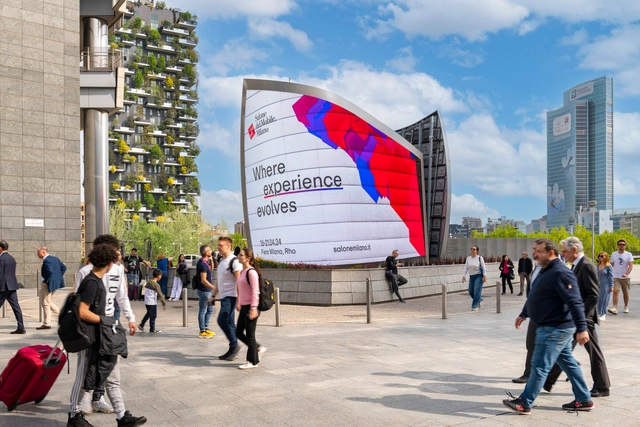
As Milan Design Week begins, the Italian city is transformed into the grounds of one of the most expansive celebrations of global design, with its streets and venues brimming with cultural events, exhibitions, large-scale installations, talks and conferences. At Rho Fiera, the 62nd edition of the Salone del Mobile.Milano brings together designers, architects, producers and leading figures of the design world, featuring over 1950 exhibitors which will remain open for the next 6 days. Additionally, across the city Fuorisalone opens up locations across the city with an engaging and varied cultural program.

Milan Design Week Opens with Events and Exhibitions at Salone del Mobile and Across the City - Image 1 of 4Milan Design Week Opens with Events and Exhibitions at Salone del Mobile and Across the City - Image 2 of 4Milan Design Week Opens with Events and Exhibitions at Salone del Mobile and Across the City - Image 3 of 4Milan Design Week Opens with Events and Exhibitions at Salone del Mobile and Across the City - Image 4 of 4Milan Design Week Opens with Events and Exhibitions at Salone del Mobile and Across the City - More Images+ 2

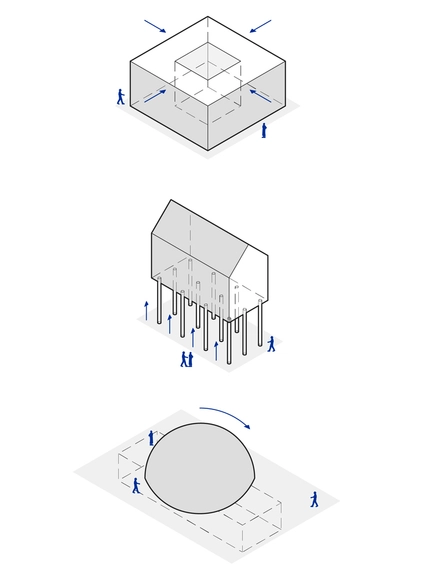
Introspection, Elevation, Covering-Up: Radical Architectural Operations for Adverse Climates

Subscriber Access | 

The flexibility of architecture allows it to continuously change and adjust its form in response to technological progress, social and artistic trends, and the collective experiences we undergo. Large-scale global events, such as the transatlantic migrations of the 19th century, the impact of tuberculosis on design, and most recently, the effects of the last major global health crisis (COVID-19), have all played significant roles in shaping the evolution of architecture.

In the context of the climate crisis, the role of architecture and urbanism has been extensively debated, as it represents one of the greatest challenges of this century. It is undeniable that while there are active efforts through policies and innovation to prevent reaching a point of no return, architecture is already adapting to the changes and extreme conditions caused by it. Rather than thinking of a distant or dystopian future scenario, the gradual changes in climatic conditions have been drivers for modifying, through architectural operations, how we conceive contemporary buildings.

Designing the Future of Energy: An Exhibition on Design's Role in the Matter Opens at Vitra Design Museum

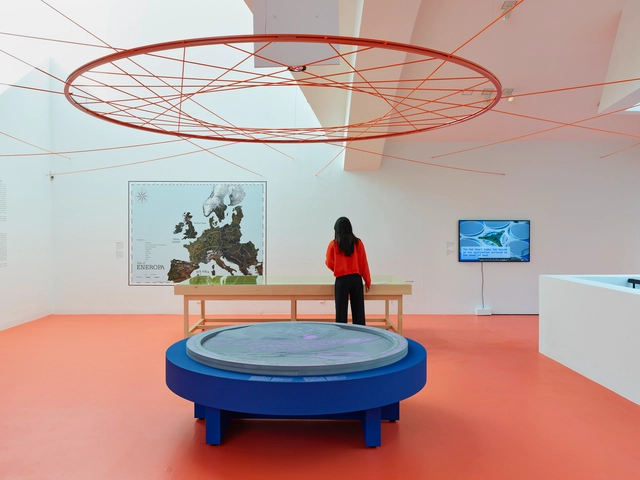
The Vitra Design Museum presents 'Transform! Designing the Future of Energy', an exhibition running from March 23rd to September 1st, 2024. As energy stands as the cornerstone of modern society, the subject encompasses political, social, and environmental dimensions. The exhibition aims to highlight design’s role in the effort to transform the energy sector into a more efficient, reliable, and sustainable one, relying more on renewable sources, smart mobility systems, and moving towards self-sufficient cities.

Designing the Future of Energy: An Exhibition on Design's Role in the Matter Opens at Vitra Design Museum - 1 的图像 4Designing the Future of Energy: An Exhibition on Design's Role in the Matter Opens at Vitra Design Museum - 2 的图像 4Designing the Future of Energy: An Exhibition on Design's Role in the Matter Opens at Vitra Design Museum - 3 的图像 4Designing the Future of Energy: An Exhibition on Design's Role in the Matter Opens at Vitra Design Museum - 4 的图像 4Designing the Future of Energy: An Exhibition on Design's Role in the Matter Opens at Vitra Design Museum - More Images+ 4

Alero Olympio: A Legacy of Ecological Architecture and Decolonized Identity

Subscriber Access | 

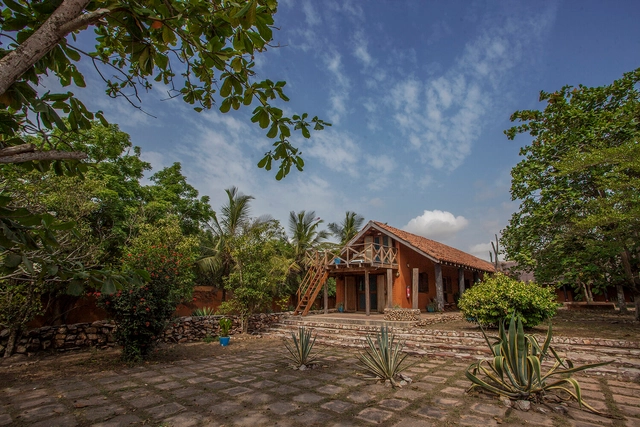
Alero Olympio (1959-2005) was an architect and builder known for an intimately ecological approach to architecture. Born in Ghana, she divided her practice between Ghana and Scotland. She focused on work that prioritized people and was sincerely committed to social and environmental sustainability, prioritizing using locally sourced materials.

Her work legacy includes physical buildings like the Kokrobitey Institute, her advocacy for earthen constructions, research on sustainable forestry products, and so much more. However, a gap exists in the institutionalized archives of her work, leading to the current ongoing efforts to build a comprehensive archive of her contributions. The 2024 Womxn in Design and Architecture (WDA) annual conference organized by Princeton University School of Architecture made a significant contribution. It featured exhibitions, seminars, and panel discussions that reflected on Alero Olympio's legacy and examined the architectural insights her work continues to offer.

Alero Olympio: A Legacy of Ecological Architecture and Decolonized Identity - Image 1 of 4Alero Olympio: A Legacy of Ecological Architecture and Decolonized Identity - Image 2 of 4Alero Olympio: A Legacy of Ecological Architecture and Decolonized Identity - Image 3 of 4Alero Olympio: A Legacy of Ecological Architecture and Decolonized Identity - Image 4 of 4Alero Olympio: A Legacy of Ecological Architecture and Decolonized Identity - More Images+ 8

A New Generation of Living Buildings Using Hygromorphic Materials

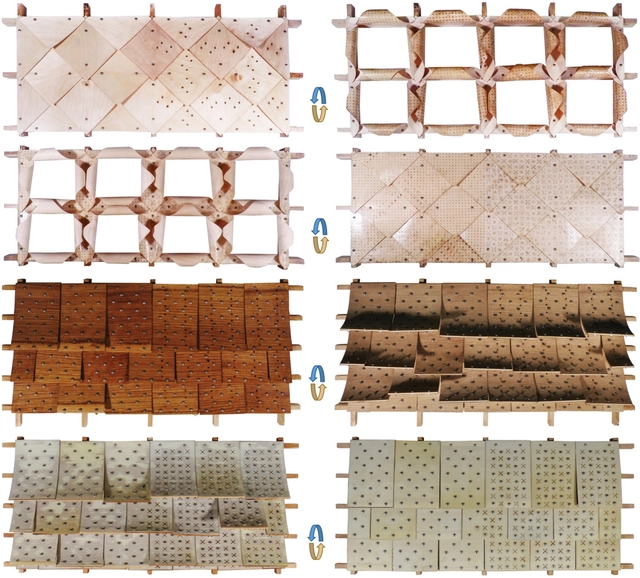
When discussing sustainability in construction, we are used to an approach based on complex technological solutions, expensive sensors, costly materials and, most recently, artificial intelligence. But what if everything we are looking for (in terms of sustainability) could come from the materials themselves, taking advantage of their intrinsic properties, without even relying on electricity? The use of hygromorphic materials offers an innovative perspective and sheds light on little-explored possibilities in the field. These materials can adapt to variations in environmental humidity, changing their shape, size or other physical properties. Examples in nature include wood, hygroscopic proteins such as collagen, polysaccharides such as cellulose and chitin, hygroscopic minerals such as certain salts and silica gel, as well as spores and pollen grains; all of which exhibit the ability to absorb or release moisture in response to changes in humidity. In architecture, researchers have been striving to develop materials, particularly for façades, that can take on a life of their own and make buildings more comfortable naturally.
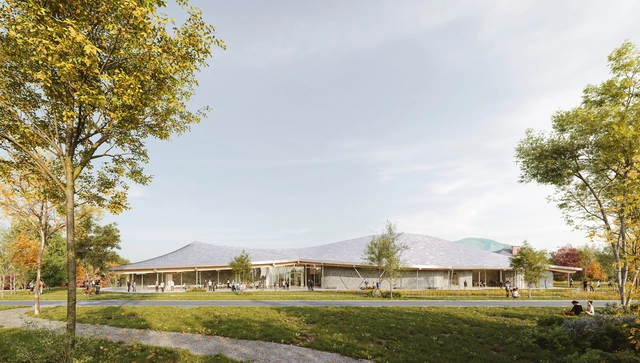
Moody Nolan Designs Athletic Facility at the Obama Presidential Center in Chicago

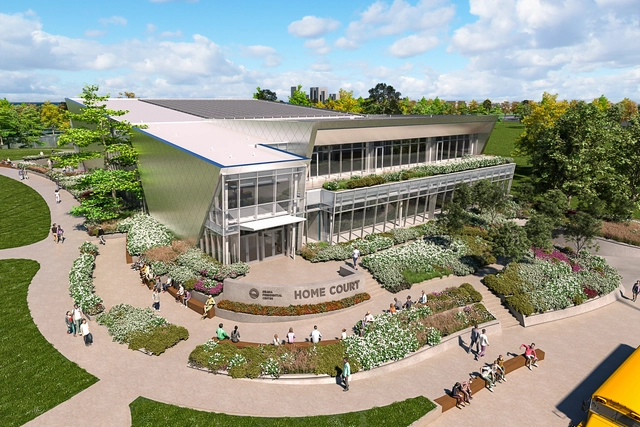
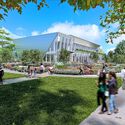
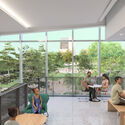
The Obama Foundation has released details about the design of a new athletic, program and event facility to take shape at the Obama Presidential Center located on the South Side of Chicago, Illinois. Designed by Moody Nolan, the facility titled Home Court will offer the largest gathering space on the campus, serving as a place for community engagement as well as health and wellness activities. The venue is scheduled to become the first space within the Obama Presidential Center campus to open in late 2025.

Moody Nolan Designs Athletic Facility at the Obama Presidential Center in Chicago - Image 1 of 4Moody Nolan Designs Athletic Facility at the Obama Presidential Center in Chicago - Image 2 of 4Moody Nolan Designs Athletic Facility at the Obama Presidential Center in Chicago - Image 3 of 4Moody Nolan Designs Athletic Facility at the Obama Presidential Center in Chicago - Image 4 of 4Moody Nolan Designs Athletic Facility at the Obama Presidential Center in Chicago - More Images+ 9

Sustainable Policy: How Deconstruction Plans Are Revolutionizing Construction Waste Management in the United States

Subscriber Access | 

For a long time, the construction industry has followed a linear process - extract raw materials, build structures, demolish them, and then dispose of the garbage in landfills. This approach has serious negative effects on the environment and society and is inherently unsustainable. Reconsidering traditional methods and workflows requires support from all stakeholders and a sense of urgency proclaimed by authorities. In the United States, city organizations have begun to implement new policies to keep construction waste out of landfills and support circular practices. Several cities like Seattle and Pittsburgh, have started implementing deconstruction ordinances that require older buildings to be carefully deconstructed rather than demolished. How might their key provisions influence circular practices in the country?

Sustainable Policy: How Deconstruction Plans Are Revolutionizing Construction Waste Management in the United States - Image 1 of 4Sustainable Policy: How Deconstruction Plans Are Revolutionizing Construction Waste Management in the United States - Image 2 of 4Sustainable Policy: How Deconstruction Plans Are Revolutionizing Construction Waste Management in the United States - Image 3 of 4Sustainable Policy: How Deconstruction Plans Are Revolutionizing Construction Waste Management in the United States - Image 4 of 4Sustainable Policy: How Deconstruction Plans Are Revolutionizing Construction Waste Management in the United States - More Images+ 1

Designing for Plants: The Architecture of Greenhouses and Their Relationship with the Environment

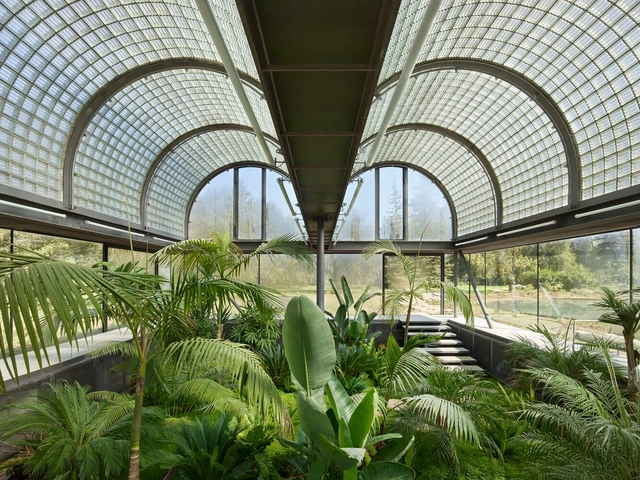
When delving into the envelope of construction and examining how the interior relates to the exterior, the concept of greenhouses emerges as an opportunity to cultivate life indoors, whether dependent on external factors or not. Defined as spaces enclosed by glass or other transparent plastic materials, greenhouses facilitate the growth of vegetables and ornamental plants even during periods of adverse external weather conditions. However, what does designing for plants involve? Climate, species, structural design, and the type of covering are just a few of the considerations to take into account.

Harvesting Architecture: A Glimpse Into 3 Plant-Based Materials

Subscriber Access | 

For decades, our society has predominantly embraced an extractivist approach when formulating models for material manufacturing across diverse industries. While we now know that this model is unsustainable, a major question remains: So, how do we do it? We may be a while away from offering a definitive answer to this challenge. Still, it is exciting to note that, in a context marked by a challenging global and ecological horizon, the architectural community maintains a positive approach by pushing for a re-evaluation of what we make and how we make it.

This momentum may be gaining relevance due to the emergence of new, more environmentally conscious generations, such as Gen Z and Alpha. What is certain is that we are witnessing the development of new production philosophies, such as plant-based materials, which adopt practices aimed at favoring the use of resources derived from plants, reducing dependence on extractive processes, and promoting conscious and sustainable alternatives in various aspects of the manufacture and production of materials in architecture.

SO–IL Designs a Teaching Museum of Art for Williams College in the United States

Brooklyn-based firm SO-IL has revealed the design for a new campus art museum at Williams College in Massachusetts, created to become a primary teaching resource for the institution renowned for its art history program. Since its inauguration in 1926, the Williams College Museum of Art has gathered an expansive collection of over 15,000 works. Through the design of SO-IL, the museum will be able to move into its first freestanding purpose-built home. In May 2024, the museum will present an exhibition on SO-IL’s design.

SO–IL Designs a Teaching Museum of Art for Williams College in the United States - Imagem 1 de 4SO–IL Designs a Teaching Museum of Art for Williams College in the United States - Imagem 2 de 4SO–IL Designs a Teaching Museum of Art for Williams College in the United States - Imagem 3 de 4SO–IL Designs a Teaching Museum of Art for Williams College in the United States - Imagem 4 de 4SO–IL Designs a Teaching Museum of Art for Williams College in the United States - More Images+ 13

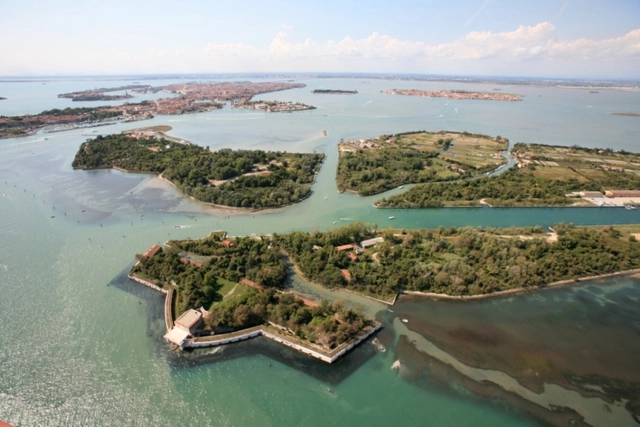
New York, Milan, and Venice Amongst Participants in C40's Reinventing Cities Competition 2024

“Reinventing Cities,” C40’s renowned global design competition, has just announced its fourth edition. The competition’s main goal is to “transform underutilized sites or buildings into beacons of sustainability and resilience and act as a showcase for future zero-carbon urban developments.” This year, 15 cities have stepped up the challenge, inviting professionals from various disciplines to reimagine underutilized urban sites and design transformations prioritizing sustainability and inclusivity.

With a commitment to zero-carbon, urban resilient projects, Reinventing Cities has engaged over 3,500 businesses worldwide with 40 projects currently under development globally. This year’s competition is characterized by its ambitious environmental and social objectives; with participating cities spanning continents, including Almere, Bilbao, Bologna, Brussels, Glasgow, Milan, New York, Palermo, Renca, Rome, San Antonio, San Francisco, São Paulo, Seattle, and Venice.

New York, Milan, and Venice Amongst Participants in C40's Reinventing Cities Competition 2024 - Image 1 of 4New York, Milan, and Venice Amongst Participants in C40's Reinventing Cities Competition 2024 - Image 2 of 4New York, Milan, and Venice Amongst Participants in C40's Reinventing Cities Competition 2024 - Image 3 of 4New York, Milan, and Venice Amongst Participants in C40's Reinventing Cities Competition 2024 - Image 4 of 4New York, Milan, and Venice Amongst Participants in C40's Reinventing Cities Competition 2024 - More Images+ 2