1. ArchDaily
  2. New York

New York: The Latest Architecture and News

Curator Oana Stănescu Reveals The Theme of Beta 2024 Timișoara Architecture Biennial

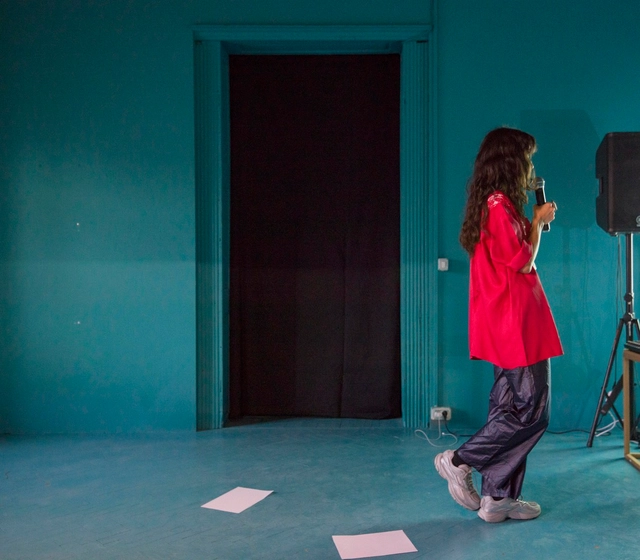
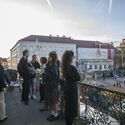
In January this year, Romanian architect, designer, and educator Oana Stănescu has been named the curator of Beta 2024 - Timișoara Architecture Biennial, now in its fifth edition. Based in New York and Berlin, Oana Stănescu is internationally recognized for her diverse portfolio of interventions around the world, challenging the confines of the profession and addressing significant societal issues. Recently, Stănescu, along with the team behind Beta, announced the theme of the main exhibition, taking place in Timițoara, Romania, between September 13th and October 27th.

Curator Oana Stănescu Reveals The Theme of Beta 2024 Timișoara Architecture Biennial - Image 1 of 4Curator Oana Stănescu Reveals The Theme of Beta 2024 Timișoara Architecture Biennial - Image 2 of 4Curator Oana Stănescu Reveals The Theme of Beta 2024 Timișoara Architecture Biennial - Image 3 of 4Curator Oana Stănescu Reveals The Theme of Beta 2024 Timișoara Architecture Biennial - Image 4 of 4Curator Oana Stănescu Reveals The Theme of Beta 2024 Timișoara Architecture Biennial - More Images+ 8

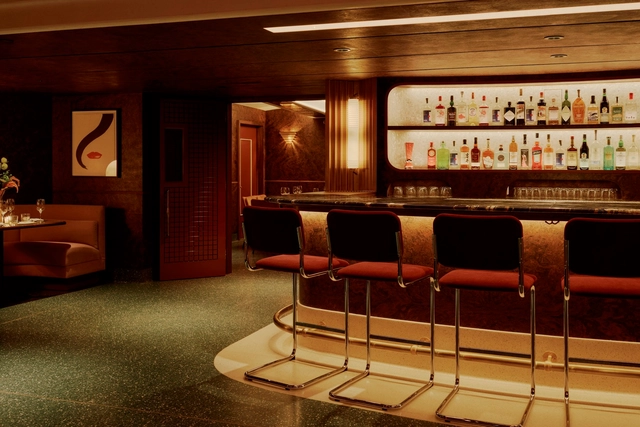
Sotto Restaurant and Bar / Parts and Labor Design

Sotto Restaurant and Bar / Parts and Labor Design - Interior Photography, Restaurant & Bar Interiors, Table, ChairSotto Restaurant and Bar / Parts and Labor Design - Interior Photography, Restaurant & Bar Interiors, Table, ChairSotto Restaurant and Bar / Parts and Labor Design - Interior Photography, Restaurant & Bar Interiors, TableSotto Restaurant and Bar / Parts and Labor Design - Interior Photography, Restaurant & Bar Interiors, Table, ChairSotto Restaurant and Bar / Parts and Labor Design - More Images+ 12

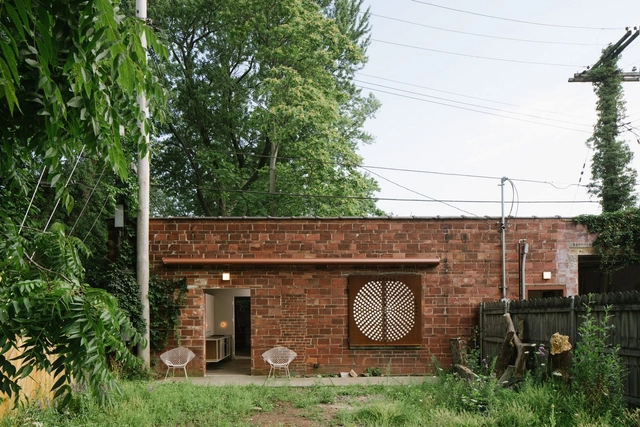
Space as a Collaborator for Design: Get to Know the Works of Davidson Rafailidis

Subscriber Access | 

There's something quite exciting about imagining how a particular space within an existing built form can dictate its use and vice-versa, how the function of a determined space can shape the space's appearance, and the endless possibilities that this entails. This reciprocal process is a concept we often find in the works of the experimental architecture duo Davidson Rafailidis, whose projects evidence a thorough understanding of the existing form that results in a careful and thoughtful ensemble of dynamic architecture.

Space as a Collaborator for Design: Get to Know the Works of Davidson Rafailidis - Imagen 1 de 4Space as a Collaborator for Design: Get to Know the Works of Davidson Rafailidis - Imagen 2 de 4Space as a Collaborator for Design: Get to Know the Works of Davidson Rafailidis - Imagen 3 de 4Space as a Collaborator for Design: Get to Know the Works of Davidson Rafailidis - Imagen 4 de 4Space as a Collaborator for Design: Get to Know the Works of Davidson Rafailidis - More Images+ 14

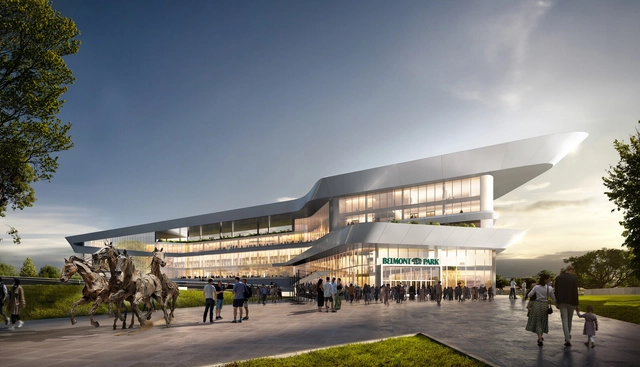
Populous Designs New Belmont Park in New York, United States

Populous has just unveiled a comprehensive design for the new Belmont Park modernization project. Situated in the iconic venue in Nassau County known for hosting the Belmont Stakes, the project seeks to usher in significant economic benefits, including the creation of thousands of jobs. Under the oversight of the New York Racing Association (NYRA), the project is set to be completed in the fall of 2026.

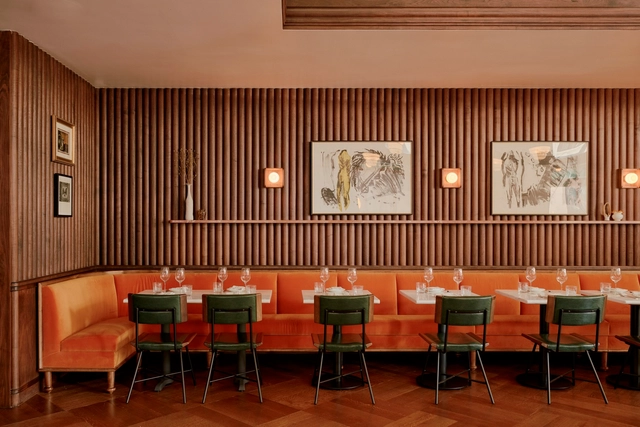
Lupetto Restaurant / Parts and Labor Design

Lupetto Restaurant / Parts and Labor Design - Interior Photography, Restaurant & Bar Interiors, Kitchen, Table, ChairLupetto Restaurant / Parts and Labor Design - Interior Photography, Restaurant & Bar Interiors, Kitchen, Table, Chair, CountertopLupetto Restaurant / Parts and Labor Design - Interior Photography, Restaurant & Bar Interiors, Kitchen, Table, ChairLupetto Restaurant / Parts and Labor Design - Interior Photography, Restaurant & Bar Interiors, Door, Table, ChairLupetto Restaurant / Parts and Labor Design - More Images+ 18

Foster + Partners Designs All-Electric Office Tower in New York

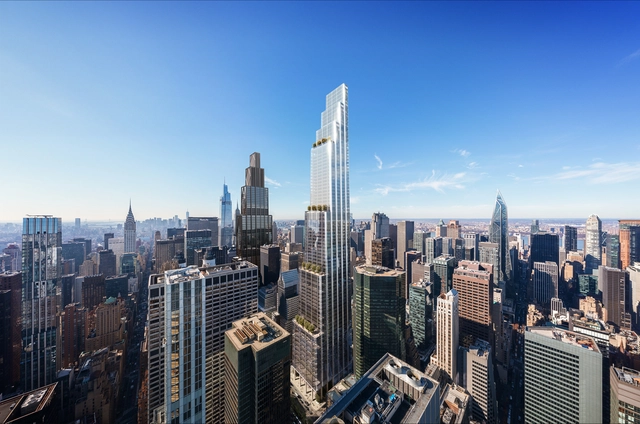
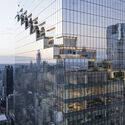
Foster + Partners, led by Norman Foster, has just released the designs for a new office tower in New York, United States. Spanning 139,354 square meters, “350 Park Avenue” will be the office space for Citadel Securities, committing to at least 78,967 square meters of the overall space. Seeking to rejuvenate the iconic street, the all-electric tower will integrate into the urban fabric of New York, standing alongside architectural landmarks in Midtown Manhattan.

Leica Gallery / Format Architecture Office

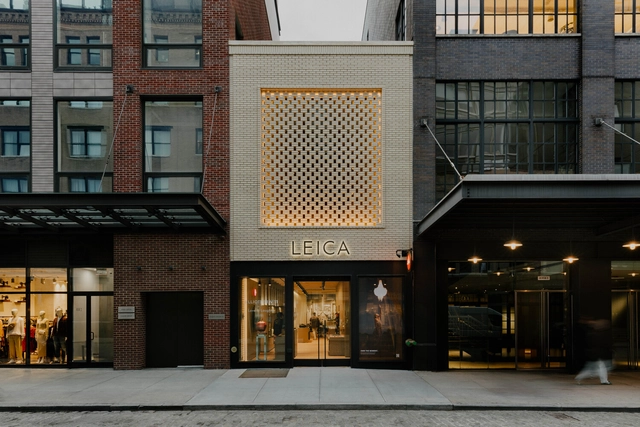
Leica Gallery / Format Architecture Office - Exterior Photography, Gallery, Facade, DoorLeica Gallery / Format Architecture Office - Interior Photography, Gallery, FacadeLeica Gallery / Format Architecture Office - Interior Photography, GalleryLeica Gallery / Format Architecture Office - Interior Photography, GalleryLeica Gallery / Format Architecture Office - More Images+ 20

15 Landscaped Offices With Garden Space For Free-Range Employees to Roam

Subscriber Access | 

Representing 32% of the global population, Generation Z (those born between 1995 – 2010) accounts for a healthy chunk of the workforce (27% by 2025 and rising every year). These are the fresh young minds employers are fighting to attract. With prospective employers’ impact on society (93%) and a healthy work/life balance (77%) the two biggest motivators in deciding where Gen Z’ers want to work, a large part of any new office building’s design brief is green space.

While hybrid working and flexible hours represent the most obvious ways to improve work/life balance for many, because of the missed social interactions and the lack of space or functionality at unproductive home workspaces, the majority of 16-24-year-olds are the only age group who prefer to work from the office.

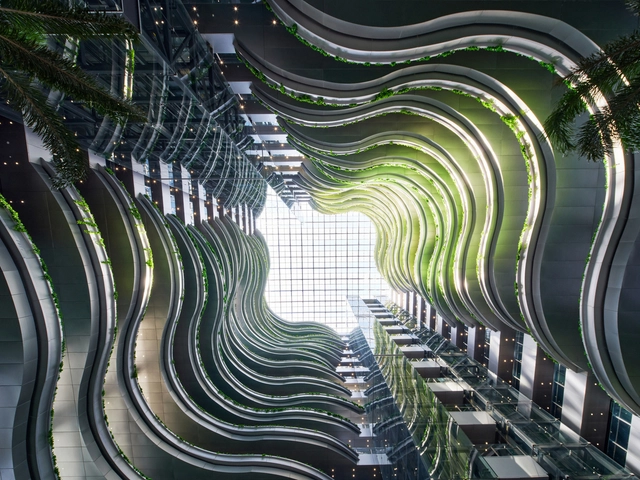
15 Landscaped Offices With Garden Space For Free-Range Employees to Roam - Image 1 of 415 Landscaped Offices With Garden Space For Free-Range Employees to Roam - Image 2 of 415 Landscaped Offices With Garden Space For Free-Range Employees to Roam - Image 3 of 415 Landscaped Offices With Garden Space For Free-Range Employees to Roam - Image 4 of 415 Landscaped Offices With Garden Space For Free-Range Employees to Roam - More Images+ 18

Narratives on the Precariousness of the Built Environment: Architectural Themes at the 2024 Whitney Biennial

Subscriber Access | 

Art can be a catalyst for architects to see the built environment through a different lens. It provides a unique opportunity to delve into the viewpoints of trained architects who have transitioned into the visual arts and artists who explore cities and their inner workings through their personal stories.

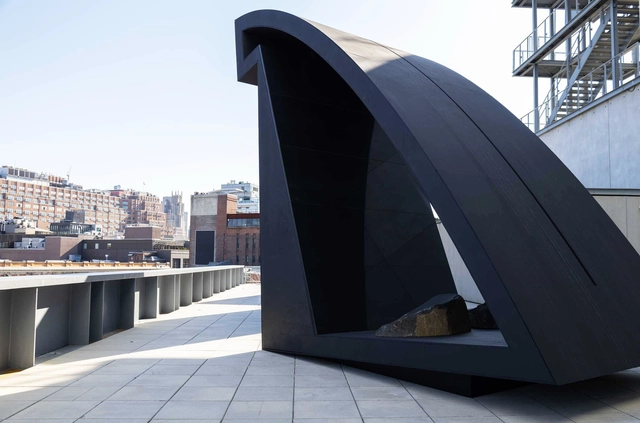
Located in New York City, the Whitney Biennial is considered the most important and longest-running survey of contemporary art in the United States. Along with the Venice Biennale, it is considered one of the world's most important recurring art exhibitions. This year's theme, "Even Better Than the Real Thing," delves into concepts of identity and bodily autonomy, amplifying the voices of those historically marginalized. This includes looking at stories that study the connection between personal narratives and growing feelings of precariousness surrounding the constructed world. These are artists from this year's Whitney Biennial touching on topics related to architecture and cities.

Narratives on the Precariousness of the Built Environment: Architectural Themes at the 2024 Whitney Biennial - Imagem 1 de 4Narratives on the Precariousness of the Built Environment: Architectural Themes at the 2024 Whitney Biennial - Imagem 2 de 4Narratives on the Precariousness of the Built Environment: Architectural Themes at the 2024 Whitney Biennial - Imagem 3 de 4Narratives on the Precariousness of the Built Environment: Architectural Themes at the 2024 Whitney Biennial - Imagem 4 de 4Narratives on the Precariousness of the Built Environment: Architectural Themes at the 2024 Whitney Biennial - More Images

Taller Frida Escobedo Unveils Contextual Residential Project in Brooklyn, New York

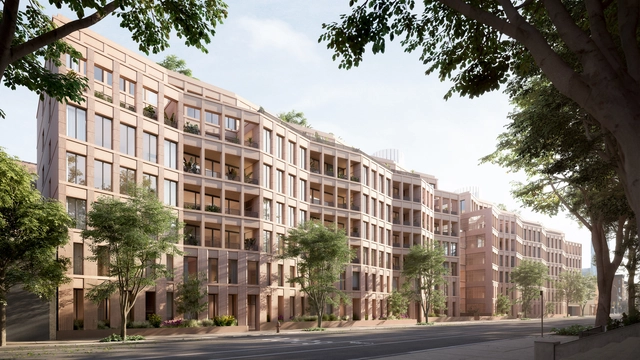
Taller Frida Escobedo has unveiled a new residential project to take shape in Brooklyn, New York. The 209,000-square-foot project titled after its location, Boerum Hill – Bergen, aims to become a contextual addition to the neighborhood, adapting its materiality and scale to the surrounding context. The developers, Avdoo & Partners, also enlisted Workstead for interior design, DXA for master planning, and DXA and Patrick Cullina for landscape design. The project is scheduled for completion in 2025.

Taller Frida Escobedo Unveils Contextual Residential Project in Brooklyn, New York - Imagen 1 de 4Taller Frida Escobedo Unveils Contextual Residential Project in Brooklyn, New York - Imagen 2 de 4Taller Frida Escobedo Unveils Contextual Residential Project in Brooklyn, New York - Imagen 3 de 4Taller Frida Escobedo Unveils Contextual Residential Project in Brooklyn, New York - Imagen 4 de 4Taller Frida Escobedo Unveils Contextual Residential Project in Brooklyn, New York - More Images

Landscape Architect Sara Zewde Reimagines the Land at Dia Beacon, New York

Dia Art Foundation announced a major landscape project to reimagine the land at Dia Beacon, New York. Commissioned landscape architect Sara Zewde of Studio Zewde aims to go beyond the simple arrangement of attractive plants and integrate ideas of ecology, culture, and people into the design. Taking over the museum’s 32-acre campus, the project will create an expanded outdoor park, free to access for visitors and locals alike, complete with native meadows, sculptural landforms, and winding pathways. The project, which has been recently extended to also include the museum’s eight back acres, is expected to open to the public in 2025.

Landscape Architect Sara Zewde Reimagines the Land at Dia Beacon, New York - 1 的图像 4Landscape Architect Sara Zewde Reimagines the Land at Dia Beacon, New York - 2 的图像 4Landscape Architect Sara Zewde Reimagines the Land at Dia Beacon, New York - 3 的图像 4Landscape Architect Sara Zewde Reimagines the Land at Dia Beacon, New York - 4 的图像 4Landscape Architect Sara Zewde Reimagines the Land at Dia Beacon, New York - More Images+ 14

New York, Milan, and Venice Amongst Participants in C40's Reinventing Cities Competition 2024

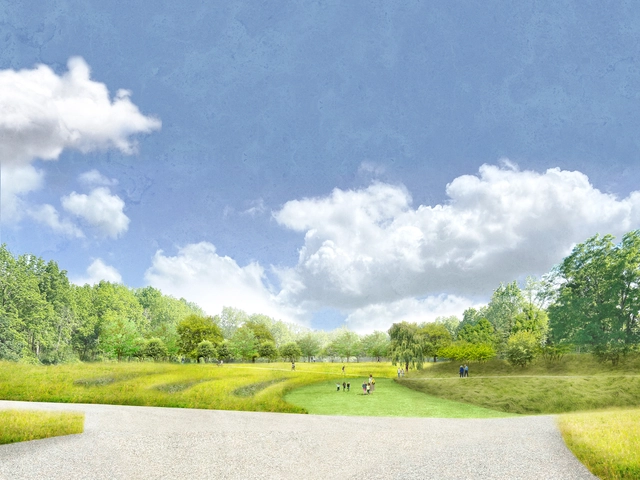
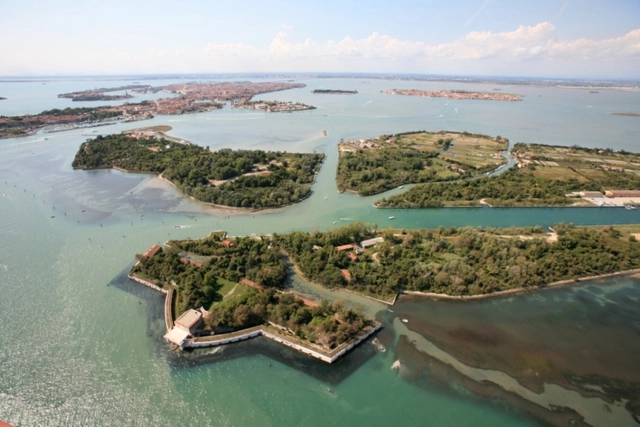
“Reinventing Cities,” C40’s renowned global design competition, has just announced its fourth edition. The competition’s main goal is to “transform underutilized sites or buildings into beacons of sustainability and resilience and act as a showcase for future zero-carbon urban developments.” This year, 15 cities have stepped up the challenge, inviting professionals from various disciplines to reimagine underutilized urban sites and design transformations prioritizing sustainability and inclusivity.

With a commitment to zero-carbon, urban resilient projects, Reinventing Cities has engaged over 3,500 businesses worldwide with 40 projects currently under development globally. This year’s competition is characterized by its ambitious environmental and social objectives; with participating cities spanning continents, including Almere, Bilbao, Bologna, Brussels, Glasgow, Milan, New York, Palermo, Renca, Rome, San Antonio, San Francisco, São Paulo, Seattle, and Venice.

New York, Milan, and Venice Amongst Participants in C40's Reinventing Cities Competition 2024 - Image 1 of 4New York, Milan, and Venice Amongst Participants in C40's Reinventing Cities Competition 2024 - Image 2 of 4New York, Milan, and Venice Amongst Participants in C40's Reinventing Cities Competition 2024 - Image 3 of 4New York, Milan, and Venice Amongst Participants in C40's Reinventing Cities Competition 2024 - Image 4 of 4New York, Milan, and Venice Amongst Participants in C40's Reinventing Cities Competition 2024 - More Images+ 2

Reimagining Work Culture: Google Unveils New York Headquarters at Renovated St. John’s Terminal

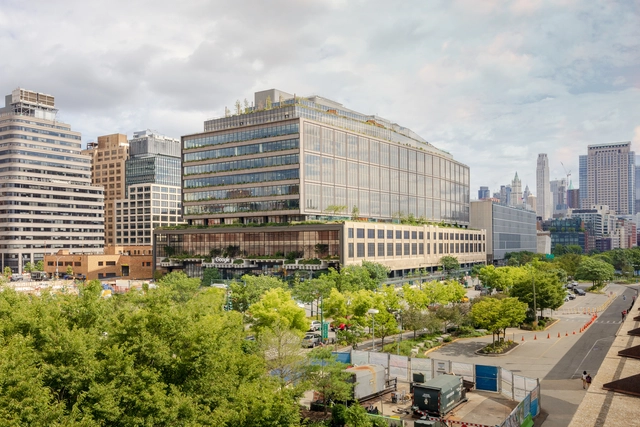
Google’s newest headquarters in New York, situated within the St. John’s Terminal, will open its doors on February 26th, marking a milestone for the company’s presence in the city. Designed by COOKFOX Architects, in collaboration with Gensler, the headquarters is constructed atop the original 1930s rail terminal and adapted to become a vibrant hub for over 14,000 Googlers. The terminal, formerly the endpoint of the iconic High Light, now serves as a testament to the company’s innovative approach, rapid growth, and lifelong commitment to New York.

Reimagining Work Culture: Google Unveils New York Headquarters at Renovated St. John’s Terminal - Imagen 1 de 4Reimagining Work Culture: Google Unveils New York Headquarters at Renovated St. John’s Terminal - Imagen 2 de 4Reimagining Work Culture: Google Unveils New York Headquarters at Renovated St. John’s Terminal - Imagen 3 de 4Reimagining Work Culture: Google Unveils New York Headquarters at Renovated St. John’s Terminal - Imagen 4 de 4Reimagining Work Culture: Google Unveils New York Headquarters at Renovated St. John’s Terminal - More Images+ 4

BIG Designs Cantilevered Towers Surrounding the Freedom Plaza on Manhattan’s Waterfront

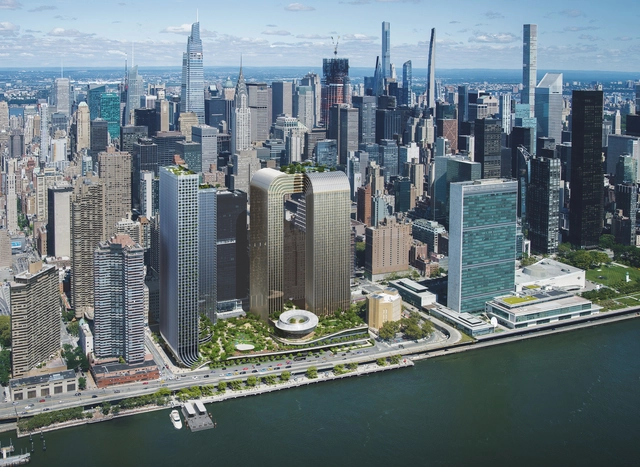
Located along Manhattan’s East River waterfront, the Freedom Plaza sets out to create a new civic and cultural hub, introducing a new open and green space in the crowded area, with plans to add an in-park Museum of Freedom and Democracy. Additionally, the scheme designed by BIG-Bjarke Ingels Group includes affordable housing units, two hotels, retail, and restaurants. Developed by Soloviev Group and Mohegan, the Freedom Plaza development reimagines one of the largest undeveloped plots in Manhattan, measuring 6.7 acres located south of the United Nations headquarters in the Midtown East neighborhood.

BIG Designs Cantilevered Towers Surrounding the Freedom Plaza on Manhattan’s Waterfront - Imagen 1 de 4BIG Designs Cantilevered Towers Surrounding the Freedom Plaza on Manhattan’s Waterfront - Imagen 2 de 4BIG Designs Cantilevered Towers Surrounding the Freedom Plaza on Manhattan’s Waterfront - Imagen 3 de 4BIG Designs Cantilevered Towers Surrounding the Freedom Plaza on Manhattan’s Waterfront - Imagen 4 de 4BIG Designs Cantilevered Towers Surrounding the Freedom Plaza on Manhattan’s Waterfront - More Images+ 5

Foster + Partners Reveal Updated Designs for Manhattan’s Port Authority Bus Terminal

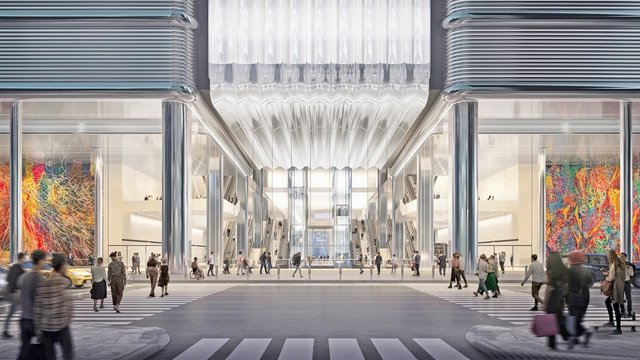
The Port Authority of New York and New Jersey has released a revised proposal for the Midtown Bus Terminal, designed by Foster + Partners and A. Epstein and Sons International Inc. After the first version of the redesign was released in 2022, now the authorities announced the publication of the revised project plans that take into account feedback from key stakeholders including commuters and the larger community. The $10 billion facility is designed to accommodate the projected 2040-2050 commuter growth and provide a better experience for one of the world’s busiest bus terminals.

Foster + Partners Reveal Updated Designs for Manhattan’s Port Authority Bus Terminal - Image 1 of 4Foster + Partners Reveal Updated Designs for Manhattan’s Port Authority Bus Terminal - Image 2 of 4Foster + Partners Reveal Updated Designs for Manhattan’s Port Authority Bus Terminal - Image 3 of 4Foster + Partners Reveal Updated Designs for Manhattan’s Port Authority Bus Terminal - Image 4 of 4Foster + Partners Reveal Updated Designs for Manhattan’s Port Authority Bus Terminal - More Images

Two Manhattan West / Skidmore, Owings & Merrill

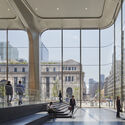
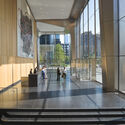
 Two Manhattan West / Skidmore, Owings & Merrill - Exterior Photography, Retail , Facade, Cityscape Two Manhattan West / Skidmore, Owings & Merrill - Exterior Photography, Retail , Facade, Cityscape Two Manhattan West / Skidmore, Owings & Merrill - Interior Photography, Retail , Facade, Handrail, Column Two Manhattan West / Skidmore, Owings & Merrill - Interior Photography, Retail , Facade, Door Two Manhattan West / Skidmore, Owings & Merrill - More Images+ 10

Populous Reuses Formula 1 Grandstands for Modular International Cricket Stadium in New York

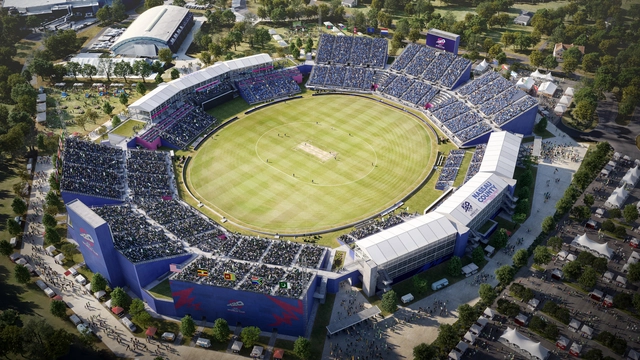
Designed by the sports and entertainment-focused architecture office Populous, the Nassau County International Cricket Stadium will be located in Eisenhower Park, 30 miles east of Manhattan, and is planned to host eight matches during the ICC Men’s T20 World Cup 2024. The stadium, having a capacity of 34,000 seats with additional VIP and hospitality units, is scheduled to be completed within 3 months. The accelerated process is made possible by the modular system, typically employed in other sports such as Formula 1, Golf, and the Olympic Games.

Interspecies Design: Developing Materials That Allow the Growth and Inhabitation of Non-human Species

Subscriber Access | 

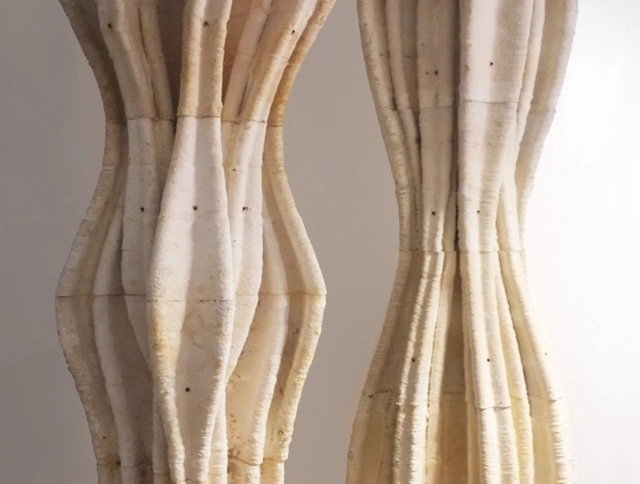
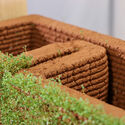
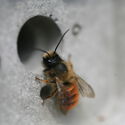
In architectural design, our interactions with non-human organisms have predominantly involved creating barriers to exclude them from the human realm. What if we were to adopt a different approach? Interspecies design is a movement that puts non-human organisms—fungi, insects, and various animals—on an equal footing with humans. This design philosophy provides frameworks that foster non-hierarchical relationships with other species. By doing so, it cultivates empathy for other life forms and shifts our perspective on the world around us. It aims not only for a net-zero approach but also seeks collaboration with non-human organisms to develop environments beneficial to all. Below, explore some emerging material technologies designed to benefit both humans and other life forms.
Interspecies Design: Developing Materials That Allow the Growth and Inhabitation of Non-human Species - Image 1 of 4Interspecies Design: Developing Materials That Allow the Growth and Inhabitation of Non-human Species - Image 2 of 4Interspecies Design: Developing Materials That Allow the Growth and Inhabitation of Non-human Species - Image 3 of 4Interspecies Design: Developing Materials That Allow the Growth and Inhabitation of Non-human Species - Image 4 of 4Interspecies Design: Developing Materials That Allow the Growth and Inhabitation of Non-human Species - More Images+ 9