1. ArchDaily
  2. Modernism

Modernism: The Latest Architecture and News

Polish-Israeli Architect Zvi Hecker Passes Away at the Age of 92

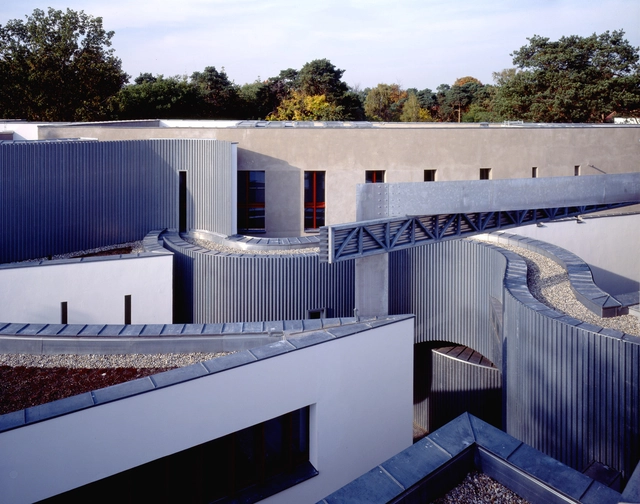
Polish-Israeli architect Zvi Hecker, internationally recognized as an influential figure of Modernism in Israel, as well as a painter, illustration artist, and furniture designer, has passed away at the age of 92, as reported by Moderne Regional. Throughout his career, Hecker combined geometry and modularity with asymmetry and spiraling complex compositions inspired by the pattern of sunflower seeds, a recurring inspiration for his work. His complex geometric explorations are exemplified in a variety of projects on various scales and programs, including the Spiral Apartment House in Ramat Gan, Israel (1981–1989), the Heinz-Galinski-Schule in Berlin, Germany (1992–1995), and the crystal-like Synagogue in the Negev Desert, Military Academy, Israel, (1969).

Polish-Israeli Architect Zvi Hecker Passes Away at the Age of 92 - Image 1 of 4Polish-Israeli Architect Zvi Hecker Passes Away at the Age of 92 - Image 2 of 4Polish-Israeli Architect Zvi Hecker Passes Away at the Age of 92 - Image 3 of 4Polish-Israeli Architect Zvi Hecker Passes Away at the Age of 92 - Image 4 of 4Polish-Israeli Architect Zvi Hecker Passes Away at the Age of 92 - More Images+ 11

Veszprém Architecture City Guide: Discover the Rich Heritage of One of Hungary's Oldest Cities

 | Sponsored Content

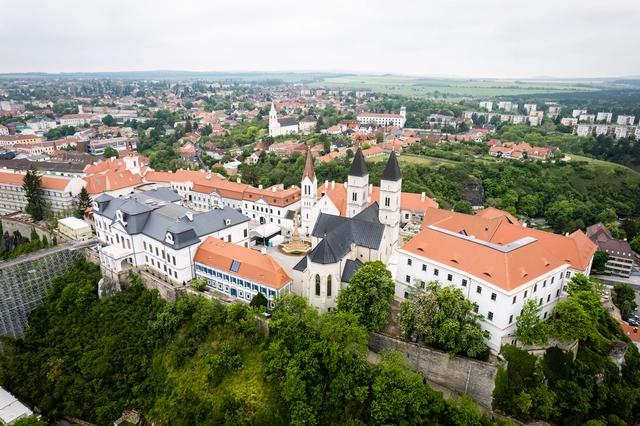
Though lesser known, the Hungarian city of Veszprém is one of the oldest and most important cities in the country. Designated as the European Union Capital of Culture for 2023, Veszprém boasts a longstanding history, visible through its evolving, yet well-preserved architectural monuments. In fact, one of the first notable observations as one walks through the city streets is its eclecticism and layers of historically diverse buildings, that sporadically arise. Despite the difference in styles and architectural languages, they collectively tell the story of the county and its spiritual and political relevance. Its pedestrian-friendly streets, many parks and public spaces, connect the Veszprém monuments, as one delves into a historic promenade.

Veszprém Architecture City Guide: Discover the Rich Heritage of One of Hungary's Oldest Cities - Featured ImageVeszprém Architecture City Guide: Discover the Rich Heritage of One of Hungary's Oldest Cities - Image 6 of 4Veszprém Architecture City Guide: Discover the Rich Heritage of One of Hungary's Oldest Cities - Image 17 of 4Veszprém Architecture City Guide: Discover the Rich Heritage of One of Hungary's Oldest Cities - Image 11 of 4Veszprém Architecture City Guide: Discover the Rich Heritage of One of Hungary's Oldest Cities - More Images+ 19

The Untold Story of Cairo's Villa Badran: Organic Architecture in the 1970s

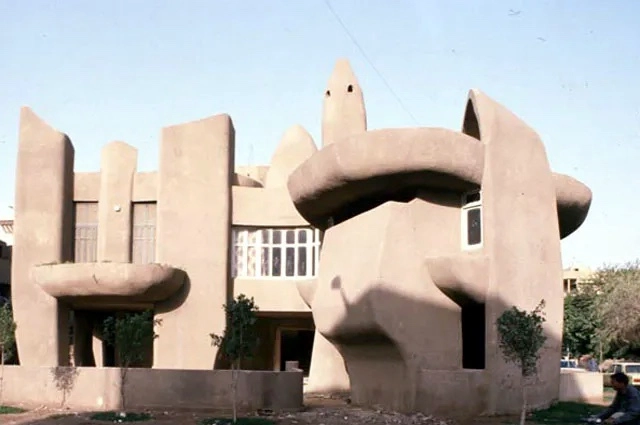
While Egyptian architects were exercising their understanding of modernism in the urban fabric in the 1970s, a “chubby rebellion” in the form of Villa Badran defied the standardized curvilinear forms and rigid geometry. Gamal Bakry dived deep into his imagination to construct this unique piece of architecture that still stands as part of the city of Cairo today. With curving and free-flowing facades, Villa Badran drew inspiration from natural forms. In an attempt to create a living space that was more natural in its essence, the bubbly intervention puts in place a monolithic composition that hosts a two-story detached home for an Egyptian family.

The Untold Story of Cairo's Villa Badran: Organic Architecture in the 1970s - Image 1 of 4The Untold Story of Cairo's Villa Badran: Organic Architecture in the 1970s - Image 2 of 4The Untold Story of Cairo's Villa Badran: Organic Architecture in the 1970s - Image 3 of 4The Untold Story of Cairo's Villa Badran: Organic Architecture in the 1970s - Image 4 of 4The Untold Story of Cairo's Villa Badran: Organic Architecture in the 1970s - More Images+ 2

Away From Old Architecture: What Le Corbusier Really Meant

This article was originally published on Common Edge.

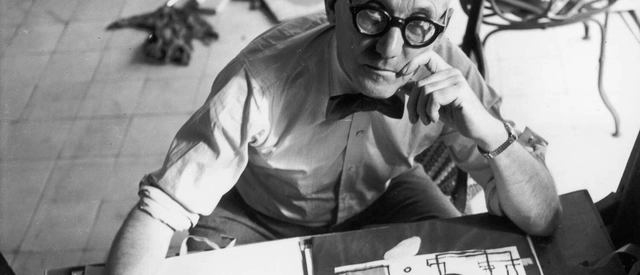
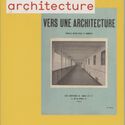
This year marks the centennial of the first edition of Vers Une Architecture, Le Corbusier’s epoch-making book. Though a new English translation appeared in 2007 to much acclaim, most other practicing architects read the first English edition that appeared in 1928, entitled Towards a New Architecture. Comparing the three editions is instructive, particularly in one crucial respect: the insertion of the word “new” in the title. The book wasn’t really about new architecture, because very little of it showed buildings in the International Style. Instead, it was in many respects a clever diatribe intended to convince Europeans that they had no choice but to renounce every kind of architecture that had been built before the Great War and begin anew. It was remarkably successful in fulfilling that aim.

Away From Old Architecture: What Le Corbusier Really Meant - Image 1 of 4Away From Old Architecture: What Le Corbusier Really Meant - Image 2 of 4Away From Old Architecture: What Le Corbusier Really Meant - Image 3 of 4Away From Old Architecture: What Le Corbusier Really Meant - Image 4 of 4Away From Old Architecture: What Le Corbusier Really Meant - More Images

George Smart on Why Documentation Is Such a Powerful Preservation Tool

This article was originally published on Common Edge.

George Smart is an unlikely preservationist, almost an accidental one. The founder and executive director of USModernist, a nonprofit dedicated to the preservation and documentation of modern houses, Smart worked for 30 years as a management consultant. “I was doing strategic planning and organization training,” he says. “My wife refers to this whole other project as a 16-year seizure.” Recently I spoke with Smart about his two websites, the podcast, the house tours his organization conducts, and why documentation is such a power preservation tool.

Color, Composition, and Scale: Analyzing Brutalist Photography

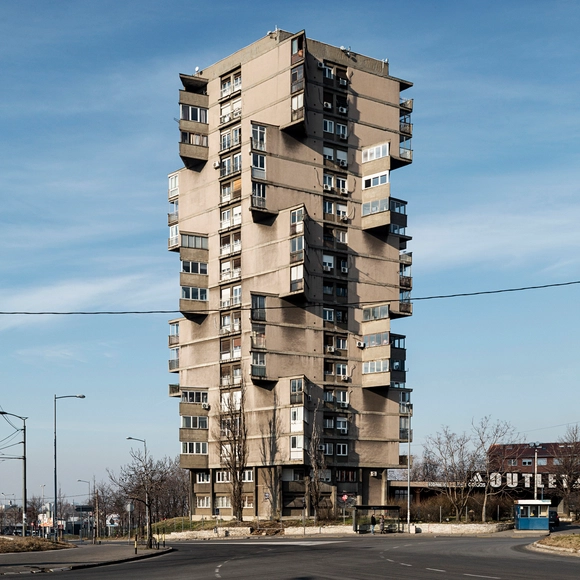
Sometimes sculptural and expressive, sometimes monolithic and monotonous, the Brutalist architectural style is equal parts diverse and divisive. From its origins as a by-product of the Modernism movement in the 1950s to today, Brutalist buildings, in architectural discourse, remain a popular point of discussion. A likely reason for this endurance is — with their raw concrete textures and dramatic shadows, brutalist buildings commonly photograph really well.

Color, Composition, and Scale: Analyzing Brutalist Photography - Image 1 of 4Color, Composition, and Scale: Analyzing Brutalist Photography - Image 2 of 4Color, Composition, and Scale: Analyzing Brutalist Photography - Image 3 of 4Color, Composition, and Scale: Analyzing Brutalist Photography - Image 4 of 4Color, Composition, and Scale: Analyzing Brutalist Photography - More Images+ 17

Arquitectonica and Its Latin American Contribution to Modernism

This article was originally published on Common Edge.

Arquitectonica has refuted Koolhaas’ accusation that “Modern architecture had never achieved the promised alchemy of quantity and quality,” and Alistair Gordon’s enormous compendium of the firm’s work certainly disproves it.

But what of Rossi’s backhanded praise: “In America … quantity is quality!”? Although absolutely deserving of praise, the quantity of the work is not the basis for Arquitectonica’s achievement—even when associated with the virtuosity of design. The importance of Arquitectonica derives from certain specific contributions to modern architecture in the United States.

A Brief History of The International Style

When people describe the modernist movement as a whole, they broadly reference the steel and glass skyscrapers which dot many of our cities’ skylines, or more specifically, the International Style that once emerged from Europe after World War I. The International Style represented technological and industrial progress and a renaissance of social constructs that would forever influence the way that we think about the use of space across all scales. Often designed as politically charged buildings seeking to make a statement towards totalitarian governments, many architects who influenced the style moved to the United States after World War II, paving the way for some of the most iconic buildings and skyscrapers to be built in the 20th century.

“As Architects, We Don’t Discover Our Identity, We Construct It”: In Conversation with Rahul Mehrotra

Rahul Mehrotra is a practicing architect based in Boston and Mumbai and he has been teaching at Harvard’s GSD where he is currently Chair of the Department of Urban Planning and Design and Director of the Master in Architecture in Urban Design Degree Program. Born in 1959, Mehrotra grew up in Lucknow, a city in Northern India and an important cultural and artistic hub. His father was a manager at a large machine tool company. The family moved a lot following Mehrotra senior’s frequent promotions, which led to changing residences owned by his company. Besides a few years in Lucknow and Delhi, they lived in different neighborhoods within Mumbai.

“As Architects, We Don’t Discover Our Identity, We Construct It”: In Conversation with Rahul Mehrotra - Image 1 of 4“As Architects, We Don’t Discover Our Identity, We Construct It”: In Conversation with Rahul Mehrotra - Image 2 of 4“As Architects, We Don’t Discover Our Identity, We Construct It”: In Conversation with Rahul Mehrotra - Image 3 of 4“As Architects, We Don’t Discover Our Identity, We Construct It”: In Conversation with Rahul Mehrotra - Image 4 of 4“As Architects, We Don’t Discover Our Identity, We Construct It”: In Conversation with Rahul Mehrotra - More Images+ 25

Architecture Classics: Unite d' Habitation / Le Corbusier

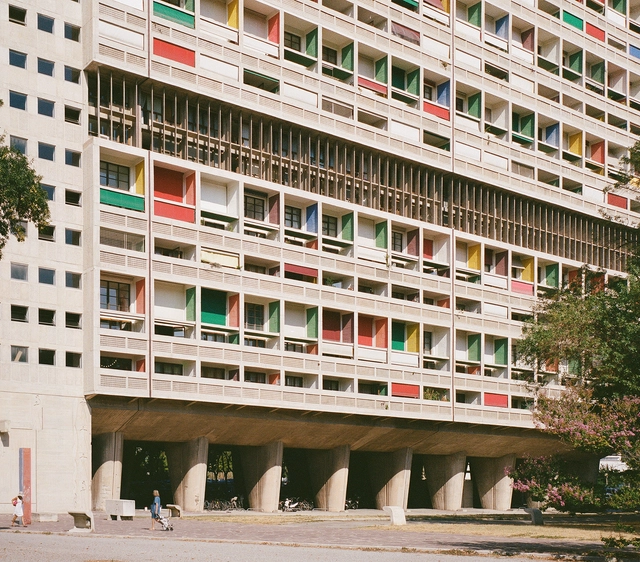
Text description provided by the architects. After World War II, the need for housing was at an unprecedented high. The Unite d’Habitation in Marseille, France was the first large scale project for the famed architect, Le Corbusier. In 1947, Europe was still feeling the effects of the Second World War, when Le Corbusier was commissioned to design a multi-family residential housing project for the people of Marseille that were dislocated after the bombings on France.

Architecture Classics: Unite d' Habitation / Le Corbusier - Exterior Photography, Apartments, FacadeArchitecture Classics: Unite d' Habitation / Le Corbusier - Interior Photography, Apartments, Beam, Column, Facade, ArchArchitecture Classics: Unite d' Habitation / Le Corbusier - Exterior Photography, Apartments, FacadeArchitecture Classics: Unite d' Habitation / Le Corbusier - Exterior Photography, Apartments, FacadeArchitecture Classics: Unite d' Habitation / Le Corbusier - More Images+ 50

Theodore Prudon: ‘Modernism Has Never Been a Popular Movement’

This article was originally published on Common Edge.

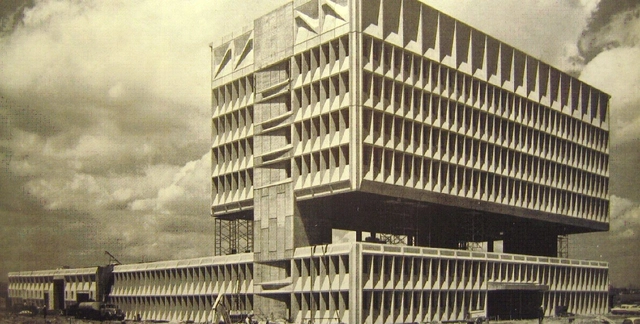
Theodore Prudon, the founding president of Docomomo US, recently stepped down as the organization’s head. (Robert Meckfessel is the new president.) “Docomomo” is shorthand for the group’s mission: the documentation and conservation of buildings, sites, and neighborhoods of the Modern movement. Prudon has had a storied career as a preservationist, architect, and educator, heading his own practice and teaching at Columbia University. In October, he was presented with the Connecticut Architecture Foundation’s Distinguished Leadership Award at the newly reborn Marcel Breuer building in New Haven, which began its life in 1970 as the Pirelli Tire Building and is now the Hotel Marcel (designed, planned, and developed by architect Bruce Redman Becker).

Make No Little Plans: A Brief History of Chicago Architecture

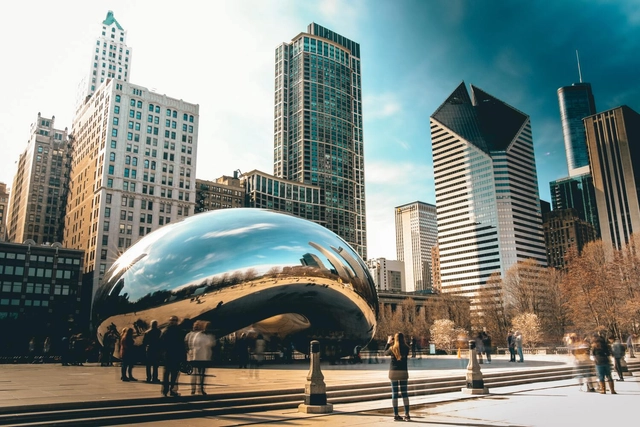
Chicago, The Windy City, Chi-Town, or The Second City. It’s a place that is known by many names, but to architects and urban planners alike, it’s famous for its history which has given us some of the best-known buildings and important advancements that have helped to shape other cities across the United States. From its inception, Chicago has long served as an architectural hub for innovation.

Make No Little Plans: A Brief History of Chicago Architecture - Image 1 of 4Make No Little Plans: A Brief History of Chicago Architecture - Image 2 of 4Make No Little Plans: A Brief History of Chicago Architecture - Image 3 of 4Make No Little Plans: A Brief History of Chicago Architecture - Image 4 of 4Make No Little Plans: A Brief History of Chicago Architecture - More Images+ 1

Fantasies of Whiteness

Subscriber Access | 

At the inauguration of the First Brazilian Congress of Eugenics in July of 1929, the physician and anthropologist Edgar Roquette-Pinto addressed an audience preoccupied with the question of how a country as vast as Brazil could best increase and improve its population. To accomplish this, Roquette-Pinto exalted “eugenia” as the new science that, together with medicine and hygiene, would guarantee the efficiency and perfection of the race. With the following words, the Brazilian scientist underscored a positivist agenda that brought architecture to the very core of the eugenics—the so-called science of race “improvement”—movement: “It is critical to emphasize that the influence [on our race] does not stem from the natural environment but rather from the artificial environment, created by man.” With these opening remarks to the Congress, Roquette-Pinto called attention to the crucial role that the man-made environment plays in the “amelioration” of what he called “the biological patrimony” of Brazil’s diverse population. In his invitation to social engineering, Roquette Pinto pointed to the environmental-genetic collusion that they hoped would bring with it the very possibility of progress.

Fantasies of Whiteness - Imagen 1 de 4Fantasies of Whiteness - Imagen 2 de 4Fantasies of Whiteness - Imagen 3 de 4Fantasies of Whiteness - Imagen 4 de 4Fantasies of Whiteness - More Images+ 7

Kampala on a Global Stage: Doreen Adengo’s Cross-Disciplinary Legacy

Subscriber Access | 

Doreen Adengo, Ugandan architect and trailblazer, passed away on July the 22nd of this year, after battling a long-term illness. She founded Adengo Architecture, a studio based out of her home city of Kampala. A designer who studied in the United States, worked in firms in New York, Washington, and London, and was teaching at Uganda Martyrs University – her legacy is nothing short of extraordinary. It is a legacy that spans disciplines and geographies – but a legacy, too, that is deeply rooted in the context of Africa, Uganda, and Kampala.

Kampala on a Global Stage: Doreen Adengo’s Cross-Disciplinary Legacy - Imagem 1 de 4Kampala on a Global Stage: Doreen Adengo’s Cross-Disciplinary Legacy - Imagem 2 de 4Kampala on a Global Stage: Doreen Adengo’s Cross-Disciplinary Legacy - Imagem 3 de 4Kampala on a Global Stage: Doreen Adengo’s Cross-Disciplinary Legacy - Imagem 4 de 4Kampala on a Global Stage: Doreen Adengo’s Cross-Disciplinary Legacy - More Images+ 7

Abandoned Modernism in Liberia and Mozambique: The Afterlives of Luxury Hotels

Subscriber Access | 

The luxury hotel, as an architectural typology, is distinctive. In effect, it's a self-contained community, a building that immerses the well-off visitor into their local context. Self-contained communities they might be, but these hotels are also vessels of the wider socioeconomic character of a place, where luxury living is often next door to informal settlements in the most extreme examples of social inequality.

Abandoned Modernism in Liberia and Mozambique: The Afterlives of Luxury Hotels - Image 1 of 4Abandoned Modernism in Liberia and Mozambique: The Afterlives of Luxury Hotels - Image 2 of 4Abandoned Modernism in Liberia and Mozambique: The Afterlives of Luxury Hotels - Image 3 of 4Abandoned Modernism in Liberia and Mozambique: The Afterlives of Luxury Hotels - Image 4 of 4Abandoned Modernism in Liberia and Mozambique: The Afterlives of Luxury Hotels - More Images+ 9

Photographer Erieta Attali Explores Glass Architecture in Exhibition Held in Greek Monument

Photographer Erieta Attali Explores Glass Architecture in Exhibition Held in Greek Monument - Featured Image
TadaoAndo.Modern Art Museum of Fort Worth Dallas, USA. Image © Erieta Attali

Few other materials can convey architectural atmosphere as well as the glass. A to-go choice for the modernists, due to its transparent nature, glass still holds a solid place within the material palette for architects around the globe. Such unique element is the subject of Archiving Flux / Stasis, a photographic exhibition by Erieta Attali hosted by the Greek Ministry of Culture in Casa Romana, Kos Island, Greece, set to open its doors in July 21st.

Photographer Erieta Attali Explores Glass Architecture in Exhibition Held in Greek Monument - Imagem 1 de 4Photographer Erieta Attali Explores Glass Architecture in Exhibition Held in Greek Monument - Imagem 2 de 4Photographer Erieta Attali Explores Glass Architecture in Exhibition Held in Greek Monument - Imagem 3 de 4Photographer Erieta Attali Explores Glass Architecture in Exhibition Held in Greek Monument - Imagem 4 de 4Photographer Erieta Attali Explores Glass Architecture in Exhibition Held in Greek Monument - More Images+ 8

The Niemeyer Guest House Renovation / East Architecture Studio

The Niemeyer Guest House Renovation / East Architecture Studio - Interior Photography, Renovation, FacadeThe Niemeyer Guest House Renovation / East Architecture Studio - Interior Photography, RenovationThe Niemeyer Guest House Renovation / East Architecture Studio - Interior Photography, RenovationThe Niemeyer Guest House Renovation / East Architecture Studio - Interior Photography, Renovation, Column, ChairThe Niemeyer Guest House Renovation / East Architecture Studio - More Images+ 16

  • Area Area of this architecture project Area:  2500
  • Year Completion year of this architecture project Year:  2018
  • Manufacturers Brands with products used in this architecture project
    Manufacturers:  Gazzaoui & Co., Onelight, Weber

New Photo Series Captures Casa Zalszupin, Jewel of Brazilian Modernism

Subscriber Access | 
New Photo Series Captures Casa Zalszupin, Jewel of Brazilian Modernism  - Featured Image
© Paul Clemence

Located amidst the vegetation, almost invisible to those who see it from the street, a jewel of modern Brazilian architecture is hidden in the São Paulo neighborhood of Jardim América. Casa Zalszupin, designed in 1960 by the Polish architect based in Brazil, Jorge Zalszupin, combines traces of local modernism with influences that the architect brought with him from Europe, notably Scandinavian architecture. In a recent photo series, Paul Clemence sought to capture through this house, "the architect's and designer's essence". 

New Photo Series Captures Casa Zalszupin, Jewel of Brazilian Modernism  - Image 1 of 4New Photo Series Captures Casa Zalszupin, Jewel of Brazilian Modernism  - Image 2 of 4New Photo Series Captures Casa Zalszupin, Jewel of Brazilian Modernism  - Image 3 of 4New Photo Series Captures Casa Zalszupin, Jewel of Brazilian Modernism  - Image 4 of 4New Photo Series Captures Casa Zalszupin, Jewel of Brazilian Modernism  - More Images+ 14