Courtesy of Matthew Field, licensed under GFDL 1.2 via Commons
This article was originally published on November 2, 2015. To read the stories behind other celebrated architecture projects, visit our AD Classics section.
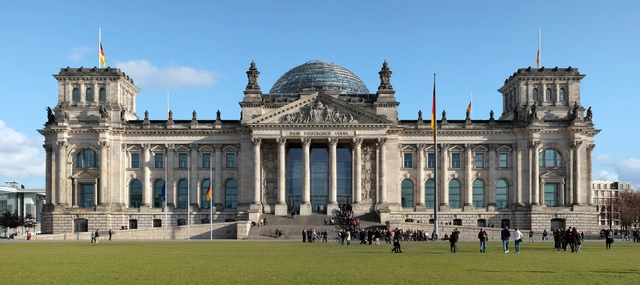
As Norman Foster describes in his firm’s monograph, Foster 40, “Our transformation of the Reichstag is rooted in four related issues: the Bundestag’s significance as a democratic forum, an understanding of history, a commitment to public accessibility and a vigorous environmental agenda.”[1] Foster’s description sounds straightforward enough, but the process of creating the New German Parliament at the Reichstag was only the latest entry in the long, complex, and contentious history of the building.
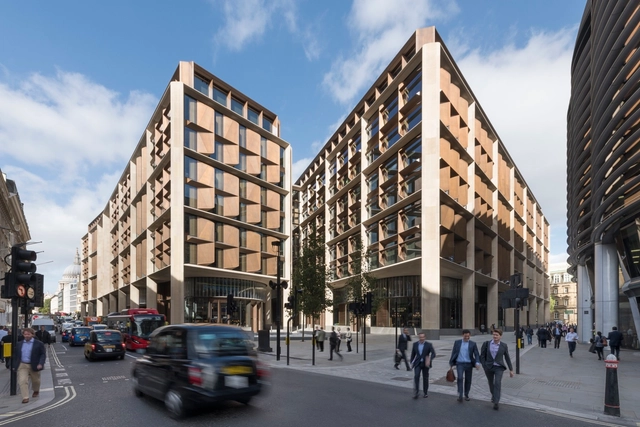
The Royal Institute of British Architects (RIBA) have announced Foster + Partner's Bloomberg HQ as the winner of the 2018 Stirling Prize. Seen as the UK's most prestigious architecture award, this award is given to the building " that has made the biggest contribution to the evolution of architecture in a given year." Selected from a list of six projects, the design highlights the collaboration between a civic-minded client and architect, as well as addressing the public realm.
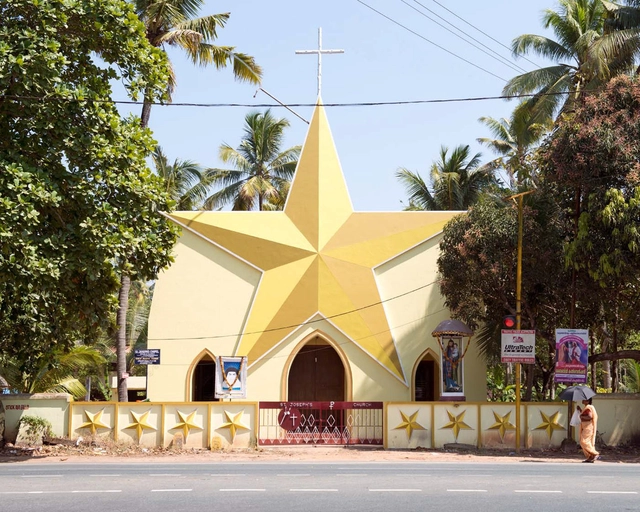
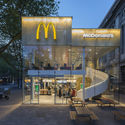
As August draws to a close and our holidays - be they from work or school - already start to feel like distant memories, perhaps it's a good moment to reflect on our faith in what we do. Sometimes design affords us the ability to oversee massive and exciting change. Sometimes projects don't work out, despite our best efforts. And sometimes, design isn't as capable of making change as we believe it to be. This week's stories touched on our faith in design in a range of ways, from the literal (such as the bright churches of Kerala) to the more abstract (how much good taste in fast food design actually equates to good tastes.) Read on for this week's review.
Foster + Partners will detail its vision of life on Mars and the Moon at the UK’s Goodwood Festival of Speed 2018. Forming part of the festival's Future Lab event, the vision will be presented through a range of models, robotics, and futuristic designs exploring the future of life in space.
The firm's showcase will include a virtual reality experience, allowing visitors to explore the inside of a proposed state-of-the-art habitation pod.
https://www.archdaily.com/897677/foster-plus-partners-to-present-vision-of-life-on-mars-at-uks-goodwood-festivalNiall Patrick Walsh
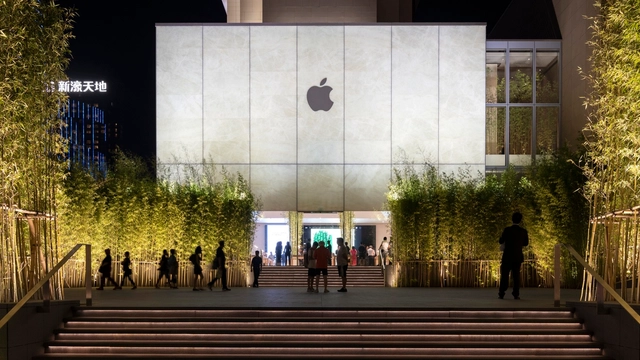
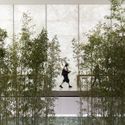
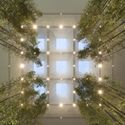
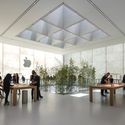
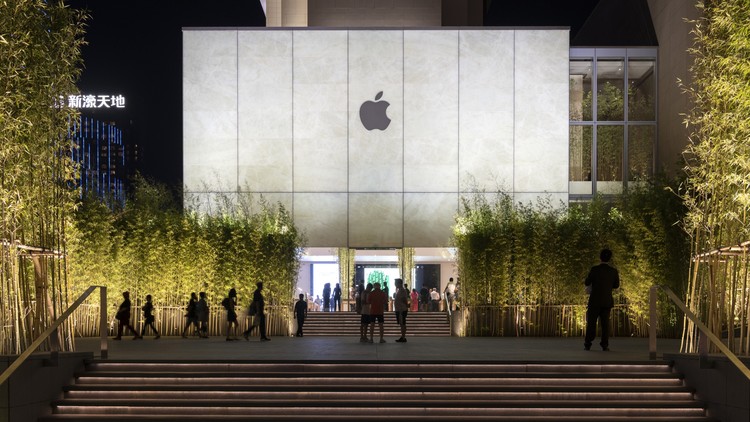
Foster + Partners has published photographs of their recently-opened Apple Store in Macau, intended as a “new oasis of calm” against the city’s buzz and excitement. The store, opened on June 29th, was designed in response to a brief calling for “an inviting, contemplative space, where technology, entertainment, and arts come together to make a positive contribution to the city.”
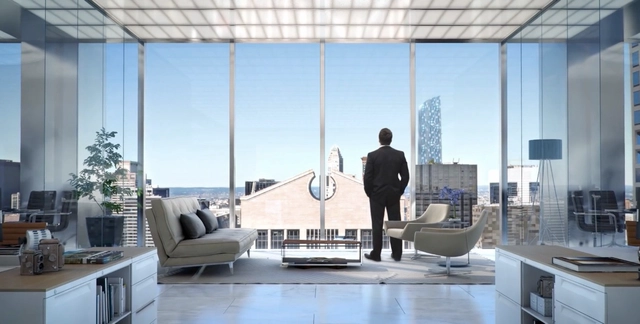
A new genre of film is emerging: the luxury skyscraper promotional video. Usually released before a new building is even finished, these filmic renderings follow an uncannily standard format: A stirring soundtrack reliably accompanies a time lapse of a city’s skyline; viewers ascend a rendered building until we reach the top floor. There, we see some variation of the most common scene found in these videos: a businessman silently overlooking the expansive city below. The figure tends to be pensive, well-dressed, white, and male. Read on to see three prime examples of this odd trend.
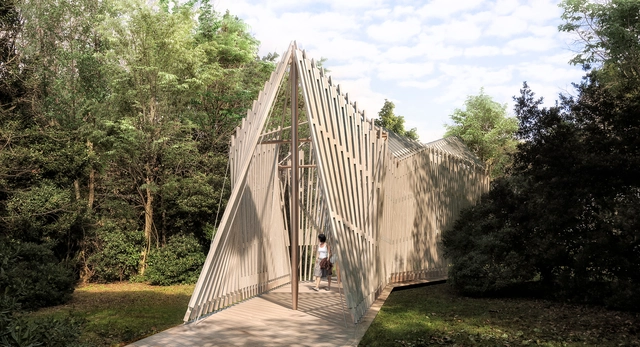
With the opening of the 16th Venice Architecture Biennale comes a look at the first ever contribution by the Holy See, an exhibition that brings together architects to design chapels that, after the Biennale, can be relocated to sites around the globe.
Located in a wooded area on the Venetian island of San Giorgio Maggiore, 10 chapels by architects including Norman Foster, Eduardo Souto de Moura, and Smiljan Radic, are joined by the Asplund Chapel by MAP Architects. This 11th structure serves as a prelude to the other chapels, while reflecting on Gunnar Asplund's 1920 design for the Woodland Chapel.
Videos
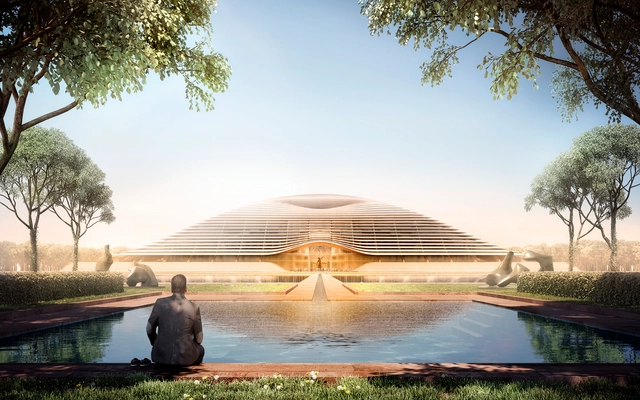
Amaravati Government Complex. Image Courtesy of Foster + Partners
Design development of the new governmental complex in Amaravati is ongoing as Norman Foster makes a visit to Andhra Pradesh to oversee the progress and meet with Chief Minister N Chandrababu Naidu and his team.
After being selected as winners of an international competition to design the new capital state of Andhra Pradesh in Southeast India in 2017, Foster + Partners will be designing the central area of the 217-square-kilometer city which includes numerous secretariat buildings, along with two key buildings: Legislature Assembly and High Court Complex.
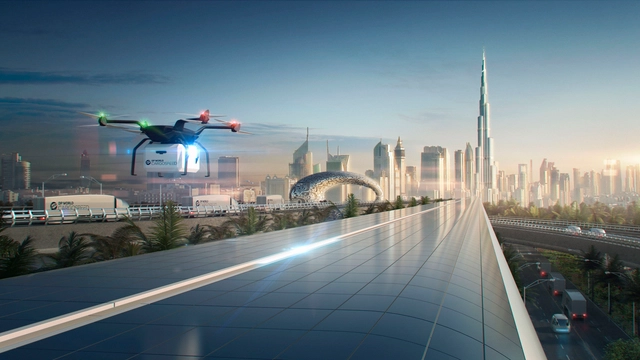
Foster + Partners has released a video depicting their vision for a future high-speed transportation infrastructure, taking advantage of recent advances in hyperloop technology. Designed for DP World Cargospeed, a collaboration between cargo giant DP World and Virgin Hyperloop One, Foster + Partners’ vision for an infrastructural network seeks to create a new ecosystem where urban centers and rural landscapes are interconnected, as are humans and nature.
https://www.archdaily.com/893579/new-video-shows-foster-plus-partners-vision-for-cargo-carrying-hyperloop-networkNiall Patrick Walsh
What is the role of sound and acoustics in the work of leading architecture practices? In February this year, reSITE and MAAT in collaboration with Meyer Sound hosted RESONATE: Thinking Sound and Space, a conference focused exclusively on the intersection of architecture and sound.
Last week, ArchDaily covered a story about the gender pay gap at Foster + Partners. We thought such a story was "unsurprising" given that the gender pay gap is something that is widely reported on, and present in almost every industry, and we wanted to share a case of it happening in an architectural firm many of us are familiar with. What we did not expect was that readers would think it is a non-issue, or that such reporting was sensational. Is it possible for us to talk about gender in the workplace without being up in arms? Why does the gender pay gap issue make people uncomfortable?
Some of our editors discussed how gender plays into their workplace experiences as well as some hopeful recent signs that we are on a path to change.
As one of the largest architecture firms in the world, and based in Battersea, London, Foster + Partners has released their report into gender pay issues, becoming one of the first architecture firms to do so. The report reveals significant under-representation of women at senior level resulting in a pay gap across the firm, and outlines a commitment to encouraging gender diversity at all levels of management.
https://www.archdaily.com/890336/theres-a-gender-pay-gap-at-foster-plus-partners-unsurprisinglyNiall Patrick Walsh
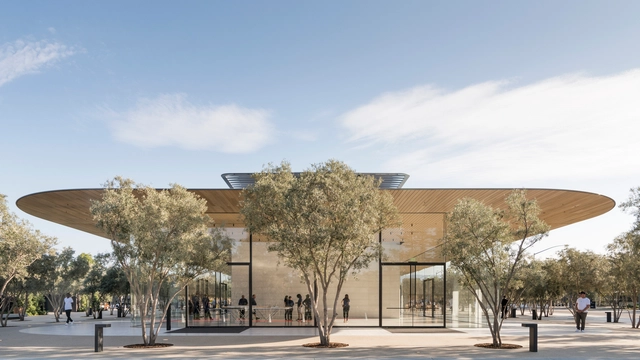
A shot of the Apple Park Visitor Center. Image Courtesy of Foster + Partners
Apple’s unwavering love for glass and seamless edges is one of the reasons designers flock in masses to purchase their products. But that aesthetic has caused a bit of a snafu at the company’s new Foster+Partners-designed headquarters in Cupertino, where employees are running into the highly transparent glass walls at an alarming rate.
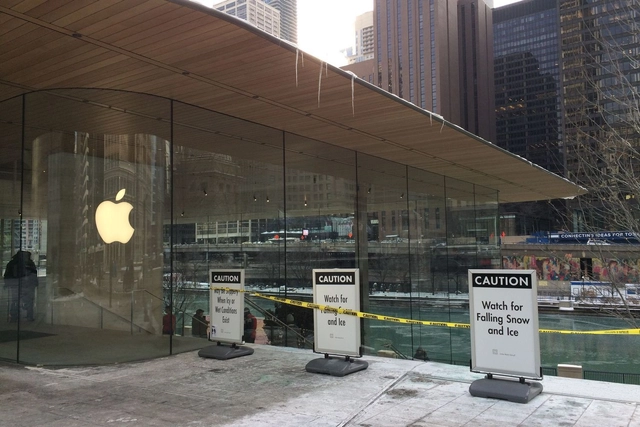
Just a few months after the opening of Apple’s first town square concept retail store, the Foster + Partners-designed glass-box structure is facing the wrath of its first Chicago winter – and it doesn’t appear to be handling it so smoothly.
As reported by the Verge and 9to5Mac, nearly all of the store’s riverfront outdoor space has been roped off due to the presence of large and potentially dangerous icicles that have formed on the edge of the building’s MacBook-shaped roof. Signs reading “watch for falling snow and ice” now surround the store and at the entrance on Pioneer Court.
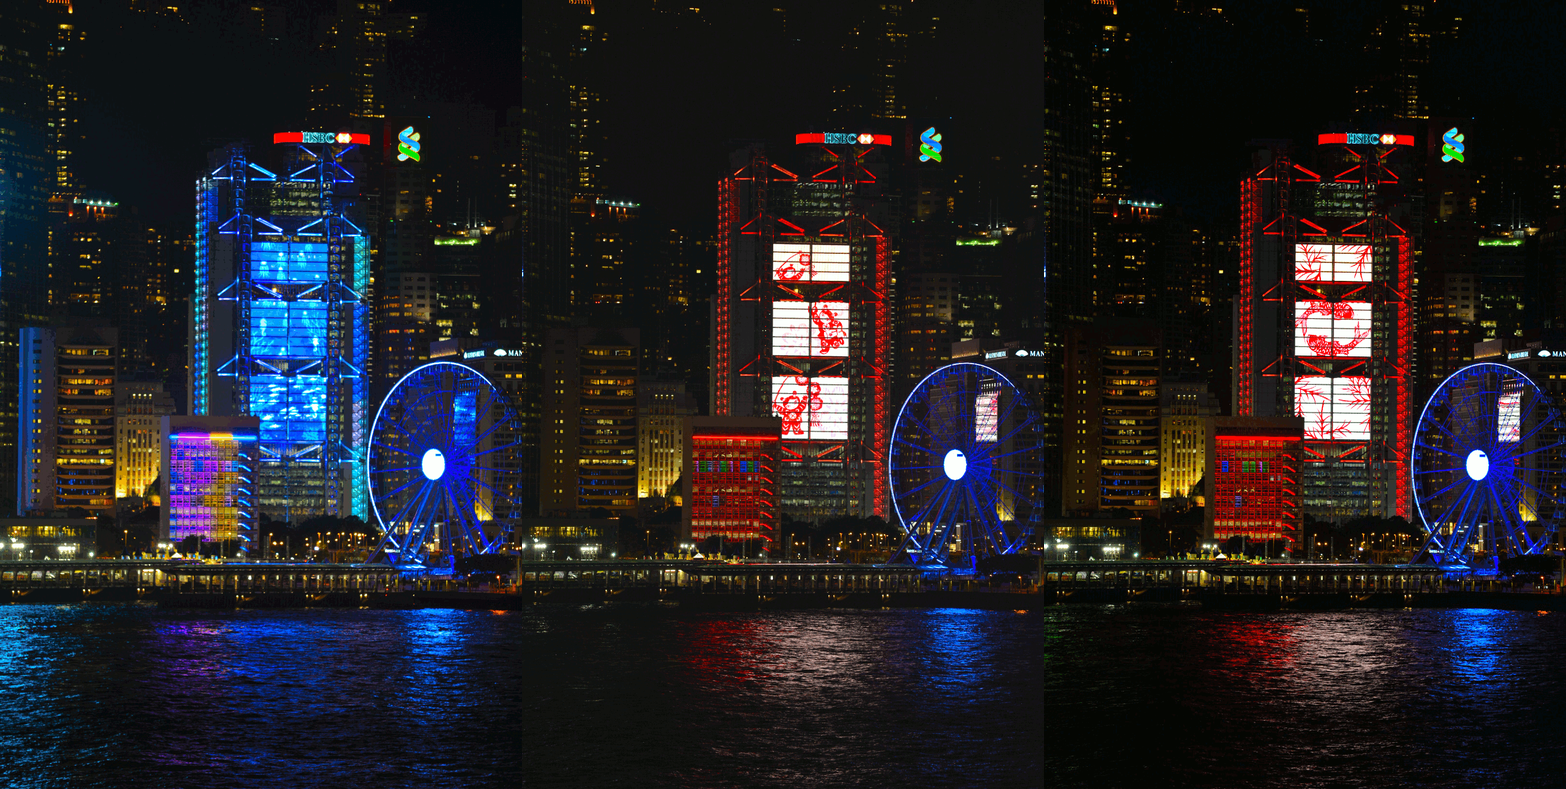
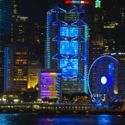

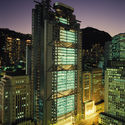
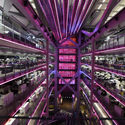
Three decades ago the Hongkong and Shanghai Bank (HSBC) Headquarters by Norman Foster emerged onto the architectural seen as an exemplary product of industrial design. The open layout with its exposed steel structure generated a powerful corporate identity for the bank. But the restrained atmosphere of white architectural lighting and the lack of distinctive façade lighting has lost its attractiveness after sunset. Now the colorful and dynamic relighting presents a remarkable example of how an architectural icon has shifted from a productivist ideology towards a scenographic image. To the western observer the multicolored light language may give off a playful impression, but to the local culture the transformation evokes grandiosity.
Courtesy of The Council on Tall Buildings and Urban Habitat
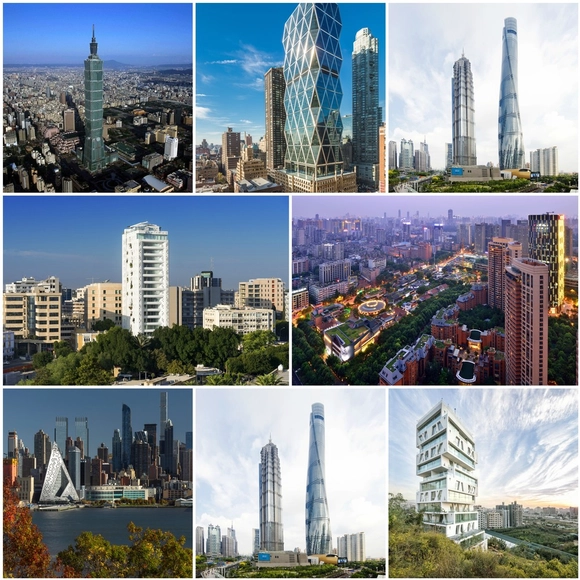
The Council on Tall Building and Urban Habitat have announced the winners of the 15th edition of the CTBUH Tall Building Awards. From over 100 submissions, the best buildings from four regions – the Americas, Asia & Australasia, Europe and Middle East & Africa – were selected, along with recipients of the Urban Habitat Award, the Innovation Award, the Performance Award and the 10 Year Award. The CTBUH will pick a global winner from the regional selections later this year.
The towers were chosen by a panel of architects from world-renowned firms and were judged on every aspect of performance, looking in particular for “those that have the greatest positive impact on the individuals who use these buildings and the cities they inhabit.”
London-based architecture firm Foster + Partners has designed a central community space for the district, due to be completed in 2018. Image Courtesy of Dubai Design Week
In recent years, it's been no secret that Dubai has been attempting to diversify its industries, as the city moves on from being an oil-based economy. In this article, originally published by Metropolis Magazine as "Dubai: Making a Creative Capital from Scratch," Ali Morris investigates how the city is building its own design district to rival London or New York - and doing so despite starting from almost nothing.
In cities where a faded industrial area exists, a creative community often follows. It’s a well-established cycle of urban regeneration that has played out in Berlin, London, and New York. Attracted by cheap rent and large, empty spaces, the creatives come, building up areas with independent cafés and stores before inevitably being priced out of the market by the very gentrification they helped to bring about.
So what happens in a city so young that it doesn’t have a dilapidated area for the creatives to occupy? When the city in question is Dubai, which was still just a desert fishing settlement until around the 1960s, you build it from scratch, of course. With the second part of a three-phase build unveiled last year, Dubai Design District (known as d3) is a sprawling 15.5-million-square-foot (1.4 million square meter) development located in a desert plot on the eastern edge of the city. Circled by multilane highways and located between downtown Dubai and a wildlife reserve, d3 has been masterminded as a framework from which to grow and sustain a new design ecosystem.

_James_Newton.jpg?1539114598 "© James Newton")

_Nigel_YoungFoster___Partners.jpg?1539114234 "© Nigel Young")


.jpg?1530807729&format=webp&width=640&height=580)








.jpg?1460552034&format=webp&width=640&height=580)

.jpg?1460552272 "Ali Al-Sammarraie assembled his \"Detritus Wall\" installation using refuse cardboard and wood. Image Courtesy of Dubai Design Week")
.jpg?1460552021 "The Dubai Design District (d3) is planned as a creative neighborhood within reach of the city’s downtown. Image Courtesy of Dubai Design Week")
.jpg?1460552010 "One of the installations constructed by local designers for the inaugural Dubai Design Week in 2015, \"Yaroof\" by Aljoud Lootah references the traditional form of fishing in the area. Nylon ropes strung on octagonal frames also call to mind arabesque motifs. Image Courtesy of Dubai Design Week")

.jpg?1460552034)