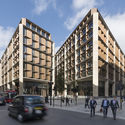
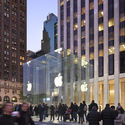
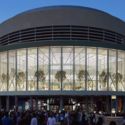
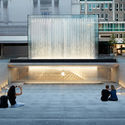
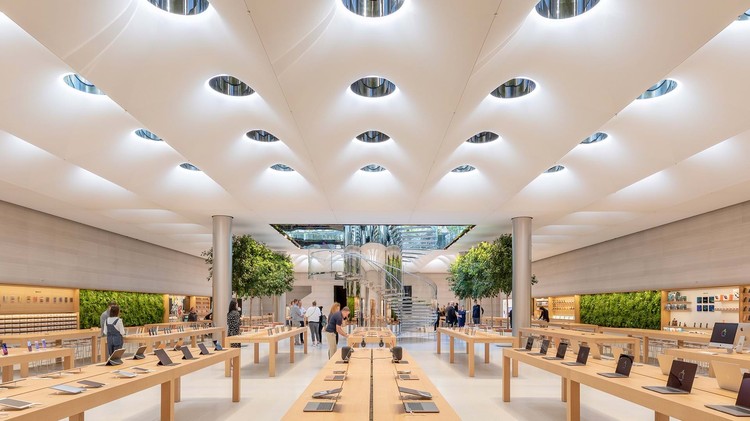
At first glance, it seems that Apple's strong retail design has derived from consistent design. But since Steve Jobs opened the first AppleStore in 2001, the brand has changed its store and lighting design concept five times. Thereby change appears as a central factor when a brand grows and expands internationally. For each period Apple developed sophisticated details and has strived for the perfect sky in their store - a smart strategy to enhance naturalness and sustainability.
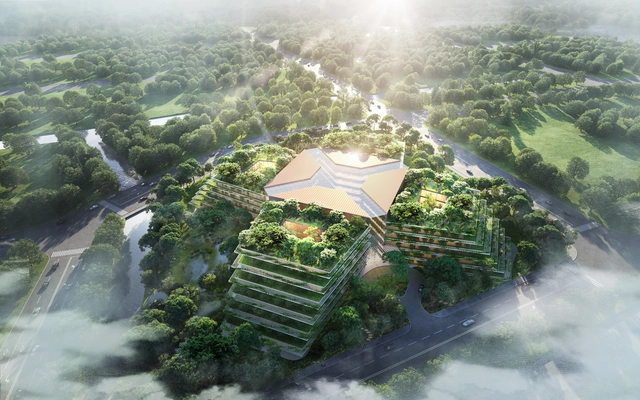
Foster + Partners has created in partnership with Luye Medical and Cleveland Clinic, a healthcare facility, challenging the traditional hospital prototypes. The design of the general medical hospital in Shanghai’s New Hong Qiao International Medical Center aims to generate a new type of patient experience.
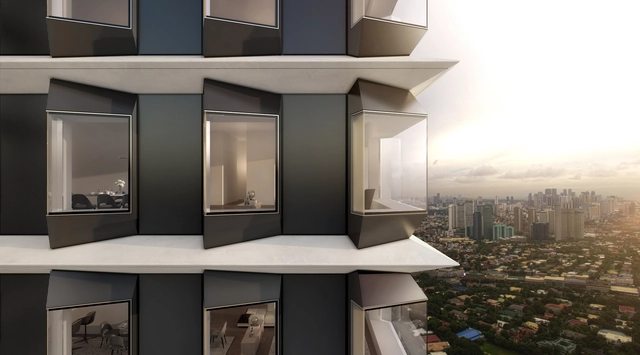
The Estate Makati. Image Courtesy of Foster + Partners
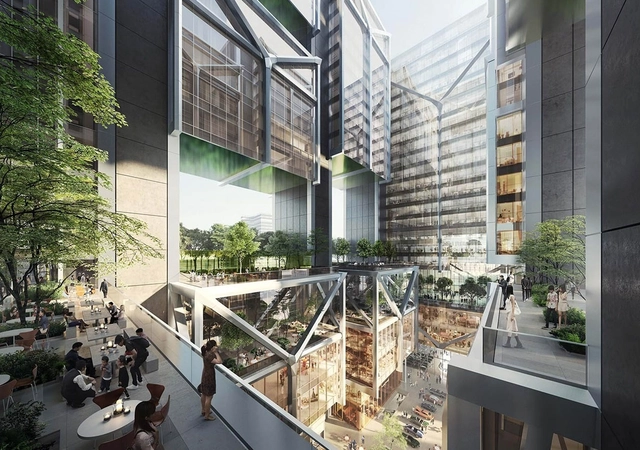
Foster + Partners have broken on a new residential tower in the Philippines. Called The Estate Makati, the project is located in the heart of Manila’s Makati Central Business District, and marks the practice’s first project in the Philippines. The 54-story tower is made to embody a unique approach to residential living, creating expansive, flexible homes in the sky that combine landscaping with panoramic views of the city.
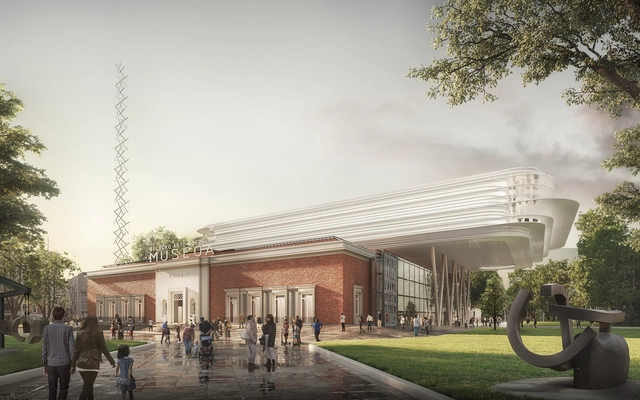
Foster + Partners have won the international competition to design the new Bilbao Fine Arts Museum in Spain. The winning proposal was revealed by the president of the Provincial Council of Bizkaia and the Bilbao Fine Arts Museum Foundation Board. The revitalization will turn Plaza Arriaga into the new heart along the museum’s spine. The proposal seeks to reorient the museum towards the city by restoring the façade of the existing building and making it more permeable, while enhancing the institution’s unique identity.
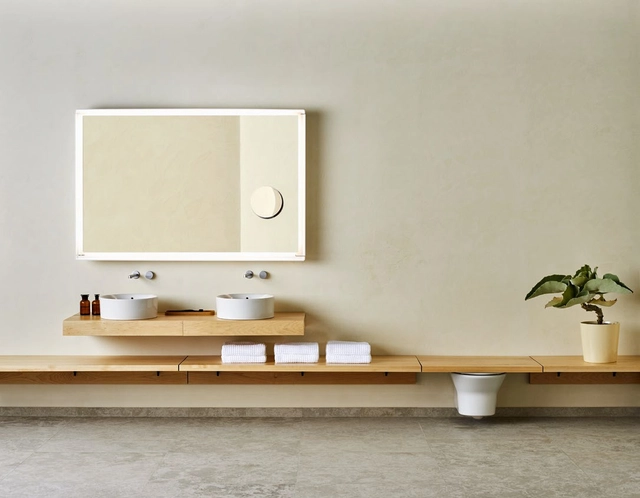
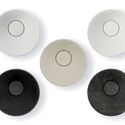
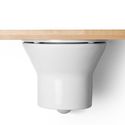
Funded by Norman Foster in 1967, Foster+Partners studio develops projects that integrate architecture and engineering with interior and object design. In a special collaboration with Porcelanosa – experts in the fabrication of furniture and accessories made out of stone, ceramic, brass, wood and KRION®–, they have designed a collection of bathrooms in simple and minimalistic ways, highlighting the essence of the materials and the trade of their fabrication.
The collection has been branded as TONO and its objects can be mixed and adapt to diverse typologies, from residential interiors to commercial spaces and offices.
Uber Elevate and Related Companies have unveiled their Foster + Partners-designed vision for a future Skyport in Santa Clara. The 240-acre site illustrates the benefits aerial ridesharing could provide for the Bay Area and other cities in the future.
https://www.archdaily.com/919549/foster-plus-partners-unveils-uber-skyport-for-santa-claraNiall Patrick Walsh
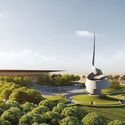
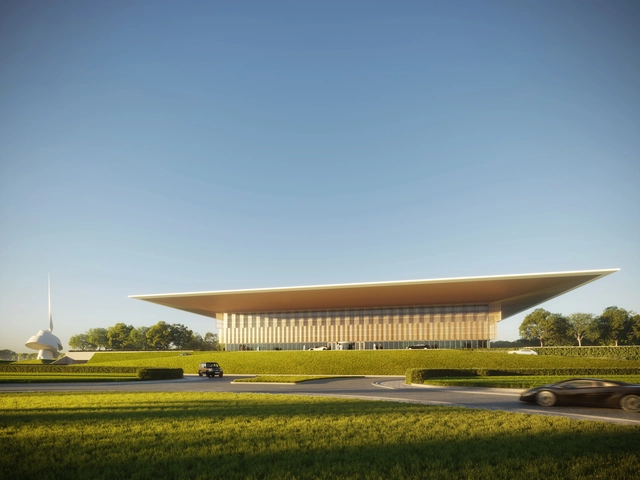
Foster + Partners has unveiled their design for the House of Wisdom, an iconic library and cultural center for Sharjah, this year’s UNESCO World Book Capital. Located on the Sharjah International Airport Road, ten kilometers from the city center, the two-story scheme “embodies a sense of clarity and lightness, with a large floating roof cantilevering on all sides of a transparent rectilinear volume.”
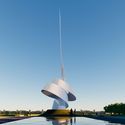
The Scroll by Gerry Judah outside the House of Wisdom, celebrating World Book Year in Sharjah. Image Courtesy of Foster + Partners
Foster + Partners has released their design for a library and cultural center alongside The Scroll, a new piece of public art by British sculptor Gerry Judah. Called the House of Wisdom, the project coincides with Sharjah being named this year’s UNESCO World Book Capital. Aiming to be a new cultural quarter in the city, the House of Wisdom was made to establish and retain connections with the outside.
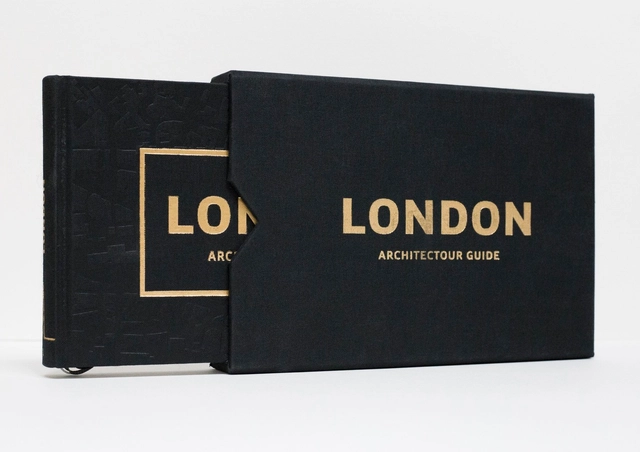
Architectour Guide London: The Urban Explorer's Guide
The new series of city guides for architects by Architectour brings to life the lost essence of travel and discovery. A compilation of exciting places – known and not so known – arranged in an innovative way: a continuous scenic itinerary, which is fun to follow and is full of quirks and surprises along the way. Hand-drawn sketches by architect and author Virginia Duran are the personal touch of the book, revealing the essential without spoiling what is a traveling delight: our first impression of a place.
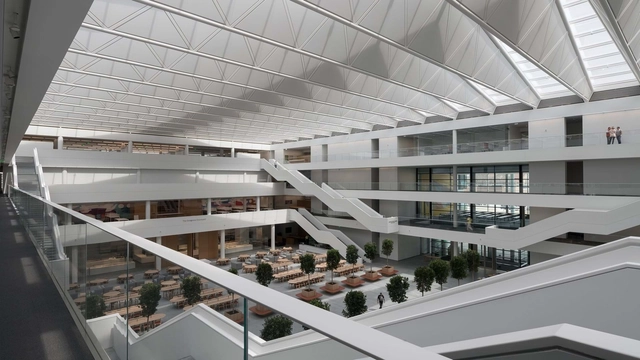
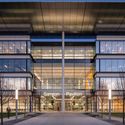
Foster + Partners'new Samson Health Pavilion celebrated its opening with a dedication ceremony in Cleveland, Ohio. Designed as part of the Health Education Campus at Case Western Reserve University, the project features an overhead canopy that leads to a grand internal courtyard. The pavilion was made as an investment in the future of health education for Case Western Reserve University and Cleveland Clinic.
Foster + Partners revealed their design for a new mixed-use office tower in Taipei. Created for the Goldsun Group, the headquarters building recently received planning approval from city councill The high-rise office block will replace the existing Goldsun factory and create a new mixed-use typology for the city. The tower was formed with a series of blocks around a central courtyard that becomes the heart of the open-air concept.
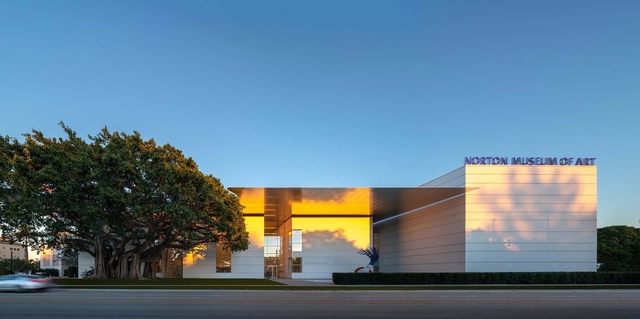
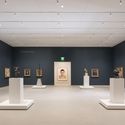
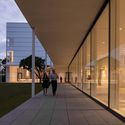
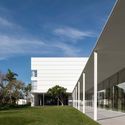
The new Norton Museum of Art expansion by Foster + Partners will celebrate its grand opening this weekend in West Palm Beach, Florida. Two years after the ceremonial groundbreaking, the museum will open its doors to the public and showcase a new street frontage with a transparent entrance lobby. The plan preserves the institution's original 1941 east wing and the logic of architect Marion Sims Wyeth's initial plan. The project aimed to transform the existing buildings into a world-class cultural destination within a sub-tropical garden.
Videos
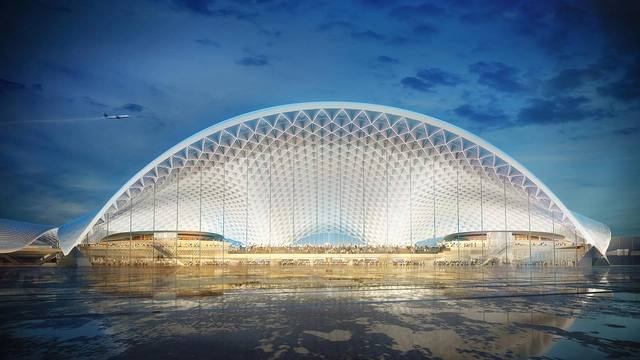
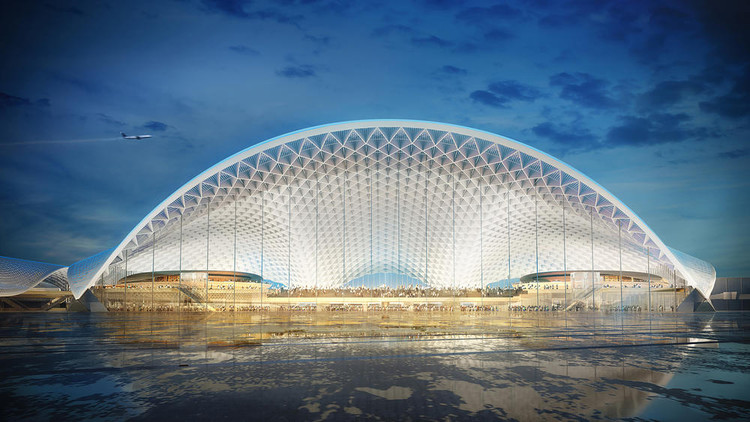
O'Hare International Airport expansion. Image Courtesy of Foster Epstein Moreno
Five design teams have been selected to present their ideas for the Chicago O'Hare Airport Global Terminal and Global Concourse expansion. The designs are on display at an exhibition opened by Mayor Rahm Emanuel at the Chicago Architecture Center. Teams include Fentress-EXP-Brook-Garza, Foster Epstein Moreno, Studio ORD, SOM and Santiago Calatrava. Known as O’Hare 21, the project represents O’Hare’s first major overhaul in 25 years.
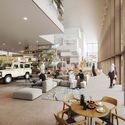
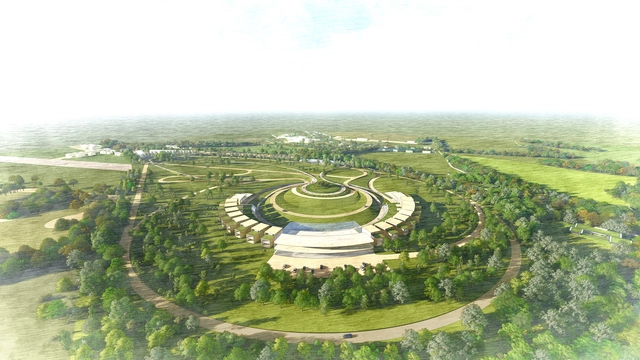
Foster + Partners have released images of their proposed Mullin Automotive Park at Enstone Airfield, now submitted for planning permission. Intended as a “world-class automotive museum in the heart of the British countryside” the scheme will rehabilitate a disused airfield to support a growing community of classic automobile collectors.
Designed as a collection of buildings arranged in a crescent, the museum draws inspiration from the concept of a rural estate, with a journey through a carefully-considered landscape towards a main focal building. As well as reflecting on the history of the automobile industry over the last century, the scheme will house an open-ended collection charting the future of mobility.
https://www.archdaily.com/909472/foster-plus-partners-plan-automotive-museum-on-disused-airfield-in-rural-englandNiall Patrick Walsh
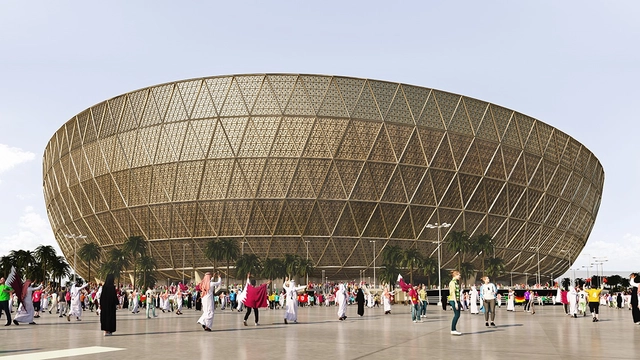
The organizers behind the FIFA 2022 Qatar World Cup have released new images of the Foster + Partners-designed Lusail Stadium. Merging contemporary and historical influences, the “sleek, bold shape” of the arena is inspired by the bowls and vessels used in the Middle East across centuries.
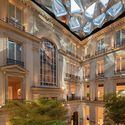
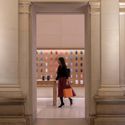
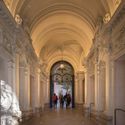
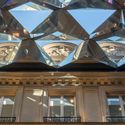
The latest Apple Store designed by Foster + Partners has opened on the Champs-Élysées in Paris, occupying the grounds and courtyard of a historic Parisian apartment. The ornate Beaux-Art building has been appropriated by “carefully interweaving several layers of history with contemporary, light-filled and inviting spaces.”
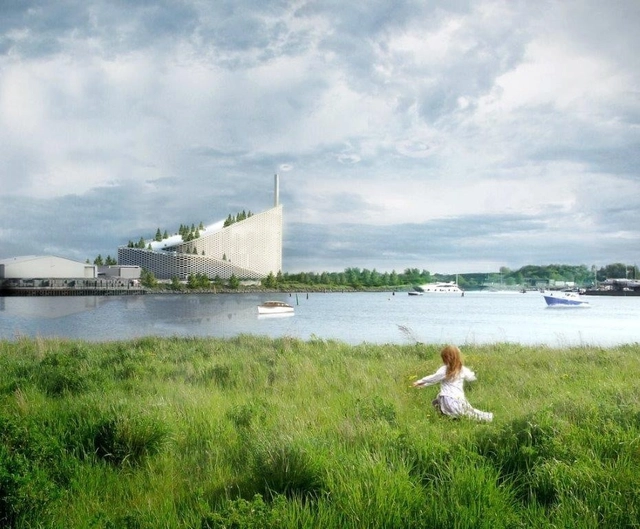
Rendering of BIG’s Waste-to-Energy Plant. Image Courtesy of BIG.
JP Morgan Chase announced this week that they had hired Foster + Partners to design their new global headquarters in New York. The project, located in midtown Manhattan, will replace the existing 1960s SOM design for the US investment bank.
This is not the first time Foster + Partners have been called in to handle a corporate headquarters project: the office is also responsible for the designs of the nearby Hearst Tower, Apple's Campus in Silicon Valley, and the Stirling Prize-winning Bloomberg HQ in London.
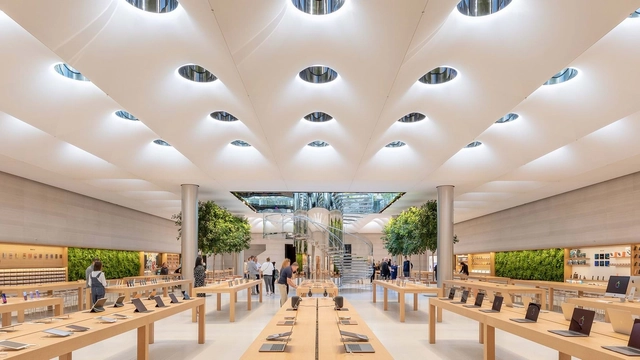
_Nigel_Young-_Foster___Partners_Westlake.jpg?1576163568 "Apple Store Westlake, Hangzhou / China. Architecture: Foster + Partners. Image: © Nigel Young")
















.jpg?1542719332&format=webp&width=640&height=580)
.jpg?1542719332)
.jpg?1541841939 "ZHA's Design © Flying Architecture")