1. ArchDaily
  2. Foster + Partners

Foster + Partners: The Latest Architecture and News

Subscriber Access

Can Architects Finally have a Seat at the Table? Labor Rights and Work Conditions in Architecture

The early stages of practicing architecture are often met with what many explain as "the slippery slope of being an architect", where expectations do not at all meet reality of the profession and gets worse as the experience progresses. With constant burnouts as a result of working overtime and on weekends on the account of “gaining experience”, extraordinary expectations, low wages, and physical and mental strains, the prestige of being an architect has evidently vanished with modern-day work conditions. So how can architects fight for their labor rights after years of exploitation and what is currently being done to ensure them?

Can Architects Finally have a Seat at the Table? Labor Rights and Work Conditions in Architecture - 1 的图像 4Can Architects Finally have a Seat at the Table? Labor Rights and Work Conditions in Architecture - 2 的图像 4Can Architects Finally have a Seat at the Table? Labor Rights and Work Conditions in Architecture - 3 的图像 4Can Architects Finally have a Seat at the Table? Labor Rights and Work Conditions in Architecture - 4 的图像 4Can Architects Finally have a Seat at the Table? Labor Rights and Work Conditions in Architecture - More Images+ 1

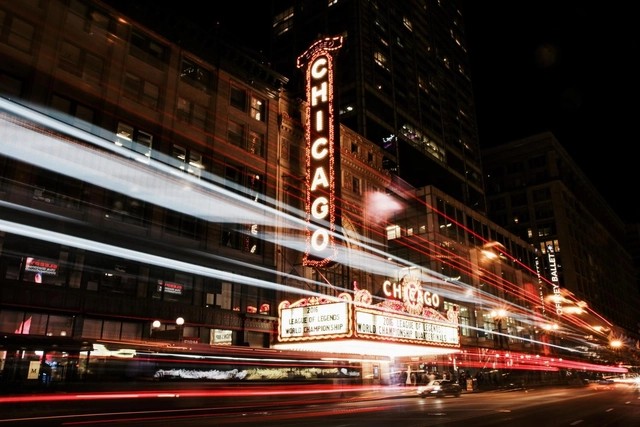
Chicago City Guide: 23 Buildings You Shouldn’t Miss

On August 12, 1833, the Town of Chicago had roughly 200 inhabitants. Four years later, in 1837, it was upgraded to The City of Chicago – an interesting fact given that there are still 19 incorporated towns in Illinois. The Great Chicago Fire of 1871 killed 300 people, destroyed about 3.3 square miles (9 km2), and left more than 100,000 residents homeless. However, by that time Chicago had become the world’s fastest-growing city and its population had risen over 300,000 inhabitants. The fire meant these ambitious citizens had to start again.

With admirable strength, the city was reborn from the ashes and some of Chicago’s best architecture was constructed immediately after. Structures like the Rookery Building (1888, Frank Lloyd Wright), the Auditorium Building (1889, Louis Sullivan) and the Monadnock Building (1893, Burnham & Root, Holabird & Roche) are a few examples of the high standards the city was aiming for.

Chicago City Guide: 23 Buildings You Shouldn’t Miss - Image 1 of 4Chicago City Guide: 23 Buildings You Shouldn’t Miss - Image 2 of 4Chicago City Guide: 23 Buildings You Shouldn’t Miss - Image 3 of 4Chicago City Guide: 23 Buildings You Shouldn’t Miss - Image 4 of 4Chicago City Guide: 23 Buildings You Shouldn’t Miss - More Images+ 20

Zürich City Guide: 23 Spots Architecture Enthusiasts Shouldn’t Miss

Zürich City Guide: 23 Spots Architecture Enthusiasts Shouldn’t Miss - Image 20 of 4
© Virginia Duran

The historical Roman town has been busy at work and new exciting buildings, squares, and public parks have bloomed across the city. Since my first trip to Zürich in 2014, a lot has happened around good old Turicum.

After a compelling trip organized by Visit Zürich and my friend Philipp Heer, we were able to visit some of the newest, most interesting and uplifting places of the city. Flitting hither and thither, Roc Isern, David Basulto, and I enjoyed the privilege of a tailored itinerary, access to Zürich's gems, and perhaps the most inspiring, the architects behind these amazing structures.

Zürich City Guide: 23 Spots Architecture Enthusiasts Shouldn’t Miss - Image 1 of 4Zürich City Guide: 23 Spots Architecture Enthusiasts Shouldn’t Miss - Image 2 of 4Zürich City Guide: 23 Spots Architecture Enthusiasts Shouldn’t Miss - Image 3 of 4Zürich City Guide: 23 Spots Architecture Enthusiasts Shouldn’t Miss - Featured ImageZürich City Guide: 23 Spots Architecture Enthusiasts Shouldn’t Miss - More Images+ 19

Foster + Partners Designs Monumental Mobility Pavilion at the Expo 2020 Dubai

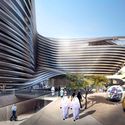
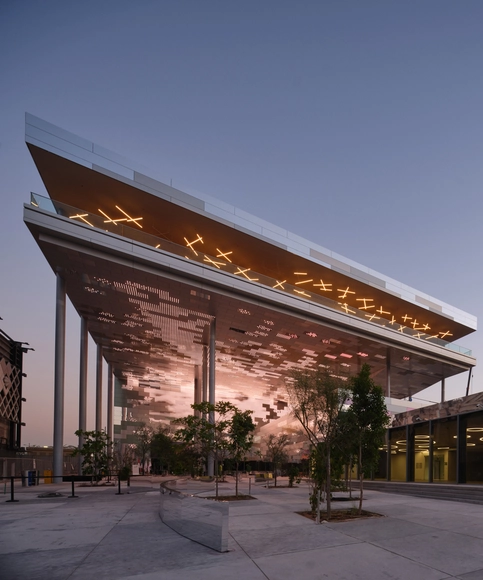
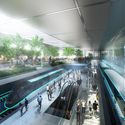
Designed by Foster + Partners, Alif-The Mobility Pavilion at the Expo 2020 Dubai blurs the boundaries between the physical and digital world, and invites visitors to meet the historical icons of mobility, whose innovations helped pave the way for our modern-day technology. The pavilion features the world’s largest passenger lift, which will be able to transport 160+ people at a time, and a semi-underground-semi-open-air 330-meter track which allows visitors to see cutting-edge mobility devices in action.

Foster + Partners Designs Monumental Mobility Pavilion at the Expo 2020 Dubai  - Featured ImageFoster + Partners Designs Monumental Mobility Pavilion at the Expo 2020 Dubai  - Image 1 of 4Foster + Partners Designs Monumental Mobility Pavilion at the Expo 2020 Dubai  - Image 2 of 4Foster + Partners Designs Monumental Mobility Pavilion at the Expo 2020 Dubai  - Image 3 of 4Foster + Partners Designs Monumental Mobility Pavilion at the Expo 2020 Dubai  - More Images

New Images Reveal One Beverly Hills Development by Foster + Partners

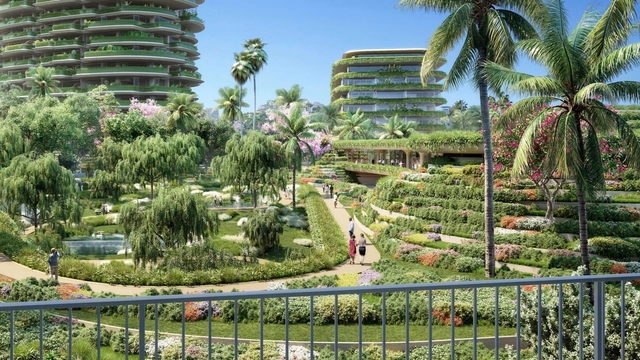
Designed by Foster + Partners, with landscape architect Mark Rios, One Beverly Hills puts in place a unifying vision for Beverly Hills’ western gateway. Proposing two residential buildings, a new ultra-luxury hotel, a casual dining, and retail pavilion, and expansive publicly accessible botanical gardens, the development, expected to open in 2026, aims to become a striking and dynamic mixed-use project.

New Images Reveal One Beverly Hills Development by Foster + Partners - Image 1 of 4New Images Reveal One Beverly Hills Development by Foster + Partners - Image 2 of 4New Images Reveal One Beverly Hills Development by Foster + Partners - Image 3 of 4New Images Reveal One Beverly Hills Development by Foster + Partners - Image 4 of 4New Images Reveal One Beverly Hills Development by Foster + Partners - More Images+ 1

3 Months To Go: Expo 2020 Dubai "Connects Minds and Creates the Future"

With 3 months to go until the opening of Expo 2020 Dubai, on October 1st, the organizing committee has released updated images highlighting ready and completed pavilions. With officially 191 participating nations, the expo is seeking to “explore the power of connections in shaping our world”. Showcasing architecture, culture, and inspiring innovations, the world expo has been, for the past 170 years, the leading platform to introduce great inventions and architectural revolutions, most of which shaped the world we live in today.

3 Months To Go: Expo 2020 Dubai "Connects Minds and Creates the Future" - Imagem 1 de 43 Months To Go: Expo 2020 Dubai "Connects Minds and Creates the Future" - Imagem 2 de 43 Months To Go: Expo 2020 Dubai "Connects Minds and Creates the Future" - Imagem 3 de 43 Months To Go: Expo 2020 Dubai "Connects Minds and Creates the Future" - Imagem 4 de 43 Months To Go: Expo 2020 Dubai Connects Minds and Creates the Future - More Images+ 10

Foster+Partners Reveals Design for the Tallest Tower in Greece

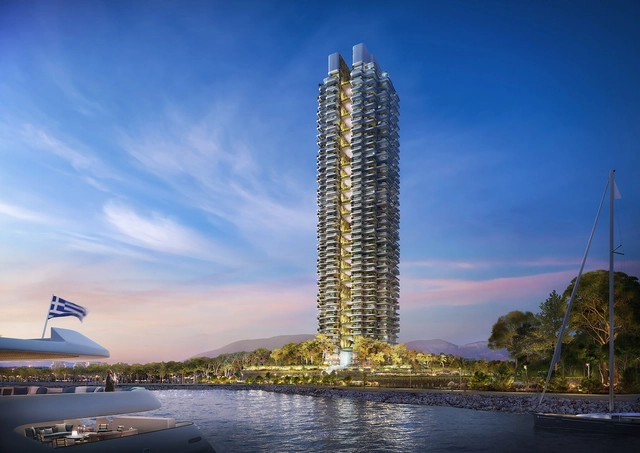
Foster+Partners has unveiled its design for Marina Tower, a residential project set to become the tallest building in Greece. Located in Ellinikon, on the outskirts of Athens, the project is part of a larger development plan meant to transform the site of the former airport into several new neighbourhoods centred around a large coastal park. The 200-metre tall tower at the heart of the masterplan showcases a permeable relationship between interior and exterior spaces in tune with the Mediterranean climate while also featuring various water elements and extensive greenery.

Subscriber Access

Architecture on Mars: Projects for Life on the Red Planet

Architecture on Mars: Projects for Life on the Red Planet - Imagem 1 de 4Architecture on Mars: Projects for Life on the Red Planet - Imagem 2 de 4Architecture on Mars: Projects for Life on the Red Planet - Imagem 3 de 4Architecture on Mars: Projects for Life on the Red Planet - Imagem 4 de 4Architecture on Mars: Projects for Life on the Red Planet - More Images+ 10

February 2021 has been a historical month for Mars exploration. While humans have been exploring the red planet for well over 50 years, first landing on its surface in 1971 and then launching the first successful rover in 1997, this year has seen several firsts, namely the first time that three countries (China, United States, and the UAE) have launched three simultaneous probes.

Subscriber Access

Shanghai Binjiang Avenue: Revitalizing the Historic Riverfront with a Human Centered Design Approach

Fred Kent, the founder of the nonprofit organization Project for Public Spaces, once stated that “If you plan cities for cars and traffic, you get cars and traffic. If you plan for people and places, you get people and places." It may sound obvious, nevertheless, our cities today are indeed undergoing a rapid transformation from a car-oriented society to a pedestrian-friendly community.

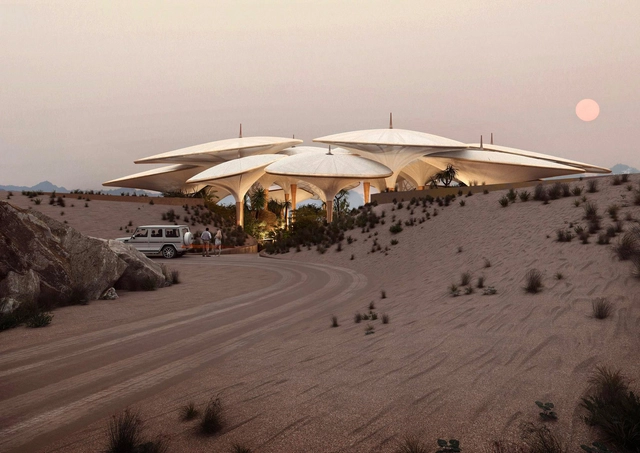
Foster + Partners Designs Hotel 12, part of the Red Sea Project in Saudi Arabia

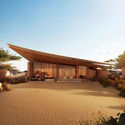
Foster + Partners is designing Hotel 12, on the Ummahat AlShaykh Island in Saudi Arabia. Developed by the Red Sea Development Company (TRSDC), the project is one of two hotels on the island, the first being planned by Kengo Kuma.

Foster + Partners Designs Hotel 12, part of the Red Sea Project in Saudi Arabia - Imagen 1 de 4Foster + Partners Designs Hotel 12, part of the Red Sea Project in Saudi Arabia - Imagen 2 de 4Foster + Partners Designs Hotel 12, part of the Red Sea Project in Saudi Arabia - Imagen 3 de 4Foster + Partners Designs Hotel 12, part of the Red Sea Project in Saudi Arabia - Imagen 4 de 4Foster + Partners Designs Hotel 12, part of the Red Sea Project in Saudi Arabia - More Images+ 4

Foster + Partners Designs Saudi Arabian Hotel in Sand Dunes

Foster + Partners has shared a new design for a hotel in Saudi Arabia set within sand dunes. Dubbed Southern Dunes, the project is part of The Red Sea Project tourist development. The hotel will include 40 villas that are constructed from timber and arranged to take advantage of surrounding views. Designed as part of the first phase of The Red Sea Project, it aims to be part of the world's "most ambitious" tourism development.

Foster + Partners Designs Saudi Arabian Hotel in Sand Dunes - Imagen 1 de 4Foster + Partners Designs Saudi Arabian Hotel in Sand Dunes - Imagen 2 de 4Foster + Partners Designs Saudi Arabian Hotel in Sand Dunes - Imagen 3 de 4Foster + Partners Designs Saudi Arabian Hotel in Sand Dunes - Imagen 4 de 4Foster + Partners Designs Saudi Arabian Hotel in Sand Dunes - More Images

Foster + Partners Transforms Historic Industrial Building into Offices for Acciona in Madrid, Spain

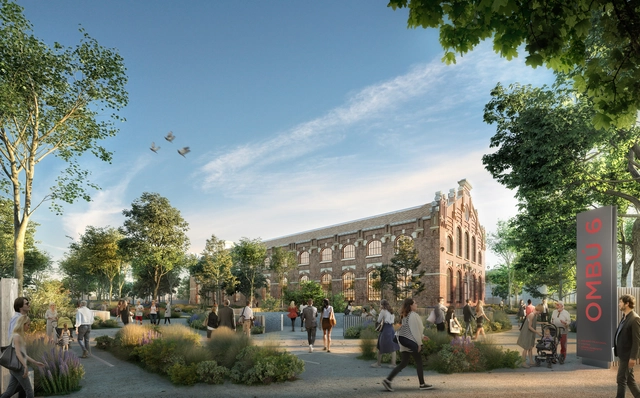
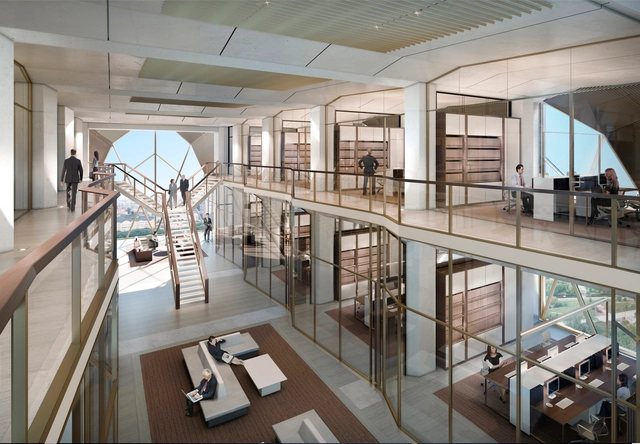
Foster + Partners is leading massive refurbishment works on a historic building in Madrid. The renovation project that will put in place an office building for Acciona, seeks to revitalize an abandoned old industrial building built in 1905, generating over 10,000 square-meters of new spaces.

Foster + Partners Transforms Historic Industrial Building into Offices for Acciona in Madrid, Spain - 1 的图像 4Foster + Partners Transforms Historic Industrial Building into Offices for Acciona in Madrid, Spain - 2 的图像 4Foster + Partners Transforms Historic Industrial Building into Offices for Acciona in Madrid, Spain - 3 的图像 4Foster + Partners Transforms Historic Industrial Building into Offices for Acciona in Madrid, Spain - 4 的图像 4Foster + Partners Transforms Historic Industrial Building into Offices for Acciona in Madrid, Spain - More Images+ 1

Creative Spaces: Rainer Taepper Captures Series of Architectural Offices

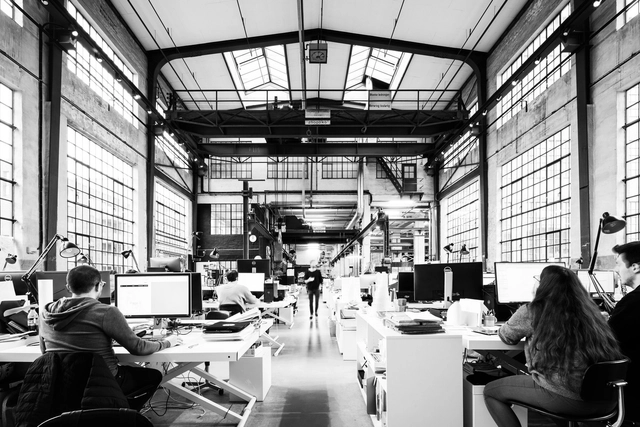
Seeking to give insights into the architectural creative centers of the world, Rainer Taepper created an architectural book that doesn’t feature buildings and plans. Looking behind the scenes, the architecture photographer highlighted both the working spaces of international design firms and the creative people, who contribute to the conception of a building.

Creative Spaces: Rainer Taepper Captures Series of Architectural Offices - Image 1 of 4Creative Spaces: Rainer Taepper Captures Series of Architectural Offices - Image 2 of 4Creative Spaces: Rainer Taepper Captures Series of Architectural Offices - Image 3 of 4Creative Spaces: Rainer Taepper Captures Series of Architectural Offices - Image 4 of 4Creative Spaces: Rainer Taepper Captures Series of Architectural Offices - More Images+ 28

Foster + Partners Imagines an Innovation and Community Center in the Swiss Alps

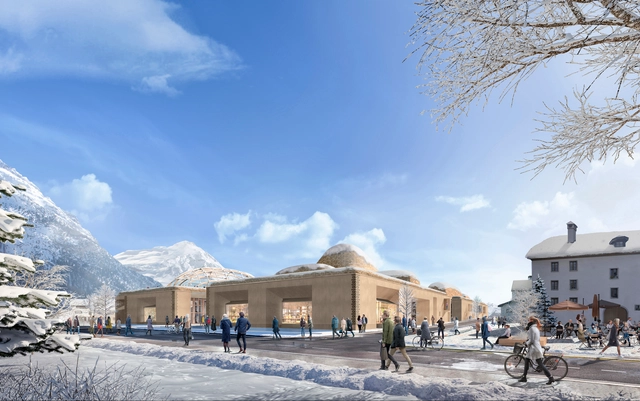
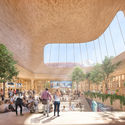
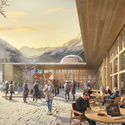
Foster + Partners has revealed images of InnHub La Punt, a new center for innovation in the heart of the Engadin valley, in the Swiss Alps. The 6,000-square-metre project, set for completion in 2022, is comprised of a 3-story building encompassing work and seminar spaces, sports facilities, retail shops, and a restaurant. Based on the idea of the ‘third place’, the intervention creates a space for collaboration and creativity.

Foster + Partners Imagines an Innovation and Community Center in the Swiss Alps - 1 的图像 4Foster + Partners Imagines an Innovation and Community Center in the Swiss Alps - 2 的图像 4Foster + Partners Imagines an Innovation and Community Center in the Swiss Alps - 3 的图像 4Foster + Partners Imagines an Innovation and Community Center in the Swiss Alps - 4 的图像 4Foster + Partners Imagines an Innovation and Community Center in the Swiss Alps - More Images

Subscriber Access

​Civic Works: Iconic Dallas Landmarks Rethinking Design in Texas

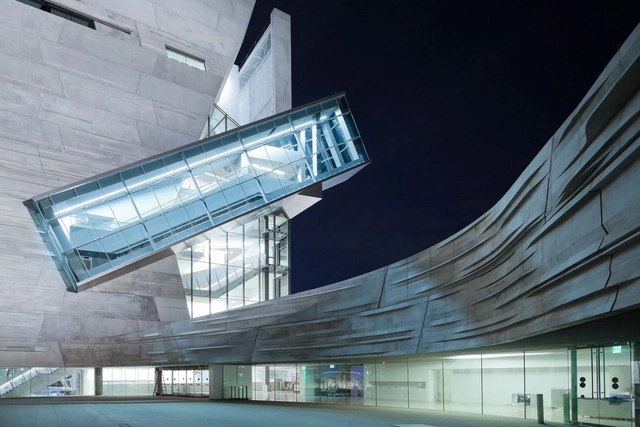
Dallas is home to a high concentration of structures by world-renowned architects. With some of the most iconic architecture per square mile of any American city, Dallas boasts designs by six Pritzker Prize Laureates, all within close distance to the up and coming Arts District. From Norman Foster’s Opera House to Thom Mayne’s Museum of Nature and Science, these projects are emblematic of a larger city-wide design culture.

​Civic Works: Iconic Dallas Landmarks Rethinking Design in Texas - 1 的图像 4​Civic Works: Iconic Dallas Landmarks Rethinking Design in Texas - 2 的图像 4​Civic Works: Iconic Dallas Landmarks Rethinking Design in Texas - 3 的图像 4​Civic Works: Iconic Dallas Landmarks Rethinking Design in Texas - 4 的图像 4​Civic Works: Iconic Dallas Landmarks Rethinking Design in Texas - More Images+ 6

Foster + Partners Wins Competition to Design Guangming Hub, a New Transport Oriented Development in China

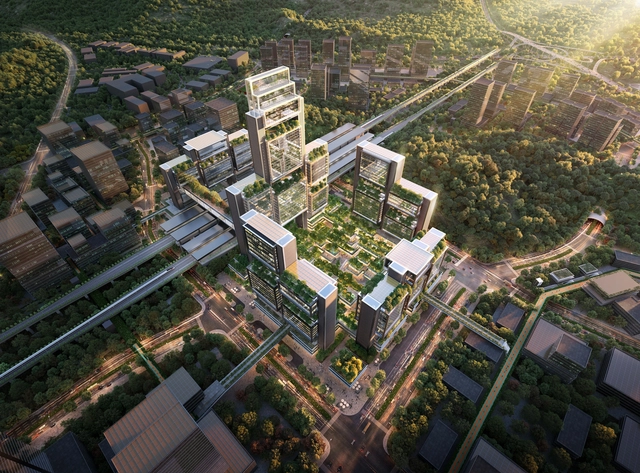
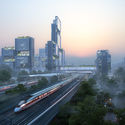
Foster + Partners has just unveiled its winning design scheme for a new urban destination in China, the Guangming Hub located on the high-speed rail connecting Hong Kong, Shenzhen, and Guangzhou. In fact, the Transport Oriented Development proposal generates a “smart city that supports the flow of people and goods with robust infrastructure, effective transport networks, reliable public services, and lush greenery”.

Foster + Partners Wins Competition to Design Guangming Hub, a New Transport Oriented Development in China - Image 1 of 4Foster + Partners Wins Competition to Design Guangming Hub, a New Transport Oriented Development in China - Image 2 of 4Foster + Partners Wins Competition to Design Guangming Hub, a New Transport Oriented Development in China - Image 3 of 4Foster + Partners Wins Competition to Design Guangming Hub, a New Transport Oriented Development in China - Image 4 of 4Foster + Partners Wins Competition to Design Guangming Hub, a New Transport Oriented Development in China - More Images+ 2

Subscriber Access

Spaces for Communication: Improving Connections and Care in the Built Environment

For several years, Rosi Pachilova has been looking into and building upon the tools we use to analyse and configure layouts for our built environment. Together with Dr Kerstin Sailer, a reader in Social and Spatial Networks at the Space Syntax Laboratory, UCL, she has developed a tool that can assess spatial proposals for their impact on the quality of care of healthcare providers. In 2019, their work was awarded the RIBA President’s Award for Research in the Building in Quality category.

Subscriber Access

RMK Headquarters by Foster+Partners to be Completed this Year

Foster + Partners first built project in Russia is set to be completed later this year, as construction work for the RMK headquarters in Yekaterinburg nears finalization. The 15-storey building designed for the leading copper producer rethinks the conventional office space, bringing about a domestic scale to the interior layout.