1. ArchDaily
  2. Europe

Europe: The Latest Architecture and News

Grand Prize Winners Announced for the 2025 Holcim Foundation Awards

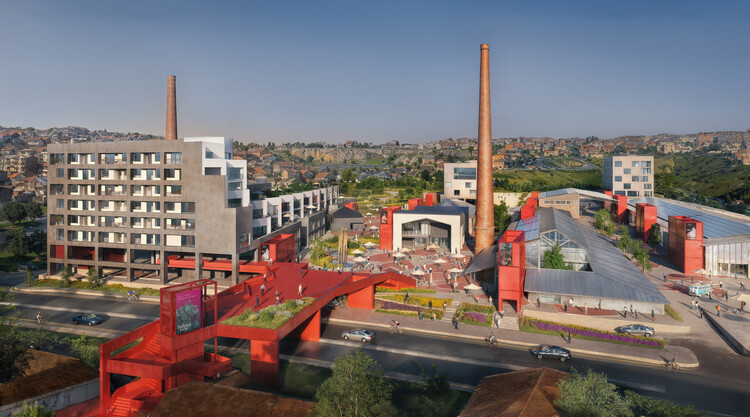
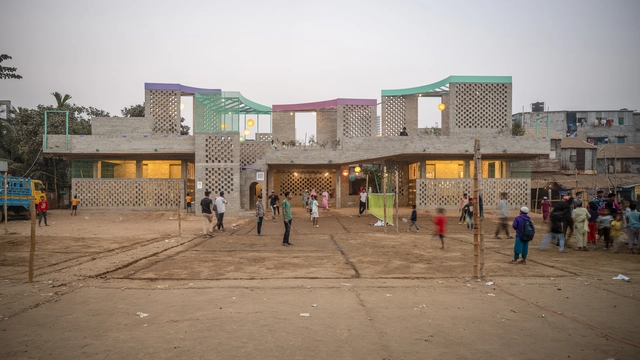
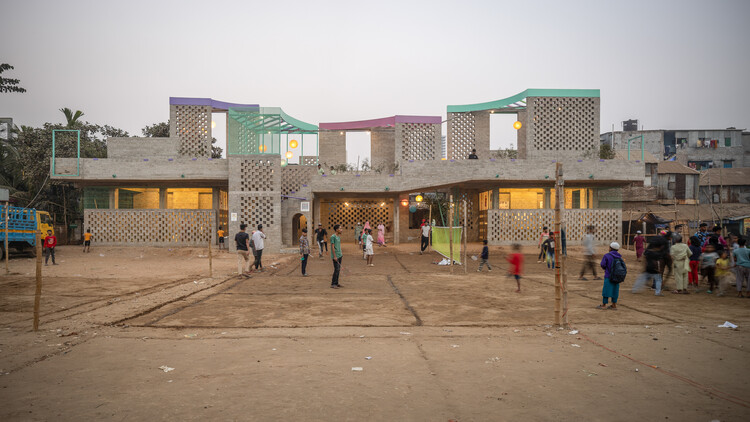
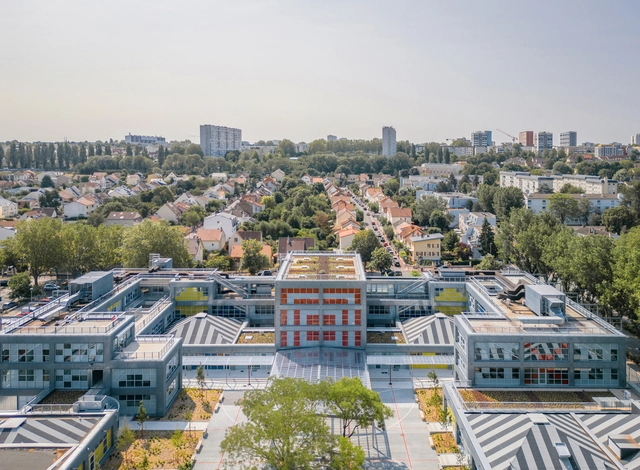
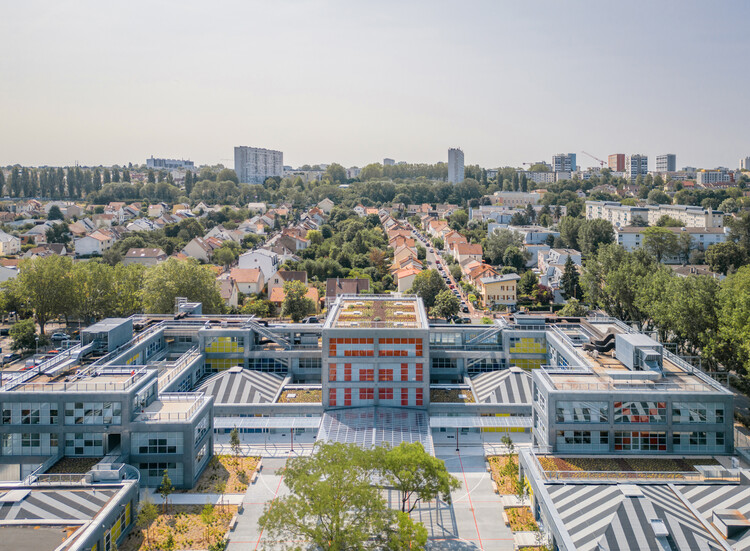
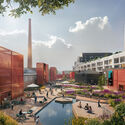
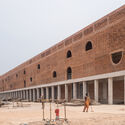
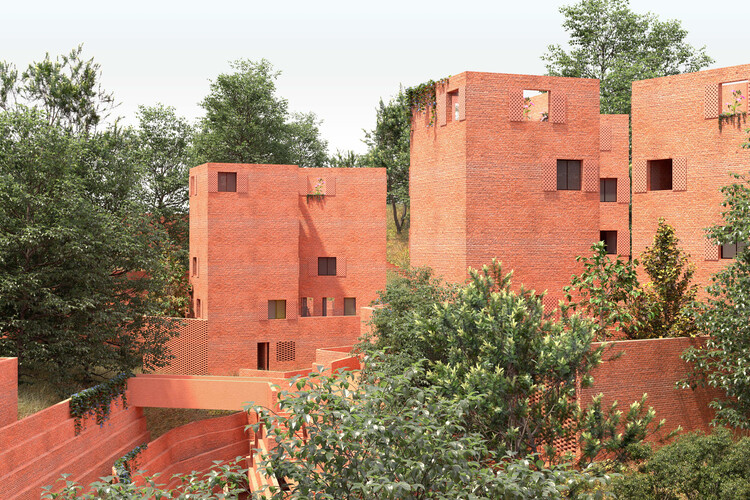
The Holcim Foundation for Sustainable Construction has announced the Grand Prize Winners of the 2025 Holcim Awards, selecting one project from each global region to represent the most impactful approaches to sustainable design in this cycle. This edition marks the introduction of the Grand Prize format, replacing the previous tiered distinctions to better acknowledge diverse regional contexts and avoid hierarchical rankings. Evaluated by juries chaired by Sou Fujimoto (Asia Pacific), Kjetil Trædal Thorsen (Europe), Sandra Barclay (Latin America), Lina Ghotmeh (Middle East and Africa), and Jeanne Gang (North America), the winning projects reflect the Foundation's principles of holistic, transformational, and transferable design.

Grand Prize Winners Announced for the 2025 Holcim Foundation Awards - Image 1 of 4Grand Prize Winners Announced for the 2025 Holcim Foundation Awards - Image 2 of 4Grand Prize Winners Announced for the 2025 Holcim Foundation Awards - Image 4 of 4Grand Prize Winners Announced for the 2025 Holcim Foundation Awards - Image 3 of 4Grand Prize Winners Announced for the 2025 Holcim Foundation Awards - More Images+ 10

Watch Live the 2025 Holcim Foundation Awards Ceremony and Discover the 5 Grand Prize Winners

Watch live the Holcim Foundation Awards 2025 Ceremony on November 20, broadcast from Venice, Italy, during the closing week of the 19th International Architecture Exhibition, to discover the regional Grand Prize winners. The Holcim Foundation for Sustainable Construction has announced the 20 winning projects of this cycle, selected across five regions: Asia Pacific, Europe, Latin America, the Middle East and Africa, and North America. This edition introduces a new Grand Prize format, replacing the Gold, Silver, and Bronze distinctions to highlight excellence without comparison and reflect the varied contexts in which sustainable design operates.

Ammodo Architecture Awards 2025 Announces 26 Recipients for Socially and Ecologically Responsible Design

The second edition of the Ammodo Architecture Award has recognized 26 recipients for their contributions to socially and ecologically responsible design. Selected from 168 submissions spanning over 60 countries, the laureates represent a wide range of practices, from established offices to emerging collectives and community-led initiatives. Each recipient receives a grant ranging from €10,000 to €150,000 to support the continued development of their projects. Beyond recognition and financial support, the Ammodo Architecture initiative also functions as a knowledge platform, connecting awardees across regions and facilitating the exchange of ideas on key themes identified by the advisory committee.

Ammodo Architecture Awards 2025 Announces 26 Recipients for Socially and Ecologically Responsible Design  - Image 1 of 4Ammodo Architecture Awards 2025 Announces 26 Recipients for Socially and Ecologically Responsible Design  - Image 2 of 4Ammodo Architecture Awards 2025 Announces 26 Recipients for Socially and Ecologically Responsible Design  - Image 3 of 4Ammodo Architecture Awards 2025 Announces 26 Recipients for Socially and Ecologically Responsible Design  - Image 4 of 4Ammodo Architecture Awards 2025 Announces 26 Recipients for Socially and Ecologically Responsible Design  - More Images+ 21

EUmies Awards 2026 Unveil 410 Nominated Works and the Jury Led by Smiljan Radić

The EUmies Awards are organized annually by the Fundació Mies van der Rohe and the European Commission, with the support of the European Union's Creative Europe Programme. Based on the principle that "architecture is not merely a technical or aesthetic matter, but a cultural, environmental, and democratic issue," this 19th cycle of the Prize brings together 410 works from 40 countries and 143 regions across Europe. Beyond recognizing contemporary architecture projects, the Awards also aim to reflect European values such as cultural diversity, sustainability, democracy, and solidarity. This year, most nominated works (23%) are residential projects, including both collective and single-family housing, followed by cultural (13%) and educational (12%) programs. The selection shows a balance between transformations of existing buildings (44%) and new construction (56%), while 12% of the nominees are transnational works and 33% of the studios are 10 years old or younger, underscoring the growing visibility of emerging practices.

EUmies Awards 2026 Unveil 410 Nominated Works and the Jury Led by Smiljan Radić - Imagen 1 de 4EUmies Awards 2026 Unveil 410 Nominated Works and the Jury Led by Smiljan Radić - Imagen 2 de 4EUmies Awards 2026 Unveil 410 Nominated Works and the Jury Led by Smiljan Radić - Imagen 3 de 4EUmies Awards 2026 Unveil 410 Nominated Works and the Jury Led by Smiljan Radić - Imagen 4 de 4EUmies Awards 2026 Unveil 410 Nominated Works and the Jury Led by Smiljan Radić - More Images+ 17

Holcim Foundation for Sustainable Construction Reveals 20 Winning Projects of the 2025 Holcim Awards

The Holcim Foundation for Sustainable Construction has announced the 20 winning projects of the 2025 Holcim Foundation Awards, recognizing contributions to sustainable design and construction across five regions: Asia Pacific, Europe, Latin America, the Middle East and Africa, and North America. This year's selection spans a broad range of scales, from a 200-square-meter semi-permanent school in a Kenyan forest to major urban regeneration initiatives in Madrid, Dhaka, and Shenzhen, reflecting the diversity and reach of sustainable architecture today. This year introduces a new Grand Prize format, replacing the traditional Gold, Silver, and Bronze rankings. Each region will now honor one Grand Prize winner, emphasizing excellence without comparison and acknowledging the diverse approaches to sustainability.

Holcim Foundation for Sustainable Construction Reveals 20 Winning Projects of the 2025 Holcim Awards - Image 1 of 4Holcim Foundation for Sustainable Construction Reveals 20 Winning Projects of the 2025 Holcim Awards - Image 2 of 4Holcim Foundation for Sustainable Construction Reveals 20 Winning Projects of the 2025 Holcim Awards - Image 3 of 4Holcim Foundation for Sustainable Construction Reveals 20 Winning Projects of the 2025 Holcim Awards - Image 4 of 4Holcim Foundation for Sustainable Construction Reveals 20 Winning Projects of the 2025 Holcim Awards - More Images+ 17

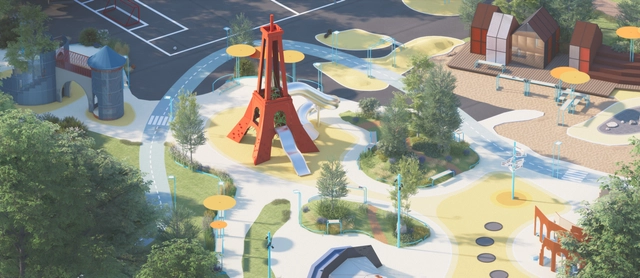
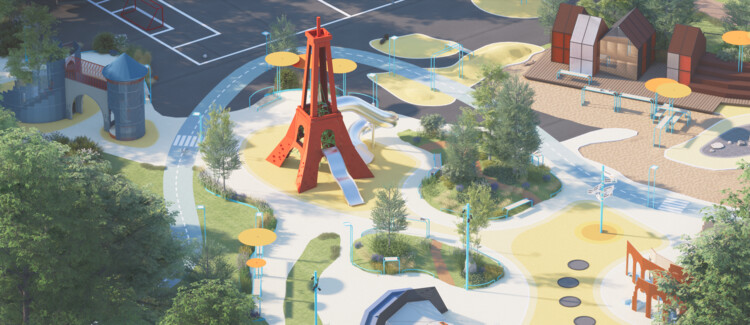
21st Europe and Spacon Propose ‘Continent of Play’ as Civic Infrastructure Across Europe

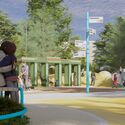
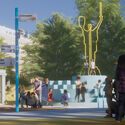
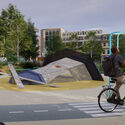
21st Europe, a Copenhagen-based think tank founded by former SPACE10 creative director Kaave Pour, has introduced its second major blueprint, Continent of Play. Developed in collaboration with design and architecture studio Spacon, the proposal reimagines playgrounds as vital civic infrastructure, positioning them alongside museums, transport hubs, and energy grids as defining spaces for Europe's future.

21st Europe and Spacon Propose ‘Continent of Play’ as Civic Infrastructure Across Europe - Image 1 of 421st Europe and Spacon Propose ‘Continent of Play’ as Civic Infrastructure Across Europe - Image 2 of 421st Europe and Spacon Propose ‘Continent of Play’ as Civic Infrastructure Across Europe - Image 3 of 421st Europe and Spacon Propose ‘Continent of Play’ as Civic Infrastructure Across Europe - Image 4 of 421st Europe and Spacon Propose ‘Continent of Play’ as Civic Infrastructure Across Europe - More Images+ 13

Reimagining Lisbon’s Azulejos: Regenerative Biomaterial Tiles from the Tagus River

Subscriber Access | 

All materials come from somewhere, embedded in a chain of extraction, supply, production, and disposal that, depending on its scale, leaves more or less significant marks on the environment. In architecture, we usually approach this trajectory through the lens of materials' circularity, considering how they can re-enter production cycles rather than become waste. Yet, broadening our view to unexpected places reveals parallel systems where by-products from one industry become resources for another. This approach has found fertile ground in organic waste transformed into biomaterials, with one of the most recent examples being the work of Fahrenheit Works. Through their installation, "From the Tagus to the Tile", they repurpose oyster shells initially discarded by food systems to create a reinterpretation of Lisbon's iconic tiles.

Reimagining Lisbon’s Azulejos: Regenerative Biomaterial Tiles from the Tagus River - Image 1 of 4Reimagining Lisbon’s Azulejos: Regenerative Biomaterial Tiles from the Tagus River - Image 2 of 4Reimagining Lisbon’s Azulejos: Regenerative Biomaterial Tiles from the Tagus River - Image 3 of 4Reimagining Lisbon’s Azulejos: Regenerative Biomaterial Tiles from the Tagus River - Image 4 of 4Reimagining Lisbon’s Azulejos: Regenerative Biomaterial Tiles from the Tagus River - More Images+ 10

Europe 40under40 Reveals the 2024–2025 Selection of Young Architects and Designers

The 2024–2025 edition of the Europe 40under40 Awards has announced its selected architects and designers, recognizing emerging professionals under the age of 40 working across Europe. Organized by The European Centre for Architecture Art Design and Urban Studies and The Chicago Athenaeum, the program highlights a range of built and conceptual work that reflects contemporary approaches to architecture and design. This year's selection brings together young architects and designers from Cyprus, France, Greece, Italy, Norway, Poland, Portugal, Spain, Sweden, Switzerland, and Turkiye, offering a wide-ranging perspective on Europe's contemporary architectural discourse.

The selection was made by a jury composed of Melike Altınışık, Hans-Petter Bjørnådal, Eleni-Stefania Kalapoda, and Adrian Yap, who evaluated submissions from a range of scales and typologies. The winning projects will be presented in the exhibition "40 Young European Architects with New Visions," opening on December 5th, 2025, at The European Centre, Contemporary Space Athens. A special yearbook publication by Metropolitan Arts Press will also document the selected works, making them accessible to international audiences. Submissions are now open for the 2025–2026 edition, with a deadline of December 15, 2025.

Europe 40under40 Reveals the 2024–2025 Selection of Young Architects and Designers - Imagem 1 de 4Europe 40under40 Reveals the 2024–2025 Selection of Young Architects and Designers - Imagem 2 de 4Europe 40under40 Reveals the 2024–2025 Selection of Young Architects and Designers - Imagem 3 de 4Europe 40under40 Reveals the 2024–2025 Selection of Young Architects and Designers - Imagem 4 de 4Europe 40under40 Reveals the 2024–2025 Selection of Young Architects and Designers - More Images+ 9

Works by TAKK and ecoLogicStudio on Display at the Second Edition of the Solar Biennale at Lausanne's Mudac Museum

Soleil·s, the second edition of the Solar Biennale, is currently open at mudac, the Museum of Contemporary Design and Applied Arts in Lausanne, Switzerland. Following the first edition hosted at Het Nieuwe Instituut in Rotterdam in 2022, this exhibition explores how design can drive the adoption of solar innovations toward a sun-powered future. The event is initiated by The Solar Movement, founded by designers Marjan van Aubel and Pauline van Dongen, an initiative dedicated to making solar energy the default power source by combining design, technology, and advocacy. This year's exhibition is curated by mudac and offers an immersive experience featuring new and existing projects by TAKK, ecoLogicStudio, Olafur Elíasson, and Andreas Gursky.

Works by TAKK and ecoLogicStudio on Display at the Second Edition of the Solar Biennale at Lausanne's Mudac Museum - Imagen 1 de 4Works by TAKK and ecoLogicStudio on Display at the Second Edition of the Solar Biennale at Lausanne's Mudac Museum - Imagen 2 de 4Works by TAKK and ecoLogicStudio on Display at the Second Edition of the Solar Biennale at Lausanne's Mudac Museum - Imagen 3 de 4Works by TAKK and ecoLogicStudio on Display at the Second Edition of the Solar Biennale at Lausanne's Mudac Museum - Imagen 4 de 4Works by TAKK and ecoLogicStudio on Display at the Second Edition of the Solar Biennale at Lausanne's Mudac Museum - More Images+ 36

Living Cycles in Regenerative Architecture: Lessons from the Goetheanum

As climate uncertainty and ecosystem changes reshape design priorities, architecture plays an increasingly active role in these discussions, rather than merely observing. Within this perspective, the idea of making a "re" encourages a conscious step back to rethink, reconnect, and realign the relationship between buildings and their environments. This approach, central to regenerative architecture, extends beyond specific technologies or scales, encompassing everything from master plans that aim to re-naturalize cities to national pavilions that combine art and science.

What is the way forward? On the one hand, many current discussions emphasize technology; on the other, there are approaches that, rather than being in opposition, complement one another and broaden the range of possibilities, drawing on tradition, ancestral knowledge, and a profound understanding of the environment. Among these perspectives, the work of Rudolf Steiner and the anthroposophical movement, developed in the early 20th century, offers a vision and insights that connect architecture with ecological rhythms, materials, and community life.

Living Cycles in Regenerative Architecture: Lessons from the Goetheanum - Image 1 of 4Living Cycles in Regenerative Architecture: Lessons from the Goetheanum - Image 2 of 4Living Cycles in Regenerative Architecture: Lessons from the Goetheanum - Image 3 of 4Living Cycles in Regenerative Architecture: Lessons from the Goetheanum - Image 4 of 4Living Cycles in Regenerative Architecture: Lessons from the Goetheanum - More Images+ 9

Carlo Ratti Associati Wins Competition to Design a Logistics Hub as Social Infrastructure in Alessandria, Italy

CRA-Carlo Ratti Associati, in collaboration with The Blossom Avenue Partners, has been announced as the winner of the international competition for the urban and architectural design of X-Change, a major multimodal logistics hub located on the site of a former railway yard in Alessandria, Italy. The project reimagines a traditionally introverted typology, rail distribution infrastructure by integrating logistics with energy production, ecological regeneration, and public life. Conceived as one of Southern Europe's largest intermodal hubs, X-Change is set to support Alessandria's evolving role as a backport to Genoa, leveraging future fast rail freight connections.

Carlo Ratti Associati Wins Competition to Design a Logistics Hub as Social Infrastructure in Alessandria, Italy - Image 1 of 4Carlo Ratti Associati Wins Competition to Design a Logistics Hub as Social Infrastructure in Alessandria, Italy - Image 2 of 4Carlo Ratti Associati Wins Competition to Design a Logistics Hub as Social Infrastructure in Alessandria, Italy - Image 3 of 4Carlo Ratti Associati Wins Competition to Design a Logistics Hub as Social Infrastructure in Alessandria, Italy - Featured ImageCarlo Ratti Associati Wins Competition to Design a Logistics Hub as Social Infrastructure in Alessandria, Italy - More Images

To Build Law: The CCA Documents HouseEurope!’s Campaign for Legal Change in European Architecture

During 2024, the Canadian Centre for Architecture (CCA) launched a three-part documentary and exhibition series titled Groundwork, exploring alternative modes of practice in light of the current climate crisis. The process began with a series of studio visits in search of offices addressing substantial questions for contemporary architecture through practice, culminating in the selection of three projects: Xu Tiantian's "minimal intervention" museum on Meizhou Island, Carla Juaçaba's community pavilions in a coffee field in Minas Gerais, and bplus.xyz (b+)'s European Citizens' Initiative for a new legal framework to facilitate the renovation and transformation of existing buildings. The latter, HouseEurope!, was recently recognized as the winner of the seventh edition of the OBEL Award and was showcased at the international exhibition of the Venice Architecture Biennale 2025.

To Build Law: The CCA Documents HouseEurope!’s Campaign for Legal Change in European Architecture - Image 1 of 4To Build Law: The CCA Documents HouseEurope!’s Campaign for Legal Change in European Architecture - Image 2 of 4To Build Law: The CCA Documents HouseEurope!’s Campaign for Legal Change in European Architecture - Image 3 of 4To Build Law: The CCA Documents HouseEurope!’s Campaign for Legal Change in European Architecture - Image 4 of 4To Build Law: The CCA Documents HouseEurope!’s Campaign for Legal Change in European Architecture - More Images+ 14

The European AHI Award 2025 Celebrates Six Public Heritage Interventions Across Europe

The European AHI Award recognizes architectural heritage interventions across Europe, highlighting their role as a forward-looking model for 21st-century architecture with tangible social, environmental, and economic benefits. In its seventh edition, the award honored six projects, four first prizes and two special mentions, during a ceremony held in early June at the Paranimf Ceremonial Hall of the Escola Industrial in Barcelona. A total of 238 projects from architecture studios in 24 European countries were submitted. The selected winners are located in Antwerp, Kortrijk, Olot, Ancient Corinth, and Milan.

The European AHI Award 2025 Celebrates Six Public Heritage Interventions Across Europe - Image 1 of 4The European AHI Award 2025 Celebrates Six Public Heritage Interventions Across Europe - Image 2 of 4The European AHI Award 2025 Celebrates Six Public Heritage Interventions Across Europe - Image 3 of 4The European AHI Award 2025 Celebrates Six Public Heritage Interventions Across Europe - Image 4 of 4The European AHI Award 2025 Celebrates Six Public Heritage Interventions Across Europe - More Images+ 24

Cooling the City: How European Cities are Adapting to Extreme Heat

The summer of 2025 has brought extreme heat across Europe and beyond, with record-breaking temperatures and widespread climate-related impacts. Red alert warnings have been issued in France, Italy, and Spain as temperatures exceeded 46°C in parts of the Iberian Peninsula. These conditions have led to school closures, restrictions on outdoor work, and pressure on urban infrastructure, including power grids and public transport systems. The heatwave has simultaneously intensified wildfire risk across the Mediterranean. In western Turkey, ferocious wildfires near Izmir forced the evacuation of over 50,000 people as high winds and low humidity fueled rapidly spreading flames. In Spain's Catalonia region, two people died in a wildfire that raced across farmland and old structures in Torrefeta on July 1. Similar disasters have occurred in Greece, France, and Italy, with evacuations throughout southern Europe as widespread heat‑induced drought exacerbates fire season intensity.

 Cooling the City: How European Cities are Adapting to Extreme Heat - 1 的图像 4 Cooling the City: How European Cities are Adapting to Extreme Heat - 2 的图像 4 Cooling the City: How European Cities are Adapting to Extreme Heat - 3 的图像 4 Cooling the City: How European Cities are Adapting to Extreme Heat - 4 的图像 4 Cooling the City: How European Cities are Adapting to Extreme Heat - More Images+ 6

Between Geometric Shapes and Raw Materials: The Case of Brutalism in Italy

Born in the post-war period in the United Kingdom, the Brutalism movement was first met with skepticism but has found a new appreciation in the last decade, capturing the imagination of new designers fascinated with the interplay between striking geometric shapes and the exposed raw materials in which they are rendered. From Britain, the movement spread throughout Europe, Southeast Asia, and Africa, gathering different variations influenced by the cultural and socio-economic status of each area. In this article, we delve into the particularities that define Italy's contribution to the Brutalist movement, exploring the style through the lens of Roberto Conte and Stefano Perego. The two photographers have also published a photographic essay on the subject, taking the form of a book titled "Brutalist Italy: Concrete Architecture from the Alps to the Mediterranean Sea".

Between Geometric Shapes and Raw Materials: The Case of Brutalism in Italy - Image 1 of 4Between Geometric Shapes and Raw Materials: The Case of Brutalism in Italy - Image 2 of 4Between Geometric Shapes and Raw Materials: The Case of Brutalism in Italy - Image 3 of 4Between Geometric Shapes and Raw Materials: The Case of Brutalism in Italy - Image 4 of 4Between Geometric Shapes and Raw Materials: The Case of Brutalism in Italy - More Images+ 11

The European Citizens’ Initiative HouseEurope! Receives the 2025 OBEL Award

HouseEurope!, a registered non-profit organization focused on promoting the social and ecological transformation of Europe's built environment, has received the 2025 OBEL Award. Presented annually by the Henrik Frode Obel Foundation, the award recognizes architectural contributions with the potential to drive meaningful change. Aligned with this year's theme, "Ready Made," the OBEL Award Jury selected HouseEurope! for its efforts in raising awareness and fostering public engagement around the need for a shift in construction and housing practices across Europe.

The European Citizens’ Initiative HouseEurope! Receives the 2025 OBEL Award - Image 1 of 4The European Citizens’ Initiative HouseEurope! Receives the 2025 OBEL Award - Image 2 of 4The European Citizens’ Initiative HouseEurope! Receives the 2025 OBEL Award - Image 3 of 4The European Citizens’ Initiative HouseEurope! Receives the 2025 OBEL Award - Image 4 of 4The European Citizens’ Initiative HouseEurope! Receives the 2025 OBEL Award - More Images+ 4

Architecture Now: C.F. Møller, Sasaki, 10 Design, and Others Unveil Projects Across Middle East, Asia, and the U.S.

Subscriber Access | 

A series of recently announced projects across Europe, Asia, the Middle East, and North America reflects an ongoing shift in architectural thinking toward approaches that integrate buildings with their landscapes, programs with public life, and design with long-term environmental goals. In Nantes, France, a healthcare campus redefines medical education through climate-conscious planning, while in San Antonio, Texas, a new arboretum transforms a former golf course into a research-driven public landscape. Residential towers are rising beside Bangkok's Lumphini Park, a new coastal community is underway in the UAE, and an expansion to the Nelson-Atkins Museum in Kansas City reconsiders how cultural institutions connect with their surroundings. Together, these announcements point to a growing interest in projects that embed architecture within broader ecological and civic systems, proposing new models of spatial integration, accessibility, and resilience.

Architecture Now: C.F. Møller, Sasaki, 10 Design, and Others Unveil Projects Across Middle East, Asia, and the U.S. - Imagem 1 de 4Architecture Now: C.F. Møller, Sasaki, 10 Design, and Others Unveil Projects Across Middle East, Asia, and the U.S. - Imagem 2 de 4Architecture Now: C.F. Møller, Sasaki, 10 Design, and Others Unveil Projects Across Middle East, Asia, and the U.S. - Imagem 3 de 4Architecture Now: C.F. Møller, Sasaki, 10 Design, and Others Unveil Projects Across Middle East, Asia, and the U.S. - Imagem 4 de 4Architecture Now: C.F. Møller, Sasaki, 10 Design, and Others Unveil Projects Across Middle East, Asia, and the U.S. - More Images+ 9

A Culture of Reuse: 5 European Museums Embedded into Their Historical Contexts

Subscriber Access | 

Throughout their relatively recent history, museums have evolved to condense particular aspects of a culture and present them in a coherent and unified manner. This makes the connection between the architecture and the exhibit a crucial matter, as the architect is tasked with designing not only the framework and background of the exhibited arts or artifacts but also taking charge of the journey undertaken by the visitor, harmonizing the cultural gain with the lived spatial experience of walking the exhibition halls. However, not all museums have been purposely built for this task.

Across Europe, museums are being organized within or expanding upon historical monuments and buildings that have lost their original purpose. Then in a state of decay, this decision to reorganize them as cultural venues stops the decay and preserves the historical material, adding a new layer of complexity to the intended exhibits. The architect's role becomes that of introducing order and a system that can balance the heritage of the place with the needs of modern functionality, ensuring that the essence of the original structure is preserved while meeting the needs of contemporary exhibitions and public engagement.

A Culture of Reuse: 5 European Museums Embedded into Their Historical Contexts - Image 1 of 4A Culture of Reuse: 5 European Museums Embedded into Their Historical Contexts - Image 2 of 4A Culture of Reuse: 5 European Museums Embedded into Their Historical Contexts - Image 3 of 4A Culture of Reuse: 5 European Museums Embedded into Their Historical Contexts - Image 4 of 4A Culture of Reuse: 5 European Museums Embedded into Their Historical Contexts - More Images+ 23