1. ArchDaily
  2. Community Architecture

Community Architecture: The Latest Architecture and News

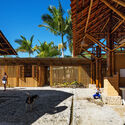
An Architecture of Collectivity: Inside Taller General's Practice

Subscriber Access | 
Audio available

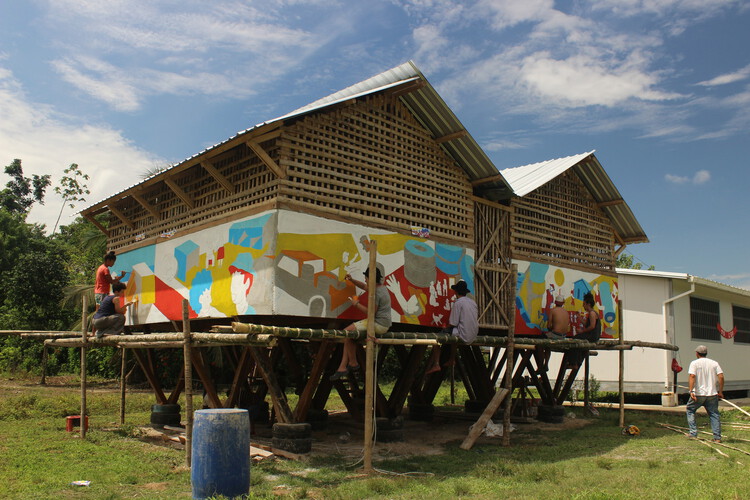
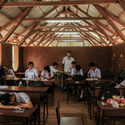
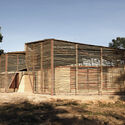
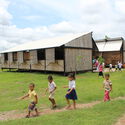
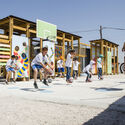
Founded in Quito in 2017 by Martín Real and Florencia Sobrero, Taller General works across housing, rehabilitation, exhibitions, and community projects. What ties them together is less a type of building than a way of building: architects, builders, craftspeople, students, organizations, and communities move in and out of the process, and each project takes shape from whatever is already there.

This approach grew from direct experience with construction. Before Taller General was formally established, Real and Sobrero became involved with Actuemos Ecuador, one of the civil society initiatives formed in response to the earthquake that affected Ecuador's coast in 2016. Working within the realities of building connected architectural decisions to materials, budgets, available labor, and local knowledge, this established a relationship with construction that has remained central to the practice.

An Architecture of Collectivity: Inside Taller General's  Practice - Imagen 1 de 4An Architecture of Collectivity: Inside Taller General's  Practice - Imagen 2 de 4An Architecture of Collectivity: Inside Taller General's  Practice - Imagen 3 de 4An Architecture of Collectivity: Inside Taller General's  Practice - Imagen 4 de 4An Architecture of Collectivity: Inside Taller General's  Practice - More Images+ 20

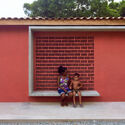
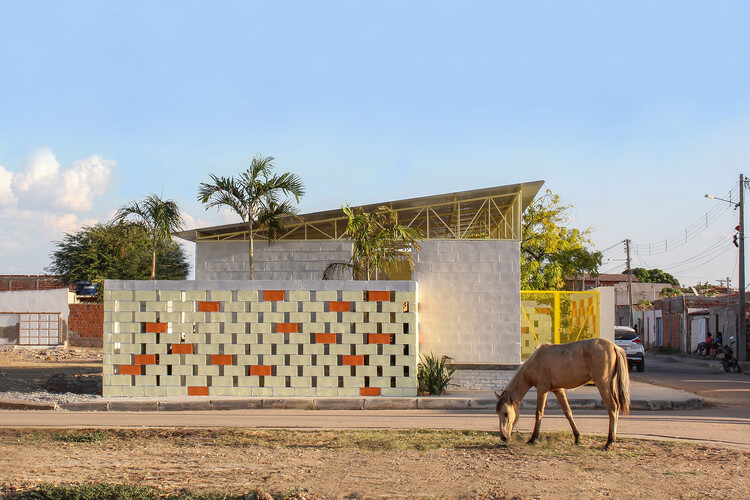
Community Architecture in Brazil: 4 Projects for Social Transformation

Subscriber Access | 
Audio available

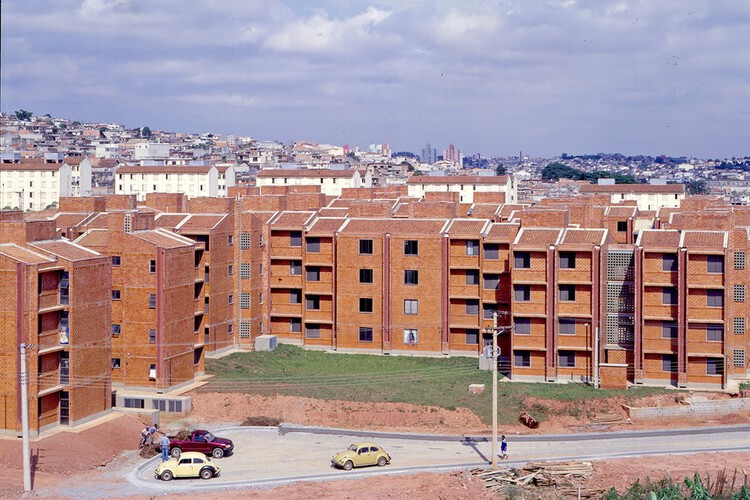
In 2021, the IBGE (Brazilian Institute of Geography and Statistics) released a survey regarding the number of cultural and social facilities in Brazil's cities. The findings were alarming: only 29.6% of Brazilian municipalities had cultural and social facilities such as museums, while theaters and concert halls were present in only 23.3% of cities. This overview speaks volumes about the scarcity of such spaces in Brazilian cities. In this context, when a women's cooperative in Maranhão or a volunteer group in Bahia decides to build their own cultural and community facility, the gesture not only fills a material gap but reclaims, on their own initiative, a right that should be guaranteed by public policy.

Community Architecture in Brazil: 4 Projects for Social Transformation - Imagem 1 de 4Community Architecture in Brazil: 4 Projects for Social Transformation - Imagem 2 de 4Community Architecture in Brazil: 4 Projects for Social Transformation - Imagem 3 de 4Community Architecture in Brazil: 4 Projects for Social Transformation - Imagem 4 de 4Community Architecture in Brazil: 4 Projects for Social Transformation - More Images+ 11

The Center as Strategy: 8 Projects Built Around a Void

Subscriber Access | 
Audio available

The center of a plan is never simply empty space. Once rooms and routes begin to organize around it, the center starts to structure the entire plan. It may contain a courtyard, a stair, a garden, or a shared room. It can also preserve something already present on the site or support a process that architecture does not fully control. What occupies this position determines how the surrounding spaces are arranged, connected, and used.
In A Pattern Language, Christopher Alexander, Sara Ishikawa, and Murray Silverstein describe shared spaces as most effective when they sit at the center of gravity of everyday life and remain connected to the routes people use most. Their argument suggests that a center matters not because it occupies the geometric middle, but because the surrounding rooms, paths, and activities give it spatial weight. The projects included here extend that idea beyond communal space, showing how the center can organize circulation, collective use, environmental systems, and the relationship between architecture and what already exists on the site.

The Center as Strategy: 8 Projects Built Around a Void - Imagen 1 de 4The Center as Strategy: 8 Projects Built Around a Void - Imagen 2 de 4The Center as Strategy: 8 Projects Built Around a Void - Imagen 3 de 4The Center as Strategy: 8 Projects Built Around a Void - Imagen 4 de 4The Center as Strategy: 8 Projects Built Around a Void - More Images+ 31

Schools at the Border: How Architecture Supports Learning in Conditions of Displacement

Audio available

For millions of displaced children and young people, education unfolds amid conditions of forced mobility, administrative uncertainty, and prolonged precarity. Schools situated in borderlands, refugee settlements, and sites of climate-induced displacement therefore operate as more than educational facilities. They become spatial infrastructures that negotiate the contradictory demands of emergency and continuity, offering environments where learning persists despite the instability of legal status, living conditions, and the very feeling of being at home.

According to UNHCR, approximately 45 million of the world's 117.8 million forcibly displaced people were children under the age of eighteen at the end of 2025. As displacement increasingly results from armed conflict, political persecution, environmental crises, and economic instability, humanitarian architecture faces a growing challenge: not simply how to construct more schools rapidly, but how to create educational environments capable of supporting continuity, safety, and belonging amid uncertain futures.

Schools at the Border: How Architecture Supports Learning in Conditions of Displacement - Image 1 of 4Schools at the Border: How Architecture Supports Learning in Conditions of Displacement - Image 2 of 4Schools at the Border: How Architecture Supports Learning in Conditions of Displacement - Image 3 of 4Schools at the Border: How Architecture Supports Learning in Conditions of Displacement - Image 4 of 4Schools at the Border: How Architecture Supports Learning in Conditions of Displacement - More Images+ 8

RIBA Reveals the Shortlist for the 2026 Stirling Prize

Audio available

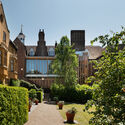
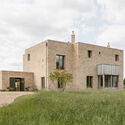
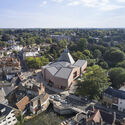
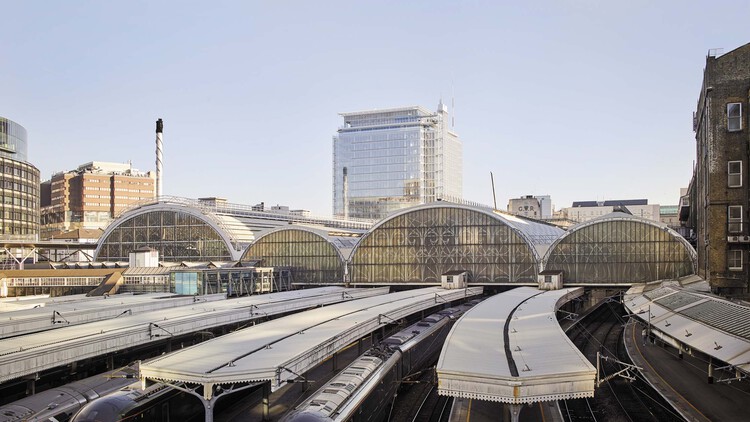
The Royal Institute of British Architects (RIBA) has announced the six shortlisted projects for the 2026 RIBA Stirling Prize, marking the award's 30th anniversary. Established in 1996, the Stirling Prize recognizes the building considered to have made a contribution to the evolution of architecture in the United Kingdom. This year's shortlist spans a broad range of typologies, including a new public square above one of London's busiest transport interchanges, the adaptive reuse of a 1970s theater into a cultural venue, a high-density residential development, two projects for Cambridge colleges, and a family home set on the edge of Epping Forest. The winner will be announced on October 15 at Old Billingsgate in London.

RIBA Reveals the Shortlist for the 2026 Stirling Prize - Image 1 of 4RIBA Reveals the Shortlist for the 2026 Stirling Prize - Image 2 of 4RIBA Reveals the Shortlist for the 2026 Stirling Prize - Image 3 of 4RIBA Reveals the Shortlist for the 2026 Stirling Prize - Image 4 of 4RIBA Reveals the Shortlist for the 2026 Stirling Prize - More Images+ 3

Beyond Emergency Shelters: Modular and Vernacular Architecture in Post-Earthquake Reconstruction

Subscriber Access | 
Audio available

On June 24, 2026, a severe seismic event consisting of two major earthquakes with magnitudes of 7.2 and 7.5 struck north-central Venezuela just 39 seconds apart. The widespread destruction was concentrated along the country's northern coast, heavily impacting the capital city of Caracas and the neighboring state of La Guaira, where fragile urban infrastructure and vulnerable housing stock led to the collapse or severe damage of thousands of residential structures. This disaster mirrors previous devastating events observed during other major seismic events, including the 2008 Wenchuan earthquake and 2011 landslides in Sichuan, the 2014 Ludian earthquake in Yunnan, and the 2017 earthquake across central Mexico. When high-magnitude natural disasters damage entire communities, architects have the opportunity to help by proposing post-disaster architecture with strategic recovery models. Rather than relying on generic, standardized emergency shelters, conscious architectural design can deliver low-cost, rapidly deployable residential infrastructure that preserves human dignity through culturally contextual and dignified spaces.

Beyond Emergency Shelters: Modular and Vernacular Architecture in Post-Earthquake Reconstruction - Image 1 of 4Beyond Emergency Shelters: Modular and Vernacular Architecture in Post-Earthquake Reconstruction - Image 2 of 4Beyond Emergency Shelters: Modular and Vernacular Architecture in Post-Earthquake Reconstruction - Image 3 of 4Beyond Emergency Shelters: Modular and Vernacular Architecture in Post-Earthquake Reconstruction - Image 4 of 4Beyond Emergency Shelters: Modular and Vernacular Architecture in Post-Earthquake Reconstruction - More Images+ 3

Co-Living: Rethinking Home for Temporary Belonging and Mobile Lifestyles

Audio available

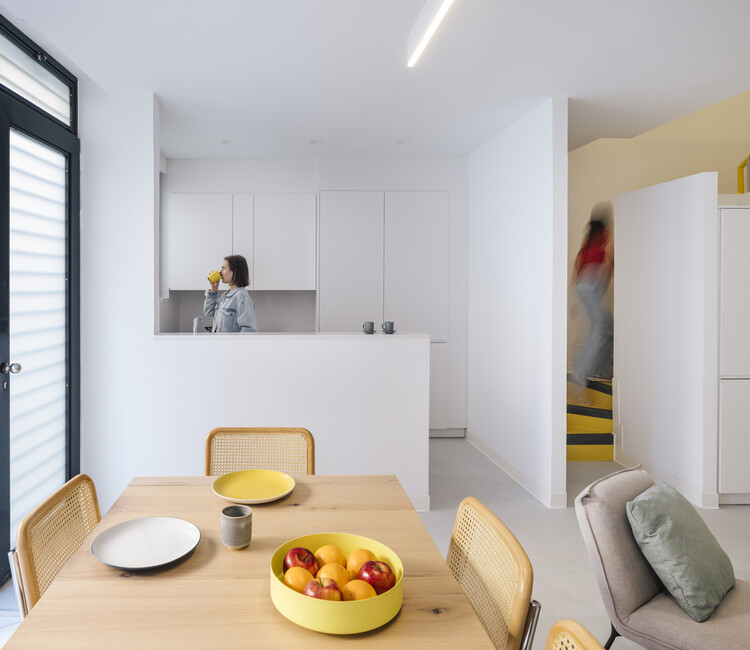
As co-living becomes increasingly associated with students, young professionals, and other mobile residents, it raises a broader architectural question: if home is no longer tied to long-term residence, what should architecture expect the private dwelling to provide?

People move for school, for a temporary job, or for a career that keeps taking them somewhere new. Many now expect to spend a defined period in a place before leaving it. Housing built for them has to do more than provide shelter. It has to support the routines through which someone adapts to an unfamiliar place, in the short time they know they have there. A year in a city asks something different of an apartment than a lifetime does, even if the square meters look the same on paper.

Co-Living: Rethinking Home for Temporary Belonging and Mobile Lifestyles - Image 16 of 4Co-Living: Rethinking Home for Temporary Belonging and Mobile Lifestyles - Image 7 of 4Co-Living: Rethinking Home for Temporary Belonging and Mobile Lifestyles - Image 9 of 4Co-Living: Rethinking Home for Temporary Belonging and Mobile Lifestyles - Image 2 of 4Co-Living: Rethinking Home for Temporary Belonging and Mobile Lifestyles - More Images+ 15

Sharjah Architecture Triennial Announces Participants and Opening Dates for Third Edition

Audio available

The third edition of the Sharjah Architecture Triennial (SAT03) will take place from November 14, 2026, to April 14, 2027, under the title Architecture Otherwise: Building Civic Infrastructure for Collective Futures. Curated by anthropologist and curator Vyjayanthi Rao, with Tau Tavengwa serving as Associate Curator, the exhibition will bring together 32 participants working across architecture, anthropology, urbanism, art, design, education, and community-based practices. Opening to the public on November 14, the Triennial will unfold through installations, films, archives, workshops, performances, and public programs distributed across Sharjah, positioning the city itself as a site for dialogue and engagement.

Sharjah Architecture Triennial Announces Participants and Opening Dates for Third Edition - Image 1 of 4Sharjah Architecture Triennial Announces Participants and Opening Dates for Third Edition - Image 2 of 4Sharjah Architecture Triennial Announces Participants and Opening Dates for Third Edition - Image 3 of 4Sharjah Architecture Triennial Announces Participants and Opening Dates for Third Edition - Image 4 of 4Sharjah Architecture Triennial Announces Participants and Opening Dates for Third Edition - More Images+ 8

From Passages to Shared Spaces: The Social Life of Circulation

Subscriber Access | 
Audio available

Most people rarely remember a passage. They remember the classroom, the apartment, the gallery, or the plaza at the end of it. Passages are usually designed to disappear into the background, guiding movement from one destination to the next. Yet some of architecture's most memorable experiences happen while moving through a place rather than arriving at it.

Circulation is often treated as one of architecture's most practical elements. Corridors connect rooms, galleries provide access, and walkways organize movement through a building. Their purpose seems straightforward: to help people get from one point to another. Because of this, circulation spaces have long been considered secondary to the programs they serve. Attention tends to focus on destinations, while the spaces in between remain largely unnoticed.

From Passages to Shared Spaces: The Social Life of Circulation - Imagen 1 de 4From Passages to Shared Spaces: The Social Life of Circulation - Imagen 2 de 4From Passages to Shared Spaces: The Social Life of Circulation - Imagen 3 de 4From Passages to Shared Spaces: The Social Life of Circulation - Imagen 4 de 4From Passages to Shared Spaces: The Social Life of Circulation - More Images+ 13

Inhabited Landscapes: 22 Cultural and Community Centers in Rural Areas

Subscriber Access | 

The architecture of cultural and community centers in rural areas around the world has become a rich field for experimentation, where tradition and innovation intersect. Rather than replicating standardized urban models, these projects embrace contemporary approaches tailored to local realities, blending bold design, sustainable technologies, and collaborative processes. Often developed in close partnership with local communities, they draw on regional materials and cultural symbols to create spaces that do more than host activities: they express a collective identity and a profound sense of belonging. By reimagining vernacular knowledge through a modern lens, these buildings support and inspire new ways of living in the countryside.

Inhabited Landscapes: 22 Cultural and Community Centers in Rural Areas - Image 1 of 4Inhabited Landscapes: 22 Cultural and Community Centers in Rural Areas - Image 2 of 4Inhabited Landscapes: 22 Cultural and Community Centers in Rural Areas - Image 3 of 4Inhabited Landscapes: 22 Cultural and Community Centers in Rural Areas - Image 4 of 4Inhabited Landscapes: 22 Cultural and Community Centers in Rural Areas - More Images+ 26

A Project in Motion: The Story Behind the Market Square in Realengo Park

Audio available

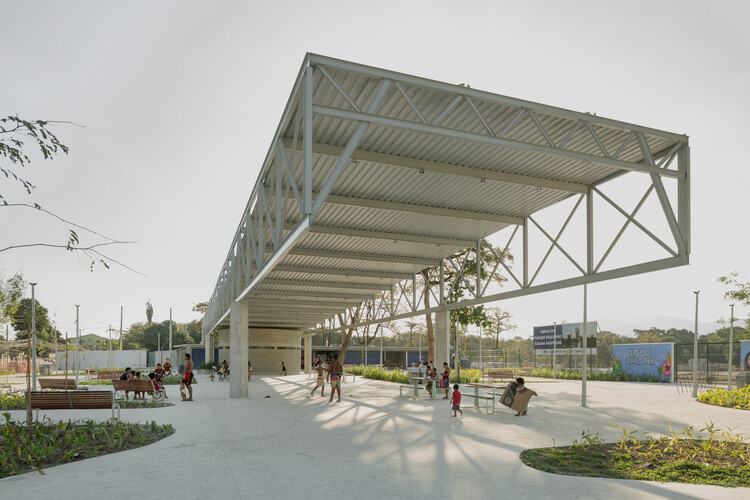
Before any drawing or formal decision, a space in constant motion was already pulsing where the Market Square at Realengo Park stands today in Rio de Janeiro. Improvised stalls, informal gatherings, music, children running, and adults gathered under makeshift shelters made up a living landscape, shaping an ephemeral architecture.

Within this context lies the work developed by Carlos Zebulun, Helena Meirelles, Larissa Monteiro, Rodrigo Messina, Francisco Rivas, and Juliana Ayako, one of the winners of the ArchDaily 2025 Next Practices Awards. Project management, urban planning, and landscape design were carried out by Ecomimesis Soluções Ecológicas, winners of the bidding process held by the City of Rio de Janeiro in 2023.

A Project in Motion: The Story Behind the Market Square in Realengo Park - Image 1 of 4A Project in Motion: The Story Behind the Market Square in Realengo Park - Image 2 of 4A Project in Motion: The Story Behind the Market Square in Realengo Park - Image 3 of 4A Project in Motion: The Story Behind the Market Square in Realengo Park - Image 4 of 4A Project in Motion: The Story Behind the Market Square in Realengo Park - More Images+ 18

Architecture that Empowers Communities: The Stories Behind Francis Kéré’s Projects

Subscriber Access | 
Audio available

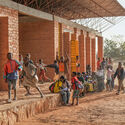
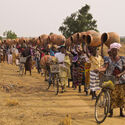
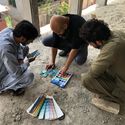
"My only concern is that my work must have a positive impact on the communities in which it is embedded," states Francis Kéré in his book Francis Kéré: Building Stories. His own life story, the context in which he was raised, and the experiences he has lived through all shape his approach to architecture. It is a commitment that extends to people and the places they call home—one that values materiality, collective learning, and the exchange of knowledge. Discovering the stories behind projects such as Primary School in Gando and Naaba Belem Goumma Secondary School inspires reflection on how to design spaces that truly serve humanity.

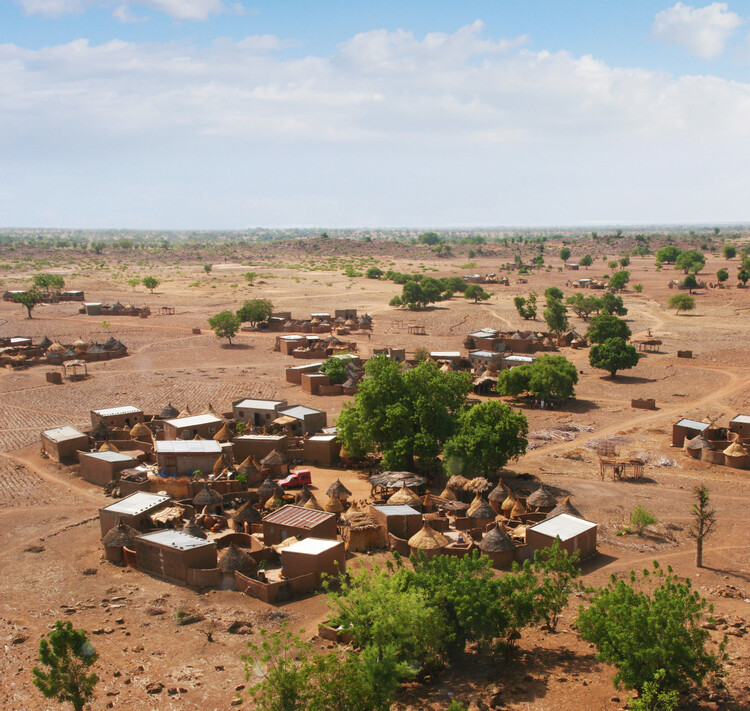
Francis Kéré's story begins in a village in sub-Saharan Africa and extends across many places. Gando was the setting of his first education, where he absorbed the essence and principles that later shaped the core values of his career alongside influences from other cultures. The structure of Gando is formed by different families who organize themselves, according to established customs, within courtyards scattered across the savanna. Growing up in this remote village in the Burkina Faso savanna fosters a strong sense of community, made tangible by the understanding that each resident of every courtyard is part of the life of the whole.

Architecture that Empowers Communities: The Stories Behind Francis Kéré’s Projects - Image 1 of 4Architecture that Empowers Communities: The Stories Behind Francis Kéré’s Projects - Image 2 of 4Architecture that Empowers Communities: The Stories Behind Francis Kéré’s Projects - Image 3 of 4Architecture that Empowers Communities: The Stories Behind Francis Kéré’s Projects - Image 4 of 4Architecture that Empowers Communities: The Stories Behind Francis Kéré’s Projects - More Images+ 25

Architecture of Belonging: Vision Pakistan in Islamabad by DB Studios

Subscriber Access | 
Audio available

For DB Studios, architecture is not only about building, but about belonging. It is about creating a situated practice, one that responds to its context, its people, and its local identity, expressed through materials, color, and spatial decisions. In this sense, design becomes a way of articulating a language rooted in its context and shaped by the people it serves.

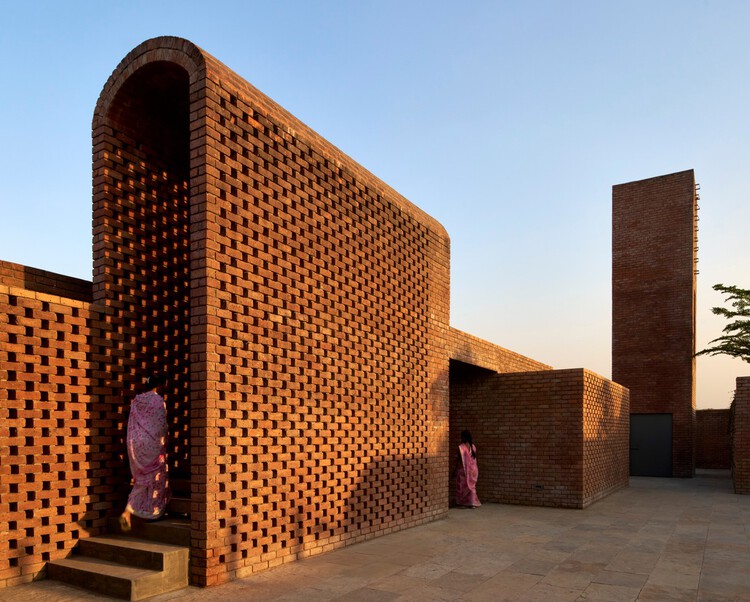
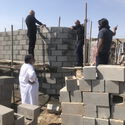
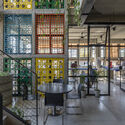
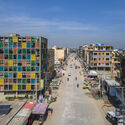
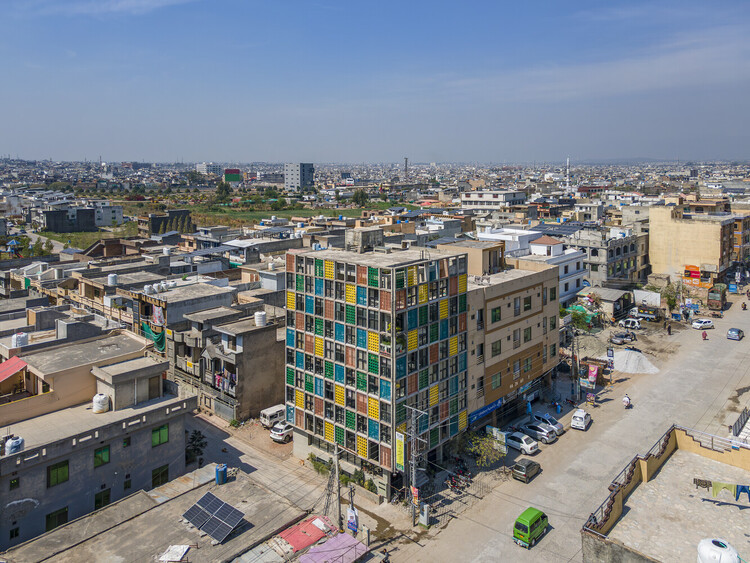
This position becomes especially evident in Vision Pakistan, a project by DB Studios recently recognized with the 2025 Aga Khan Award for Architecture. Beyond recognizing the project's architectural qualities, the award highlights a broader commitment: creating a supportive environment for underprivileged youth in which education, vocational training, and spatial design work together to foster independence and social mobility. Through its form, façade, and interior organization, the building responds closely to its context, reinforcing a sense of ownership among its users while fostering pride in the surrounding community and among emerging local practitioners.

Architecture of Belonging: Vision Pakistan in Islamabad by DB Studios - Image 1 of 4Architecture of Belonging: Vision Pakistan in Islamabad by DB Studios - Image 2 of 4Architecture of Belonging: Vision Pakistan in Islamabad by DB Studios - Image 3 of 4Architecture of Belonging: Vision Pakistan in Islamabad by DB Studios - Image 4 of 4Architecture of Belonging: Vision Pakistan in Islamabad by DB Studios - More Images+ 14

Kéré Architecture Designs Healthcare Center in Burundi Using Regional Materials and Community-Based Construction

Audio available

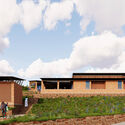
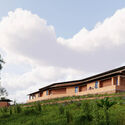
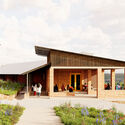
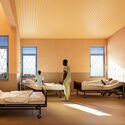
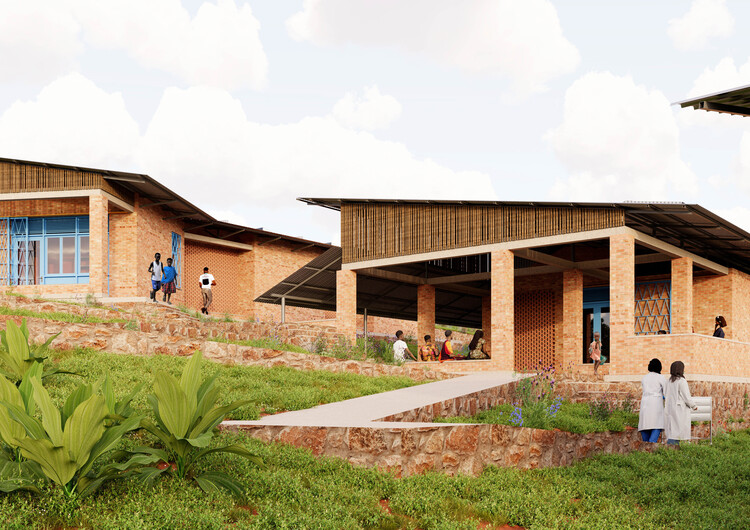
Kéré Architecture has designed a new healthcare center in the Bubanza region of Burundi, about 40 kilometers north of the country's former capital, Bujumbura. Commissioned by the NGO Ineza Clinic, the project aims to improve access to healthcare for the region's rural population, complementing the services of the existing general hospital, with a focus on maternity and specialized surgical care. Francis Kéré's plan distributes the program across ten pavilions connected by a road that zigzags up the hillside toward a visitor center, forming a 3,000 m² complex. The project combines materials sourced from the surrounding region, traditional craftsmanship, and knowledge transfer, minimizing its carbon footprint, supporting the local economy, and strengthening local teams. Construction has already started, with the first phase scheduled for completion this year.

Kéré Architecture Designs Healthcare Center in Burundi Using Regional Materials and Community-Based Construction - Image 1 of 4Kéré Architecture Designs Healthcare Center in Burundi Using Regional Materials and Community-Based Construction - Image 2 of 4Kéré Architecture Designs Healthcare Center in Burundi Using Regional Materials and Community-Based Construction - Image 3 of 4Kéré Architecture Designs Healthcare Center in Burundi Using Regional Materials and Community-Based Construction - Image 4 of 4Kéré Architecture Designs Healthcare Center in Burundi Using Regional Materials and Community-Based Construction - More Images+ 15

Rural Transportation Hubs: Infrastructure Design, Access, and Regional Mobility

Subscriber Access | 
Audio available

The future of transportation hubs in the United States will not be defined by iconic metropolitan airport terminals and expansive central train stations. Rural communities contain the majority of the nation's road miles, carry nearly half of all truck vehicle miles traveled, and originate two-thirds of rail freight. These realities position rural transportation hubs as vital regional access points and distribution centers that shape national mobility outside models of urban extensions.

Rural transportation hubs in the United States are essential civic and logistical anchors whose success cannot be measured against urban metrics. Instead of replicating transport hubs of dense urban typologies, designers are developing architectural models that reflect rural realities: dispersed populations, freight-dominant infrastructure, modest multimodality, safety challenges, and social access needs. In many rural regions, a modest airport terminal sustains economic viability, a rail transfer facility connects resource-based industries to national markets, and a regional bus depot provides access to employment, education, and essential services.

Rural Transportation Hubs: Infrastructure Design, Access, and Regional Mobility - Image 1 of 4Rural Transportation Hubs: Infrastructure Design, Access, and Regional Mobility - Image 2 of 4Rural Transportation Hubs: Infrastructure Design, Access, and Regional Mobility - Image 3 of 4Rural Transportation Hubs: Infrastructure Design, Access, and Regional Mobility - Image 4 of 4Rural Transportation Hubs: Infrastructure Design, Access, and Regional Mobility - More Images+ 44

Intestines of a Building: Aziza Chaouni on Architecture’s Systems and Resources

Audio available

In an age so obsessed with skincare and appearances, few architects are truly interested in the intestines of our buildings. With a practice rooted in contextual awareness and technical pragmatism, sensitive to the needs of the people it serves and to resource limitations, Moroccan architect Aziza Chaouni focuses on the hidden systems that allow architecture to be. Over the past two decades, she has been working on projects across different geographies, particularly in the Saharan region, actively engaging with its communities and heritage.

Currently leading the South–North (SoNo) Lab for Sustainable Construction and Conservation at EPFL in Lausanne, Switzerland, Chaouni brings to the academic realm her architectural expertise in operating under pressing constraints, advocating for reciprocal collaboration between the Global South and the Global North. ArchDaily had the opportunity to speak with Aziza about her experience in Africa and how it can foster more sustainable ways of designing buildings for the future of our cities.

Intestines of a Building: Aziza Chaouni on Architecture’s Systems and Resources - Image 1 of 4Intestines of a Building: Aziza Chaouni on Architecture’s Systems and Resources - Image 2 of 4Intestines of a Building: Aziza Chaouni on Architecture’s Systems and Resources - Image 3 of 4Intestines of a Building: Aziza Chaouni on Architecture’s Systems and Resources - Image 4 of 4Intestines of a Building: Aziza Chaouni on Architecture’s Systems and Resources - More Images+ 25

Designing With, Not For: CatalyticAction’s Participatory Practice

Audio available

Architecture is often evaluated through finished forms, yet some practices operate in a different register, one where design unfolds through relationships, time, and use rather than through a single outcome. For CatalyticAction, participation is not a parallel social activity, but the means through which spaces are conceived, constructed, and sustained over time.

Based between Beirut and London, the practice has worked across the Middle East and Europe, developing public spaces, schools, playgrounds, and everyday urban infrastructures through long-term collaboration with local communities. Grounded in participatory research and collective decision-making, this approach was recognized through ArchDaily's 2025 Next Practices Awards, highlighting a mode of practice where architecture is understood as a shared, evolving process rather than a fixed object. In this context, architectural value is measured through continuity, use, and collective ownership, rather than through form alone.

Designing With, Not For: CatalyticAction’s Participatory Practice - Image 1 of 4Designing With, Not For: CatalyticAction’s Participatory Practice - Image 2 of 4Designing With, Not For: CatalyticAction’s Participatory Practice - Image 3 of 4Designing With, Not For: CatalyticAction’s Participatory Practice - Image 4 of 4Designing With, Not For: CatalyticAction’s Participatory Practice - More Images+ 21

Framing Life Through Voids and Verandahs: The Architecture of pk_iNCEPTiON

Audio available

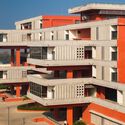
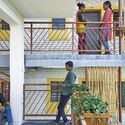
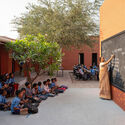
Founded as a practice working across architecture and community-focused projects, pk_iNCEPTiON is based in Maharashtra, India. The studio, one of the winners of the ArchDaily 2025 Next Practices Awards, works on rural schools, houses, libraries, and public buildings, with a focus on spatial organization and adaptability. Operating across varied social and climatic contexts, pk_iNCEPTiON approaches design through careful attention to movement, scale, and the relationship between built form and open space.
Framing Life Through Voids and Verandahs: The Architecture of pk_iNCEPTiON - Image 1 of 4Framing Life Through Voids and Verandahs: The Architecture of pk_iNCEPTiON - Image 2 of 4Framing Life Through Voids and Verandahs: The Architecture of pk_iNCEPTiON - Image 3 of 4Framing Life Through Voids and Verandahs: The Architecture of pk_iNCEPTiON - Image 4 of 4Framing Life Through Voids and Verandahs: The Architecture of pk_iNCEPTiON - More Images+ 17