1. ArchDaily
  2. Community Architecture

Community Architecture: The Latest Architecture and News

The City as a Laboratory of Processes: A Decade of Urban Experimentation with Concéntrico

Subscriber Access | 

As cities continue to develop, we are seeing ever more well-planned, thoroughly executed, and tightly regulated approaches to shaping urban centres and their surrounding spaces—for better and for worse. As codes, restrictions, and guidelines improve and tighten, urban environments become safer, more balanced, and less prone to surprise. Yet the flip side is that highly managed districts can drift toward over-order and sanitisation, shedding the messy, accretive character that once produced alleyways, residual spaces, and unexpected sequences of movement—conditions often born from ongoing community improvisation in the grey zones of regulation.

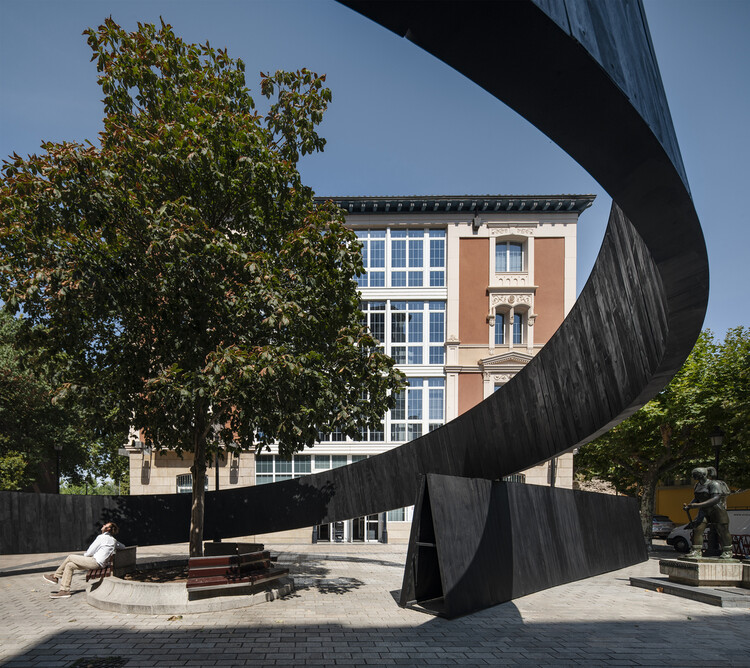
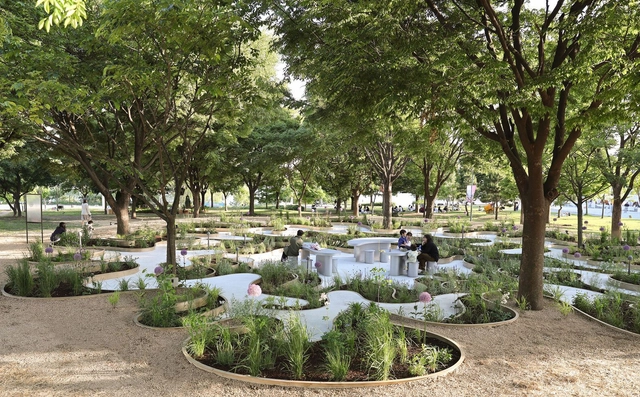
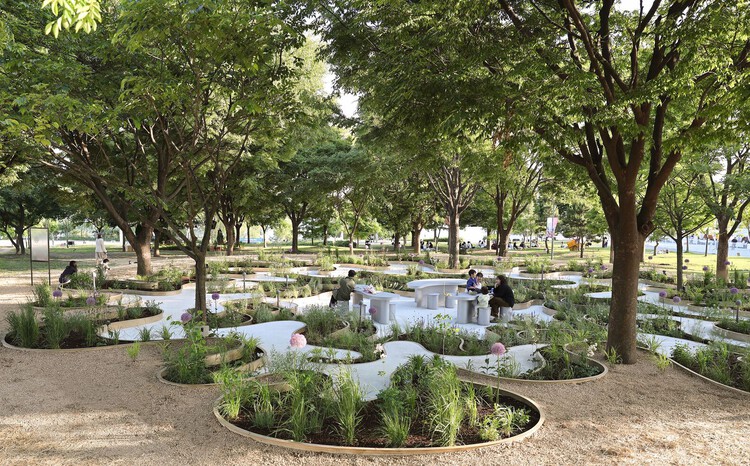
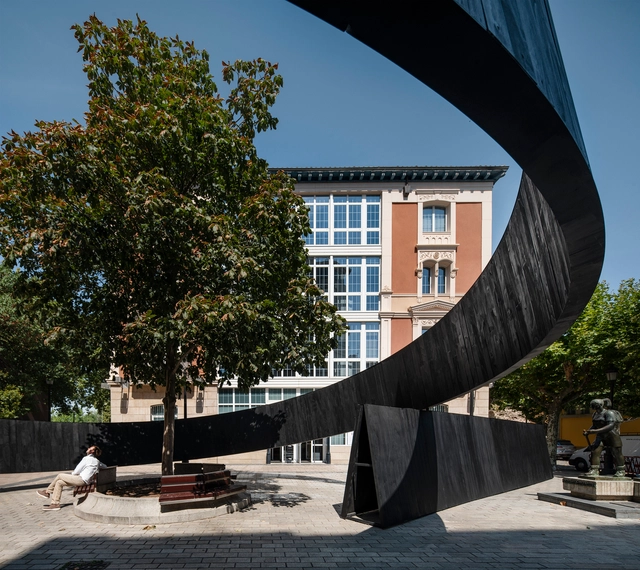
In response, a growing number of initiatives around the world are proposing short-term urban installations that test alternate futures for the city. These works aim to provoke dialogue between what the city is and what it could offer its communities through thoughtful, context-specific spatial practices. One notable example is Concéntrico, the international festival in Logroño, Spain, conceived as an urban innovation laboratory. Marking its tenth edition, the festival is about to publish Concéntrico: Urban Innovation Laboratory, a book that surveys a decade of urban design and collective transformation shaped through successive editions of the festival. Its launch is paired with an international tour designed to share a decade of insights on collective transformation and design.
The City as a Laboratory of Processes: A Decade of Urban Experimentation with Concéntrico - Imagen 1 de 4The City as a Laboratory of Processes: A Decade of Urban Experimentation with Concéntrico - Imagen 2 de 4The City as a Laboratory of Processes: A Decade of Urban Experimentation with Concéntrico - Imagen 3 de 4The City as a Laboratory of Processes: A Decade of Urban Experimentation with Concéntrico - Imagen 4 de 4The City as a Laboratory of Processes: A Decade of Urban Experimentation with Concéntrico - More Images+ 32

Libraries as Urban Acupuncture: Small Interventions, Big Impact in Asia

Subscriber Access | 

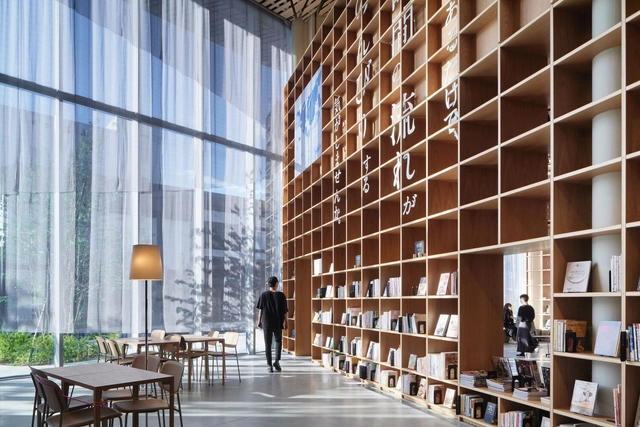
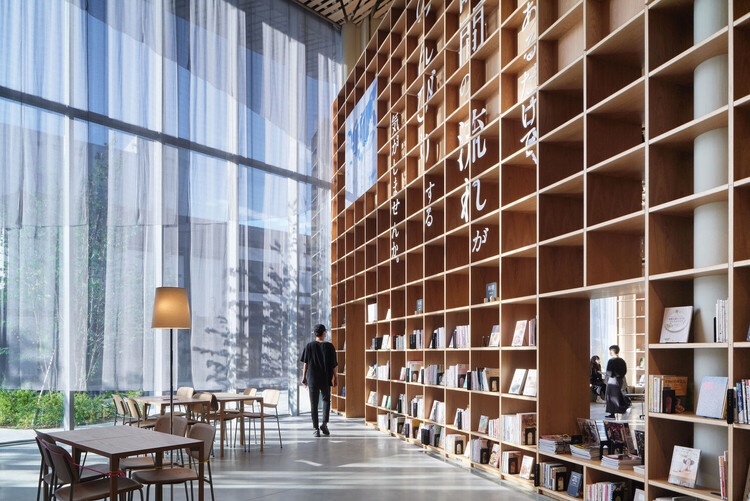
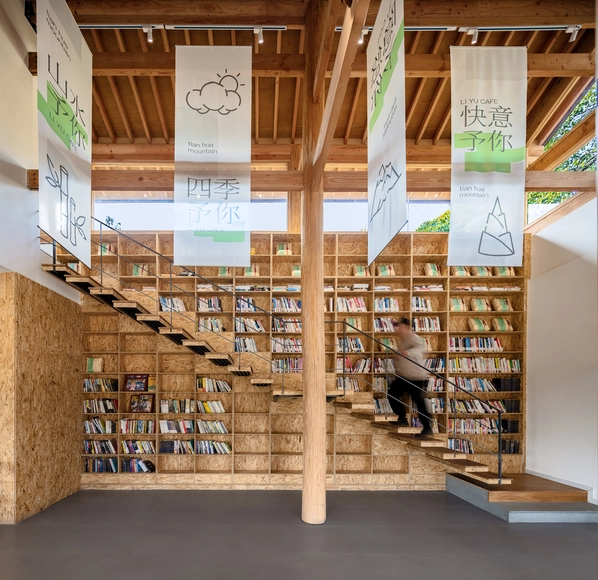
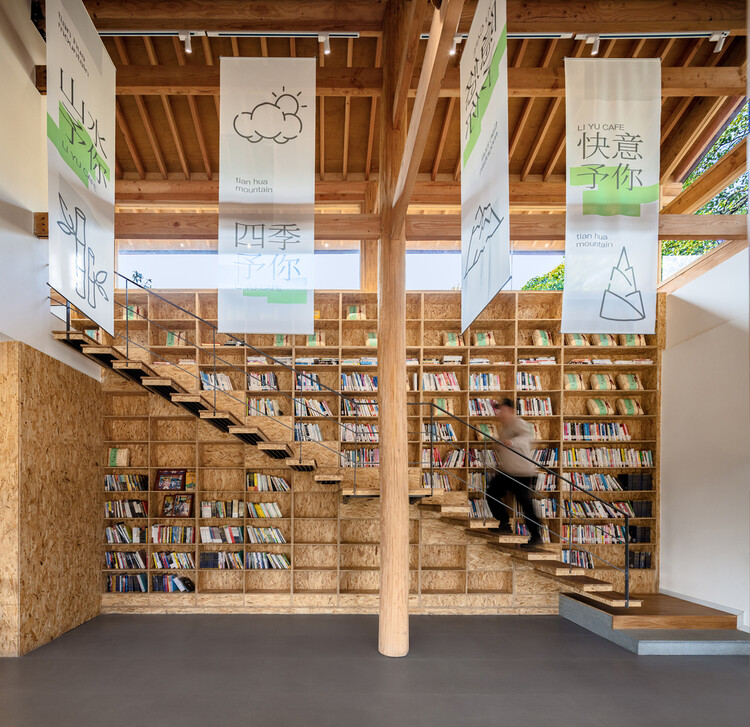
In traditional Chinese medicine, acupuncture works through strategically placed needles that trigger healing throughout the entire body. Urban planner Jaime Lerner's concept around targeted architectural interventions find success in China as well as neighboring countries in Asia, where localities are revitalized through simple interventions. Libraries, specifically, are bringing in social, cultural, and economic transformation to the continent.

Libraries as Urban Acupuncture: Small Interventions, Big Impact in Asia - Image 1 of 4Libraries as Urban Acupuncture: Small Interventions, Big Impact in Asia - Image 2 of 4Libraries as Urban Acupuncture: Small Interventions, Big Impact in Asia - Image 3 of 4Libraries as Urban Acupuncture: Small Interventions, Big Impact in Asia - Image 4 of 4Libraries as Urban Acupuncture: Small Interventions, Big Impact in Asia - More Images

From Ruin to Cultural Hub: The Transformation of Zanzibar's Majestic Cinema

Subscriber Access | 

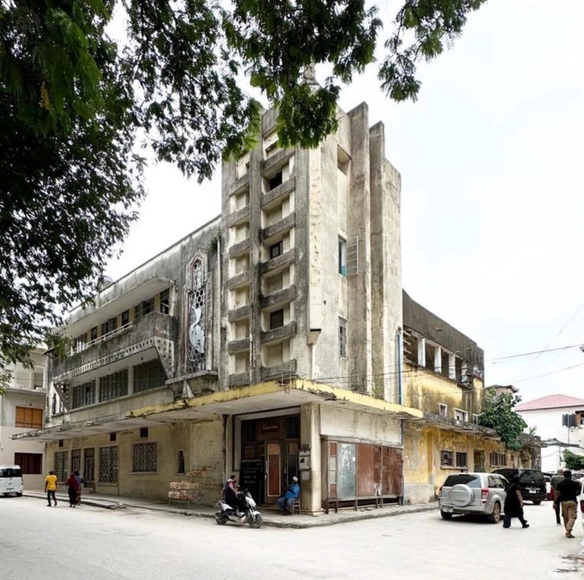
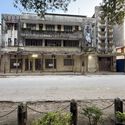
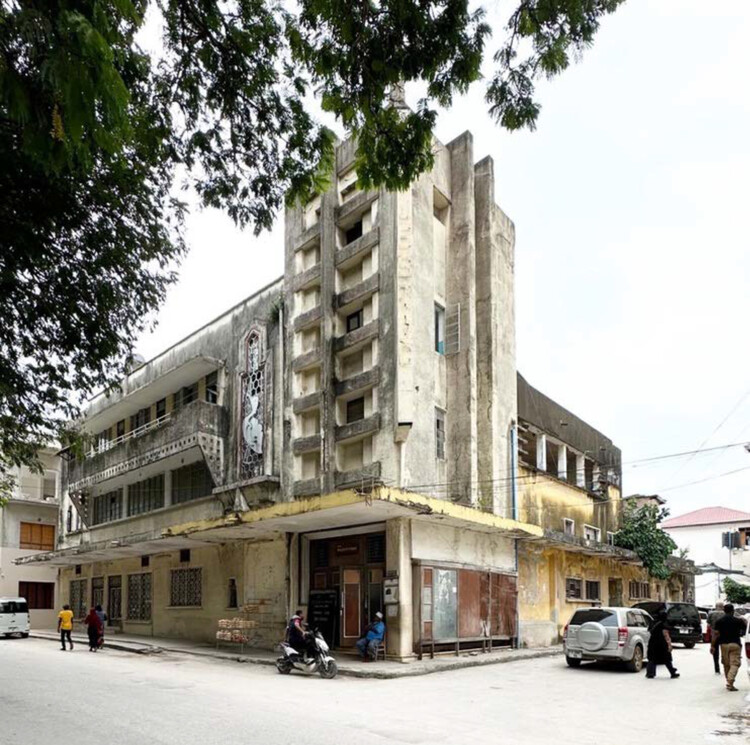
In historic Stone Town, the main city in Zanzibar, Tanzania, the story of one cinema building and its imminent restoration is reflective of the city's history and the narrative of cinemas generally. The early twentieth century saw the advent of cinema construction, peaking in mid-century, before declining against competition with multiplexes and home television. While many were demolished or irreparably altered, many also lay abandoned, like time capsules for a bygone era. They are a snapshot of the architecture styles and methods of their time, acting as a reminder of their role in their communities. Restoring and adapting a cinema like the Majestic is a recognition of its heritage and community value.

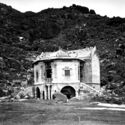
From Ruin to Cultural Hub: The Transformation of Zanzibar's Majestic Cinema - Imagen 1 de 4From Ruin to Cultural Hub: The Transformation of Zanzibar's Majestic Cinema - Imagen 2 de 4From Ruin to Cultural Hub: The Transformation of Zanzibar's Majestic Cinema - Imagen 3 de 4From Ruin to Cultural Hub: The Transformation of Zanzibar's Majestic Cinema - Imagen 4 de 4From Ruin to Cultural Hub: The Transformation of Zanzibar's Majestic Cinema - More Images+ 11

Architecture and Agency: Rethinking Authorship Through Participatory Design

Subscriber Access | 

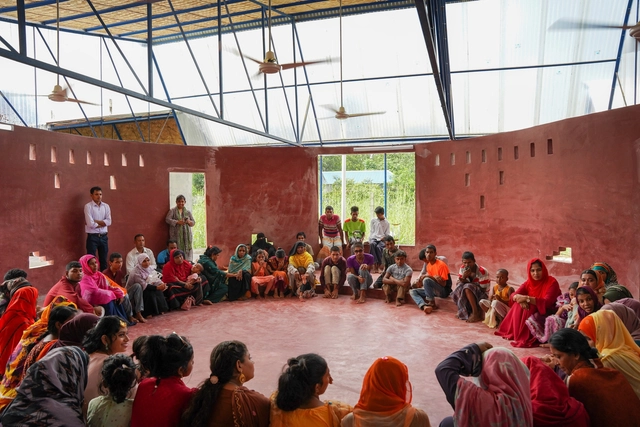
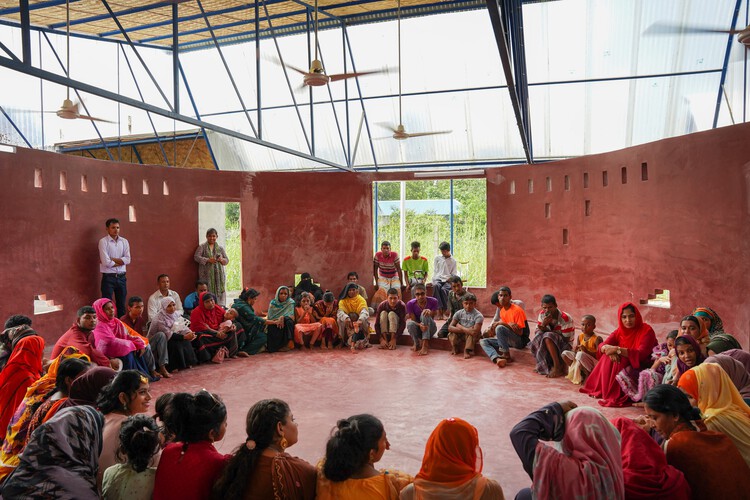
Architecture has historically produced many iconic buildings shaped by singular visions—often designed unilaterally for users, communities, and cities. While this top-down approach has enabled strong formal coherence and conceptual clarity, it has also prioritized authorship over engagement. The result: projects that may be celebrated as visionary, yet often feel disconnected from the everyday realities of those who inhabit them.

Designing for others is inherently complex. As architects, we are frequently tasked with creating environments for communities with whom we may have no personal or cultural familiarity. This distance, however, can offer valuable objectivity. It allows us to engage diverse perspectives with fresh eyes, critically analyzing the needs and constraints of multiple stakeholders. Through this process, the discipline of architecture has advanced—pushing boundaries in spatial thinking, material innovation, and structural experimentation.

Architecture and Agency: Rethinking Authorship Through Participatory Design - Image 1 of 4Architecture and Agency: Rethinking Authorship Through Participatory Design - Image 2 of 4Architecture and Agency: Rethinking Authorship Through Participatory Design - Image 3 of 4Architecture and Agency: Rethinking Authorship Through Participatory Design - Image 4 of 4Architecture and Agency: Rethinking Authorship Through Participatory Design - More Images+ 29

Architectural Acts of Repair: Critical Themes from the 2025 ECC "Time Space Existence" Exhibition

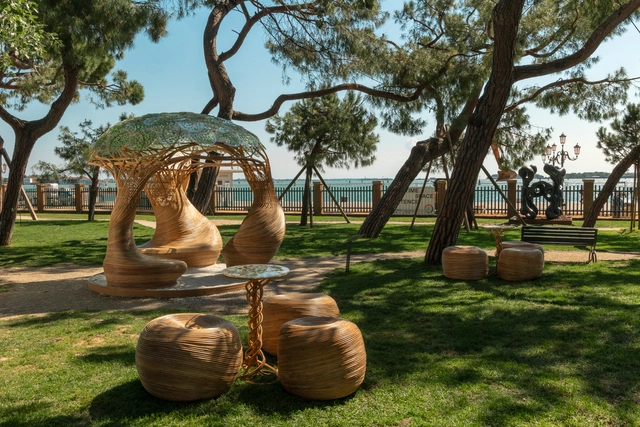
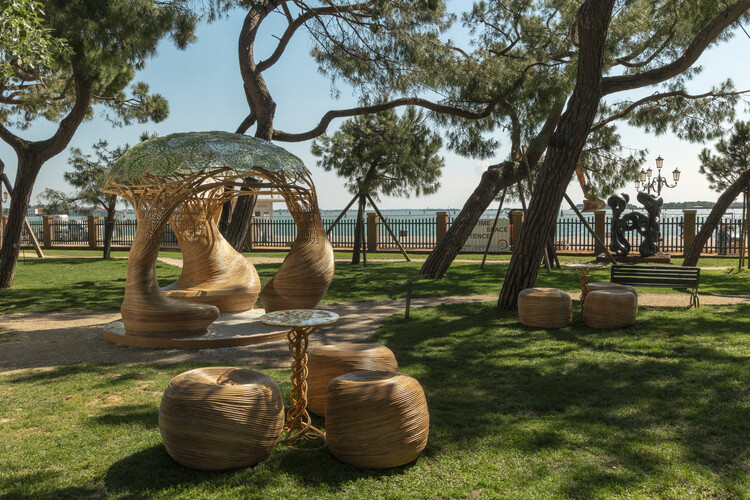
The 2025 edition of the European Cultural Centre's (ECC) Time Space Existence exhibition in Venice is guided by the mandate to "Repair, Regenerate, and Reuse." Aiming to move beyond surface-level solutions and overused terminology, the exhibition showcases a cohort of practitioners who interpret architecture as an active agent of repair. The most compelling works presented in Venice demonstrate that "repair" is a multifaceted practice, operating across material, social, and historical registers. The varied approaches showcase a shift in the role of the architect, from a master builder and designer of physical objects, to that of a mender, able to combine technology, community, and material intelligence to restore narratives and build stronger cultural systems.

Architectural Acts of Repair: Critical Themes from the 2025 ECC "Time Space Existence" Exhibition - Image 2 of 4Architectural Acts of Repair: Critical Themes from the 2025 ECC "Time Space Existence" Exhibition - Image 7 of 4Architectural Acts of Repair: Critical Themes from the 2025 ECC "Time Space Existence" Exhibition - Image 18 of 4Architectural Acts of Repair: Critical Themes from the 2025 ECC "Time Space Existence" Exhibition - Image 16 of 4Architectural Acts of Repair: Critical Themes from the 2025 ECC Time Space Existence Exhibition - More Images+ 14

Co-Designing with Nature: How Communities Are Becoming Stewards of Urban Biodiversity

The concrete canyon of Melbourne's Degraves Street was once a stark service corridor in functional obscurity. Today, the narrow laneway now pulses with life beyond its famous café. Native grasses cascade from carefully positioned planters while small shrubs create cooling microclimates. Challenging traditional ecological design models, community-led approaches to biodiversity invite a reimagining of how architects, planners, and communities collaborate to develop biodiverse urban futures.

Co-Designing with Nature: How Communities Are Becoming Stewards of Urban Biodiversity - Imagen 1 de 4Co-Designing with Nature: How Communities Are Becoming Stewards of Urban Biodiversity - Imagen 2 de 4Co-Designing with Nature: How Communities Are Becoming Stewards of Urban Biodiversity - Imagen 3 de 4Co-Designing with Nature: How Communities Are Becoming Stewards of Urban Biodiversity - Imagen 4 de 4Co-Designing with Nature: How Communities Are Becoming Stewards of Urban Biodiversity - More Images+ 2

Village in the Vertical City: Tai Hang and the Afterlife of Vernacular Hong Kong

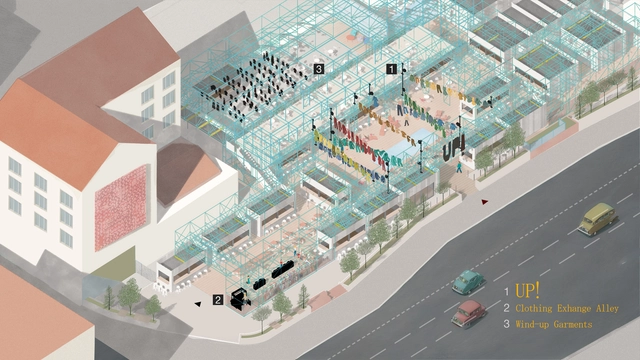
Vernacular architecture in Hong Kong originated as a series of small, coastal settlements—simple, village-like communities that reflected the city's early identity as a fishing hub. These seaside villages were typically composed of low-rise, timber-framed houses clustered around temples, forming tight-knit communities closely tied to the rhythms of the water.

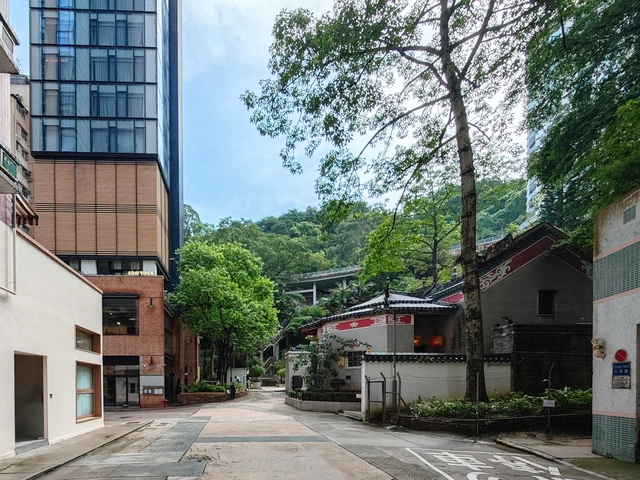
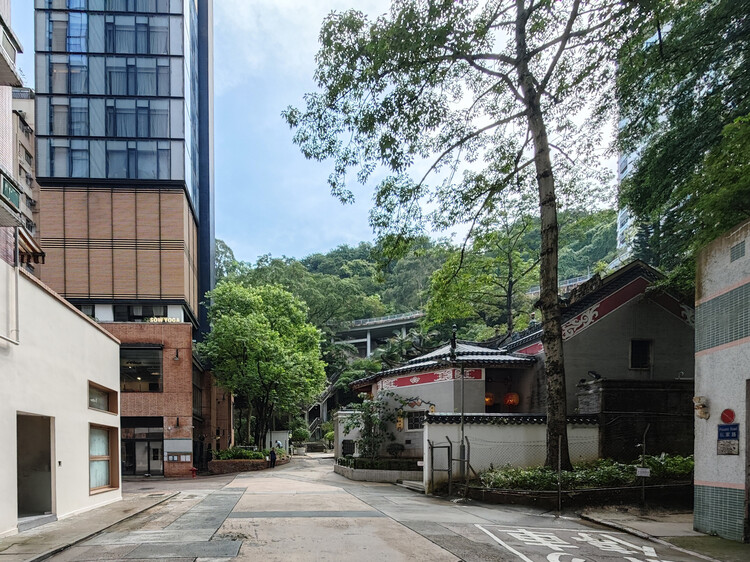
One notable example is Tai Hang, among the earlier settlements established by the Hakka people in Hong Kong. Originally located along a water channel that flowed from the nearby mountains to the sea, the area was once a vital washing site for villagers—hence its name, which literally means "Big Drainage." Before extensive land reclamation, Tai Hang sat quite close to the shoreline. Today, it lies nearly 700 meters inland.

Village in the Vertical City: Tai Hang and the Afterlife of Vernacular Hong Kong - 1 的图像 4Village in the Vertical City: Tai Hang and the Afterlife of Vernacular Hong Kong - 2 的图像 4Village in the Vertical City: Tai Hang and the Afterlife of Vernacular Hong Kong - 3 的图像 4Village in the Vertical City: Tai Hang and the Afterlife of Vernacular Hong Kong - 4 的图像 4Village in the Vertical City: Tai Hang and the Afterlife of Vernacular Hong Kong - More Images+ 11

Creating Safe Spaces for Learning: Explore Solis Colomer Arquitectos' Educational Projects in Latin America

Subscriber Access | 

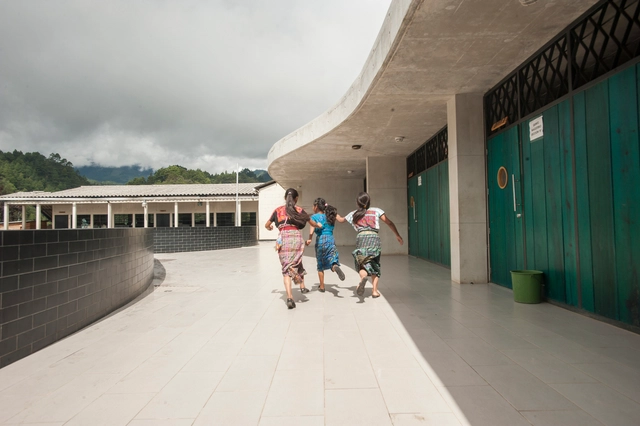
Founded in 2002, Solis Colomer Arquitectos has established a strong reputation over the past two decades, designing and constructing projects with both social and commercial impact across Latin America. With over 200 completed works, the firm specializes in institutional architecture with social impact and user-centered commercial architecture. Its mission is clear: to use architecture as a tool to dignify the human experience, especially for those in greatest need.

Creating Safe Spaces for Learning: Explore Solis Colomer Arquitectos' Educational Projects in Latin America - Image 1 of 4Creating Safe Spaces for Learning: Explore Solis Colomer Arquitectos' Educational Projects in Latin America - Image 2 of 4Creating Safe Spaces for Learning: Explore Solis Colomer Arquitectos' Educational Projects in Latin America - Image 3 of 4Creating Safe Spaces for Learning: Explore Solis Colomer Arquitectos' Educational Projects in Latin America - Image 4 of 4Creating Safe Spaces for Learning: Explore Solis Colomer Arquitectos' Educational Projects in Latin America - More Images+ 4

NYC’s First River-Based, Water-Filtering Pool Takes Shape at Pier 35

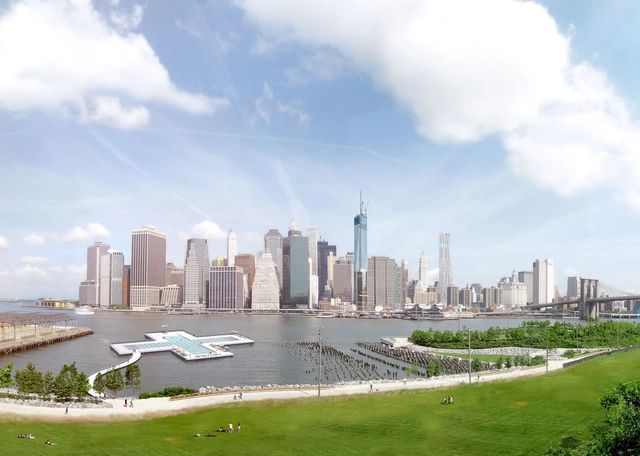
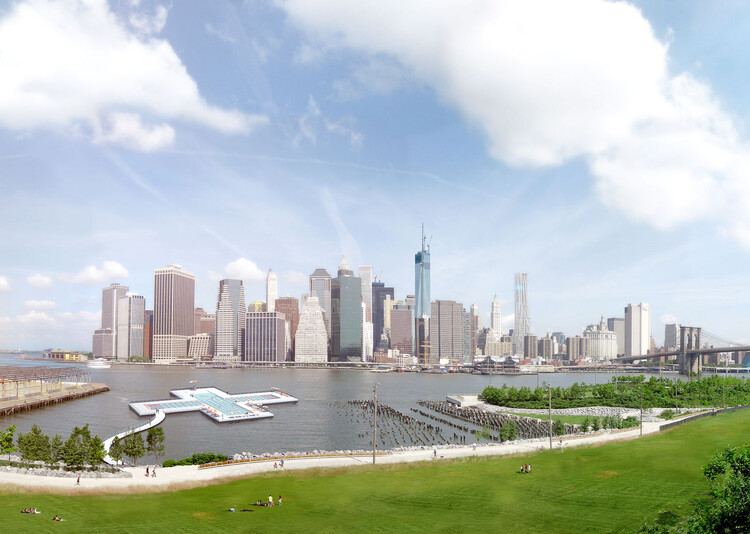
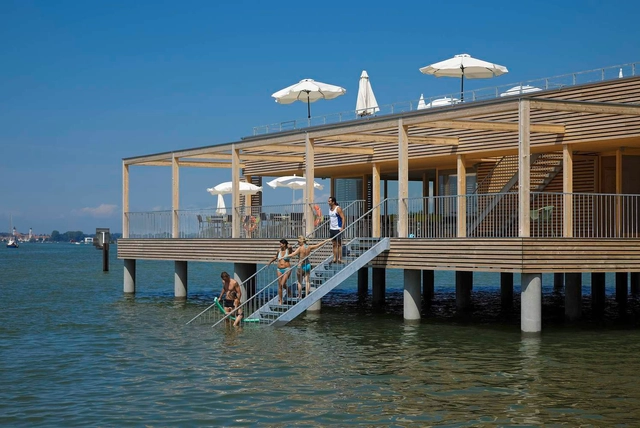
Friends of + POOL has announced the next steps in the realization of New York City's first water-filtering floating swimming pool, to be installed at Pier 35, north of the Manhattan and Brooklyn Bridges. The project seeks to provide safe public access to swimming in the city's rivers by integrating a custom-designed filtration system into a floating pool structure. Installation at Pier 35 is scheduled for May 2026, when the pool will enter its final phase of evaluation. Public access will be contingent on the successful completion of large-scale filtration testing and the full build-out of the facility for safe public use.

NYC’s First River-Based, Water-Filtering Pool Takes Shape at Pier 35 - Image 1 of 4NYC’s First River-Based, Water-Filtering Pool Takes Shape at Pier 35 - Image 2 of 4NYC’s First River-Based, Water-Filtering Pool Takes Shape at Pier 35 - Image 3 of 4NYC’s First River-Based, Water-Filtering Pool Takes Shape at Pier 35 - Image 4 of 4NYC’s First River-Based, Water-Filtering Pool Takes Shape at Pier 35 - More Images+ 4

Spaces for Browsing: Balancing Commerce and Community in the Design of Bookstores

Subscriber Access | 

The contemporary bookstore is a paradoxical space. It is commercial, but rarely commercialized; public, but often privately owned; small in scale, but expansive in impact. As adjacent architectural typologies evolve under the pressures of digital consumption, economic precarity, and changing social habits, the bookstore has not dimensioned, but adapted to the twenty first century. It is not a site for private or institutional literary exchange, but a spatial hybrid that accommodates ritual, rest, performance, and socialization.

Spaces for Browsing: Balancing Commerce and Community in the Design of Bookstores - Image 1 of 4Spaces for Browsing: Balancing Commerce and Community in the Design of Bookstores - Image 2 of 4Spaces for Browsing: Balancing Commerce and Community in the Design of Bookstores - Image 3 of 4Spaces for Browsing: Balancing Commerce and Community in the Design of Bookstores - Image 4 of 4Spaces for Browsing: Balancing Commerce and Community in the Design of Bookstores - More Images+ 30

Marina Tabassum’s 2025 Serpentine Pavilion Opens to the Public

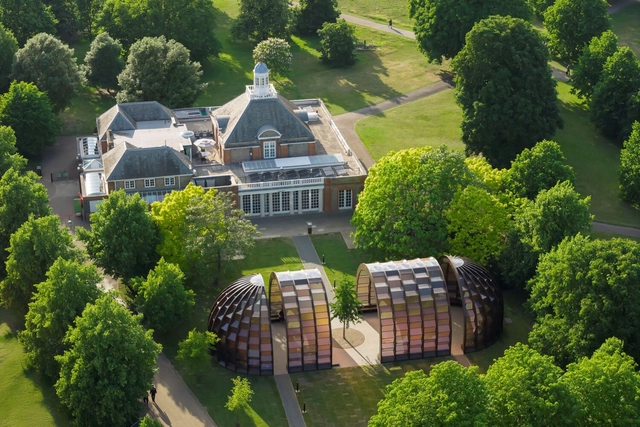
The 2025 Serpentine Pavilion has just opened to the public. Designed by Bangladeshi architect and educator Marina Tabassum and her firm, Marina Tabassum Architects, the pavilion marks the 25th year since the Serpentine's first commission of Zaha Hadid's inaugural structure in Hyde Park in 2000. Titled "A Capsule in Time," the design takes inspiration from the ephemeral, adaptive architecture of the Bengal Delta, featuring a semi-transparent structure that aims to foster a sense of community and collective experience. The pavilion will be open to the public in London's Kensington Gardens from June 6th to October 26th, 2025.

Marina Tabassum’s 2025 Serpentine Pavilion Opens to the Public - Image 1 of 4Marina Tabassum’s 2025 Serpentine Pavilion Opens to the Public - Image 2 of 4Marina Tabassum’s 2025 Serpentine Pavilion Opens to the Public - Image 3 of 4Marina Tabassum’s 2025 Serpentine Pavilion Opens to the Public - Image 4 of 4Marina Tabassum’s 2025 Serpentine Pavilion Opens to the Public - More Images+ 7

New York’s Lincoln Center Unveils Its West Side Transformation by Hood Design Studio, Weiss/Manfredi, and Moody Nolan

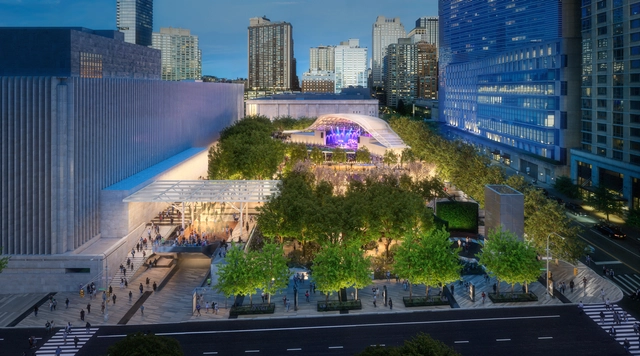
Lincoln Center for the Performing Arts, Inc. has revealed the design for the Amsterdam Avenue side of its campus, developed by Hood Design Studio, Weiss/Manfredi Architecture/Landscape/Urbanism, and Moody Nolan. Recently released renderings illustrate a transformation that includes a new outdoor performance venue, expanded community park spaces, and the removal of the existing wall along Amsterdam Avenue. In response to long-standing calls from both Lincoln Center and local communities, the construction is expected to begin in spring 2026 and be completed by spring 2028.

New York’s Lincoln Center Unveils Its West Side Transformation by Hood Design Studio, Weiss/Manfredi, and Moody Nolan - Image 1 of 4New York’s Lincoln Center Unveils Its West Side Transformation by Hood Design Studio, Weiss/Manfredi, and Moody Nolan - Image 2 of 4New York’s Lincoln Center Unveils Its West Side Transformation by Hood Design Studio, Weiss/Manfredi, and Moody Nolan - Image 3 of 4New York’s Lincoln Center Unveils Its West Side Transformation by Hood Design Studio, Weiss/Manfredi, and Moody Nolan - Image 4 of 4New York’s Lincoln Center Unveils Its West Side Transformation by Hood Design Studio, Weiss/Manfredi, and Moody Nolan - More Images+ 10

Beyond the Blueprint: Archiving Architecture as Collective Intelligence

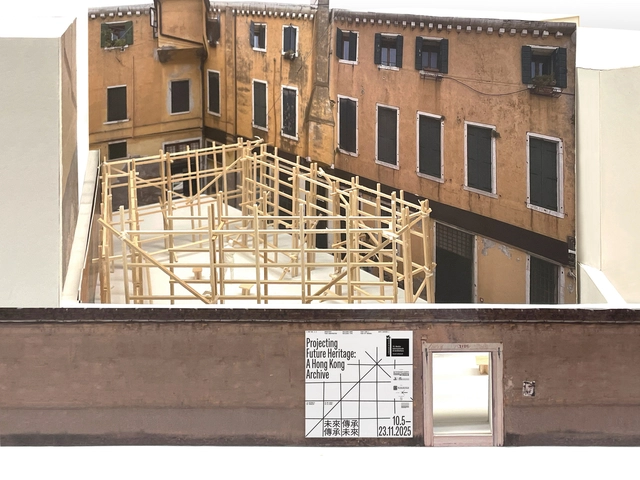
When we talk about the future intelligence of architecture, much of the historical effort has centered on pushing boundaries—challenging norms, exploring alternatives, and projecting bold visions of what architecture could become. The advent of modernism exemplified this approach: radical new materials and construction methods gave rise to a vastly reimagined architectural future. This momentum continues today, with research institutions and leading practices constantly exploring innovative techniques, materials, and systems of making.

Yet one method of imagining architectural futures often remains overlooked: the act of critically revisiting the past. Learning from, uncovering, and documenting lesser-known spatial and communal practices is just as essential. These quieter forms of knowledge—how spaces have been used, adapted, and inhabited—can reveal enduring insights that shape more grounded, culturally resonant futures. Rather than chasing novelty for novelty's sake, perhaps an equally meaningful path lies in building a cohesive architectural archive that bridges the past and future.

Beyond the Blueprint: Archiving Architecture as Collective Intelligence - Image 1 of 4Beyond the Blueprint: Archiving Architecture as Collective Intelligence - Image 2 of 4Beyond the Blueprint: Archiving Architecture as Collective Intelligence - Image 3 of 4Beyond the Blueprint: Archiving Architecture as Collective Intelligence - Image 4 of 4Beyond the Blueprint: Archiving Architecture as Collective Intelligence - More Images+ 9

reSITE Reveals Winners of the Young Designers Open Call for Manifesto Market

The winners of the reSITE's Young Designers Open Call have been announced. The open call has invited emerging designers to envision a playful yet functional summer installation for Manifesto Market, a popular outdoor venue in Prague known for its blend of food, culture, and community. Out of 275 registered teams worldwide, 57 submitted their proposals in line with the competition guidelines. On April 11, 2025, ten shortlisted designs were presented to an international jury during a hybrid event in Prague, with participants joining both on-site and remotely from countries including Ethiopia, Ecuador, the United States, Mexico, Turkey, France, Belarus, Georgia, and New Zealand.

 reSITE Reveals Winners of the Young Designers Open Call for Manifesto Market - 1 的图像 4 reSITE Reveals Winners of the Young Designers Open Call for Manifesto Market - 2 的图像 4 reSITE Reveals Winners of the Young Designers Open Call for Manifesto Market - 3 的图像 4 reSITE Reveals Winners of the Young Designers Open Call for Manifesto Market - 4 的图像 4 reSITE Reveals Winners of the Young Designers Open Call for Manifesto Market - More Images+ 9

Populous Designs New Training Center for the New York Liberty Basketball Team in Brooklyn

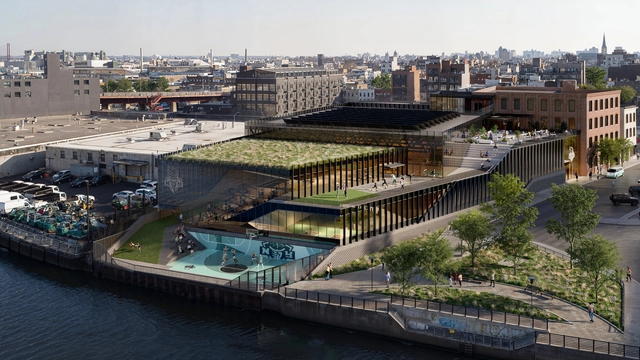
Populous, the global architecture firm, recently released images of the design for a new New York Liberty practice facility in Greenpoint, Brooklyn. The $80 million project is a player-led endeavor, developed for and in collaboration with the women's professional basketball team. The new building will span 75,000 square feet and offer views of Manhattan's skyline. In addition to serving as a basketball training center, the facility is also designed to support community engagement and expand the team's impact throughout New York City.

Populous Designs New Training Center for the New York Liberty Basketball Team in Brooklyn - Imagem 1 de 4Populous Designs New Training Center for the New York Liberty Basketball Team in Brooklyn - Imagem 2 de 4Populous Designs New Training Center for the New York Liberty Basketball Team in Brooklyn - Imagem 3 de 4Populous Designs New Training Center for the New York Liberty Basketball Team in Brooklyn - Imagem 4 de 4Populous Designs New Training Center for the New York Liberty Basketball Team in Brooklyn - More Images+ 2

The Evolution of Public Bathhouses: From Necessity to Experience

Subscriber Access | 

Historically, public bathing was a fundamental necessity for hygiene, giving rise to communal bathhouses in regions where private bathrooms were a rarity. In Japan, for instance, sento bathhouses emerged during the early Edo period, serving as essential facilities when most households lacked their own bathing spaces. Similarly, in other parts of the world where plumbing and water management were considered luxuries, shared public baths became vital components of urban life. Over time, these spaces evolved beyond their functional role, becoming venues for socializing, relaxation, and a temporary escape from daily routines.

However, in the modern era, private bathrooms have become ubiquitous in contemporary homes, effectively addressing the hygiene concerns that once made public bathhouses indispensable. With the rise of alternative social spaces—cafés, fitness centers, bars, and jazz lounges—the traditional communal bath no longer serves the same essential function. While some may still appreciate the social aspect of public bathing, the inconvenience of changing clothes and getting wet in front of strangers can deter many from engaging in the experience.

The Evolution of Public Bathhouses: From Necessity to Experience - Image 1 of 4The Evolution of Public Bathhouses: From Necessity to Experience - Image 2 of 4The Evolution of Public Bathhouses: From Necessity to Experience - Image 3 of 4The Evolution of Public Bathhouses: From Necessity to Experience - Image 4 of 4The Evolution of Public Bathhouses: From Necessity to Experience - More Images+ 29

An Urban Living Machine for the Common Good: Municipal Services Buildings in Hong Kong

Audio available

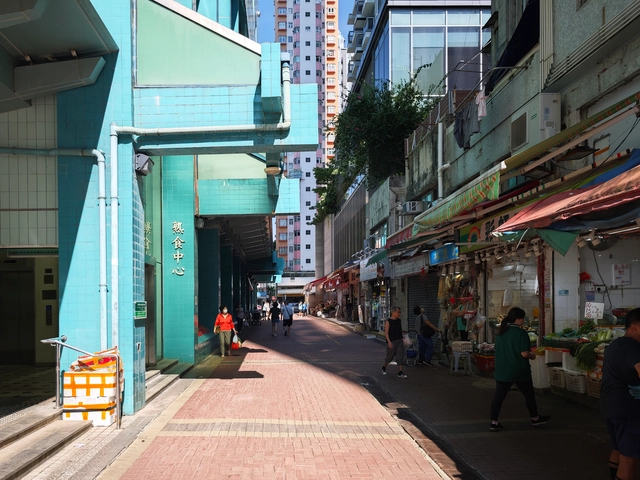
In Delirious New York, Rem Koolhaas vividly discusses the Downtown Athletic Club, a striking example of how an unassuming building exterior can conceal a vibrant mix of distinct, self-contained programs. Inside the uniform facade of this skyscraper, a private athletic club hosts an eclectic range of facilities—boxing gyms next to oyster bars and interior golf ranges below swimming pools—all segregated yet highly accessible. The Downtown Athletic Club epitomized the dynamism of New York's skyscrapers at the time, showcasing the thrill of capitalism through a selective, inward-focused world of leisure and privilege for the selected. This "machine of programs" operated independently of the external city as an isolated ecosystem within its walls. Yet, one might ask: could a similar model, designed for public use, create a more inclusive, lively community and neighborhood experience? This will activate the building within, instead of only serving the selected elites, and influence and transform the urban fabric and shapes around the building. In Hong Kong, a distant parallel can be drawn with the Municipal Services Buildings (MSBs)—publicly-funded structures that serve the community by integrating diverse functions within a singular vast building mass, much like the Downtown Athletic Club.

An Urban Living Machine for the Common Good: Municipal Services Buildings in Hong Kong - Image 1 of 4An Urban Living Machine for the Common Good: Municipal Services Buildings in Hong Kong - Image 2 of 4An Urban Living Machine for the Common Good: Municipal Services Buildings in Hong Kong - Image 3 of 4An Urban Living Machine for the Common Good: Municipal Services Buildings in Hong Kong - Image 4 of 4An Urban Living Machine for the Common Good: Municipal Services Buildings in Hong Kong - More Images+ 15

2024 Best Articles: Architecture’s New Voices, Rediscovered Territories, and a Spirit of Shared Knowledge

The year 2024, following a period of global uncertainty, saw a complex interplay of challenges and advancements. While geopolitical tensions and the lingering effects of past crises remained prominent, a focus shifted towards rebuilding, with communities worldwide seeking local solutions and ways to advance despite the turmoil. The architectural landscape of 2024 saw a growing exploration of new building systems and technologies, often inspired by vernacular solutions. At an urban scale, spaces are reconsidered for their potential to shift towards more pedestrian-friendly activities, more natural areas, and opportunities for community gathering and event organizing.

Discussions around decolonization, the preservation of traditional building techniques, and the integration of local narratives into design continued to gain momentum. The focus was less on singular, iconic structures and more on environmentally responsible and socially conscious projects that addressed the specific needs of communities. Concurrently, new technologies such as AI systems have continued to impact the profession, but are understood more and more not as replacements, but as tools available for architects and designers to improve their processes.

2024 Best Articles: Architecture’s New Voices, Rediscovered Territories, and a Spirit of Shared Knowledge - Image 1 of 42024 Best Articles: Architecture’s New Voices, Rediscovered Territories, and a Spirit of Shared Knowledge - Image 2 of 42024 Best Articles: Architecture’s New Voices, Rediscovered Territories, and a Spirit of Shared Knowledge - Image 3 of 42024 Best Articles: Architecture’s New Voices, Rediscovered Territories, and a Spirit of Shared Knowledge - Image 4 of 42024 Best Articles: Architecture’s New Voices, Rediscovered Territories, and a Spirit of Shared Knowledge - More Images+ 26