1. ArchDaily
  2. Brutalism

Brutalism: The Latest Architecture and News

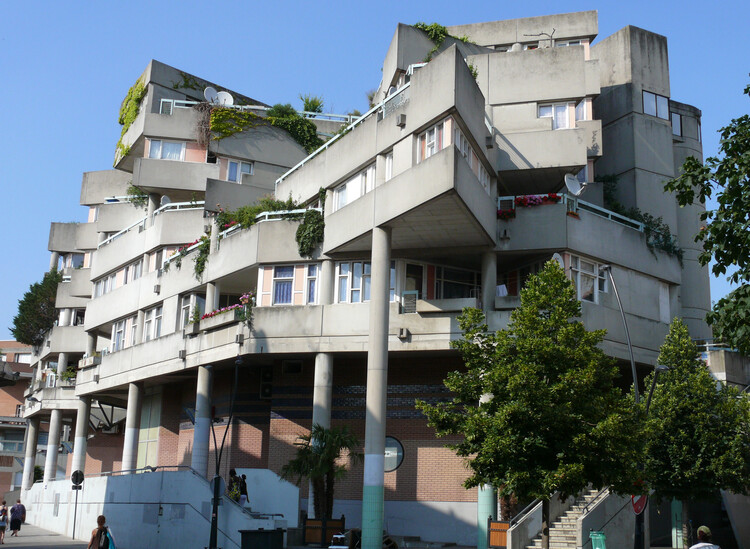
Alcatraz on the Hill: The Rise and Afterlife of Trieste's Rozzol Melara

Subscriber Access | 
Audio available

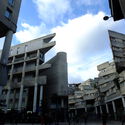
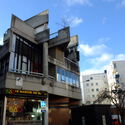
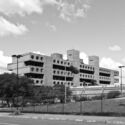
The courtyard at Rozzol Melara measures two hundred meters on each side, which makes it larger than any square in Trieste. Two L-shaped blocks of exposed concrete enclose it, one of them twice the height of the other, climbing from seven to fifteen stories as the ridge falls away toward the gulf four kilometers below. Concrete pylons spaced every fifteen meters carry the blocks down to a slope they never quite touch, opening porticoes deep enough to walk through, and above them the facades resolve into loggias at the scale of a single room. Seen from the coastal road, none of that is legible; one can only see a gray line drawn across the hills.

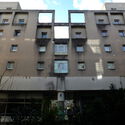
Inside the enclosure, the Istituto Autonomo Case Popolari of Trieste built the rest of a city. The 648 apartments account for less of the plan than the schools, the post office, the health center, the parish hall, the twenty-odd shops and the two-level garage, all reached through covered streets that run the length of the blocks and cross the court in a raised walkway, so that the route from a front door to a grocery or a classroom passes through collective space without ever going outdoors. Twenty-nine architects worked on it under the coordination of Carlo Celli, drawing on sociological studies commissioned before the project.

How Labor Shortages Are Reshaping Architecture

Audio available

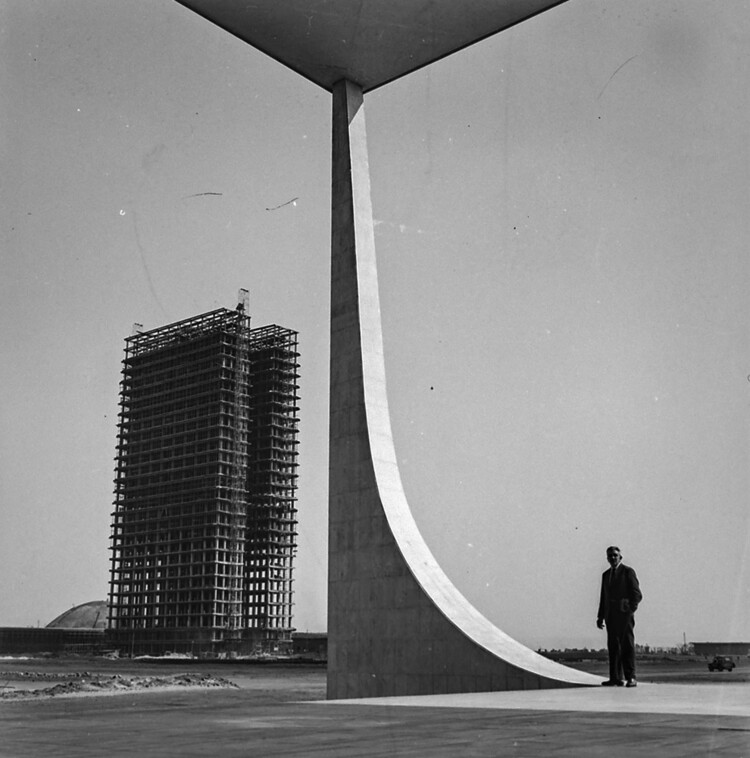
Building a city from scratch is no easy task. It never has been, and it never will be. The very idea of creating something that would otherwise develop and grow gradually demands resources, organization, and, above all, labor. This was the case in 1958, when Brazil's Central Plateau became one of the largest construction sites of the 20th century for the building of Brasília. Tens of thousands of candangos (migrants coming predominantly from northeastern Brazil, many without prior technical training) arrived to build an entire capital in just over three years, under then-president Juscelino Kubitschek's motto of achieving "fifty years of progress in five." Oscar Niemeyer's architecture and Lúcio Costa's plan would not have been possible without the assumption that enough workers were available and willing to endure low wages and extremely harsh conditions to transform concrete and curves into a national symbol.

How Labor Shortages Are Reshaping Architecture - Imagen 1 de 4How Labor Shortages Are Reshaping Architecture - Imagen 2 de 4How Labor Shortages Are Reshaping Architecture - Imagen 3 de 4How Labor Shortages Are Reshaping Architecture - Imagen 4 de 4How Labor Shortages Are Reshaping Architecture - More Images+ 3

The Maison du Peuple: Reclaiming Brutalism for Nation-Building

Subscriber Access | 
Audio available

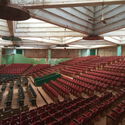
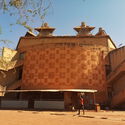
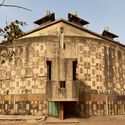
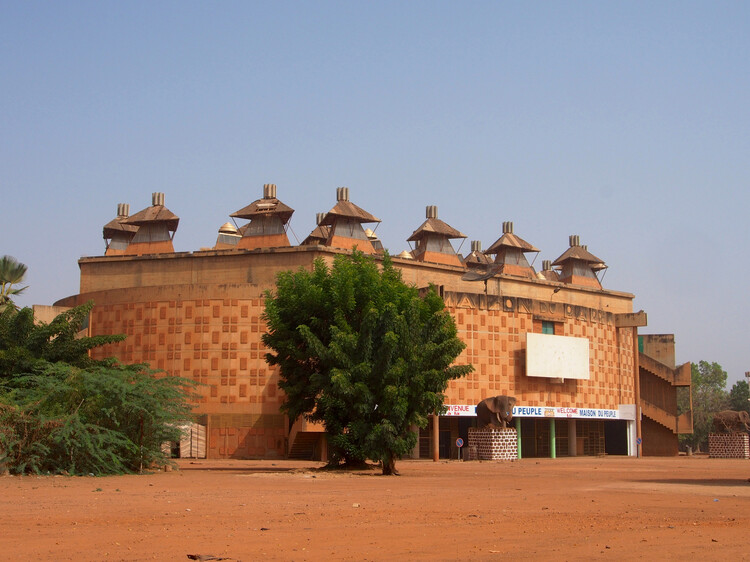
When African countries gained independence from European colonial rule during the mid-twentieth century, nation-building involved more than establishing new governments and political institutions. Newly sovereign states also needed to establish a built identity that could distinguish them from their colonial past, and architecture became an important tool in this process. Across the continent, monumental civic buildings, universities, conference centers, and cultural institutions were commissioned to embody progress and national unity. Yet this created a fundamental contradiction: many of these buildings adopted modernist and Brutalist architectural languages that had originated in Europe, while some were even designed by architects from former colonial powers. The Maison du Peuple in Ouagadougou, Burkina Faso, provides a particularly revealing example of how an architectural language associated with Europe could be appropriated and transformed into an expression of postcolonial independence.

The Maison du Peuple: Reclaiming Brutalism for Nation-Building - Image 1 of 4The Maison du Peuple: Reclaiming Brutalism for Nation-Building - Image 2 of 4The Maison du Peuple: Reclaiming Brutalism for Nation-Building - Image 3 of 4The Maison du Peuple: Reclaiming Brutalism for Nation-Building - Image 4 of 4The Maison du Peuple: Reclaiming Brutalism for Nation-Building - More Images+ 4

Dallas Evaluates Repair and Demolition Options for I.M. Pei’s Modernist City Hall

Audio available

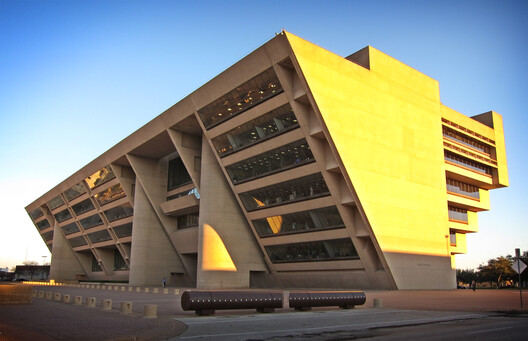
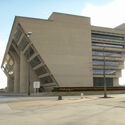
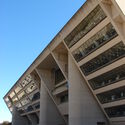
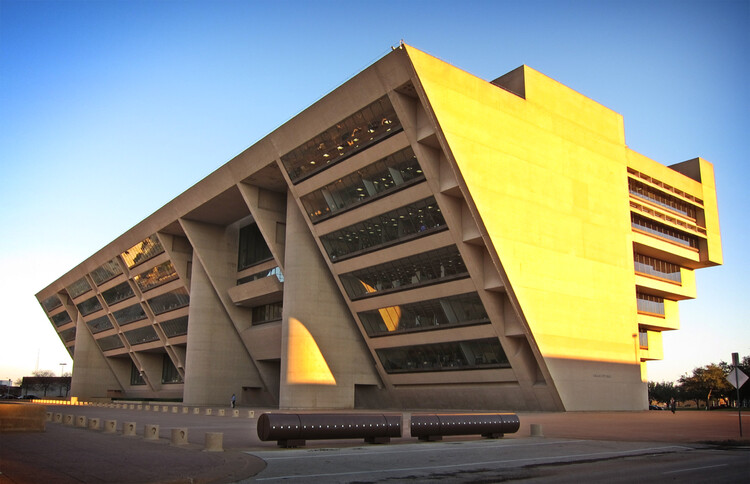
Since August 2025, debate has intensified in Dallas, United States, over the future of one of its modern landmarks: I.M. Pei & Partners' Dallas City Hall. As of today, the Dallas City Council will continue weighing whether to repair, sell, or demolish the 47-year-old building, following growing concerns over long-deferred maintenance and the need for major investment. In late October 2025, council members began public listening sessions and committee meetings to gather resident input. Preservationists and some council members urged a full study of repair options and historic landmarking, while others emphasized fiscal and operational concerns. Since then, the Dallas City Council has been looking for a new building to relocate to, without formally deciding on the demolition.
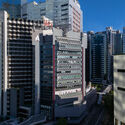
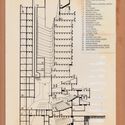
Supporters of preservation stress the building's civic and architectural significance, while those advocating for demolition point to high maintenance costs and the redevelopment potential of the centrally located site. A petition to "Save Dallas City Hall," calling on council members to halt demolition plans and commission a transparent renovation study, remains open for signatures. Meanwhile, the mayor has said he wants to review all the facts before taking a position on whether the city should relocate or invest in repairs. On the occasion of the 250th anniversary of the United States' Declaration of Independence, the World Monuments Fund included the building on the "Irreplaceable America" list, spotlighting urgent preservation needs. The case adds to the growing list of modernist icons worldwide facing uncertain futures, sparking broader cultural debates about civic heritage and public infrastructure.

Dallas Evaluates Repair and Demolition Options for I.M. Pei’s Modernist City Hall - Image 1 of 4Dallas Evaluates Repair and Demolition Options for I.M. Pei’s Modernist City Hall - Image 2 of 4Dallas Evaluates Repair and Demolition Options for I.M. Pei’s Modernist City Hall - Image 3 of 4Dallas Evaluates Repair and Demolition Options for I.M. Pei’s Modernist City Hall - Image 4 of 4Dallas Evaluates Repair and Demolition Options for I.M. Pei’s Modernist City Hall - More Images

In Other Worlds by Liam Young Reimagines Cities, Landscapes, and Climate Futures at the Barbican Centre

Audio available

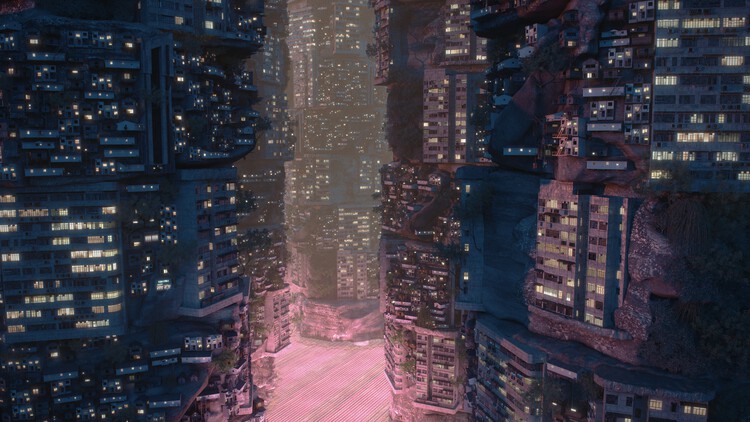
The Barbican Centre has announced In Other Worlds, a major immersive exhibition by speculative architect, filmmaker, and artist Liam Young, opening from May 21 through September 6, 2026. Occupying three distinct locations within the Barbican complex, the Silk Street Entrance, The Curve gallery, and Car Park 5, the exhibition will transform the Brutalist cultural landmark into a sequence of cinematic environments examining architecture, infrastructure, climate futures, and planetary urbanism. Developed in collaboration with writers, scientists, filmmakers, musicians, and performers, the project brings together large-scale projections, LED installations, sound environments, graphic narratives, costumes, and speculative artifacts to explore how fiction and spatial storytelling can shape conversations around environmental and technological change.

In Other Worlds by Liam Young Reimagines Cities, Landscapes, and Climate Futures at the Barbican Centre - Image 1 of 4In Other Worlds by Liam Young Reimagines Cities, Landscapes, and Climate Futures at the Barbican Centre - Image 2 of 4In Other Worlds by Liam Young Reimagines Cities, Landscapes, and Climate Futures at the Barbican Centre - Image 3 of 4In Other Worlds by Liam Young Reimagines Cities, Landscapes, and Climate Futures at the Barbican Centre - Image 4 of 4In Other Worlds by Liam Young Reimagines Cities, Landscapes, and Climate Futures at the Barbican Centre - More Images+ 9

Saint-Denis’ Brutalist Îlot 8 Housing Complex by Renée Gailhoustet Faces Controversial Redevelopment Plan

Audio available

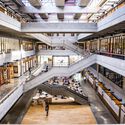
Saint-Denis is a commune in the northern suburbs of Paris, France, known for the Gothic Basilica of Saint-Denis and the Stade de France. At one corner of Place Jean-Jaurès in its historic center, adjacent to the Basilica, stands the Îlot 8 housing complex, a Brutalist landmark designed by architect Renée Gailhoustet. Built between 1975 and 1986 to provide workers' housing in the city center, countering the trend of relegating social housing to peripheral areas, the project is now at the center of a controversial redevelopment plan. Often referred to as "residentialization" and restructuring, the proposal involves the demolition of significant parts of its original design. This reconversion is part of the French Nouveau Programme National de Renouvellement Urbain (NPNRU) and is justified by concerns over structural deficiencies, safety, and maintenance.
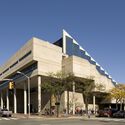
Saint-Denis’ Brutalist Îlot 8 Housing Complex by Renée Gailhoustet Faces Controversial Redevelopment Plan - Imagen 1 de 4Saint-Denis’ Brutalist Îlot 8 Housing Complex by Renée Gailhoustet Faces Controversial Redevelopment Plan - Imagen 2 de 4Saint-Denis’ Brutalist Îlot 8 Housing Complex by Renée Gailhoustet Faces Controversial Redevelopment Plan - Imagen 3 de 4Saint-Denis’ Brutalist Îlot 8 Housing Complex by Renée Gailhoustet Faces Controversial Redevelopment Plan - Imagen 4 de 4Saint-Denis’ Brutalist Îlot 8 Housing Complex by Renée Gailhoustet Faces Controversial Redevelopment Plan - More Images+ 3

Van Wassenhove Residence: Living the Radical Continuity of Juliaan Lampens

Subscriber Access | 
Audio available

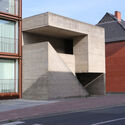
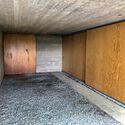
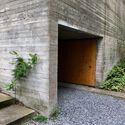
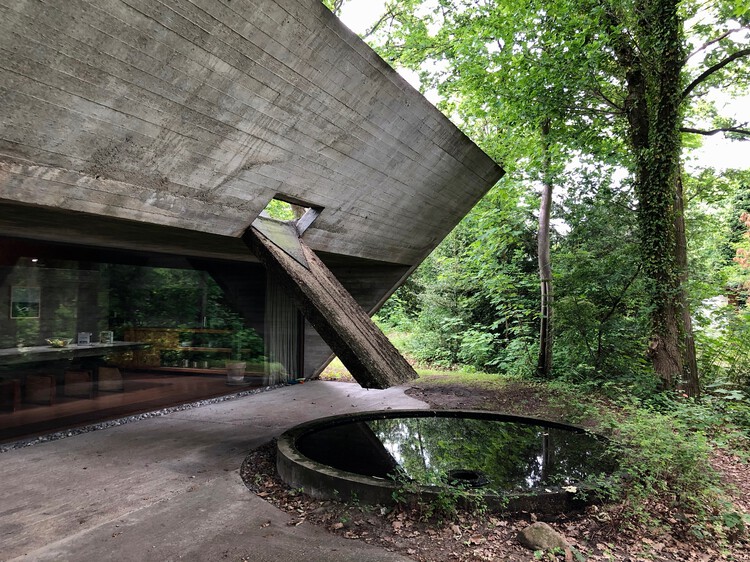
Architectural history often advances through iconic gestures or technological breakthroughs, yet some works remain influential precisely because they resist spectacle. Built between 1972 and 1974 in Sint-Martens-Latem, Belgium, the Van Wassenhove Residence stands as one of those quiet but decisive projects. Conceived as a single, continuous concrete volume set within a wooded landscape, the house challenges conventional ideas of domestic comfort, privacy, and spatial hierarchy. Its presence is direct and uncompromising, yet it avoids monumentality, positioning itself instead as a lived structure shaped by everyday rituals and long-term inhabitation.

The house was designed by Juliaan Lampens, a figure who operated largely outside the dominant architectural narratives of his time. Working mostly in Flanders and often on private commissions, Lampens developed a body of work centered on radical spatial reduction, material honesty, and an almost ethical approach to construction. The Van Wassenhove Residence is frequently described as his most complete work, not because it introduces new ideas, but because it consolidates many of the principles that run consistently through his career.

Van Wassenhove Residence: Living the Radical Continuity of Juliaan Lampens - Image 6 of 4Van Wassenhove Residence: Living the Radical Continuity of Juliaan Lampens - Image 1 of 4Van Wassenhove Residence: Living the Radical Continuity of Juliaan Lampens - Image 3 of 4Van Wassenhove Residence: Living the Radical Continuity of Juliaan Lampens - Image 2 of 4Van Wassenhove Residence: Living the Radical Continuity of Juliaan Lampens - More Images+ 2

Beyond Imported Icons: Tao Ho and a Local Modernism for Hong Kong

Subscriber Access | 
Audio available

When Hong Kong's architectural story is told, it is often reduced to a handful of icons. Many people most readily name I.M. Pei—Pritzker Prize laureate and architect of the Bank of China Tower in Central (1990), as well as global works such as the Le Grand Louvre in Paris and the Miho Museum in Shiga. Looking elsewhere, one also encounters a long lineage of British and international architects whose imprints have shaped the city's institutional skyline: from Ron Phillips' civic works—most notably the former Murray Building (1969), now The Murray Hotel, and Hong Kong City Hall (1962)—to Norman Foster's infrastructural and corporate monuments, including the Hongkong and Shanghai Banking Corporation (HSBC) Tower (1986) and Hong Kong International Airport (1998), and, more recently, Zaha Hadid Architects' The Henderson (2024).

Yet within the same period as Pei and Foster, local architects were also producing buildings of enduring significance—works that carried the legacies of Bauhaus, but translated them into a language distinctly calibrated to Hong Kong's climate, density, and civic life. These projects may not always read as commercially prominent icons, yet they often register a sharper sense of social responsibility and public agenda. Among the most important figures in this lineage is the late architect Tao Ho, whose work and public role formed a quieter—but no less foundational—strand in Hong Kong's modern architectural heritage.

Beyond Imported Icons: Tao Ho and a Local Modernism for Hong Kong - 1 的图像 4Beyond Imported Icons: Tao Ho and a Local Modernism for Hong Kong - 2 的图像 4Beyond Imported Icons: Tao Ho and a Local Modernism for Hong Kong - 3 的图像 4Beyond Imported Icons: Tao Ho and a Local Modernism for Hong Kong - 4 的图像 4Beyond Imported Icons: Tao Ho and a Local Modernism for Hong Kong - More Images+ 14

London’s Southbank Centre Receives National Heritage Protection After 35-Year Campaign

Audio available

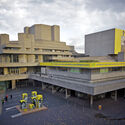
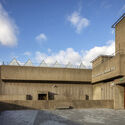
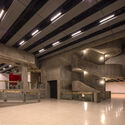
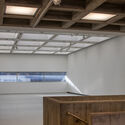
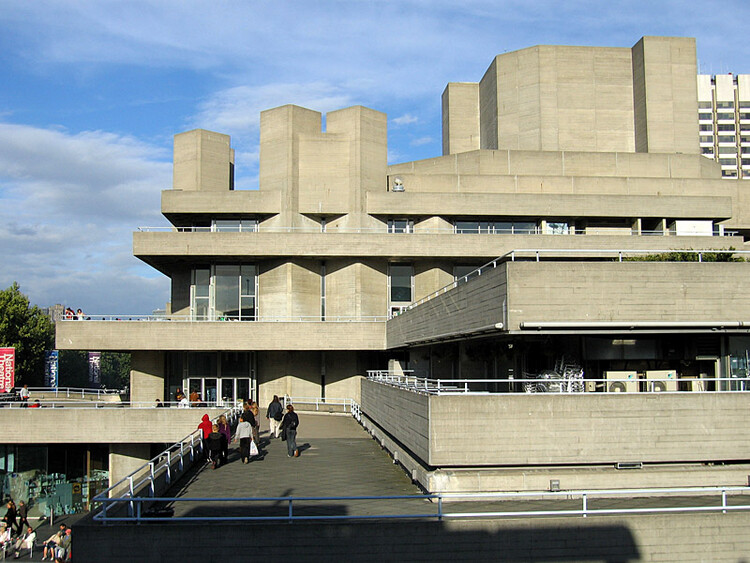
The Southbank Centre is a cultural complex in London built between 1963 and 1968 and widely regarded as a representative example of British Brutalism. Today, the site hosts a wide range of events, including visual arts, theatre, dance, classical and contemporary music, literature, poetry, and debate. The building was designed by a team from the Architects' Department of the London County Council, led by architect Norman Engleback. It became a controversial example of modern architecture following its opening in October 1967, when engineers voted Queen Elizabeth Hall "the supreme ugly" in a poll of new buildings, and the Daily Mail referred to it as "Britain's ugliest building." Fifty-nine years later, on February 10, 2026, the complex was granted Grade II listed status by the UK government's Department for Culture, Media and Sport (DCMS), following a 35-year campaign advocating for its protection as modern architectural heritage.

London’s Southbank Centre Receives National Heritage Protection After 35-Year Campaign - Image 1 of 4London’s Southbank Centre Receives National Heritage Protection After 35-Year Campaign - Image 2 of 4London’s Southbank Centre Receives National Heritage Protection After 35-Year Campaign - Image 3 of 4London’s Southbank Centre Receives National Heritage Protection After 35-Year Campaign - Image 4 of 4London’s Southbank Centre Receives National Heritage Protection After 35-Year Campaign - More Images+ 3

Druzhba Sanatorium: A Soviet Monument Suspended Between Earth and Sea

Subscriber Access | 
Audio available

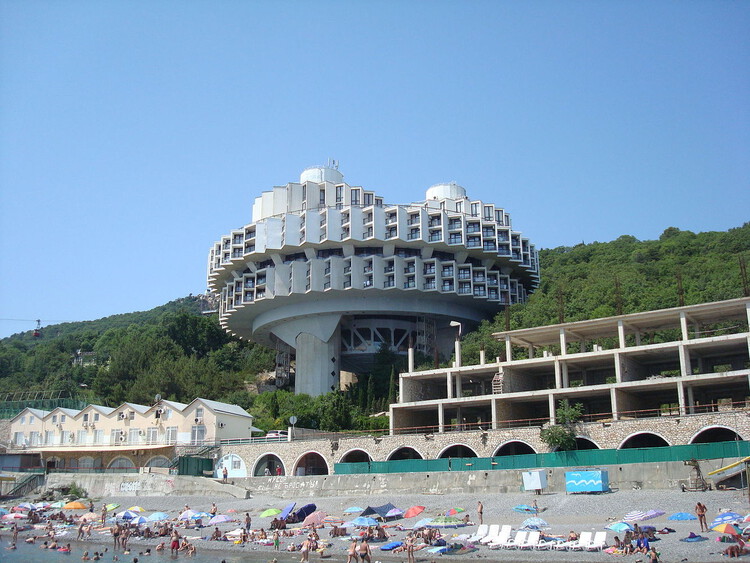
Perched above the cliffs of Crimea, the Druzhba Thermal Sanatorium appears less as a building than as a landed spacecraft. Its circular forms, suspended decks, and spiraling ramps evoke a scene from Andrei Tarkovsky's Solaris (1972), where architecture and psychology merge into a single landscape. Built between 1978 and 1985 by Igor Vasilevsky, the complex was conceived as a thermal resort for workers of the oil industry, part of the Soviet Union's extensive network of sanatoria dedicated to health and recreation.

Beyond its function as a place of recovery, Druzhba, meaning "friendship", embodied a broader political and aesthetic ambition. It sought to merge technological prowess with the restorative ideals of socialist modernity, translating collective well-being into concrete form. Rising from a steep coastal slope overlooking the Black Sea, its massive structure defies gravity, supported by a central concrete core from which radial wings extend like the blades of an enormous gear. Seen from a distance, it feels simultaneously mechanical and organic, a hybrid of infrastructure and landscape.

Druzhba Sanatorium: A Soviet Monument Suspended Between Earth and Sea - Imagem 1 de 4Druzhba Sanatorium: A Soviet Monument Suspended Between Earth and Sea - Imagem 2 de 4Druzhba Sanatorium: A Soviet Monument Suspended Between Earth and Sea - Imagem 3 de 4Druzhba Sanatorium: A Soviet Monument Suspended Between Earth and Sea - Imagem 4 de 4Druzhba Sanatorium: A Soviet Monument Suspended Between Earth and Sea - More Images+ 16

Narratives of Syrian Modernism: Rediscovering the Center for Marine Research

Subscriber Access | 

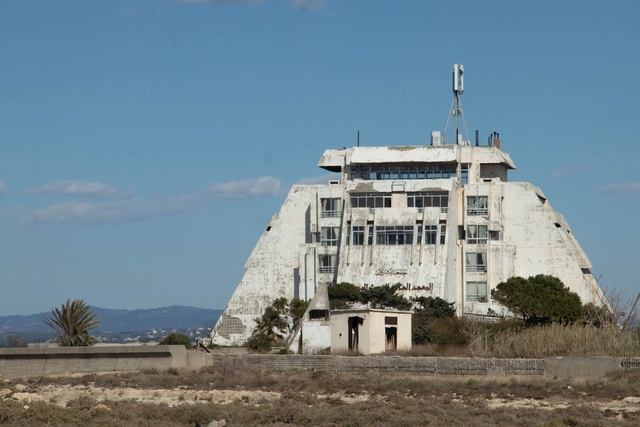
As Syria is emerging from over a decade of conflict at the time of writing, it is an opportunity to rediscover its architectural gems. Just to the north of the country's principal port city of Latakia is a Modernist creation that is the Center for Marine Research. Its pyramidal structure is situated on a prominent headland surrounded by sea on three sides. To the east is a bay with hotels and beaches while to the north and west is the open Mediterranean Sea reaching Turkey and Cyprus beyond. Despite its importance both as a research institution and as a piece of architecture, it lies abandoned and isolated today.

Narratives of Syrian Modernism: Rediscovering the Center for Marine Research - Image 1 of 4Narratives of Syrian Modernism: Rediscovering the Center for Marine Research - Image 2 of 4Narratives of Syrian Modernism: Rediscovering the Center for Marine Research - Image 3 of 4Narratives of Syrian Modernism: Rediscovering the Center for Marine Research - Image 4 of 4Narratives of Syrian Modernism: Rediscovering the Center for Marine Research - More Images+ 9

Barbican Center Renewal Program Moves Forward to Secure the Future of London’s Brutalist Legacy

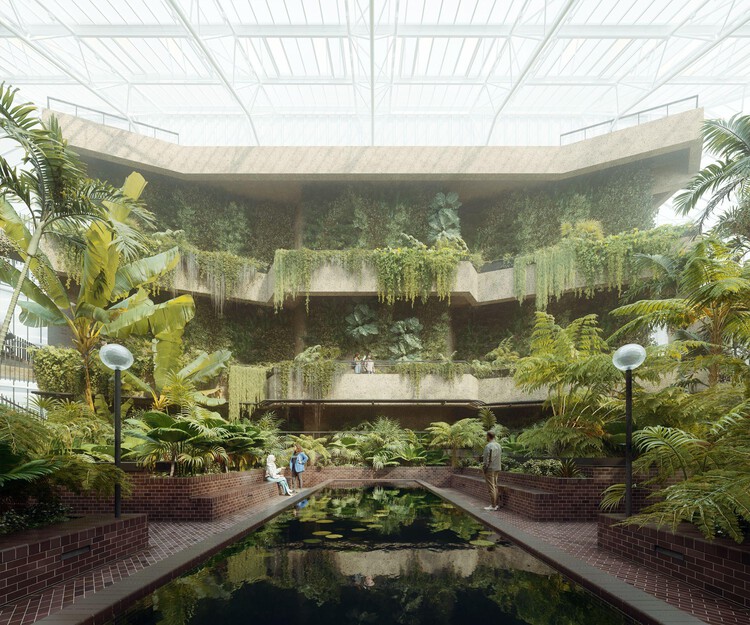
The City of London Corporation has formally approved the delivery plan for the renewal of the Barbican Centre, confirming a £191 million investment to support the first five-year phase of a long-term transformation programme. Approved in December 2025, the decision secures funding for major repairs, infrastructure upgrades, and public space improvements across the Grade II-listed complex. Subject to planning permission, major construction is scheduled to begin in 2027, with completion of this phase targeted for 2030, ahead of the Barbican's 50th anniversary. To facilitate the works, most programmes within the Centre will pause for approximately one year between June 2028 and June 2029, while preparatory upgrades, including essential works to the Barbican Theatre, are set to begin in early 2026.

Barbican Center Renewal Program Moves Forward to Secure the Future of London’s Brutalist Legacy - Image 1 of 4Barbican Center Renewal Program Moves Forward to Secure the Future of London’s Brutalist Legacy - Image 2 of 4Barbican Center Renewal Program Moves Forward to Secure the Future of London’s Brutalist Legacy - Image 3 of 4Barbican Center Renewal Program Moves Forward to Secure the Future of London’s Brutalist Legacy - Image 4 of 4Barbican Center Renewal Program Moves Forward to Secure the Future of London’s Brutalist Legacy - More Images+ 2

Moroccan Modern: The Architecture of Jean-François Zevaco

Subscriber Access | 

Modernism has a long history in Morocco. Being close to Europe and under French Protectorate rule, it kept pace with architectural developments in the movement. Its relative peace after the Second World War further strengthened its role as some European architects sought a hub for new ideas. Architects in independent Morocco adopted Modernism as they were tasked to build the infrastructure of a new nation. The architect Jean-François Zevaco, born in Morocco to French parents, practiced across these formative periods, developing his own expressive version of modern architecture.

Moroccan Modern: The Architecture of Jean-François Zevaco - Image 1 of 4Moroccan Modern: The Architecture of Jean-François Zevaco - Image 2 of 4Moroccan Modern: The Architecture of Jean-François Zevaco - Image 3 of 4Moroccan Modern: The Architecture of Jean-François Zevaco - Image 4 of 4Moroccan Modern: The Architecture of Jean-François Zevaco - More Images+ 13

Limbo Museum Opens Its Debut Exhibition Within an Unfinished Brutalist Building in Ghana, West Africa

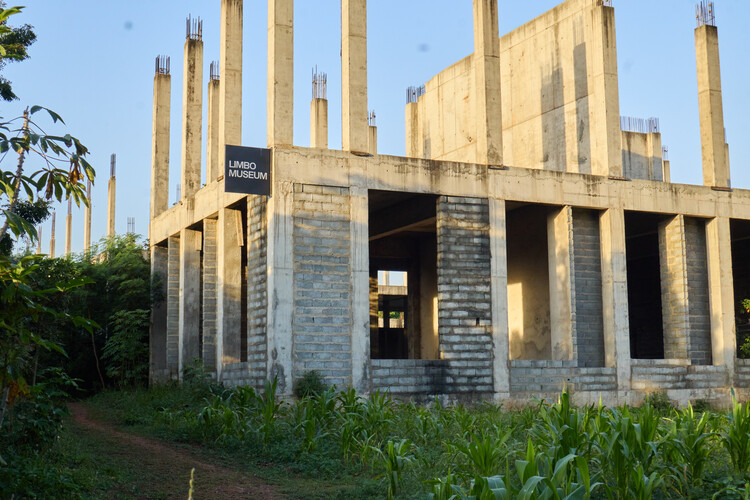
The Limbo Museum is a new institution dedicated to architecture, art, and design based in Ghana, West Africa. The museum challenges the concept of the ruin, operating from a formerly abandoned Brutalist estate that currently conveys the image of an unfinished building. The project was founded by Limbo Accra, a spatial design and research-based practice established in 2018 by Dominique Petit-Frère and Emil Grip, dedicated to "unlocking the potential of unfinished buildings across West Africa and beyond." On October 31, 2025, the museum opened its first public exhibition, On the Other Side of Languish by Reginald Sylvester II, developed through the institution's visiting artist residency program.

Limbo Museum Opens Its Debut Exhibition Within an Unfinished Brutalist Building in Ghana, West Africa - Image 1 of 4Limbo Museum Opens Its Debut Exhibition Within an Unfinished Brutalist Building in Ghana, West Africa - Image 2 of 4Limbo Museum Opens Its Debut Exhibition Within an Unfinished Brutalist Building in Ghana, West Africa - Image 3 of 4Limbo Museum Opens Its Debut Exhibition Within an Unfinished Brutalist Building in Ghana, West Africa - Image 4 of 4Limbo Museum Opens Its Debut Exhibition Within an Unfinished Brutalist Building in Ghana, West Africa - More Images+ 20

Unconventional Playgrounds: Built from Junk, Shaped by Concrete, Freed by Play

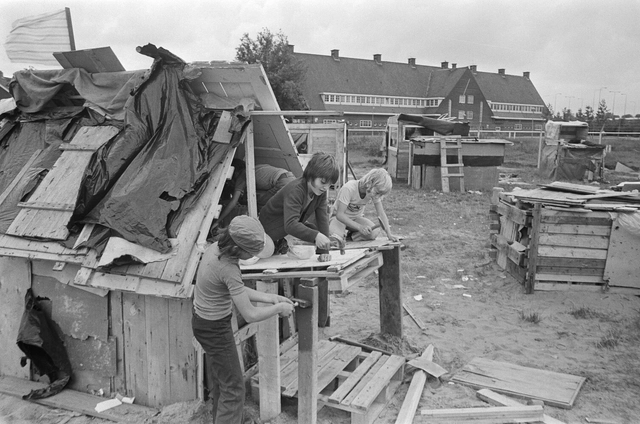
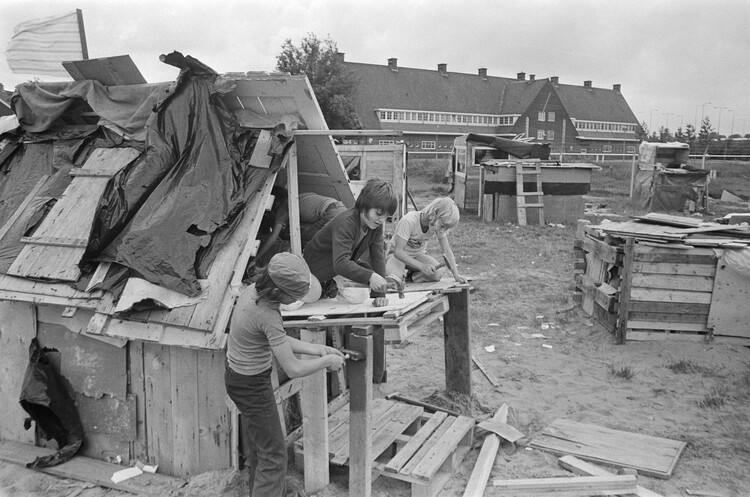
What if the best kind of play isn't the safest? For decades, cities have built playgrounds to be clean, colorful, and easy to supervise. Yet these spaces—designed more for adult peace of mind than for children's curiosity—often strip away what makes play truly transformative: risk, unpredictability, and self-direction. Rising safety standards, shrinking public space, and the commercialization of play equipment have only further narrowed the possibilities for children's independent exploration. From a junkyard in 1940s Copenhagen to the concrete landscapes of postwar Amsterdam, a handful of architects, planners, and activists have challenged the idea that play must be neat and controlled. Their unconventional playgrounds—made of loose parts, raw materials, and abstract forms—gave children the freedom to build, demolish, explore, and get dirty.

Unconventional Playgrounds: Built from Junk, Shaped by Concrete, Freed by Play - Image 1 of 4Unconventional Playgrounds: Built from Junk, Shaped by Concrete, Freed by Play - Image 2 of 4Unconventional Playgrounds: Built from Junk, Shaped by Concrete, Freed by Play - Image 3 of 4Unconventional Playgrounds: Built from Junk, Shaped by Concrete, Freed by Play - Image 4 of 4Unconventional Playgrounds: Built from Junk, Shaped by Concrete, Freed by Play - More Images+ 8

North Macedonia Pavilion at the Venice Architecture Biennale Revisits the Brutalist Architecture of Skopje

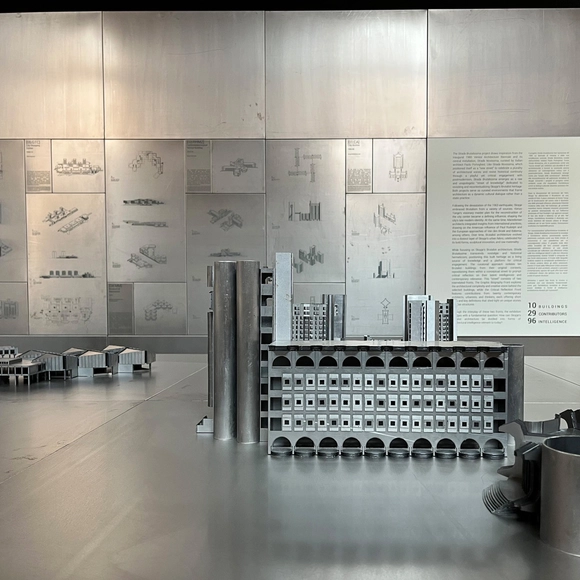
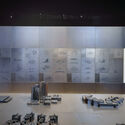
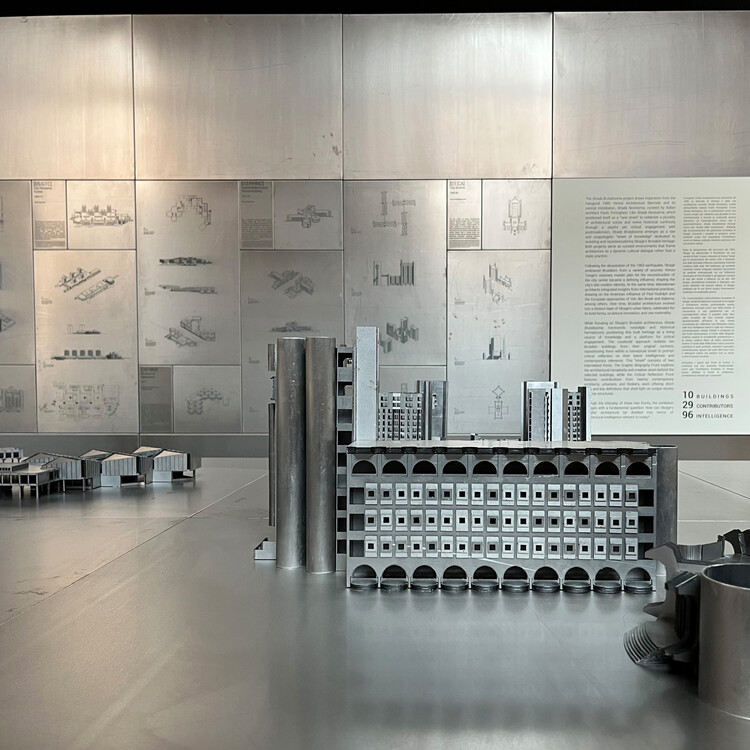
The Republic of North Macedonia Pavilion at the 19th Venice Architecture Biennale is dedicated to the Brutalist architecture of its capital city, Skopje. This architectural movement has given the city a distinctive identity following the earthquake that struck in 1963. According to pavilion curator, architect Blagoja Bajkovski, in the aftermath of the disaster, Skopje embraced Brutalism from a variety of sources. One of the most prominent of these was Kenzo Tange's reconstruction plan, developed after an international competition organized by the United Nations in 1965. The exhibition, titled Strada Brutalissima, recounts this identity, the events that shaped it, and the buildings that continue to represent it through a series of architectural models. Inspired by the 1980 Venice Architecture Biennale's Strada Novissima, the project reinterprets the concept of a curated "street," this time centered on Skopje's Brutalist heritage.

North Macedonia Pavilion at the Venice Architecture Biennale Revisits the Brutalist Architecture of Skopje - Imagem 1 de 4North Macedonia Pavilion at the Venice Architecture Biennale Revisits the Brutalist Architecture of Skopje - Imagem 2 de 4North Macedonia Pavilion at the Venice Architecture Biennale Revisits the Brutalist Architecture of Skopje - Imagem 3 de 4North Macedonia Pavilion at the Venice Architecture Biennale Revisits the Brutalist Architecture of Skopje - Imagem 4 de 4North Macedonia Pavilion at the Venice Architecture Biennale Revisits the Brutalist Architecture of Skopje - More Images+ 20

Understanding Eco Brutalism: The Paradox of Structure, Sustainability, and Style

Subscriber Access | 

The built environment is expected to reduce carbon emissions, support biodiversity, and respond to changing ecological conditions, all while providing housing for communities and reflecting their cultural values. In this shifting landscape, a once-maligned architectural style emerges in a surprising new form. Brutalism, long associated with institutional gravitas and material austerity, is now being reframed through an ecological lens. This hybrid movement, known as eco-brutalism, combines the power of concrete with greenery and climate-sensitive design strategies. The result is a set of spaces that are visually arresting, conceptually complex, and increasingly popular among designers, urban planners, and the general public. This movement includes not only the direct lineage of 1960s Brutalism but also contemporary projects that, while not strictly Brutalist, share its material honesty, monumental scale, and use of expressive concrete forms.

Understanding Eco Brutalism:  The Paradox of Structure, Sustainability, and Style - Image 1 of 4Understanding Eco Brutalism:  The Paradox of Structure, Sustainability, and Style - Image 2 of 4Understanding Eco Brutalism:  The Paradox of Structure, Sustainability, and Style - Image 3 of 4Understanding Eco Brutalism:  The Paradox of Structure, Sustainability, and Style - Image 4 of 4Understanding Eco Brutalism:  The Paradox of Structure, Sustainability, and Style - More Images+ 39

Forming a Distinct Identity: How Brutalism Shaped American Architecture Education

By the mid-nineteenth century, American universities began to distinguish architecture from civil engineering and the applied sciences formally. Architecture was emerging as a discipline defined by both technical competence and conceptual inquiry, spatial imagination, and cultural agency. As this disciplinary identity evolved in the postwar decades, its built expression coalesced into the emerging architectural language of Brutalism.

Forming a Distinct Identity: How Brutalism Shaped American Architecture Education - Image 1 of 4Forming a Distinct Identity: How Brutalism Shaped American Architecture Education - Image 2 of 4Forming a Distinct Identity: How Brutalism Shaped American Architecture Education - Image 3 of 4Forming a Distinct Identity: How Brutalism Shaped American Architecture Education - Image 4 of 4Forming a Distinct Identity: How Brutalism Shaped American Architecture Education - More Images+ 12