This article is part of our new Opinion section, a format for argument-driven essays on critical questions shaping our field.
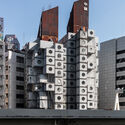
In 2022, Tokyo's Nakagin Capsule Tower was demolished, bringing an end to one of modern architecture's most recognizable experiments in adaptability. Designed by Kisho Kurokawa and completed in 1972, the building consisted of 140 prefabricated capsules attached to two concrete cores. Its architectural proposition was radical: individual capsules could be replaced as needs evolved, allowing the building to renew itself without dismantling its principal structure. Yet over five decades, the proposed replacement system was never realized. Despite various preservation efforts, deteriorating building services and difficulties in collective decision-making eventually led to its demolition.
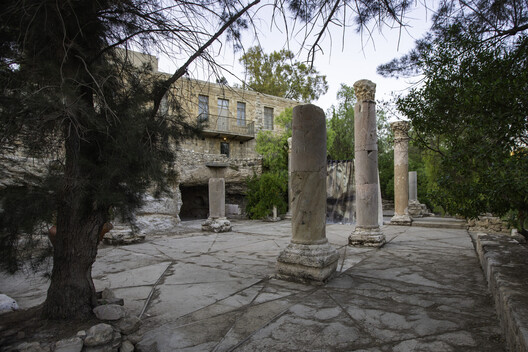
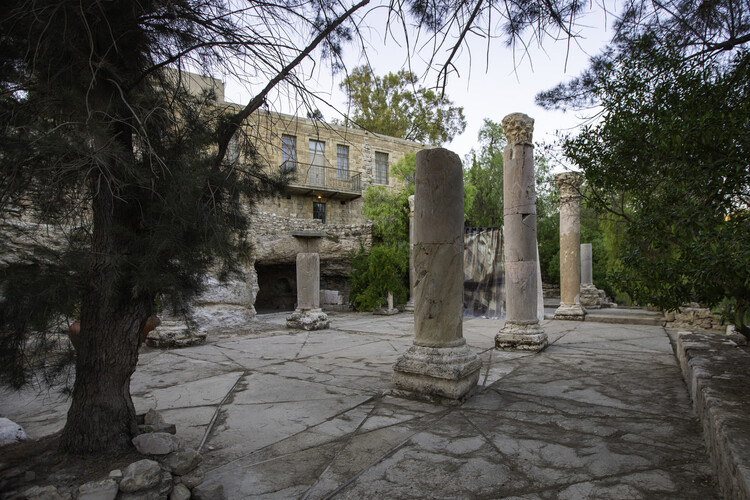
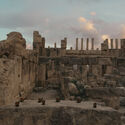
“Ruins of 6th Century Byzantine Church (Darat Al Funun)” with the Main Building's south elevation in the background. Image Courtesy of Bashar Tabbah via Wikimedia Commons. Used under CC BY-SA 4.0 (https://creativecommons.org/licenses/by-sa/4.0/deed.en).
At a time when public support for the arts is under pressure in many countries, Darat al Funun — literally "House of the Arts" — stands by its long-standing mission to champion artists. "Artists are witnesses of their time," affirms Suha Shoman, its founder. "Maybe Art does not operate change, but it does record it […] it points fingers. At the same time, it speaks of, even if it's so difficult and at times so violent, it speaks of beauty as well."
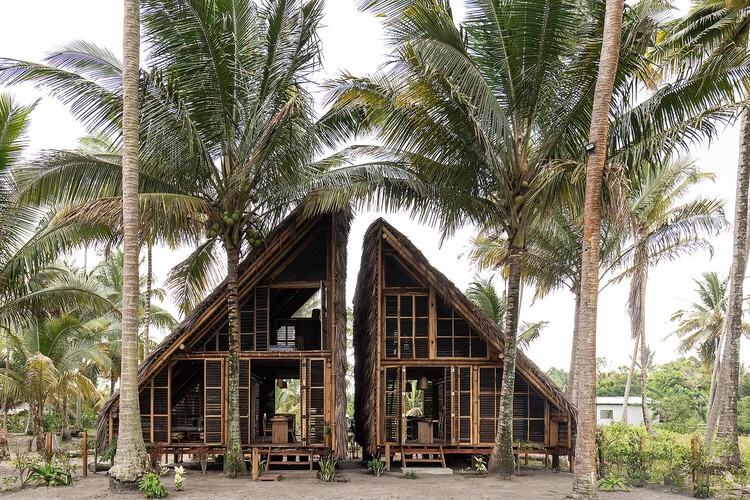
Carla Chávez, Carolina Rodas, and Felipe Donoso began collaborating while studying architecture in Quito, Ecuador, and went on to found RAMA Estudio, one of the winners of the ArchDaily Next Practices Awards 2026. For more than a decade, their practice has moved between housing, public spaces, adaptive reuse, and community initiatives. Their work is guided by an understanding of architecture as a service. For them, a project begins with the circumstances of a place and extends to the people who will build it and those who will live with it for years.
That idea has taken the architects into parts of a project that architects rarely reach. They have lived in a house to understand its neighborhood before transforming it, built with local craftspeople using earth dug from the site, and returned to an island community years after finishing their first homes there. In each case, their involvement continued long after construction ended.
Elie Khouri Art Foundation. Image Courtesy of Counterspace
The Elie Khouri Art Foundation (EKAF) has appointed Sumayya Vally of Johannesburg- and London-based practice Counterspace to design its permanent home in Dubai, United Arab Emirates. Scheduled to open in late 2028, the institution will occupy a repurposed villa in the Jumeirah 1 district, transforming the existing residential property and its surrounding grounds into a space for contemporary art exhibitions, education, and public programming. The appointment forms part of EKAF's plans to establish a permanent platform for contemporary art in Dubai, with architecture and curatorial programming developed in parallel.
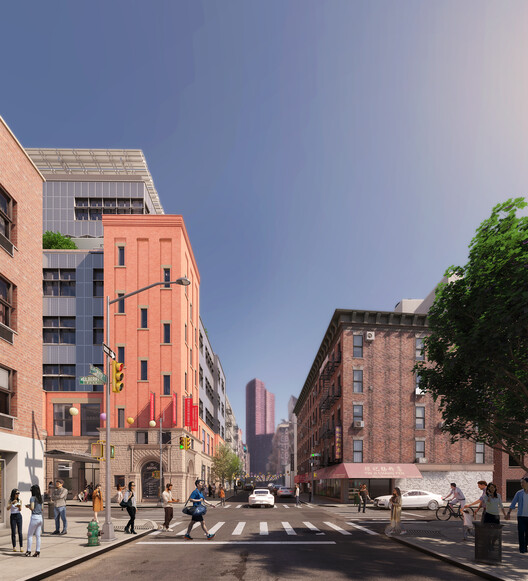
Grimshaw has begun the reconstruction of 70 Mulberry Street, a historic community center in Manhattan's Chinatown, originally built as Public School 23 in the late nineteenth century. The building later became home to several of the neighborhood's cultural and nonprofit organizations before a fire in January 2020 destroyed its upper three floors and displaced five tenants. Led by the New York City Department of Design and Construction (DDC), the project will preserve portions of the historic building while providing a renewed home for the displaced organizations.
What happens to a building after the architecture is finished? For buildings intended to serve the public, their continued life depends on more than the physical conditions of their construction. It involves the activities that take place within them, the relationships they allow to develop, the people who occupy and shape them, and the institutional structures responsible for their upkeep. Yet these conditions are not always secured through the act of building itself. They are continually negotiated, often through forms of work that remain outside the conventional understanding of architectural practice.
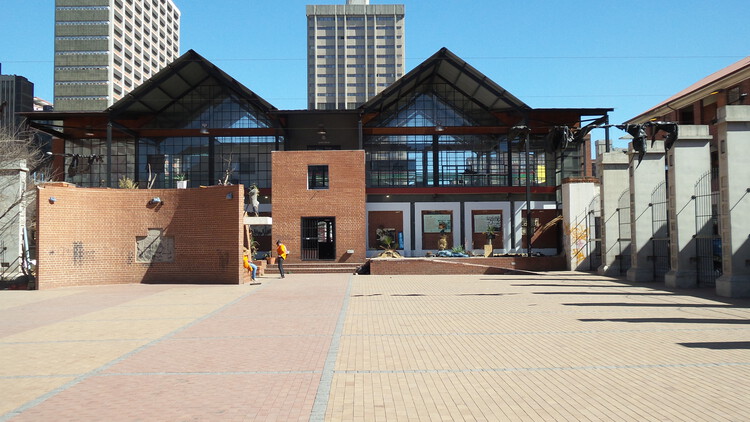
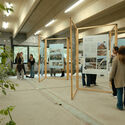
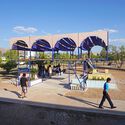
The Drill Hall in central Johannesburg offers a way of examining this unfinished work. Its history is marked by changes in use, occupation and institutional responsibility, but also by repeated attempts to imagine what the building could offer the city.
Utopia is commonly understood as an imagined ideal society or place where political, social, and living conditions are fundamentally different from those of the present. Derived from Greek, the word literally means "no-place" or "nowhere." Although utopia may not exist in reality, the act of imagining it has long inspired architects and urban thinkers to envision the world otherwise. Amid the ongoing challenges that cities face today — climate crisis, pollution, soaring land prices, aging populations, housing inequality, lack of social services, growing social and economic disparities, and persistent injustices — some regions face overheating and environmental degradation, while others are fighting for access to nature, land, and communities, which rather makes us think of a dystopian future. Thinking about utopia in such a default condition of contemporary cities shaped by the partially failed logic of modern urban planning, what might a more livable, sustainable, diverse, and inclusive city look like in the 21st century?
This was the underlying question running through Utopian Hours 2026, an international festival dedicated to city-making. Across its talks, exhibitions, and roundtables, the festival explored how to shape urban landscapes and what forms of design thinking can transform urban life.
Furniture waste is not always the result of physical damage that renders a product unusable. Chairs, sofas, and tables are often discarded because they no longer fit an interior concept, are perceived as outdated, or are replaced during a renovation. In many cases, their structures remain functional, even when upholstery is worn, or the surrounding space has changed. The result is a cycle of replacement in which usable products become waste, while new resources are extracted and processed to manufacture their successors.
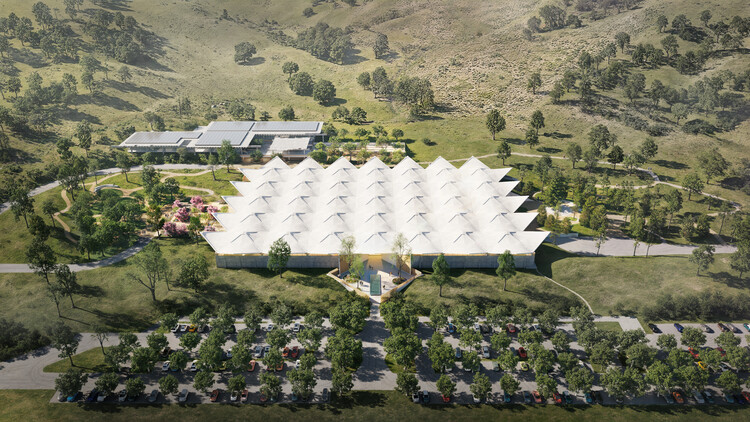
The Eames Archives project, 2026. Image Courtesy of Herzog & de Meuron
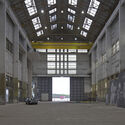
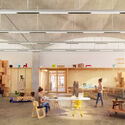
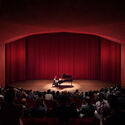
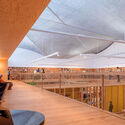
The Eames Institute of Infinite Curiosity has unveiled the masterplan for its forthcoming archives in Marin County, California. The project, designed by Swiss architects Herzog & de Meuron and Bay Area-based EHDD, transforms a mid-century modern warehouse into a cultural destination, with art installation space, flexible galleries, learning and gathering spaces, a theater, and dining offerings. The large-scale adaptive reuse project is accompanied by a transformation of the gardens and grounds of the surrounding 88.5-acre site, led by Field Operations. While the Institute's Eames Archives will form one part of the museum, its exhibitions and programming are intended to extend far beyond the work of Charles and Ray Eames, bringing together different disciplines, creative processes, and ideas.
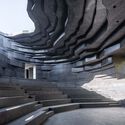
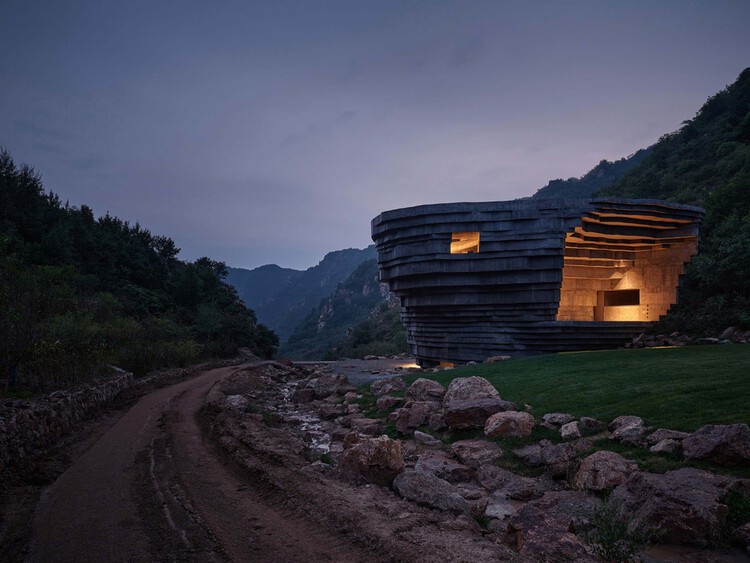
A canyon is a space no one designed. Its walls expose layers of rock deposited over millions of years, and the passage between them exists because water slowly wore that rock away. Glaciers shaped valleys in a similar way, leaving slopes behind as the ice retreated. Long before architects began shaping spaces, the Earth was already producing them.
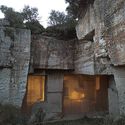
Architects have long looked to the ground for geometry. A cliff can suggest a section, a cavity a room, and layered rock a way of stacking material. Some architects build directly into an existing formation, occupying a slope or a cavity on site. Others study a formation and reproduce some of its characteristics elsewhere, from precise geological data to the general experience of a landscape.
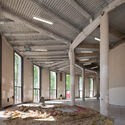
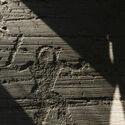
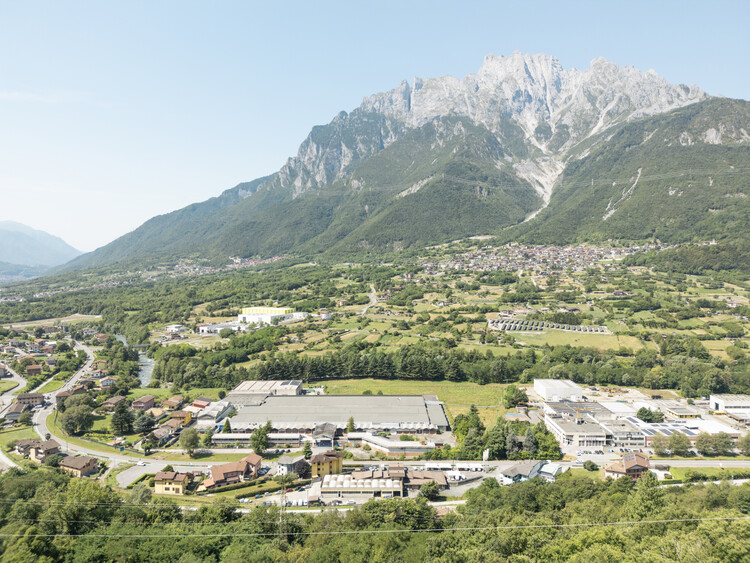
A team led by Politecnica Building for Humans, with Park Associati and AMDL CIRCLE as architectural co-leads and Studio Mattioli responsible for geology and archaeology, has won the competition for a new cultural hub in Ceto, Italy. The project will transform the former Società Filati Niggeler & Kupfer textile mill into a facility comprising exhibition spaces, research facilities, an auditorium, and visitor services. Located in Valle Camonica, an area known for its prehistoric rock engravings, the proposal approaches the site through the relationship between industrial heritage, archaeology, and the surrounding landscape.
Adding new floors on top of a historic building presents a challenge beyond accommodating additional space: how can a contemporary intervention respond to the character of an existing structure? Material selection plays an important role in establishing a relationship between different construction periods, whether the aim is to complement the existing building or create a more distinct architectural expression. The LH Residence in Varna, Bulgaria, designed by STARH, offers an example of how fiber cement can help relate a contemporary addition to a historic building.
As cities struggle to provide adequate and affordable housing, examining built examples of collective housing can help inform decisions about what to build and how. These projects offer opportunities to assess solutions, understand their limitations, and consider what might be applied elsewhere. In Paris, two recent examples combine apartments of different sizes with access to gardens, courtyards, and other outdoor spaces, working with structures already in place.
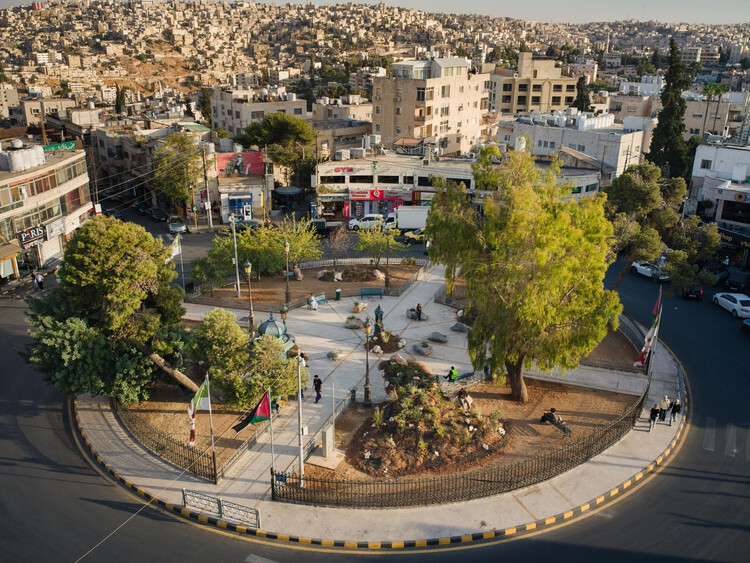
After a seven-year pause, Amman Design Week returned to Jordan with a premise that feels closely tied to the city itself: that nothing is ever entirely new. Under the theme "Accumulations," the fourth edition of the biennial event brought together more than 220 designers, makers, architects, and collectives across exhibitions, public interventions, talks, workshops, and performances from October 2 to 17. The premise was particularly relevant to Amman, a city whose architecture has been shaped by waves of construction, migration, adaptation, and reuse, where accumulation is not simply a metaphor.
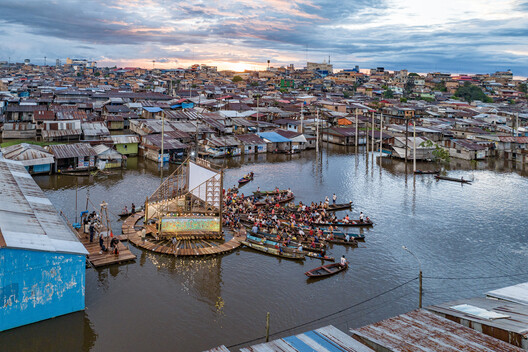
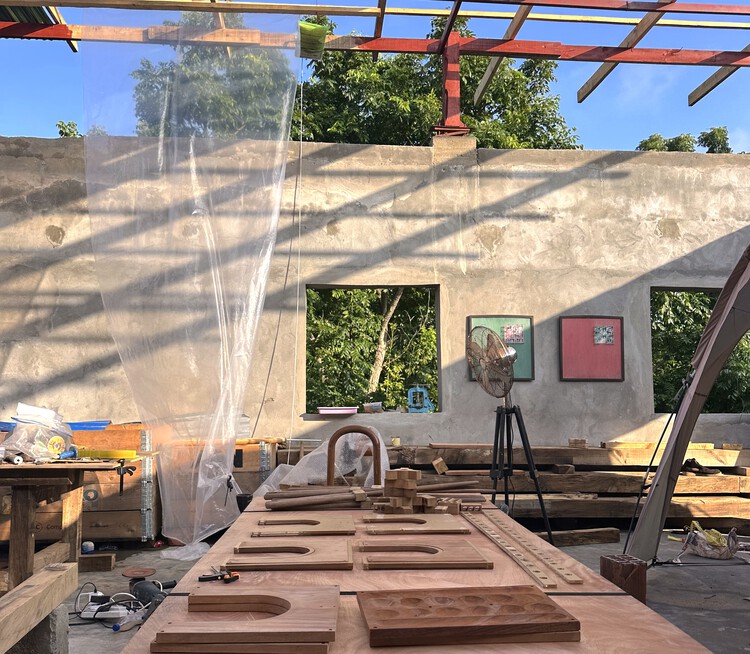
On Tarkwa Bay, off the coast of Lagos, the transformation of an abandoned building offers a way to consider how architecture might emerge from the materials, relationships and conditions already present in a place.
Architecture is often encountered at the end, when the uncertainties of making have been resolved into a building, a surface, a space. Less visible are the conditions that allow these outcomes to exist, the movement of materials, the availability of labour, the knowledge held by people and places, and the negotiations through which an idea becomes possible. On Tarkwa Bay, an island off the coast of Lagos accessible only by boat, these conditions are difficult to separate from the act of building itself.
The crossing from the Lagos mainland introduces a different relationship to access. People, tools and materials move across water; some resources are readily available, others less so. Materials move across water; reclaimed elements carry histories from elsewhere; salt and sun alter the behaviour of surfaces; and the availability of local artisans influences how work unfolds. These are not necessarily prohibitions; rather, they make visible the dependencies that building elsewhere can allow us to overlook.
Vivos xPoint, USA. Image by VigilanteScout, CC BY-SA 4.0, via Wikimedia Commons
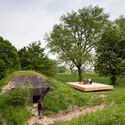
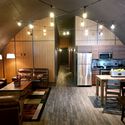
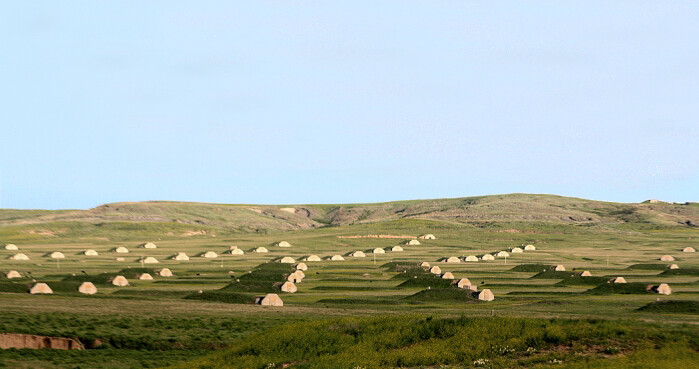
Inverting the conventional narrative, this story begins at the end. The day after the world's collapse. While almost the entire population struggles to survive flames and solar storms, a tiny fraction is greeted by a heavily armed guard at the entrance to the Survival Condo Project, a former missile silo in Kansas converted a few years ago into luxury apartments.
Forget, then, the hermit who stockpiles canned food in his basement or the end-times prophet. In recent years, survivalism has expanded into wealthier circles, taking root in Silicon Valley among technology executives and hedge fund managers. What could once be seen merely as an eccentricity has also become a way of thinking about the future and, for some, an investment.