1. ArchDaily
  2. Adaptive Reuse

Adaptive Reuse: The Latest Architecture and News

Stories as a Resource: How Narrative Design Builds Resilience

Subscriber Access | 
Audio available

This article is part of "Thresholds", a special edition printed newspaper by Cobe Notes x ArchDaily.

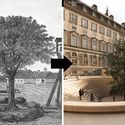
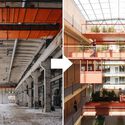
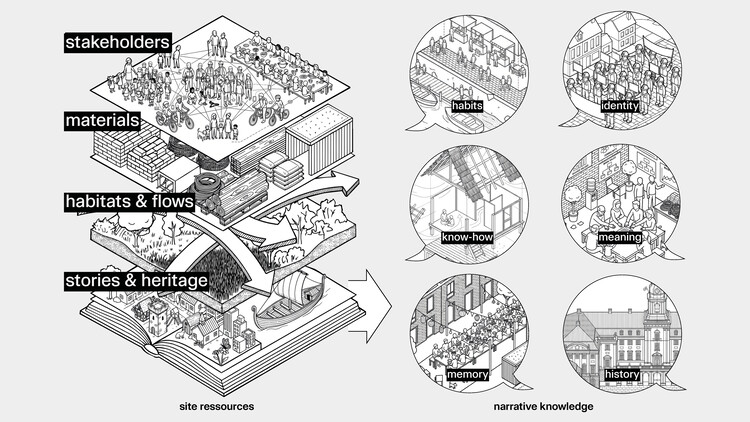
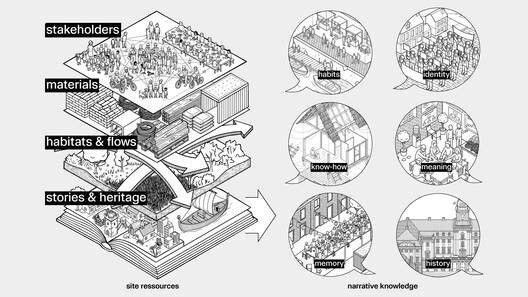
There are two unique things about being human that made us survive the early years and spread over the whole planet: sweating and storytelling. Sweating helps cool down the body when running long distances. Stories help us collaborate in big numbers and share knowledge across groups and generations. As architects, we still rely on the same tools to make visions become reality.

As professor of stories Angus Fletcher points out in his book Primal Intelligence, there is a common misconception about the role of stories: when our "rational" brain has developed an idea that we fail to explain to a wider group, we pack it into a story, and suddenly everybody understands. Fletcher argues that it actually works the other way around: ideas come from stories, our brain works in stories, and stories form reality. Architects have a derogatory term for turning that process the wrong side up: "post-rationalisation", for example when diagrams are made to explain a design that is already decided.
Stories as a Resource: How Narrative Design Builds Resilience - Image 1 of 4Stories as a Resource: How Narrative Design Builds Resilience - Image 2 of 4Stories as a Resource: How Narrative Design Builds Resilience - Image 3 of 4Stories as a Resource: How Narrative Design Builds Resilience - Image 4 of 4Stories as a Resource: How Narrative Design Builds Resilience - More Images

Between Burning Forests and Utopian Cities: Designing the Climate Transition

Audio available

There is no shortage of ways to imagine what the world will look like after a climate catastrophe. Genres of movies and novels have been built around the question of what happens when contemporary safeguards fail, from dystopian fiction and post-apocalyptic literature to disaster films, graphic novels, and video games. Burning forests, submerged cities, abandoned infrastructure, resource scarcity, and mass displacement are a familiar visual and narrative vocabulary. We have become remarkably fluent in imagining the consequences of a world that fails to respond to climate change.

Between Burning Forests and Utopian Cities: Designing the Climate Transition - Image 1 of 4Between Burning Forests and Utopian Cities: Designing the Climate Transition - Image 2 of 4Between Burning Forests and Utopian Cities: Designing the Climate Transition - Image 3 of 4Between Burning Forests and Utopian Cities: Designing the Climate Transition - Image 4 of 4Between Burning Forests and Utopian Cities: Designing the Climate Transition - More Images+ 23

Office for Future Converts Former School Into Housing for Displaced Families in Ukraine

Audio available

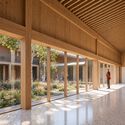
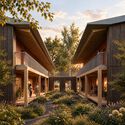
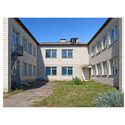
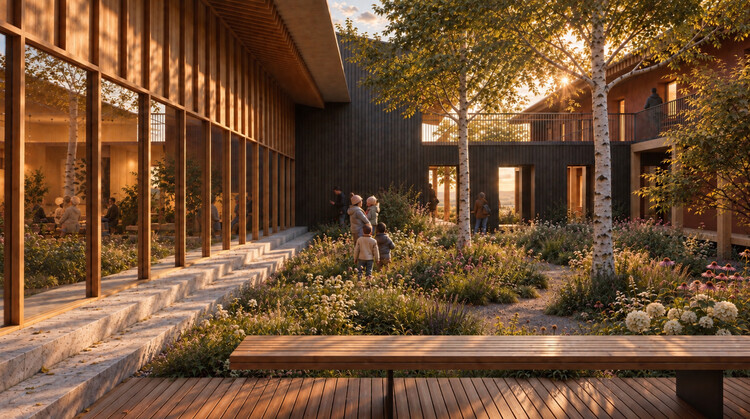
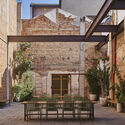
Office for Future is converting a former school in Stavyshche, Ukraine, into housing for 42 families displaced by the war. Developed for the Charity Foundation Housing for IDP, the project, titled "Dvir – The Shared Courtyard," reuses the approximately 1,900-square-meter building to create 42 apartments and 200 square meters of shared indoor spaces. The intervention combines the existing structure with new timber elements, an energy retrofit, and the transformation of the former asphalt courtyard into a permeable green space.

Office for Future Converts Former School Into Housing for Displaced Families in Ukraine - Image 1 of 4Office for Future Converts Former School Into Housing for Displaced Families in Ukraine - Image 2 of 4Office for Future Converts Former School Into Housing for Displaced Families in Ukraine - Image 3 of 4Office for Future Converts Former School Into Housing for Displaced Families in Ukraine - Image 4 of 4Office for Future Converts Former School Into Housing for Displaced Families in Ukraine - More Images+ 5

Fondation Beyeler Expands with Three New Buildings by Peter Zumthor

Audio available

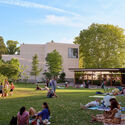
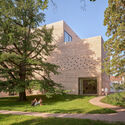
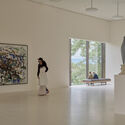
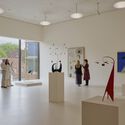
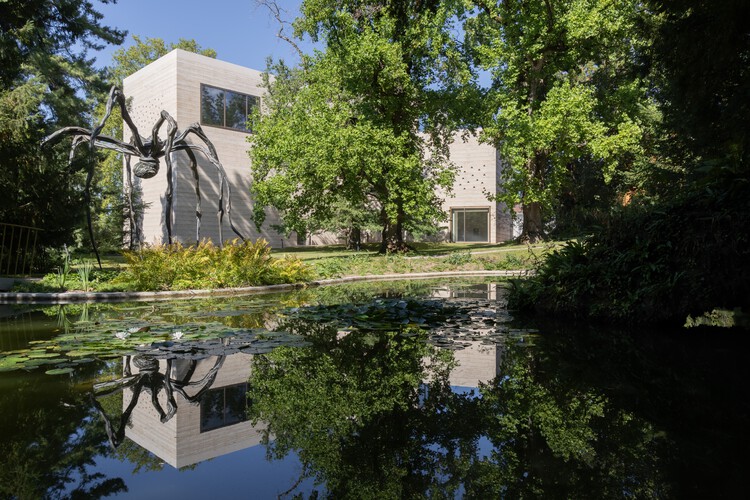
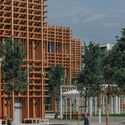
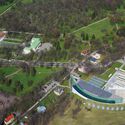
The Fondation Beyeler in Riehen, Switzerland, is expanding its museum ensemble with three new buildings by Swiss architect Peter Zumthor, an enlarged and restored park, and the adaptive reuse of several historic structures. The expansion extends the existing museum designed by Renzo Piano, adding exhibition, education, cultural, and public spaces while opening a previously private section of the surrounding landscape to visitors. The expanded ensemble will begin welcoming visitors on September 26, 2026, during a preview phase running through January 14, 2027, before fully opening on January 15. Zumthor's additions comprise the Wyss Museum, the Ammann Pavilion, and the Erlen Torhaus, positioned within the existing landscape and differentiated through their programmes, forms, and material treatments.

Fondation Beyeler Expands with Three New Buildings by Peter Zumthor - Image 1 of 4Fondation Beyeler Expands with Three New Buildings by Peter Zumthor - Image 2 of 4Fondation Beyeler Expands with Three New Buildings by Peter Zumthor - Image 3 of 4Fondation Beyeler Expands with Three New Buildings by Peter Zumthor - Image 4 of 4Fondation Beyeler Expands with Three New Buildings by Peter Zumthor - More Images+ 11

African Futures Institute Transforms Former Warehouse Into Headquarters in Accra, Ghana

Audio available

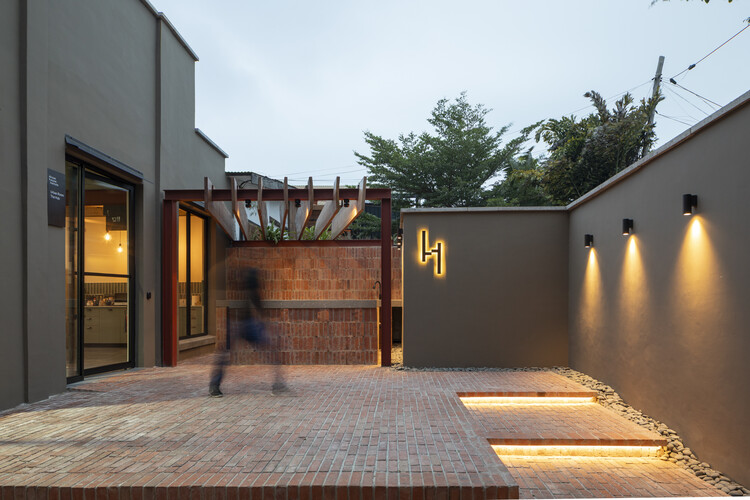
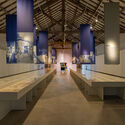
The African Futures Institute (AFI) has completed its new headquarters in Accra, Ghana, transforming a former tile warehouse in the city's Osu neighbourhood into a centre for architectural education, research, exhibitions, and public programmes. The project retains the existing industrial structure while introducing spaces for teaching, workshops, performances, screenings, and gatherings. Its completion gives the Institute a permanent base in Accra after several years of operating through programmes, partnerships, and temporary spaces across Africa and beyond.

African Futures Institute Transforms Former Warehouse Into Headquarters in Accra, Ghana - Imagem 1 de 4African Futures Institute Transforms Former Warehouse Into Headquarters in Accra, Ghana - Imagem 2 de 4African Futures Institute Transforms Former Warehouse Into Headquarters in Accra, Ghana - Imagem 3 de 4African Futures Institute Transforms Former Warehouse Into Headquarters in Accra, Ghana - Imagem 4 de 4African Futures Institute Transforms Former Warehouse Into Headquarters in Accra, Ghana - More Images+ 23

"The Homes of Tomorrow Are Already Built": European Citizens' Initiative for the Right to Housing Opens Signature Collection

Audio available

"Right to Housing! Now and Forever" is an official European Citizens' Initiative (ECI) to demand affordable, sustainable, and fair housing across the European Union. The ECI is a governance tool that allows citizens to propose new laws for the European Commission to consider. Initiatives must be organized by a group of at least seven EU citizens living in seven different countries and must gather 1 million valid signatures within one year of receiving official approval. The signature collection for "Right to Housing! Now and Forever" launched on September 14, 2026, and aims to collect 1.2 million signatures across the EU to require the European Commission to formally respond to and address the proposal. The project builds on the HouseEurope! European Citizens' Initiative, which focused strictly on building renovation and closed unsuccessfully on January 31, 2026. This new proposal, put forward by a broader coalition, encompasses not only renovation but also financing tools and measures to ensure access.

"The Homes of Tomorrow Are Already Built": European Citizens' Initiative for the Right to Housing Opens Signature Collection - Imagem 1 de 4"The Homes of Tomorrow Are Already Built": European Citizens' Initiative for the Right to Housing Opens Signature Collection - Imagem 2 de 4"The Homes of Tomorrow Are Already Built": European Citizens' Initiative for the Right to Housing Opens Signature Collection - Imagem 3 de 4"The Homes of Tomorrow Are Already Built": European Citizens' Initiative for the Right to Housing Opens Signature Collection - Imagem 4 de 4The Homes of Tomorrow Are Already Built: European Citizens' Initiative for the Right to Housing Opens Signature Collection - More Images+ 13

Affordable Housing in Ibiza and Gerhard Richter’s New Pavilion in Doha: This Week’s Review

Audio available

Architecture this week turns toward the question of what the built environment can make possible, and what it asks in return. Discussions around democracy and public space consider how architecture can support participation, equity, and collective life, while new housing and cultural projects explore how buildings can respond to changing social needs through adaptability, shared space, and the reuse of existing structures. These concerns extend into the exhibition space, where the Tallinn Architecture Biennale examines the less visible costs of construction and the Buenos Aires Architecture Biennial looks at the many ways architecture shapes inhabitation. Across these different contexts, architecture emerges as a way of negotiating access, resources, community, and the long-term value of the built environment.

Affordable Housing in Ibiza and Gerhard Richter’s New Pavilion in Doha: This Week’s Review - Image 1 of 4Affordable Housing in Ibiza and Gerhard Richter’s New Pavilion in Doha: This Week’s Review - Image 2 of 4Affordable Housing in Ibiza and Gerhard Richter’s New Pavilion in Doha: This Week’s Review - Image 3 of 4Affordable Housing in Ibiza and Gerhard Richter’s New Pavilion in Doha: This Week’s Review - Image 4 of 4Affordable Housing in Ibiza and Gerhard Richter’s New Pavilion in Doha: This Week’s Review - More Images+ 4

City Governments Transform Industrial Buildings into Circular Construction Hubs in New York, London, and Brussels

Audio available

During the last week of August, the New York City government announced a new project for the MADE Bush Terminal in Sunset Park, Brooklyn. It involves the transformation of the old industrial building into a center for the recovery, storage, sorting, and redistribution of construction materials during a one-year pilot program. The initiative echoes a wave of similar circular construction hubs recently launched or announced across Europe: a converted warehouse in Brussels, an industrial site adaptation in East London's Royal Docks, and a cross-border network supported by CirCoFin spanning Munich, Copenhagen, Lisbon, and Scotland, each repurposing industrial buildings and infrastructure to support the reuse of construction materials.

City Governments Transform Industrial Buildings into Circular Construction Hubs in New York, London, and Brussels - Image 1 of 4City Governments Transform Industrial Buildings into Circular Construction Hubs in New York, London, and Brussels - Image 2 of 4City Governments Transform Industrial Buildings into Circular Construction Hubs in New York, London, and Brussels - Image 3 of 4City Governments Transform Industrial Buildings into Circular Construction Hubs in New York, London, and Brussels - Image 4 of 4City Governments Transform Industrial Buildings into Circular Construction Hubs in New York, London, and Brussels - More Images+ 1

From Residual Land to Civic Places: 6 Mexican Public Parks

Subscriber Access | 
Audio available

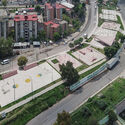
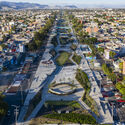
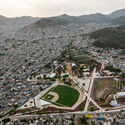
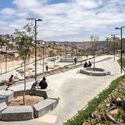
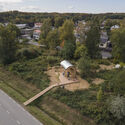
Mexico's rapid urban growth over recent decades has left many cities struggling with fragmented neighborhoods, high crime rates, and severe shortages of quality public spaces. In many low-income urban areas, informal development occurred alongside raw infrastructure like drainage canals, rail lines, and steep ravines, dividing communities and creating hazardous vacant zones. To address this spatial segregation and lack of civic amenities, public agencies and architects across Mexico are intervening in these abandoned buffer zones to construct public parks. By converting former physical barriers into accessible pedestrian corridors, these projects rejoin separated neighborhoods, re-establish safe visual sight lines, and provide spaces for community gathering and daily recreation.

From Residual Land to Civic Places: 6 Mexican Public Parks - 1 的图像 4From Residual Land to Civic Places: 6 Mexican Public Parks - 2 的图像 4From Residual Land to Civic Places: 6 Mexican Public Parks - 3 的图像 4From Residual Land to Civic Places: 6 Mexican Public Parks - 4 的图像 4From Residual Land to Civic Places: 6 Mexican Public Parks - More Images+ 3

Tallinn Architecture City Guide: 13 Projects in a Capital Reclaiming its Waterfront

Subscriber Access | 
Audio available

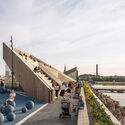
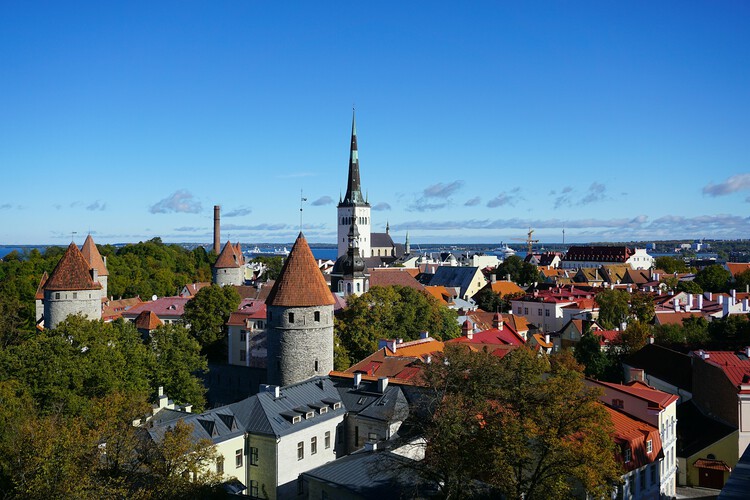
Seen from the water, Tallinn presents the skyline of a Hanseatic merchant town. During the Soviet period, most of the seafront was a restricted military zone, leaving the harbour as one of the few places where the city and the sea could meet. Even Linnahall, the vast concrete venue built for the sailing events of the 1980 Moscow Olympics, was positioned in part to preserve the view of the old town for ships approaching the harbour. For half a century, Tallinn grew away from the water that had made it a trading city, so when independence was restored in 1991, some of the capital's most valuable land was also among the least familiar to its inhabitants.

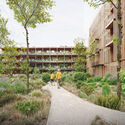
Tallinn's recent architecture is largely an architecture of reconnection. The city has been reopening what was cut off and adapting what lost its purpose, while building new structures where the boundaries between city, infrastructure and landscape are still being negotiated. The factories around the medieval centre, from Rotermann's mills near the port to the submarine yards at Noblessner, had lost their original purpose. Their gradual conversion has since become one of the defining stories of contemporary Tallinn. Much of this architecture is deliberately quiet, deriving its impact from the way old structures, new uses and the waterfront have been brought back into the life of the city.
Tallinn Architecture City Guide: 13 Projects in a Capital Reclaiming its Waterfront - 1 的图像 4Tallinn Architecture City Guide: 13 Projects in a Capital Reclaiming its Waterfront - 2 的图像 4Tallinn Architecture City Guide: 13 Projects in a Capital Reclaiming its Waterfront - 3 的图像 4Tallinn Architecture City Guide: 13 Projects in a Capital Reclaiming its Waterfront - 4 的图像 4Tallinn Architecture City Guide: 13 Projects in a Capital Reclaiming its Waterfront - More Images+ 11

Donald Judd’s Artillery Sheds in Texas to Undergo Major Restoration

Audio available

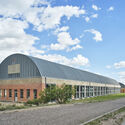
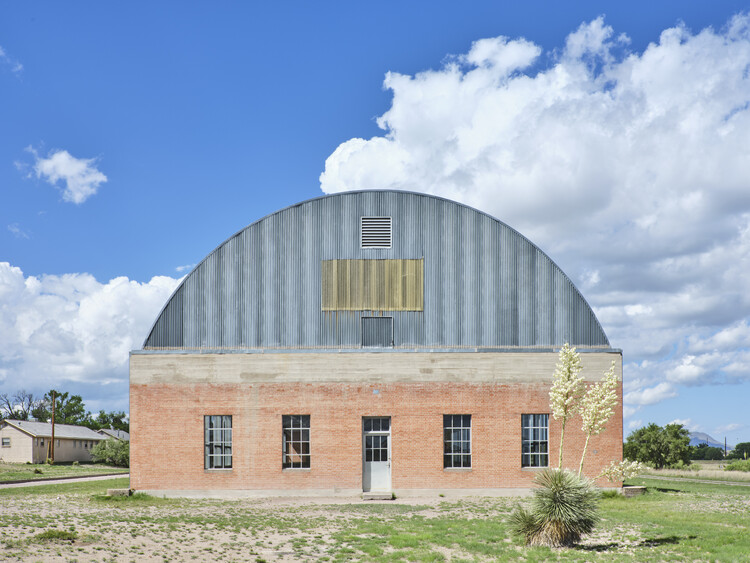
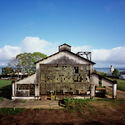
The Chinati Foundation has announced plans to restore the Artillery Sheds in Marfa, Texas, the former military buildings adapted by artist Donald Judd to house his 100 untitled works in mill aluminum, created between 1982 and 1986. Led by architect Troy Schaum of Schaum Architects, the multi-year preservation project is being developed with the Getty Conservation Institute and will address the historic buildings' envelope, accessibility, environmental performance, and landscape while preserving Judd's site-specific installation. The project follows the Artillery Sheds' inclusion in the National Register of Historic Places in 2025 as part of the expanded Donald Judd Historic District.

Donald Judd’s Artillery Sheds in Texas to Undergo Major Restoration - Image 1 of 4Donald Judd’s Artillery Sheds in Texas to Undergo Major Restoration - Image 2 of 4Donald Judd’s Artillery Sheds in Texas to Undergo Major Restoration - Image 3 of 4Donald Judd’s Artillery Sheds in Texas to Undergo Major Restoration - Image 4 of 4Donald Judd’s Artillery Sheds in Texas to Undergo Major Restoration - More Images+ 7

Oslo Architecture Triennale 2026 Announces Programme for 9th Edition Under "What if Nature Comes First?"

Audio available

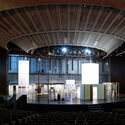
The 2026 Oslo Architecture Triennale will take place from September 17 to October 1 at Sofienberg Church in Oslo, bringing together more than 30 international architecture projects around the question "What if Nature Comes First?" For its ninth edition, the Triennale will adopt a two-week festival format, combining an exhibition with conferences, seminars, workshops, film screenings and guided walks. Curated by Line Ramstad, the programme will examine how placing nature at the starting point of architectural decision-making could influence what is built, preserved, transformed or left untouched.
Oslo Architecture Triennale 2026 Announces Programme for 9th Edition Under "What if Nature Comes First?" - Image 1 of 4Oslo Architecture Triennale 2026 Announces Programme for 9th Edition Under "What if Nature Comes First?" - Image 2 of 4Oslo Architecture Triennale 2026 Announces Programme for 9th Edition Under "What if Nature Comes First?" - Image 3 of 4Oslo Architecture Triennale 2026 Announces Programme for 9th Edition Under "What if Nature Comes First?" - Image 4 of 4Oslo Architecture Triennale 2026 Announces Programme for 9th Edition Under What if Nature Comes First? - More Images+ 10

Brazil in Focus: This Month in Architecture, Heritage, and Cultural Debate

Audio available

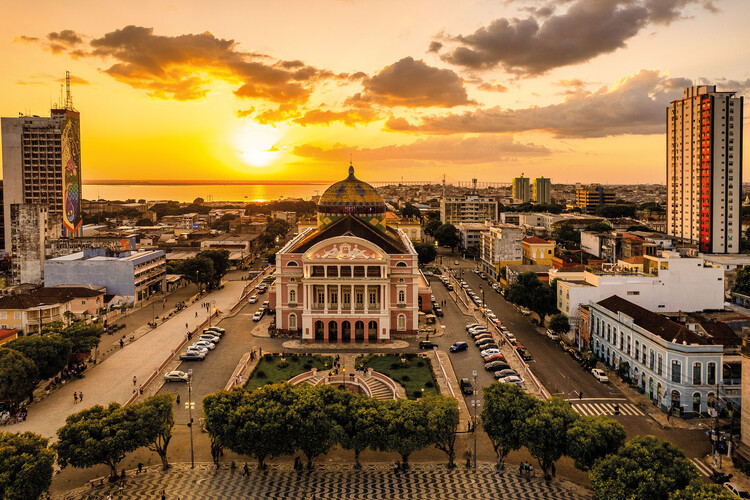
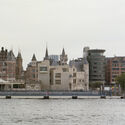
Architecture in Brazil this month highlights the country's diverse approaches to cultural production, heritage, and the transformation of its built environment. From the curatorial formation of the 15th São Paulo International Architecture Biennial to the recognition of Amazonia Theaters on the UNESCO World Heritage List, recent developments bring questions of representation, preservation, and cultural identity into focus. New projects in Rio de Janeiro, São Paulo, and Rondônia meanwhile explore adaptive reuse, relationships between architecture and landscape, and new approaches to materiality and sustainability. Alongside these developments, ongoing discussions surrounding Fordlândia and the archive of Lucio Costa revisit how Brazil's architectural heritage is preserved, interpreted, and understood today.
Brazil in Focus: This Month in Architecture, Heritage, and Cultural Debate - Imagen 1 de 4Brazil in Focus: This Month in Architecture, Heritage, and Cultural Debate - Imagen 2 de 4Brazil in Focus: This Month in Architecture, Heritage, and Cultural Debate - Imagen 3 de 4Brazil in Focus: This Month in Architecture, Heritage, and Cultural Debate - Imagen 4 de 4Brazil in Focus: This Month in Architecture, Heritage, and Cultural Debate - More Images+ 4

The Handmade Surface: Imperfection, Texture, and Craft in Contemporary Chinese Interiors

Audio available

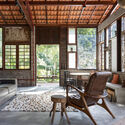
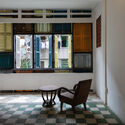
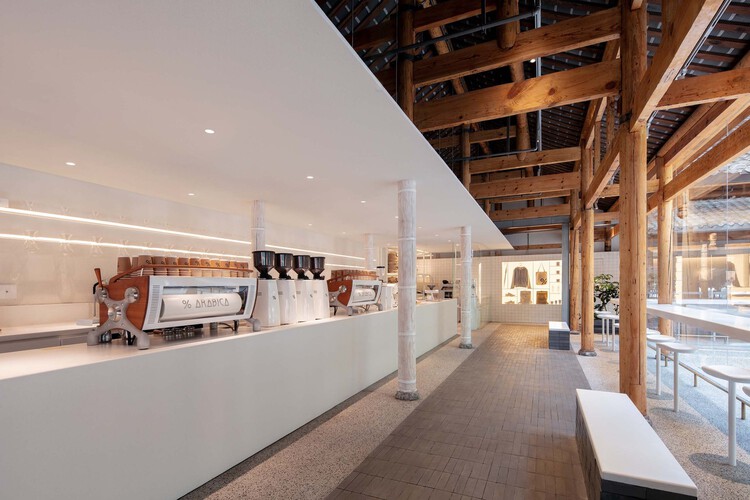
Craft in contemporary interiors is increasingly valuable in the way materials are joined and brought into relation with one another. As the appetite for fast, inexpensive, and profitable retrofitting grows, there is also a parallel desire for interiors that feel thoughtfully resolved: spaces where details are integrated, material assemblies are considered, textures transition with intention, and hardware is treated as part of the architectural language rather than an afterthought. In many contemporary Chinese interiors, craft operates quietly through the treatment of surfaces and structures: timber that retains its irregularity, terrazzo that records aggregate and handwork, or finishes that reveal the care of their making.

This is especially important in an era when digital images increasingly reward smoothness. Rendered interiors often appear seamless, frictionless, and complete before construction has even begun. Craft complicates this image. It introduces tolerance, texture, material resistance, and the sense that a surface has passed through human hands before becoming architecture. Imperfection is not necessarily a failure of precision. To the eye that knows how to read it, it can become evidence of process.

The Handmade Surface: Imperfection, Texture, and Craft in Contemporary Chinese Interiors - Imagem 1 de 4The Handmade Surface: Imperfection, Texture, and Craft in Contemporary Chinese Interiors - Imagem 2 de 4The Handmade Surface: Imperfection, Texture, and Craft in Contemporary Chinese Interiors - Imagem 3 de 4The Handmade Surface: Imperfection, Texture, and Craft in Contemporary Chinese Interiors - Imagem 4 de 4The Handmade Surface: Imperfection, Texture, and Craft in Contemporary Chinese Interiors - More Images+ 16

sauerbruch hutton and Studio Gang Win Competition to Redesign German House in New York

Audio available

sauerbruch hutton and Studio Gang have been selected to renovate the German House in New York following an international competition organized by the Federal Republic of Germany. Located on United Nations Plaza in Manhattan, the building houses the Consulate General of Germany, the Permanent Mission of Germany to the United Nations, and several affiliated cultural institutions. The project marks the first collaboration between the two practices. Berlin-based sauerbruch hutton will serve as Lead Designer, while Studio Gang will act as General Planner and Architect of Record, overseeing project delivery and implementation. The proposal focuses on adapting the existing building, with the stated goal of extending its lifespan while improving its operational and environmental performance.

Hungary's New Architectural Landscape: Building From the Past

Subscriber Access | 
Audio available

Hungary's architectural landscape spent the socialist decades being redrawn from above, its cooperative farms consolidated out of family plots and its standardized housing blocks distributed across the territory in a form that would have been identical anywhere else. The sociologist Virág Molnár, whose Building the State traces the political uses of architecture in postwar Hungary and East Germany, has made the case that this reshaping of the built environment was one of the political project's primary instruments and not a byproduct of it, a mobilization that carried through socialist modernization and into the transition that followed. The British critic Owen Hatherley, whose Landscapes of Communism explores the housing estates of Budapest alongside those of Warsaw and Kyiv, describes the far end of that same inheritance, where buildings have outlasted the ideology that commissioned them and remain occupied by people with little stake in defending the reasoning behind them.

Hungary's New Architectural Landscape: Building From the Past - Imagem 1 de 4Hungary's New Architectural Landscape: Building From the Past - Imagem 2 de 4Hungary's New Architectural Landscape: Building From the Past - Imagem 3 de 4Hungary's New Architectural Landscape: Building From the Past - Imagem 4 de 4Hungary's New Architectural Landscape: Building From the Past - More Images+ 16

Reworking Everyday Objects and Industrial Production: The Work of Amass

Audio available

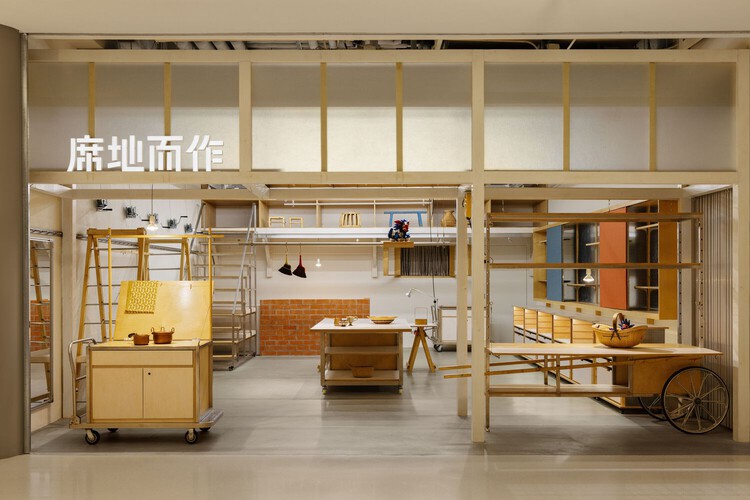
Craftsmanship carries the traces of those who shaped it, revealing how materials respond to different techniques and even offering clues about the tools used to create them. Within the architectural experience, however, craftsmanship can be expressed not only through materials and structures but also through space itself. Seeking to deepen and learn from the connections between design and execution, amass studio has explored the translation of informal, everyday construction methods into spatial systems across several of its projects. By integrating mechanisms, materials, structures, and furniture, the studio creates new spatial narratives in which the dialogue between the handcrafted and the industrial becomes mutually reinforcing. Beyond craftsmanship itself, then, why not make visible the processes that bring it into being?

Reworking Everyday Objects and Industrial Production: The Work of Amass - Image 1 of 4Reworking Everyday Objects and Industrial Production: The Work of Amass - Image 2 of 4Reworking Everyday Objects and Industrial Production: The Work of Amass - Image 3 of 4Reworking Everyday Objects and Industrial Production: The Work of Amass - Image 4 of 4Reworking Everyday Objects and Industrial Production: The Work of Amass - More Images+ 12

A Wooden Bench and the Geography of Materials

Audio available

Images of the benches at New York City's High Line Park spread around the world when the project opened in 2009. Emerging diagonally from the same material and modular pattern as the paving, they transition seamlessly from concrete to wood, evoking the railway tracks that once occupied the site. To withstand decades of exposure to the elements, the project required a wood species of exceptional durability, and ipe, harvested from the Brazilian Amazon, was selected. Its slow growth produces a dense, low-porosity hardwood that is naturally resistant to wear, moisture, and biological decay. The choice, however, sparked controversy at the time amid concerns over the certification of the timber's forest management. This broader view changes how we think about materials. Their origin still matters, but so does what happens after the building's life comes to an end.