1. ArchDaily
  2. Selected Projects

Selected Projects

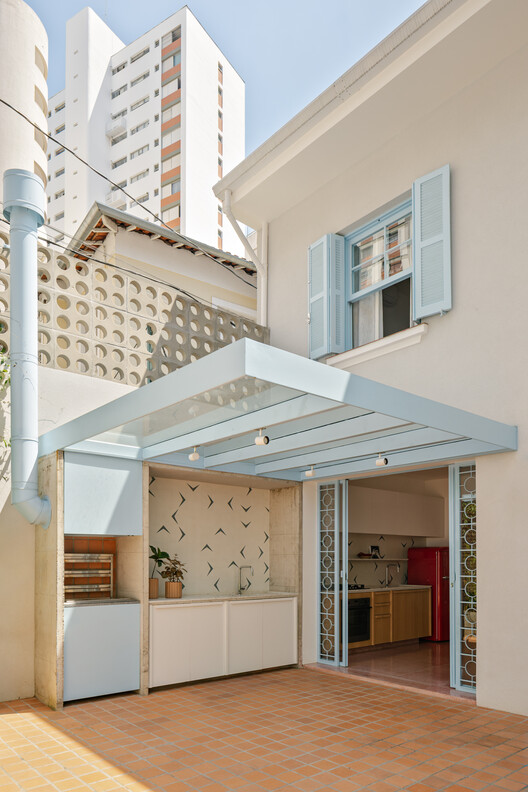
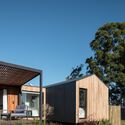
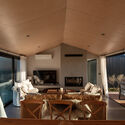
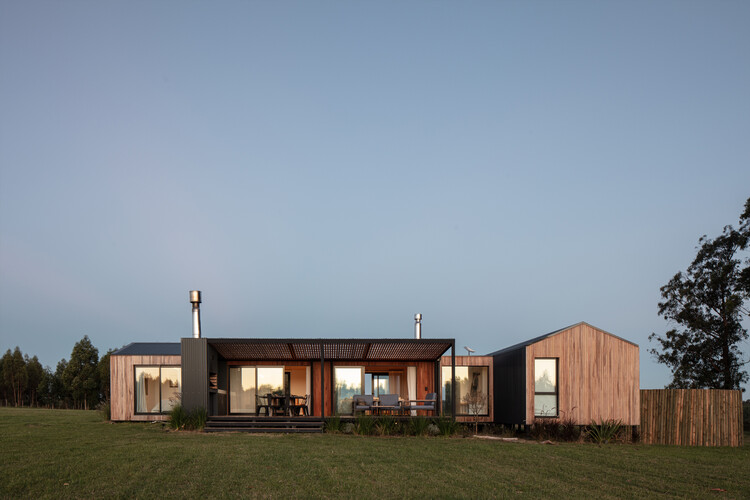
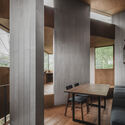
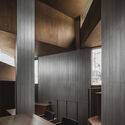
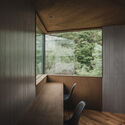
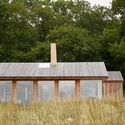
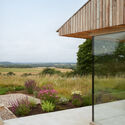
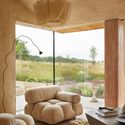
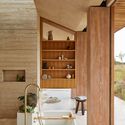
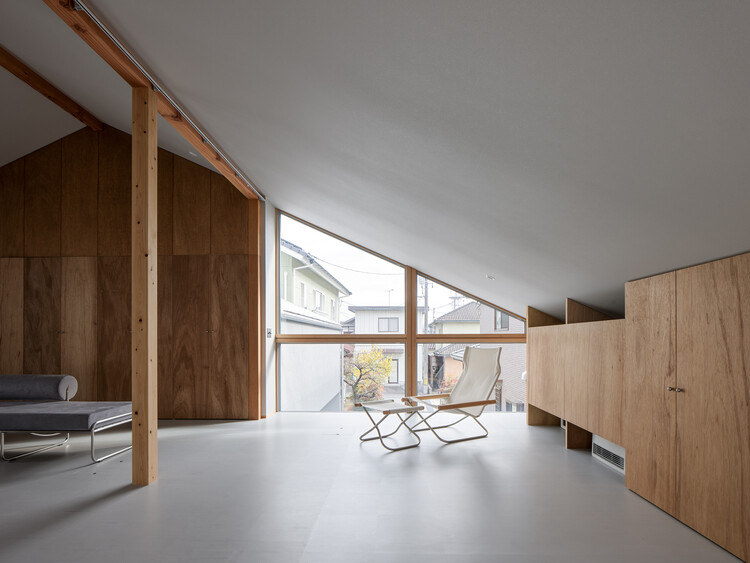
Jardim House Renovation / Baixo Impacto Arquitetura

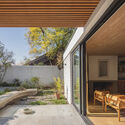
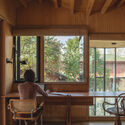
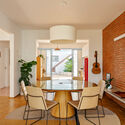
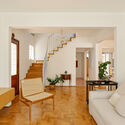
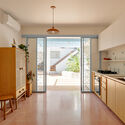
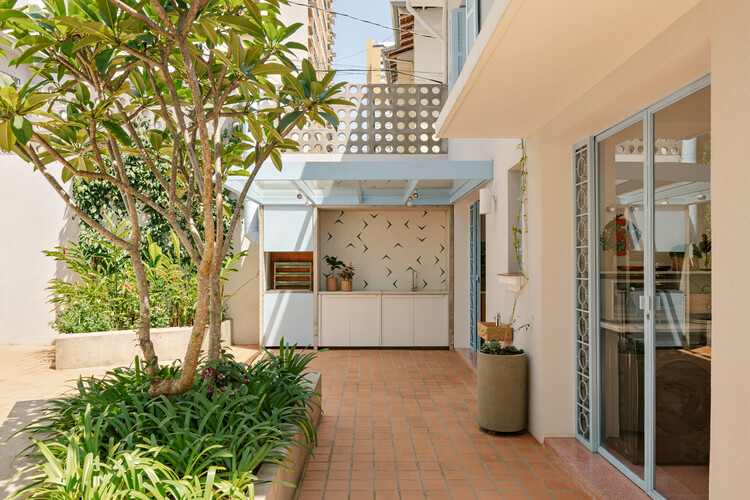
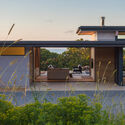
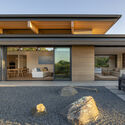
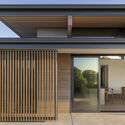
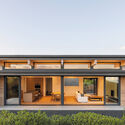
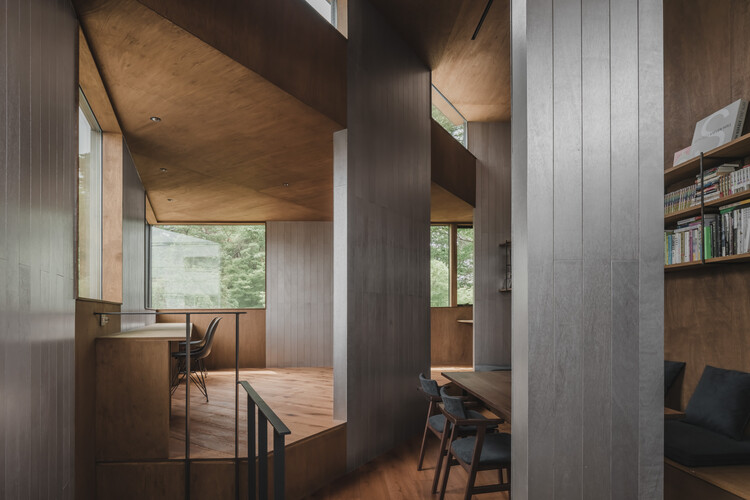
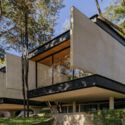
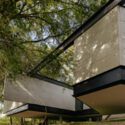
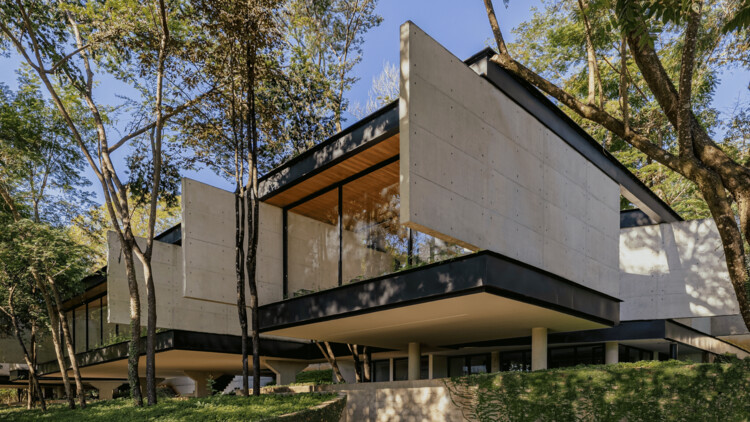
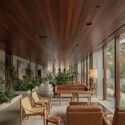
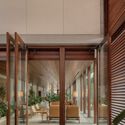
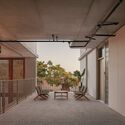
Jardim House Renovation / Baixo Impacto Arquitetura - Interior Photography, Renovation, Beam, ChairJardim House Renovation / Baixo Impacto Arquitetura - Interior Photography, Renovation, Beam, ChairJardim House Renovation / Baixo Impacto Arquitetura - Interior Photography, Renovation, ChairJardim House Renovation / Baixo Impacto Arquitetura - Interior Photography, Renovation, Door, Beam, ChairJardim House Renovation / Baixo Impacto Arquitetura - More Images+ 25

  • Area Area of this architecture project Area:  237
  • Year Completion year of this architecture project Year:  2025
  • Manufacturers Brands with products used in this architecture project
    Manufacturers:  Kroten Tintas, Loika Atelier dos Móveis, Madeiraria Campeche, Madeireira Biguaçu

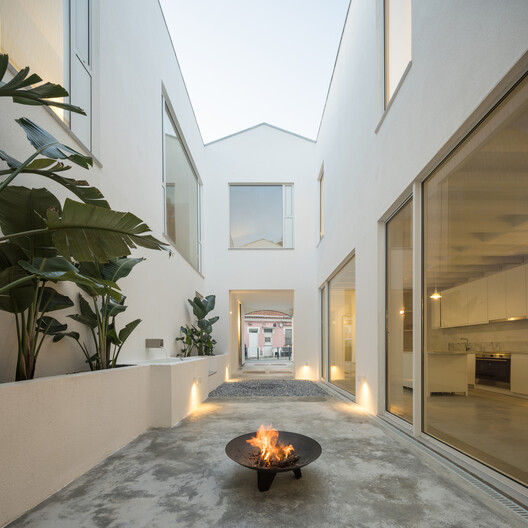
Vila Talha / Contacto Atlântico

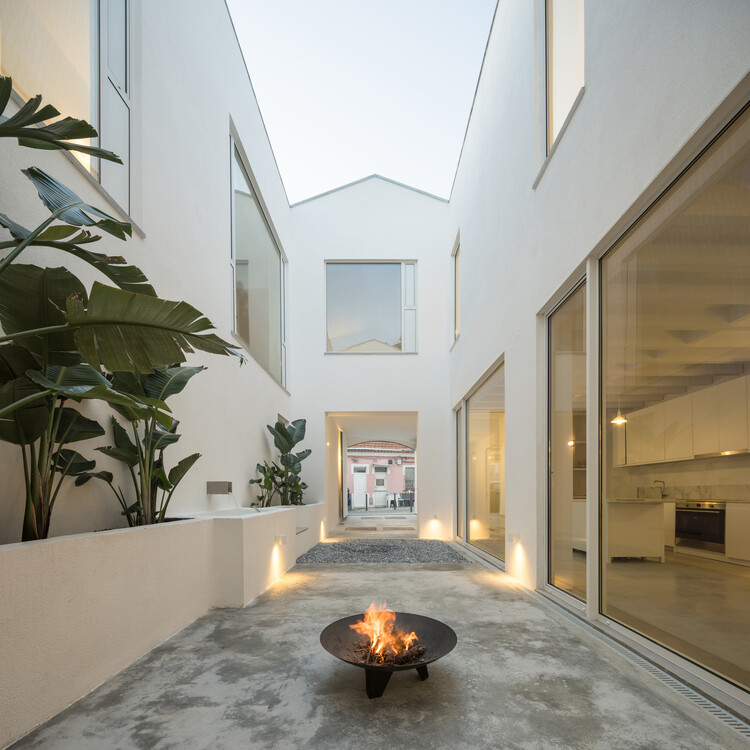
Vila Talha / Contacto Atlântico - Exterior Photography, Houses, CourtyardVila Talha / Contacto Atlântico - Interior Photography, Houses, Kitchen, Facade, BalconyVila Talha / Contacto Atlântico - Exterior Photography, Houses, Courtyard, Door, BalconyVila Talha / Contacto Atlântico - Interior Photography, Houses, Courtyard, BalconyVila Talha / Contacto Atlântico - More Images+ 26

  • Area Area of this architecture project Area:  495
  • Year Completion year of this architecture project Year:  2025

Apartment in the Heart of Jeżyce in Poznań / LBWA

  • Architects: LBWA
  • Area Area of this architecture project Area:  69
  • Year Completion year of this architecture project Year:  2023
  • Manufacturers Brands with products used in this architecture project
    Manufacturers:  Ligne Roset

Primary School Wiesental / PENZISBETTINI Architekten

  • Area Area of this architecture project Area:  14868
  • Year Completion year of this architecture project Year:  2025
  • Manufacturers Brands with products used in this architecture project
    Manufacturers:  BWB Group - BWB Permagreen 1

Cathedral House / JAK Architecture

Cathedral House / JAK Architecture - Exterior Photography, HousesCathedral House / JAK Architecture - Exterior Photography, HousesCathedral House / JAK Architecture - Interior Photography, HousesCathedral House / JAK Architecture - Interior Photography, Houses, ChairCathedral House / JAK Architecture - More Images+ 30

Thornton, Australia
  • Architects: JAK Architecture
  • Area Area of this architecture project Area:  245
  • Year Completion year of this architecture project Year:  2026
  • Manufacturers Brands with products used in this architecture project
    Manufacturers:  Eco Outdoor, Eco Timber, Fibonacci Stone, Laminex, Porters Paints, +1

Rebecca Cheptegei Sports Hall, Pantin / Atelier Ramdam

Rebecca Cheptegei Sports Hall, Pantin / Atelier Ramdam - SustainabilityRebecca Cheptegei Sports Hall, Pantin / Atelier Ramdam - Interior Photography, SustainabilityRebecca Cheptegei Sports Hall, Pantin / Atelier Ramdam - SustainabilityRebecca Cheptegei Sports Hall, Pantin / Atelier Ramdam - Interior Photography, Sustainability, BeamRebecca Cheptegei Sports Hall, Pantin / Atelier Ramdam - More Images+ 17

Casa Jar / Estudio Nada

Casa Jar / Estudio Nada - Interior Photography, Residential Interiors, Beam, LightingCasa Jar / Estudio Nada - Exterior Photography, Residential InteriorsCasa Jar / Estudio Nada - Residential InteriorsCasa Jar / Estudio Nada - Interior Photography, Residential InteriorsCasa Jar / Estudio Nada - More Images+ 22

  • Architects: Estudio Nada
  • Area Area of this architecture project Area:  205
  • Year Completion year of this architecture project Year:  2025

Drifting - Fusuma-e House and Studio / knof

Drifting - Fusuma-e House and Studio / knof - Interior Photography, Apartment Interiors, LightingDrifting - Fusuma-e House and Studio / knof - Interior Photography, Apartment InteriorsDrifting - Fusuma-e House and Studio / knof - Interior Photography, Apartment Interiors, BathroomDrifting - Fusuma-e House and Studio / knof - Interior Photography, Apartment Interiors, LightingDrifting - Fusuma-e House and Studio / knof - More Images+ 24

  • Architects: knof
  • Area Area of this architecture project Area:  91
  • Year Completion year of this architecture project Year:  2026
  • Manufacturers Brands with products used in this architecture project
    Manufacturers:  Maruni

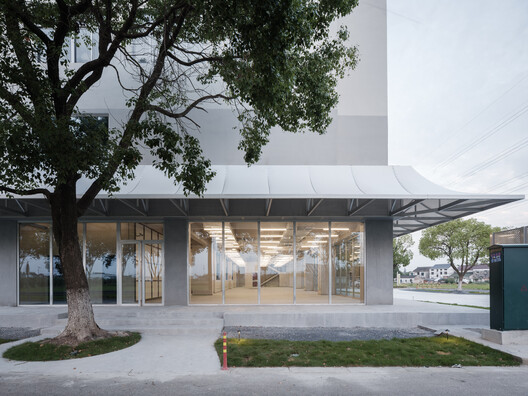
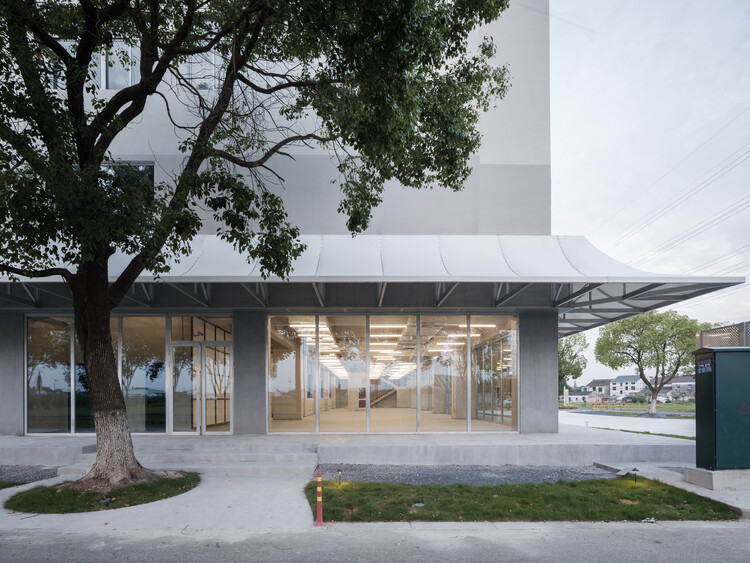
Shanghai Qiyuan Experimental Primary School / Atelier Archmixing

Shanghai Qiyuan Experimental Primary School / Atelier Archmixing - Exterior Photography, Elementary & Middle SchoolShanghai Qiyuan Experimental Primary School / Atelier Archmixing - Exterior Photography, Elementary & Middle School, FacadeShanghai Qiyuan Experimental Primary School / Atelier Archmixing - Interior Photography, Elementary & Middle SchoolShanghai Qiyuan Experimental Primary School / Atelier Archmixing - Elementary & Middle SchoolShanghai Qiyuan Experimental Primary School / Atelier Archmixing - More Images+ 18

L.A. House / Emedos Proyectos

L.A. House / Emedos Proyectos - Exterior Photography, Houses, CourtyardL.A. House / Emedos Proyectos - Interior Photography, Houses, Table, Lighting, ChairL.A. House / Emedos Proyectos - Interior Photography, Houses, Kitchen, Door, Table, Countertop, ChairL.A. House / Emedos Proyectos - HousesL.A. House / Emedos Proyectos - More Images+ 15

  • Architects: Emedos Proyectos
  • Area Area of this architecture project Area:  315
  • Year Completion year of this architecture project Year:  2025

Xangri-Lá Residence / Yan Kruchin_

Xangri-Lá Residence / Yan Kruchin_ - Houses
© Alcindo Dedavid

Xangri-Lá Residence / Yan Kruchin_ - HousesXangri-Lá Residence / Yan Kruchin_ - Interior Photography, Houses, Lighting, TableXangri-Lá Residence / Yan Kruchin_ - Interior Photography, Houses, Bedroom, BedXangri-Lá Residence / Yan Kruchin_ - Interior Photography, Houses, BalconyXangri-Lá Residence / Yan Kruchin_ - More Images+ 17

  • Architects: Yan Kruchin
  • Area Area of this architecture project Area:  45
  • Year Completion year of this architecture project Year:  2025
  • Manufacturers Brands with products used in this architecture project
    Manufacturers:  Acl Móveis

Naab House / Di Frenna Arquitectos

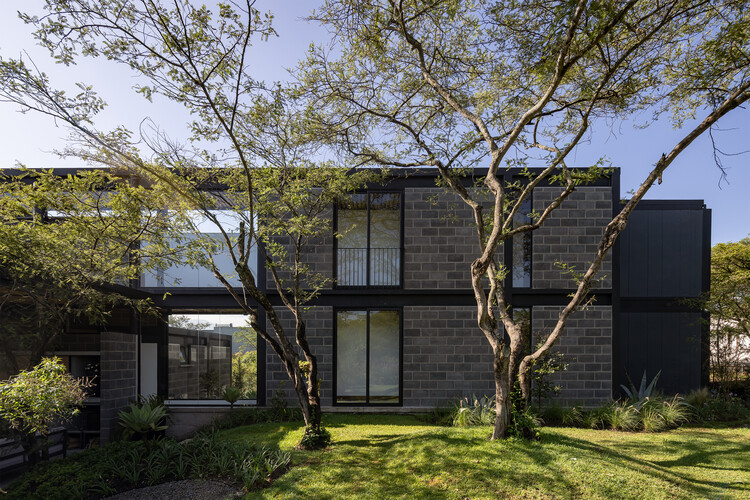
Naab House / Di Frenna Arquitectos - Interior Photography, Houses, Kitchen, CountertopNaab House / Di Frenna Arquitectos - Interior Photography, Houses, Bedroom, Lighting, Bed, ChairNaab House / Di Frenna Arquitectos - HousesNaab House / Di Frenna Arquitectos - HousesNaab House / Di Frenna Arquitectos - More Images+ 25

Cuauhtémoc, Mexico
  • Area Area of this architecture project Area:  895
  • Year Completion year of this architecture project Year:  2025
  • Manufacturers Brands with products used in this architecture project
    Manufacturers:  Helvex, Holcim, Estevez, Tecnolite

Roots House / Studio Gontijo Arquitetura

Roots House / Studio Gontijo Arquitetura - HousesRoots House / Studio Gontijo Arquitetura - Interior Photography, Houses, Garden, ChairRoots House / Studio Gontijo Arquitetura - Interior Photography, Houses, ChairRoots House / Studio Gontijo Arquitetura - HousesRoots House / Studio Gontijo Arquitetura - More Images+ 29

  • Area Area of this architecture project Area:  1474
  • Year Completion year of this architecture project Year:  2025
  • Manufacturers Brands with products used in this architecture project
    Manufacturers:  Dila Vidal, Eric Telhados e Madeiras, Luana Costa, Murilo Caires, Paula

Wabamun Lake Cabin / Josh Kjenner

Wabamun Lake Cabin  / Josh Kjenner - Interior Photography, HousesWabamun Lake Cabin  / Josh Kjenner - Interior Photography, Houses, Lighting, Table, ChairWabamun Lake Cabin  / Josh Kjenner - Interior Photography, Houses, Kitchen, Countertop, Lighting, ChairWabamun Lake Cabin  / Josh Kjenner - Interior Photography, Houses, LightingWabamun Lake Cabin  / Josh Kjenner - More Images+ 14

  • Architects: Josh Kjenner
  • Area Area of this architecture project Area:  2800 ft²
  • Year Completion year of this architecture project Year:  2025

EcoNeo Summerhouse / SAGA Space Architects

EcoNeo Summerhouse  / SAGA Space Architects - Exterior Photography, HousesEcoNeo Summerhouse  / SAGA Space Architects - Exterior Photography, HousesEcoNeo Summerhouse  / SAGA Space Architects - Interior Photography, Houses, Lighting, ChairEcoNeo Summerhouse  / SAGA Space Architects - Interior Photography, Houses, Kitchen, Countertop, Chair, SinkEcoNeo Summerhouse  / SAGA Space Architects - More Images+ 25

  • Area Area of this architecture project Area:  35
  • Year Completion year of this architecture project Year:  2025
  • Manufacturers Brands with products used in this architecture project
    Manufacturers:  Grohe, Miele, VELUX Group, Bosch, Velfac

Céline & Lolo Hotel / Powerhouse Company

Nairobi, Kenya
  • Architects: Powerhouse Company
  • Area Area of this architecture project Area:  1200
  • Year Completion year of this architecture project Year:  2026

The Willemoesgade block / CEBRA

The Willemoesgade block / CEBRA - Exterior Photography, Adaptive Reuse, Facade, BalconyThe Willemoesgade block / CEBRA - Exterior Photography, Adaptive ReuseThe Willemoesgade block / CEBRA - Interior Photography, Adaptive Reuse, FacadeThe Willemoesgade block / CEBRA - Exterior Photography, Adaptive ReuseThe Willemoesgade block / CEBRA - More Images+ 12

  • Architects: CEBRA
  • Area Area of this architecture project Area:  24500
  • Year Completion year of this architecture project Year:  2026

Denj Lane House / Carter Williamson Architects

Denj Lane House / Carter Williamson Architects - Exterior Photography, Houses, BalconyDenj Lane House / Carter Williamson Architects - Interior Photography, Houses, ChairDenj Lane House / Carter Williamson Architects - Interior Photography, Houses, Chair, CountertopDenj Lane House / Carter Williamson Architects - HousesDenj Lane House / Carter Williamson Architects - More Images+ 8

Sydney, Australia

NB01 House / TNT Architecture

NB01 House / TNT Architecture - Interior Photography, Houses, CourtyardNB01 House / TNT Architecture - HousesNB01 House / TNT Architecture - Interior Photography, Houses, Deck, StairsNB01 House / TNT Architecture - HousesNB01 House / TNT Architecture - More Images+ 26

Hoa Lu, Vietnam
  • Architects: TNT Architecture
  • Area Area of this architecture project Area:  470
  • Year Completion year of this architecture project Year:  2023

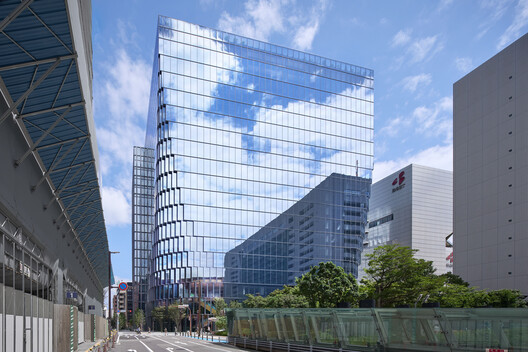
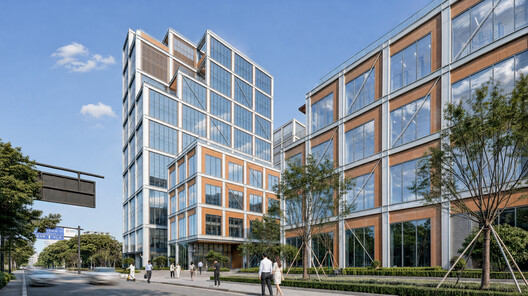
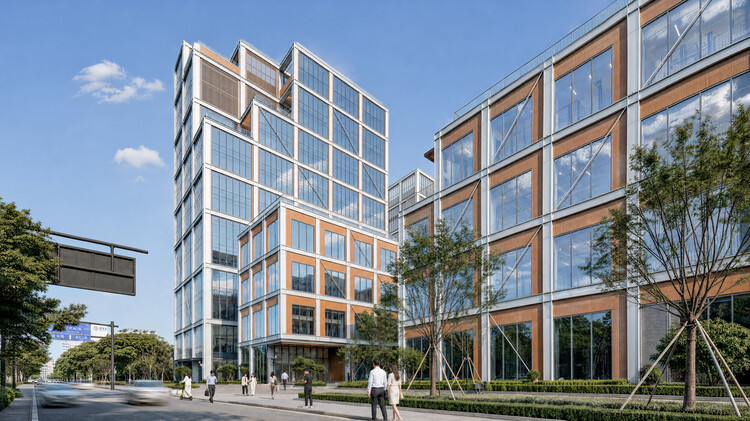
West Bund Dream Center BLDG1+BLDG3 / HCCH Studio

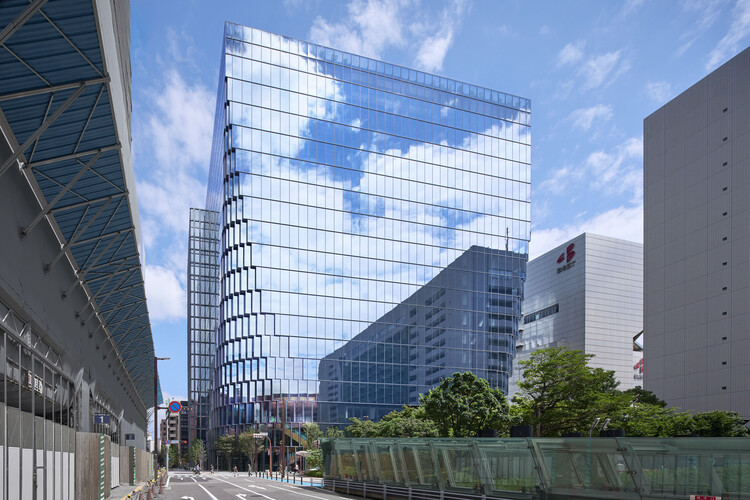
West Bund Dream Center BLDG1+BLDG3 / HCCH Studio - Exterior Photography, Commercial ArchitectureWest Bund Dream Center BLDG1+BLDG3 / HCCH Studio - Exterior Photography, Commercial Architecture, FacadeWest Bund Dream Center BLDG1+BLDG3 / HCCH Studio - Commercial ArchitectureWest Bund Dream Center BLDG1+BLDG3 / HCCH Studio - Exterior Photography, Commercial Architecture, CityscapeWest Bund Dream Center BLDG1+BLDG3 / HCCH Studio - More Images+ 29

  • Architects: HCCH Studio
  • Area Area of this architecture project Area:  20923
  • Year Completion year of this architecture project Year:  2024

Casa Luna / Nommo Arquitetos + Coti Arquitetura

Casa Luna / Nommo Arquitetos + Coti Arquitetura - HousesCasa Luna / Nommo Arquitetos + Coti Arquitetura - Exterior Photography, HousesCasa Luna / Nommo Arquitetos + Coti Arquitetura - Interior Photography, Houses, Stairs, HandrailCasa Luna / Nommo Arquitetos + Coti Arquitetura - HousesCasa Luna / Nommo Arquitetos + Coti Arquitetura - More Images+ 29

Curitiba, Brazil
  • Architects: Coti Arquitetura, Nommo Arquitetos
  • Area Area of this architecture project Area:  167
  • Year Completion year of this architecture project Year:  2021
  • Manufacturers Brands with products used in this architecture project
    Manufacturers:  Urban Esquadrias

PR House / 0studio Arquitectura

PR House / 0studio Arquitectura - HousesPR House / 0studio Arquitectura - Interior Photography, Houses, ChairPR House / 0studio Arquitectura - Interior Photography, Houses, CourtyardPR House / 0studio Arquitectura - Exterior Photography, Houses, Courtyard, BalconyPR House / 0studio Arquitectura - More Images+ 23

Zapopan, Mexico
  • Area Area of this architecture project Area:  848
  • Year Completion year of this architecture project Year:  2026
  • Manufacturers Brands with products used in this architecture project
    Manufacturers:  Amieva cristalum, Friessen co.

AMS House / Jacobsen Arquitetura

AMS House / Jacobsen Arquitetura - HousesAMS House / Jacobsen Arquitetura - Interior Photography, Houses, Deck, StairsAMS House / Jacobsen Arquitetura - Interior Photography, Houses, Patio, ChairAMS House / Jacobsen Arquitetura - HousesAMS House / Jacobsen Arquitetura - More Images+ 17

Porto Feliz, Brazil
  • Area Area of this architecture project Area:  2043
  • Year Completion year of this architecture project Year:  2024

Larivière Foundation / Clusellas Ades + Machado-Silvetti

Larivière Foundation / Clusellas Ades + Machado-Silvetti - Mixed Use ArchitectureLarivière Foundation / Clusellas Ades + Machado-Silvetti - Interior Photography, Mixed Use ArchitectureLarivière Foundation / Clusellas Ades + Machado-Silvetti - Mixed Use ArchitectureLarivière Foundation / Clusellas Ades + Machado-Silvetti - Interior Photography, Mixed Use ArchitectureLarivière Foundation / Clusellas Ades + Machado-Silvetti - More Images+ 20

You've started following your first account!

Did you know?

You'll now receive updates based on what you follow! Personalize your stream and start following your favorite authors, offices and users.