Project MMR / David Ito Arquitetura

Project MMR / David Ito Arquitetura - Exterior PhotographyProject MMR / David Ito Arquitetura - Image 1 of 24Project MMR / David Ito Arquitetura - Image 3 of 24Project MMR / David Ito Arquitetura - Exterior PhotographyProject MMR / David Ito Arquitetura - More Images+ 19

  • Area Area of this architecture project Area:  319 m²
  • Year Completion year of this architecture project Year:  2024
  • Photographs
    Photographs:André Mortatti
  • Manufacturers Brands with products used in this architecture project
    Manufacturers:  Rafaela Novaes
  • Lead Architect: David Ito
More SpecsLess Specs
Project MMR / David Ito Arquitetura - Image 5 of 24
© André Mortatti

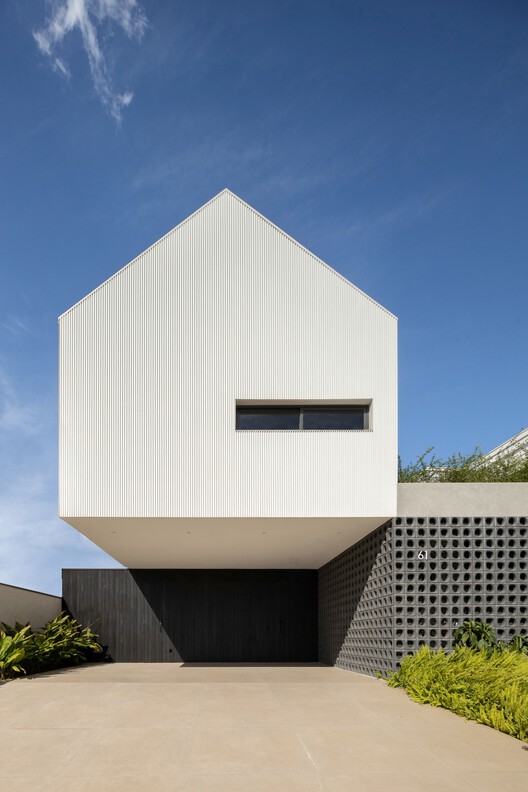
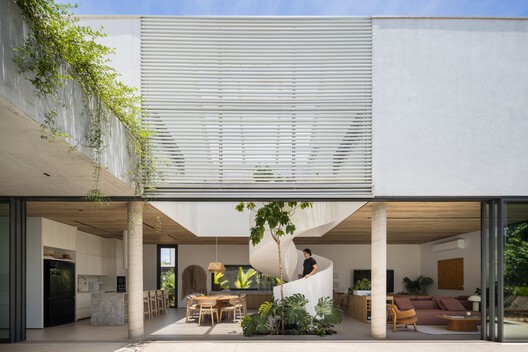
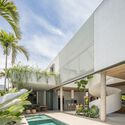
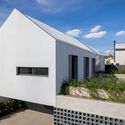
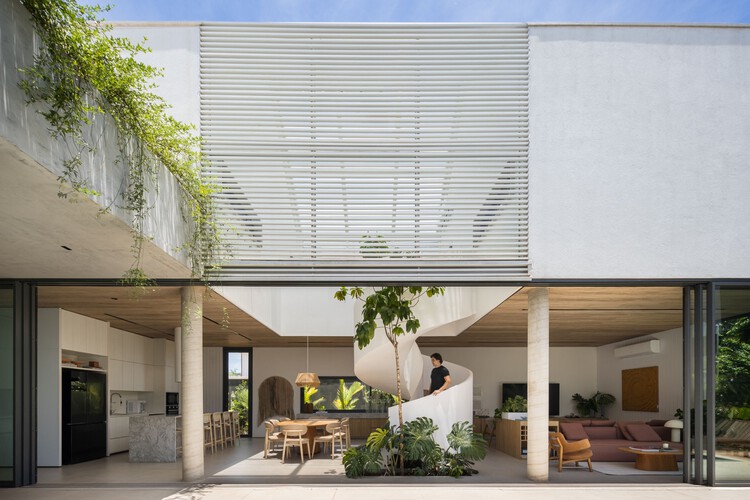
Text description provided by the architects. The MMR House was designed for a young couple who brought several highly specific demands to the project. Among them were the desire for a spiral staircase inside the house, the presence of a tree integrated into the interior environment, the ability to see the slope of the roof from the inside, and the creation of a double-height space. In addition, there were general programmatic requirements: four suites, an office, spacious social areas prepared to host around forty people, strong integration with nature, and, at the same time, privacy from the gated community.

Content Loader

Project gallery

See allShow less
About this office
Cite: "Project MMR / David Ito Arquitetura" [Project MMR / David Ito Arquitetura] 26 Oct 2026. ArchDaily. Accessed . <https://www.archdaily.com/1187456/project-mmr-david-ito-arquitetura> ISSN 0719-8884
© André Mortatti

MMR 项目 / David Ito Arquitetura

是否

You've started following your first account!

Did you know?

You'll now receive updates based on what you follow! Personalize your stream and start following your favorite authors, offices and users.