1. ArchDaily
  2. Selected Projects
Selected Projects

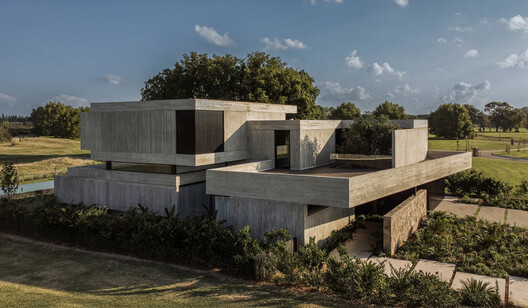
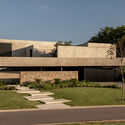
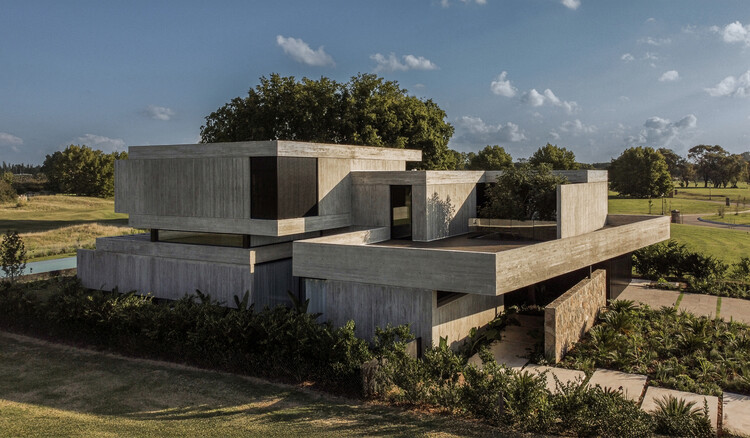
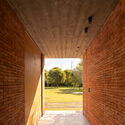
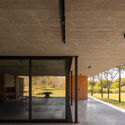
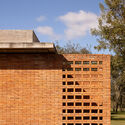
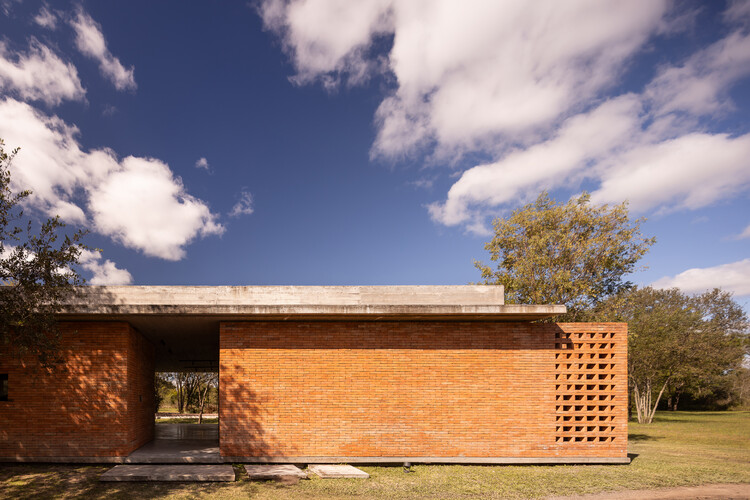
Grava House / remyarchitects

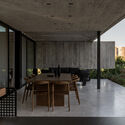
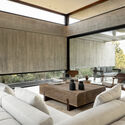
Grava House / remyarchitects - Interior Photography, HousesGrava House / remyarchitects - Interior Photography, Houses, StairsGrava House / remyarchitects - Interior Photography, Houses, Beam, ChairGrava House / remyarchitects - Exterior Photography, HousesGrava House / remyarchitects - More Images+ 22

Pilar, Argentina
  • Architects: remyarchitects
  • Area Area of this architecture project Area:  565
  • Year Completion year of this architecture project Year:  2024

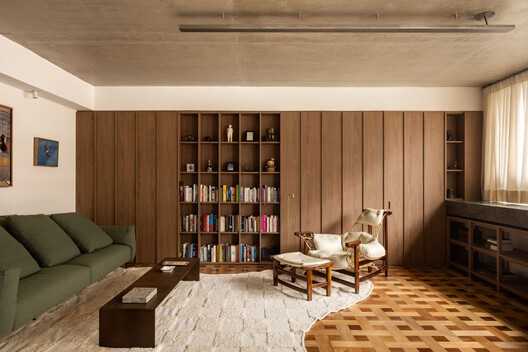
Floresta Apartment / VAGA arquitetura

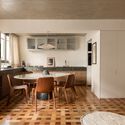
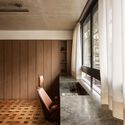
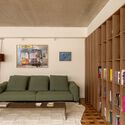
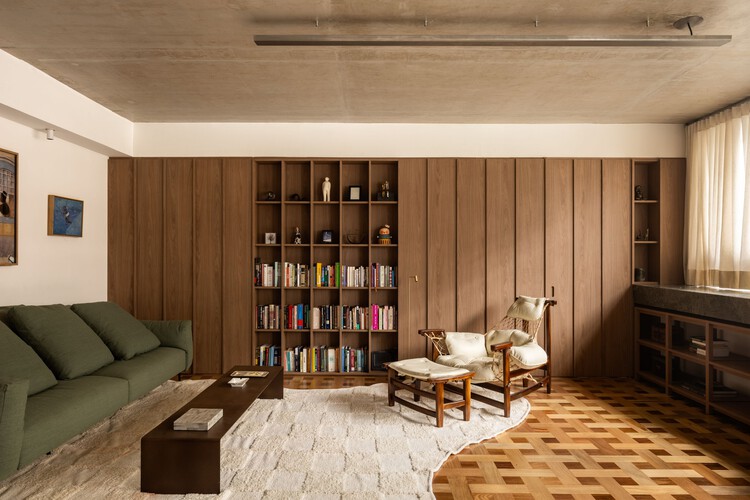
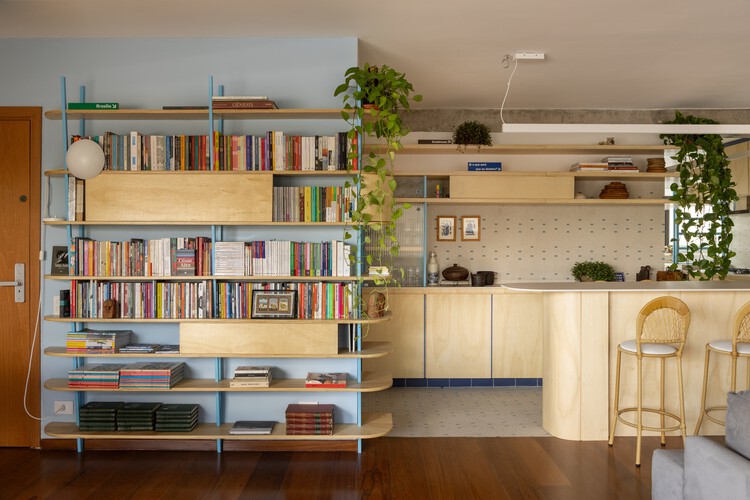
Floresta Apartment / VAGA arquitetura - Interior Photography, Renovation, Lighting, ChairFloresta Apartment / VAGA arquitetura - Interior Photography, Renovation, Kitchen, Countertop, Lighting, ChairFloresta Apartment / VAGA arquitetura - Interior Photography, Renovation, ChairFloresta Apartment / VAGA arquitetura - Interior Photography, Renovation, Table, Chair, LightingFloresta Apartment / VAGA arquitetura - More Images+ 15

  • Architects: VAGA Arquitetura
  • Area Area of this architecture project Area:  66
  • Year Completion year of this architecture project Year:  2026
  • Manufacturers Brands with products used in this architecture project
    Manufacturers:  Reynaers Aluminium, Arte & Decoração, Atlas Revestimentos, Bali Madeiras, Bellouchi, +8

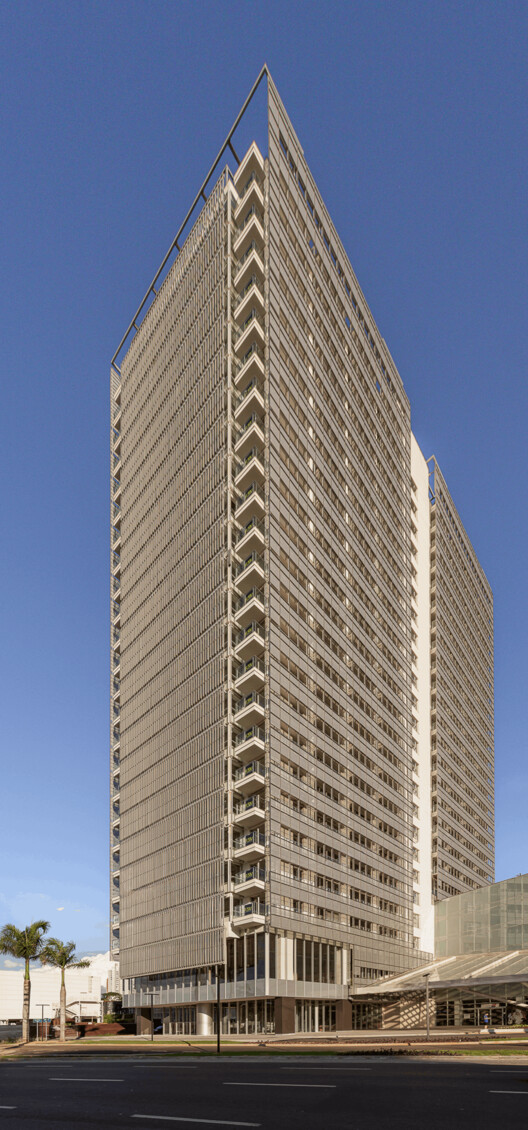
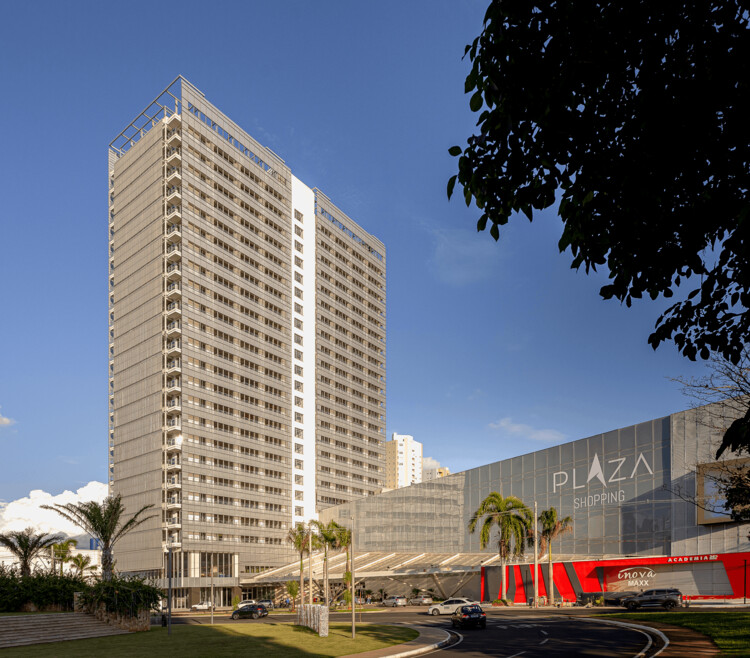
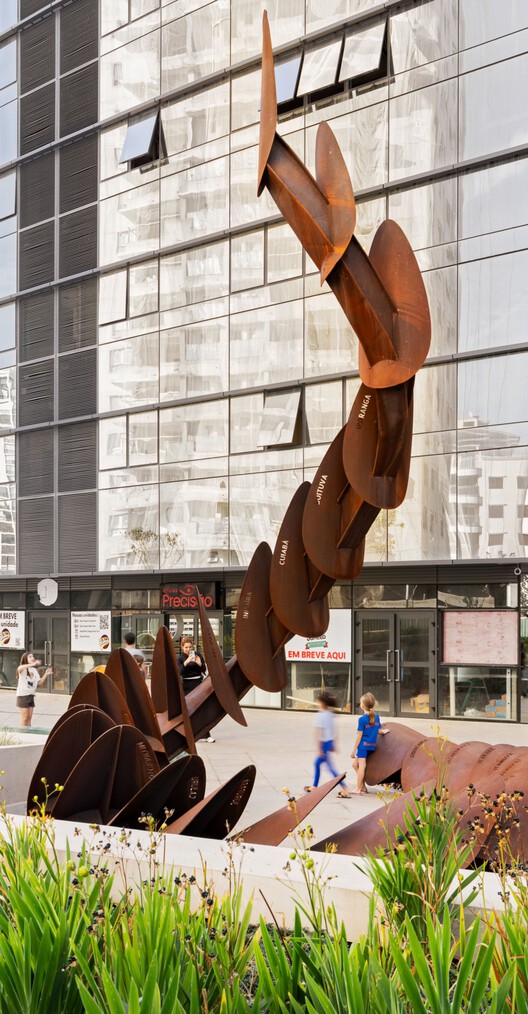
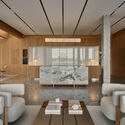
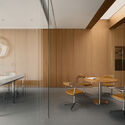
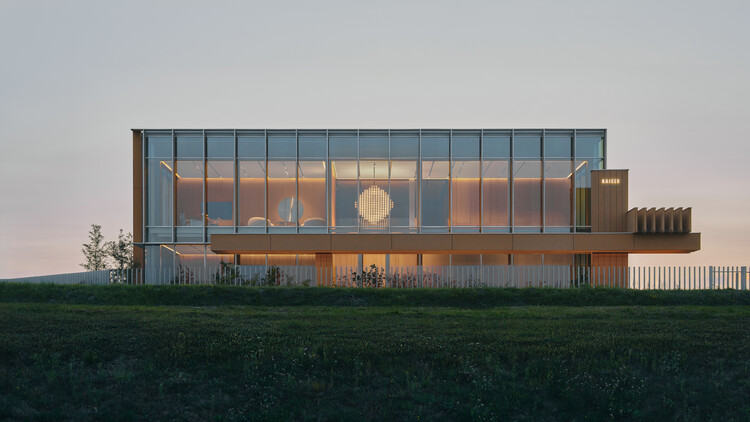
Plaza Corporate - North Tower / Biselli Katchborian Arquitetos

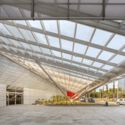
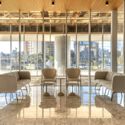
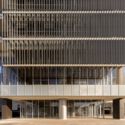
Plaza Corporate - North Tower / Biselli Katchborian Arquitetos - Exterior Photography, Office Buildings
© Vitor Martins

Plaza Corporate - North Tower / Biselli Katchborian Arquitetos - Exterior Photography, Office BuildingsPlaza Corporate - North Tower / Biselli Katchborian Arquitetos - Exterior Photography, Office Buildings, BeamPlaza Corporate - North Tower / Biselli Katchborian Arquitetos - Interior Photography, Office Buildings, ChairPlaza Corporate - North Tower / Biselli Katchborian Arquitetos - Office BuildingsPlaza Corporate - North Tower / Biselli Katchborian Arquitetos - More Images+ 19

The Overlook House / Migration Studios

The Overlook House / Migration Studios - HousesThe Overlook House / Migration Studios - HousesThe Overlook House / Migration Studios - HousesThe Overlook House / Migration Studios - Exterior Photography, HousesThe Overlook House / Migration Studios - More Images+ 24

  • Architects: Migration Studios
  • Area Area of this architecture project Area:  2912 ft²
  • Year Completion year of this architecture project Year:  2026

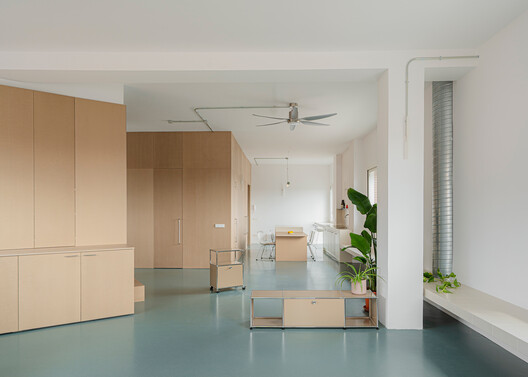
Aguacate Space / ALE Estudio

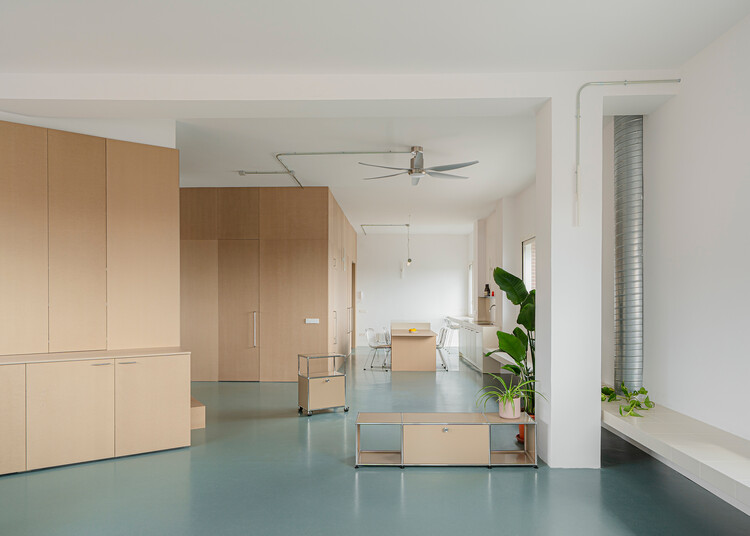
Aguacate Space / ALE Estudio - Interior Photography, Apartment Interiors, Lighting, ChairAguacate Space / ALE Estudio - Interior Photography, Apartment Interiors, ChairAguacate Space / ALE Estudio - Interior Photography, Apartment Interiors, LightingAguacate Space / ALE Estudio - Interior Photography, Apartment Interiors, BathroomAguacate Space / ALE Estudio - More Images+ 15

  • Architects: ALE Estudio
  • Area Area of this architecture project Area:  105
  • Year Completion year of this architecture project Year:  2026
  • Manufacturers Brands with products used in this architecture project
    Manufacturers:  Artigo

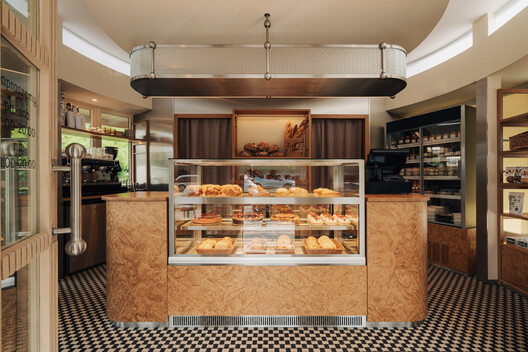
Chleboteka "Okrąglak" / CUDO:

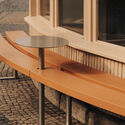
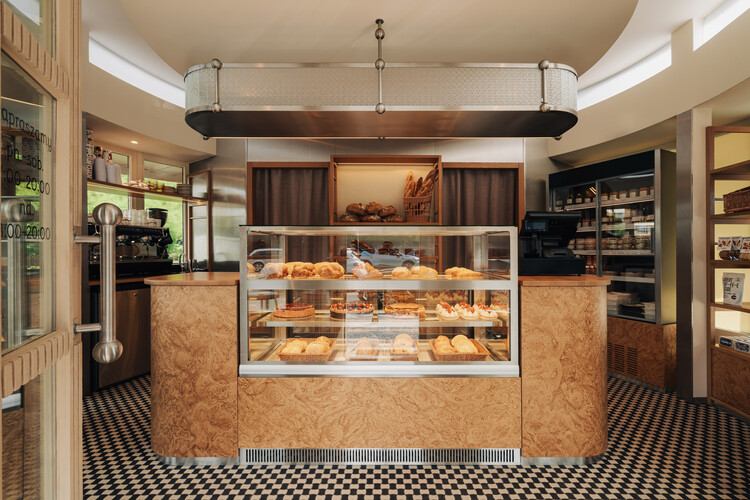
Chleboteka "Okrąglak" / CUDO: - Interior Photography, Retail InteriorsChleboteka "Okrąglak" / CUDO: - Retail InteriorsChleboteka "Okrąglak" / CUDO: - Retail InteriorsChleboteka "Okrąglak" / CUDO: - Interior Photography, Retail Interiors, BenchChleboteka Okrąglak / CUDO: - More Images+ 15

  • Architects: CUDO:
  • Area Area of this architecture project Area:  25
  • Year Completion year of this architecture project Year:  2026

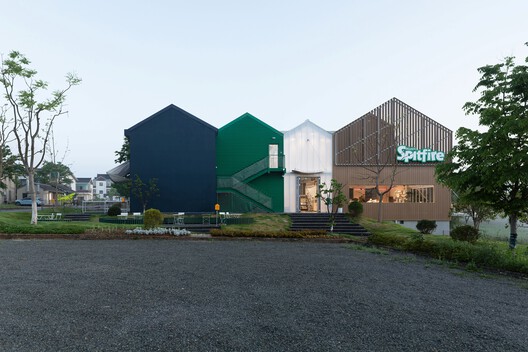
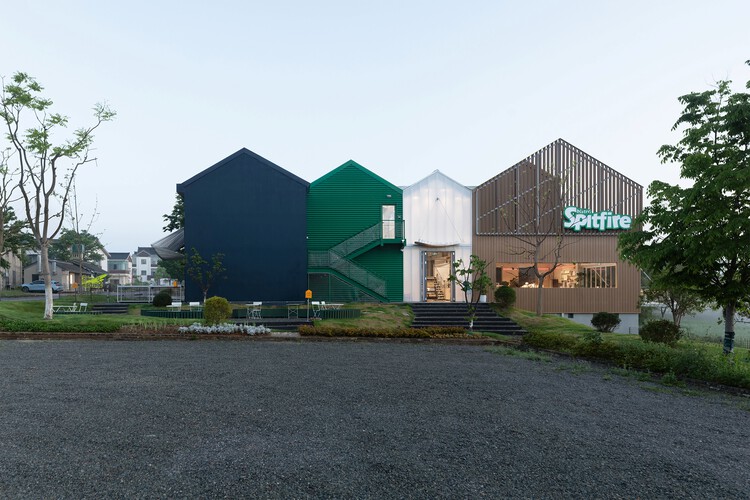
Spitfire Roastery / Nota Architects

Spitfire Roastery / Nota Architects - Retail Spitfire Roastery / Nota Architects - Retail Spitfire Roastery / Nota Architects - Retail Spitfire Roastery / Nota Architects - Exterior Photography, Retail Spitfire Roastery / Nota Architects - More Images+ 30

  • Architects: Nota Architects
  • Area Area of this architecture project Area:  863
  • Year Completion year of this architecture project Year:  2026
  • Manufacturers Brands with products used in this architecture project
    Manufacturers:  Avarte, BURGEREE Acoustic Panels, Gabriel Upholstery Fabric, HAY, Huili Polycarbonate Sheet, +2

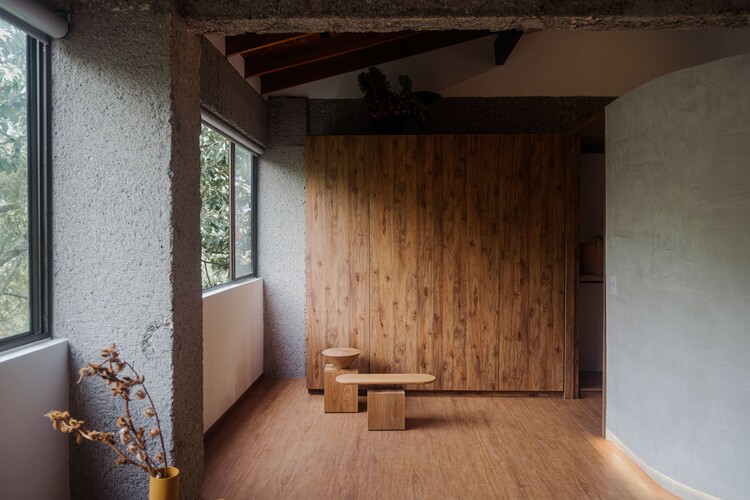
Yarumos Apartment / Trópico Arquitectura

Yarumos Apartment / Trópico Arquitectura - Interior Photography, Apartments, ChairYarumos Apartment / Trópico Arquitectura - ApartmentsYarumos Apartment / Trópico Arquitectura - ApartmentsYarumos Apartment / Trópico Arquitectura - Interior Photography, ApartmentsYarumos Apartment / Trópico Arquitectura - More Images+ 12

Medellín, Colombia
  • Area Area of this architecture project Area:  115
  • Year Completion year of this architecture project Year:  2021

João Moura Apartment / Margem Arquitetos

João Moura Apartment / Margem Arquitetos - Interior Photography, Interior Design, Lighting, ChairJoão Moura Apartment / Margem Arquitetos - Interior Photography, Interior Design, Kitchen, Lighting, Chair, Table, CountertopJoão Moura Apartment / Margem Arquitetos - Interior Photography, Interior Design, Lighting, ChairJoão Moura Apartment / Margem Arquitetos - Interior Photography, Interior Design, Kitchen, Countertop, SinkJoão Moura Apartment / Margem Arquitetos - More Images+ 21

  • Architects: Margem Arquitetos
  • Area Area of this architecture project Area:  120
  • Year Completion year of this architecture project Year:  2025

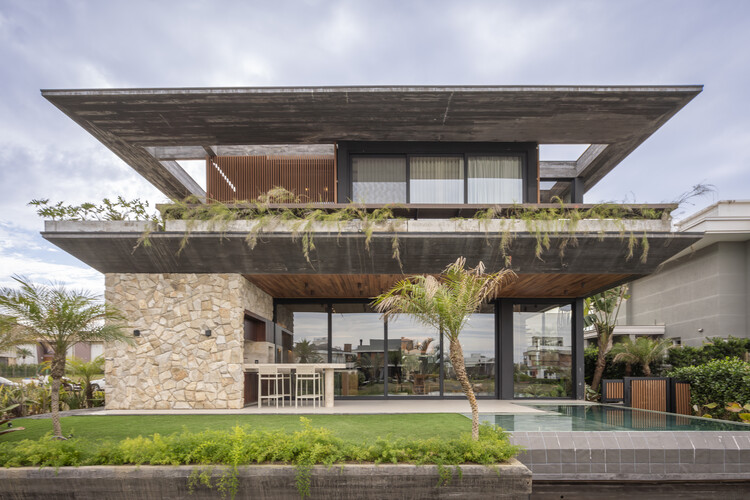
Ocean House / Biazus Arquitetura

Ocean House / Biazus Arquitetura - Exterior Photography, Houses, BalconyOcean House / Biazus Arquitetura - HousesOcean House / Biazus Arquitetura - Interior Photography, Houses, StairsOcean House / Biazus Arquitetura - HousesOcean House / Biazus Arquitetura - More Images+ 17

  • Architects: Biazus Arquitetura
  • Area Area of this architecture project Area:  500
  • Year Completion year of this architecture project Year:  2025
  • Manufacturers Brands with products used in this architecture project
    Manufacturers:  Zampieron Pedras

Mr. Fool Moves a Mountain / Schwartz and Architecture

Mr. Fool Moves a Mountain / Schwartz and Architecture - HousesMr. Fool Moves a Mountain / Schwartz and Architecture - Exterior Photography, Houses, Balcony, CoastMr. Fool Moves a Mountain / Schwartz and Architecture - Interior Photography, Houses, Table, Chair, LightingMr. Fool Moves a Mountain / Schwartz and Architecture - Interior Photography, Houses, ChairMr. Fool Moves a Mountain / Schwartz and Architecture - More Images+ 12

Renovation of a Lock Keeper's house / Atelier APA

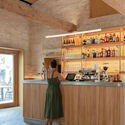
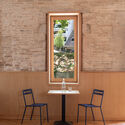
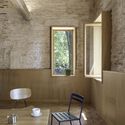
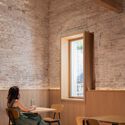
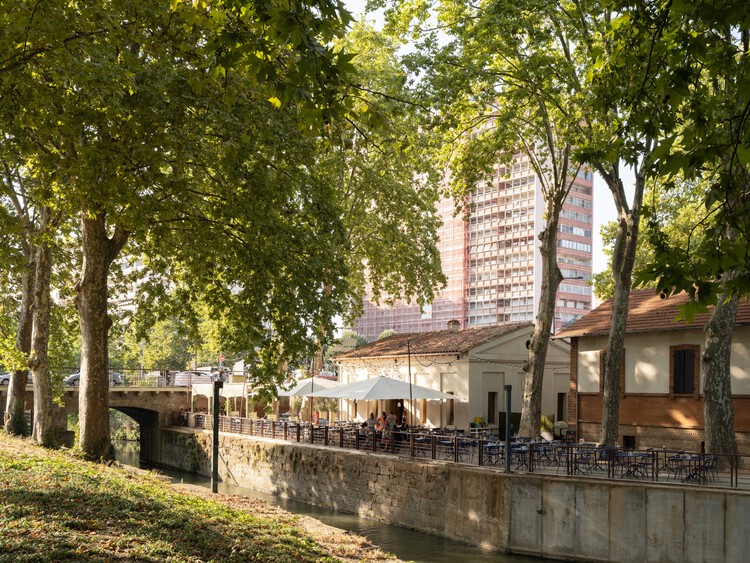
Renovation of a Lock Keeper's house / Atelier APA - Interior Photography, Coffee Shop Interiors, Table, Countertop, ChairRenovation of a Lock Keeper's house / Atelier APA - Interior Photography, Coffee Shop Interiors, ChairRenovation of a Lock Keeper's house / Atelier APA - Interior Photography, Coffee Shop Interiors, ChairRenovation of a Lock Keeper's house / Atelier APA - Interior Photography, Coffee Shop Interiors, ChairRenovation of a Lock Keeper's house / Atelier APA - More Images+ 10

  • Architects: Atelier APA
  • Area Area of this architecture project Area:  100
  • Year Completion year of this architecture project Year:  2022

Housing CARNIVAL / Studio Profile

Housing CARNIVAL / Studio Profile - Retail InteriorsHousing CARNIVAL / Studio Profile - Retail InteriorsHousing CARNIVAL / Studio Profile - Retail InteriorsHousing CARNIVAL / Studio Profile - Interior Photography, Retail InteriorsHousing CARNIVAL / Studio Profile - More Images+ 17

  • Architects: Studio Profile
  • Area Area of this architecture project Area:  1031
  • Year Completion year of this architecture project Year:  2026

Rain Rhizome / TANAT + Rizoma del Agua

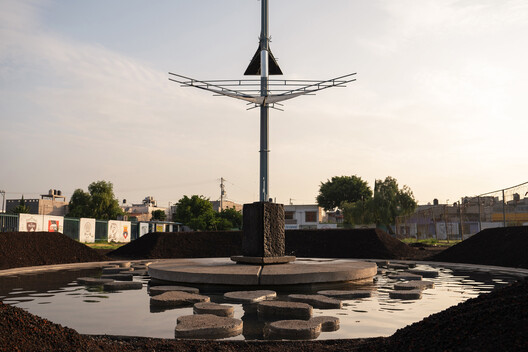
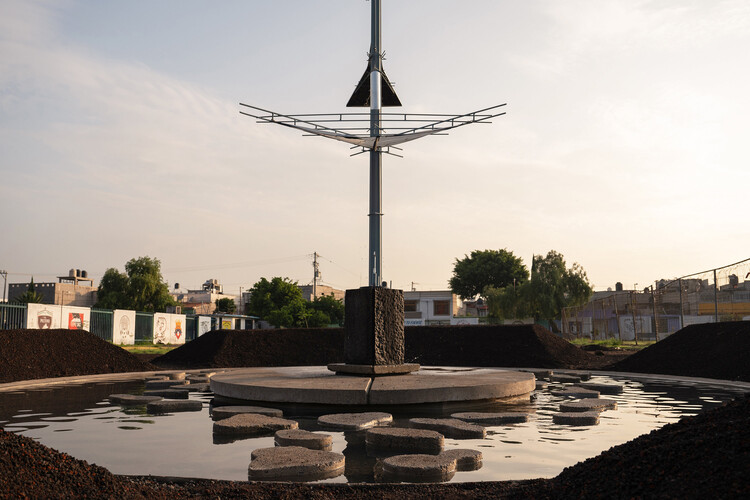
Rain Rhizome / TANAT + Rizoma del Agua - Exterior Photography, Installations & StructuresRain Rhizome / TANAT + Rizoma del Agua - Installations & StructuresRain Rhizome / TANAT + Rizoma del Agua - Installations & StructuresRain Rhizome / TANAT + Rizoma del Agua - Interior Photography, Installations & StructuresRain Rhizome / TANAT + Rizoma del Agua - More Images+ 14

  • Architects: Rizoma del Agua, TANAT
  • Area Area of this architecture project Area:  358
  • Year Completion year of this architecture project Year:  2025
  • Manufacturers Brands with products used in this architecture project
    Manufacturers:  Grohe - Water prize, Liga, Rotoplas, Veleta

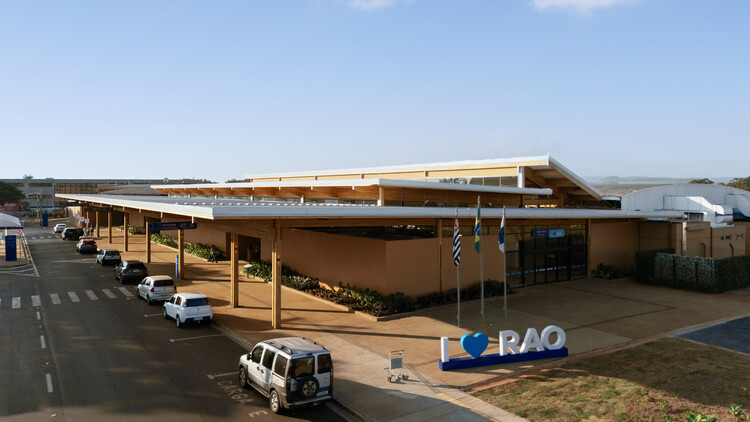
Doutor Leite Lopes State Airport / Bacco Arquitetos Associados

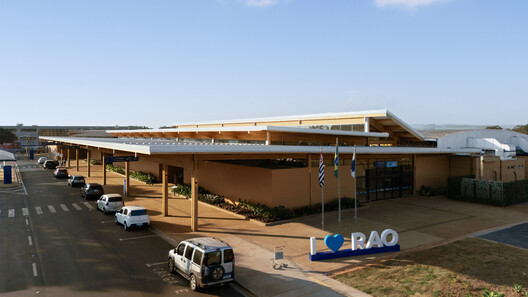
Doutor Leite Lopes State Airport / Bacco Arquitetos Associados - Interior Photography, AirportDoutor Leite Lopes State Airport / Bacco Arquitetos Associados - Interior Photography, AirportDoutor Leite Lopes State Airport / Bacco Arquitetos Associados - AirportDoutor Leite Lopes State Airport / Bacco Arquitetos Associados - Exterior Photography, AirportDoutor Leite Lopes State Airport / Bacco Arquitetos Associados - More Images+ 21

Ribeirão Preto, Brazil
  • Area Area of this architecture project Area:  10840
  • Year Completion year of this architecture project Year:  2026
  • Manufacturers Brands with products used in this architecture project
    Manufacturers:  Saint-Gobain, Alucomaxx, Crosslam, Hunter Douglas, Pertech do Brasil, +2

Perichón House / ODB Arquitectos

Perichón House / ODB Arquitectos - HousesPerichón House / ODB Arquitectos - Interior Photography, HousesPerichón House / ODB Arquitectos - HousesPerichón House / ODB Arquitectos - Exterior Photography, HousesPerichón House / ODB Arquitectos - More Images+ 31

  • Architects: ODB Arquitectos
  • Area Area of this architecture project Area:  440
  • Year Completion year of this architecture project Year:  2026

Encontros Sculpture / Estudio Guto Requena

Encontros Sculpture / Estudio Guto Requena - Interior Photography, Temporary Installations, StairsEncontros Sculpture / Estudio Guto Requena - Interior Photography, Temporary Installations, BalconyEncontros Sculpture / Estudio Guto Requena - Interior Photography, Temporary InstallationsEncontros Sculpture / Estudio Guto Requena - Interior Photography, Temporary InstallationsEncontros Sculpture / Estudio Guto Requena - More Images+ 14

210 South 12th Building / RSHP

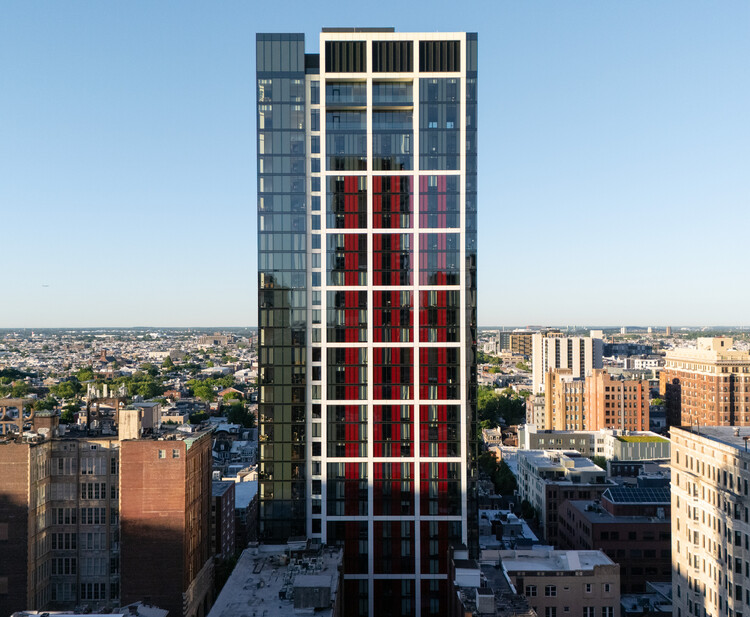
210 South 12th Building / RSHP - Exterior Photography, Apartments, Facade210 South 12th Building / RSHP - Exterior Photography, Apartments, Chair, Cityscape210 South 12th Building / RSHP - Exterior Photography, Apartments, Facade210 South 12th Building / RSHP - Exterior Photography, Apartments, Cityscape210 South 12th Building / RSHP - More Images+ 38

Pracownia - The Workshop / ACOS (A Collection of Stories)

Pracownia - The Workshop / ACOS (A Collection of Stories) - Exterior Photography, Interior DesignPracownia - The Workshop / ACOS (A Collection of Stories) - Exterior Photography, Interior DesignPracownia - The Workshop / ACOS (A Collection of Stories) - Interior Photography, Interior Design, Table, ChairPracownia - The Workshop / ACOS (A Collection of Stories) - Interior Photography, Interior Design, Table, Lighting, ChairPracownia - The Workshop / ACOS (A Collection of Stories) - More Images+ 27

  • Area Area of this architecture project Area:  450
  • Year Completion year of this architecture project Year:  2024
  • Manufacturers Brands with products used in this architecture project
    Manufacturers:  A-N-D, EQUITONE, &Tradition, Areti, Audo, +19

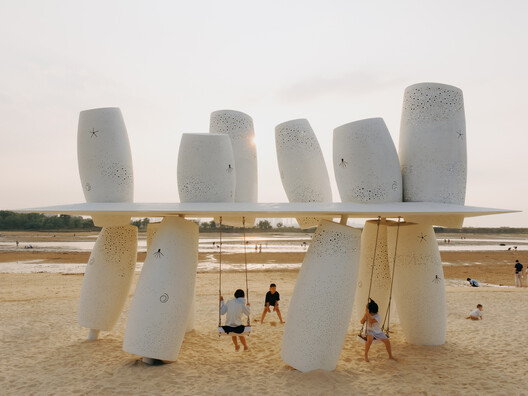
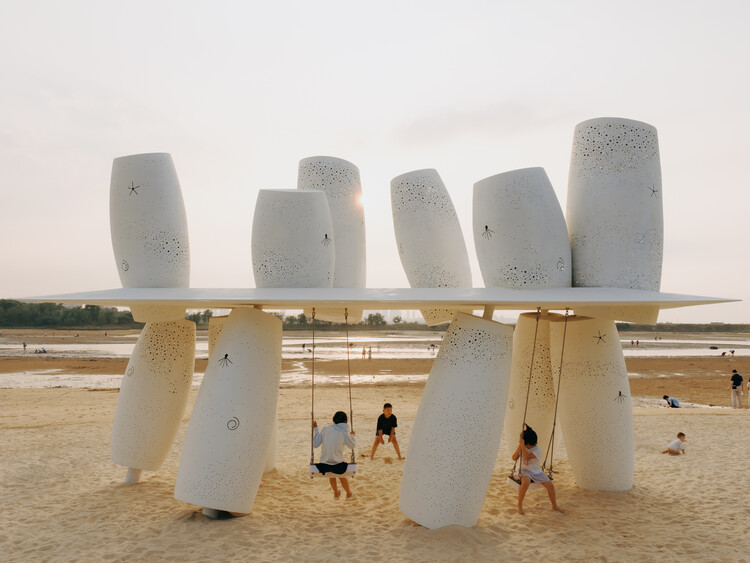
A Seaside Swing Installation / XBTW OFFICE

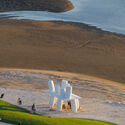
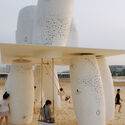
A Seaside Swing Installation / XBTW OFFICE - Installations & StructuresA Seaside Swing Installation / XBTW OFFICE - Interior Photography, Installations & StructuresA Seaside Swing Installation / XBTW OFFICE - Interior Photography, Installations & StructuresA Seaside Swing Installation / XBTW OFFICE - Interior Photography, Installations & StructuresA Seaside Swing Installation / XBTW OFFICE - More Images+ 29

  • Architects: XBTW OFFICE
  • Area Area of this architecture project Area:  36
  • Year Completion year of this architecture project Year:  2026

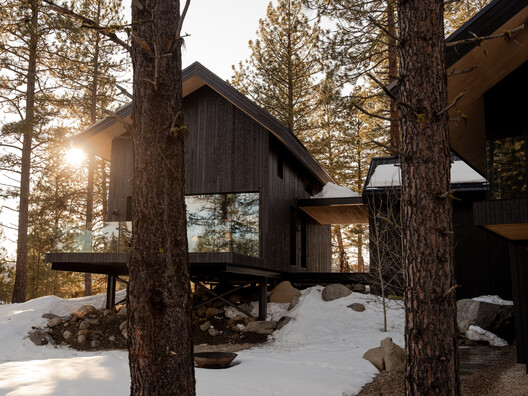
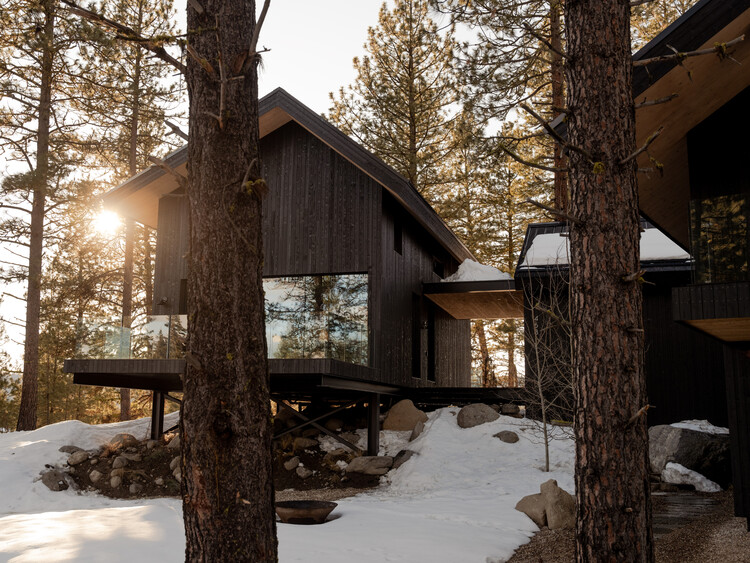
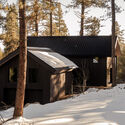
House among the trees / Studio COSMO

  • Architects: Studio COSMO
  • Area Area of this architecture project Area:  99
  • Year Completion year of this architecture project Year:  2025
  • Manufacturers Brands with products used in this architecture project
    Manufacturers:  TON, HAY

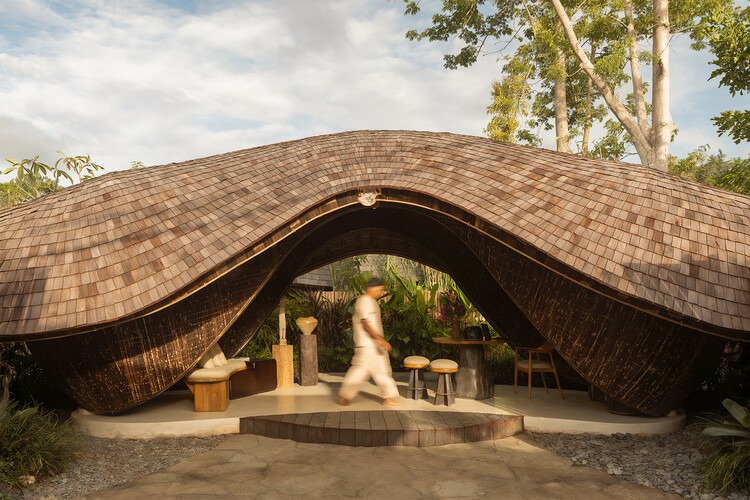
Kaymana Wave Reception / Pablo Luna Studio

Kaymana Wave Reception / Pablo Luna Studio - Hospitality ArchitectureKaymana Wave Reception / Pablo Luna Studio - Hospitality ArchitectureKaymana Wave Reception / Pablo Luna Studio - Interior Photography, Hospitality ArchitectureKaymana Wave Reception / Pablo Luna Studio - Hospitality ArchitectureKaymana Wave Reception / Pablo Luna Studio - More Images+ 7

  • Architects: Pablo Luna Studio
  • Area Area of this architecture project Area:  22
  • Year Completion year of this architecture project Year:  2026

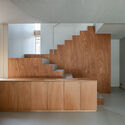
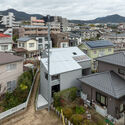
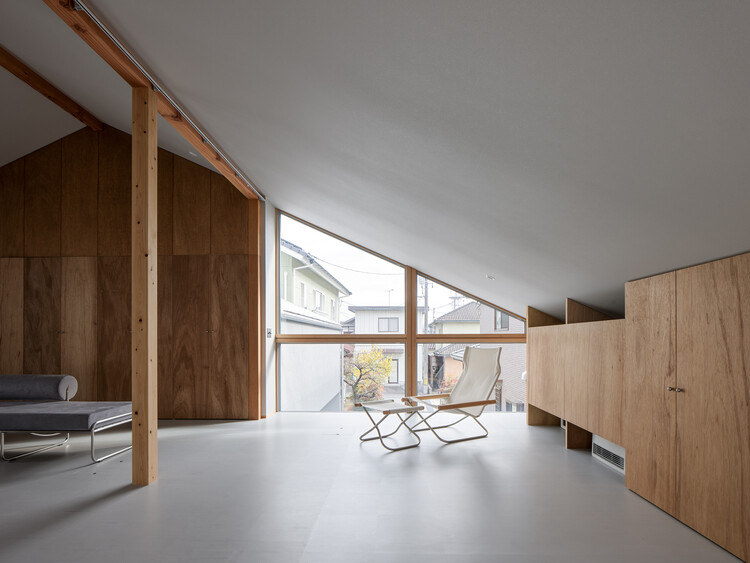
House in Kamiyasu / Yutaka Yoshida Architect & Associates

House in Kamiyasu / Yutaka Yoshida Architect & Associates - Interior Photography, HousesHouse in Kamiyasu / Yutaka Yoshida Architect & Associates - Interior Photography, Houses, DoorHouse in Kamiyasu / Yutaka Yoshida Architect & Associates - HousesHouse in Kamiyasu / Yutaka Yoshida Architect & Associates - Exterior Photography, Houses, BalconyHouse in Kamiyasu / Yutaka Yoshida Architect & Associates - More Images+ 14

Hiroshima, Japan

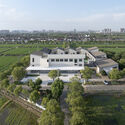
Qingdeng Village Art Museum / atelier anonymous

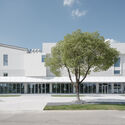
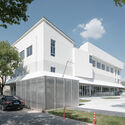
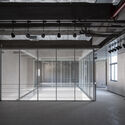
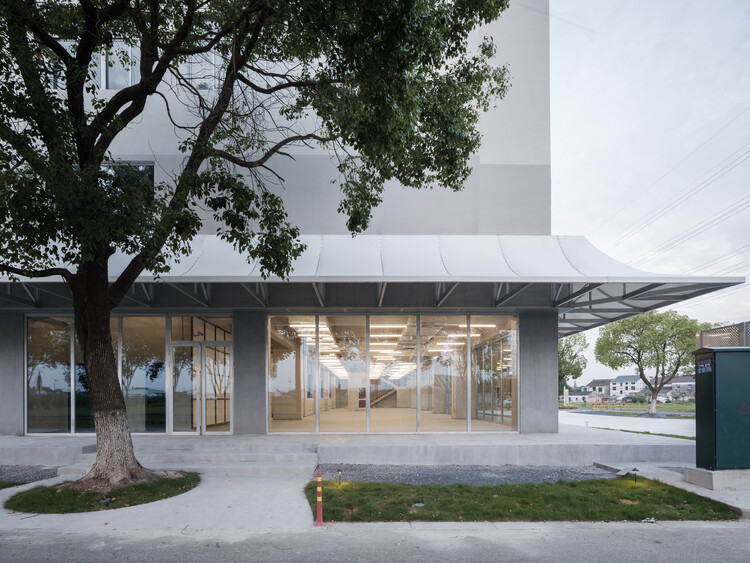
Qingdeng Village Art Museum / atelier anonymous - Exterior Photography, Museums & Exhibit Qingdeng Village Art Museum / atelier anonymous - Exterior Photography, Museums & Exhibit Qingdeng Village Art Museum / atelier anonymous - Exterior Photography, Museums & Exhibit Qingdeng Village Art Museum / atelier anonymous - Interior Photography, Museums & Exhibit , Kitchen, LightingQingdeng Village Art Museum / atelier anonymous - More Images+ 33

  • Architects: atelier anonymous
  • Area Area of this architecture project Area:  1200
  • Year Completion year of this architecture project Year:  2026

You've started following your first account!

Did you know?

You'll now receive updates based on what you follow! Personalize your stream and start following your favorite authors, offices and users.