Resort Nasima / Studio Madouh

Resort Nasima / Studio Madouh - Exterior PhotographyResort Nasima / Studio Madouh - Exterior Photography, Concrete, CourtyardResort Nasima / Studio Madouh - Image 3 of 16Resort Nasima / Studio Madouh - Image 4 of 16Resort Nasima / Studio Madouh - More Images+ 11

  • Architects: Studio Madouh
  • Area Area of this architecture project Area:  4925 m²
  • Year Completion year of this architecture project Year:  2025
  • Photographs
    Photographs:Mohammad Ashkanani
  • Lead Architect: Naser Madouh
More SpecsLess Specs
Resort Nasima / Studio Madouh - Image 5 of 16
© Mohammad Ashkanani

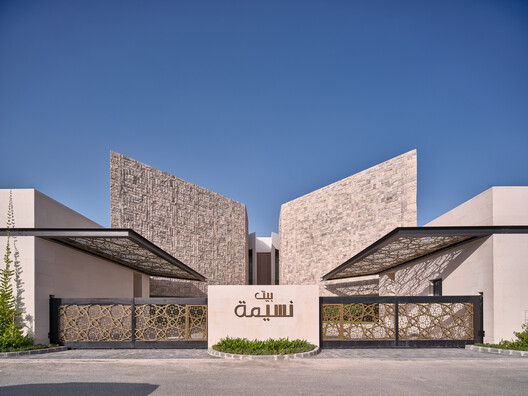
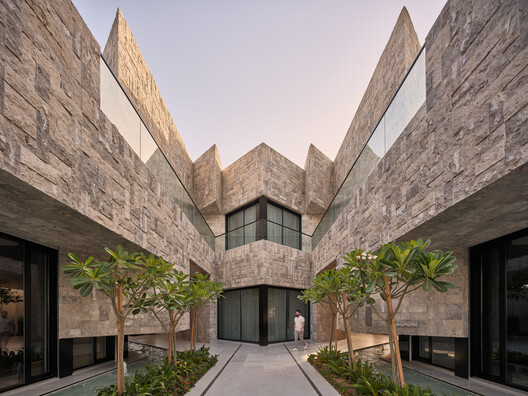
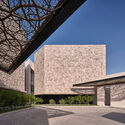
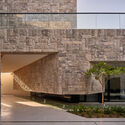
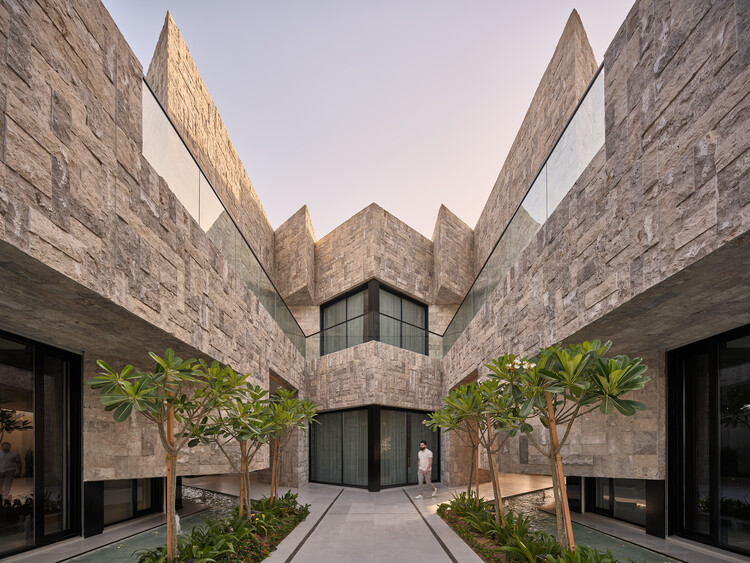
Text description provided by the architects. Resort Nasima is part of a residential development throughout the State of Kuwait. The form of this resort delivers a fluid journey throughout the premises, circulating between 3 independent units, which was inspired by natural sea-to-stone erosion.

Content Loader

Project gallery

See allShow less
About this office
Cite: "Resort Nasima / Studio Madouh" 27 Oct 2026. ArchDaily. Accessed . <https://www.archdaily.com/1187277/resort-nasima-studio-madouh> ISSN 0719-8884
© Mohammad Ashkanani

Nasima 度假村 / Studio Madouh

是否

You've started following your first account!

Did you know?

You'll now receive updates based on what you follow! Personalize your stream and start following your favorite authors, offices and users.