1. ArchDaily
  2. Selected Projects
Selected Projects

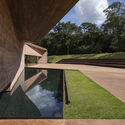
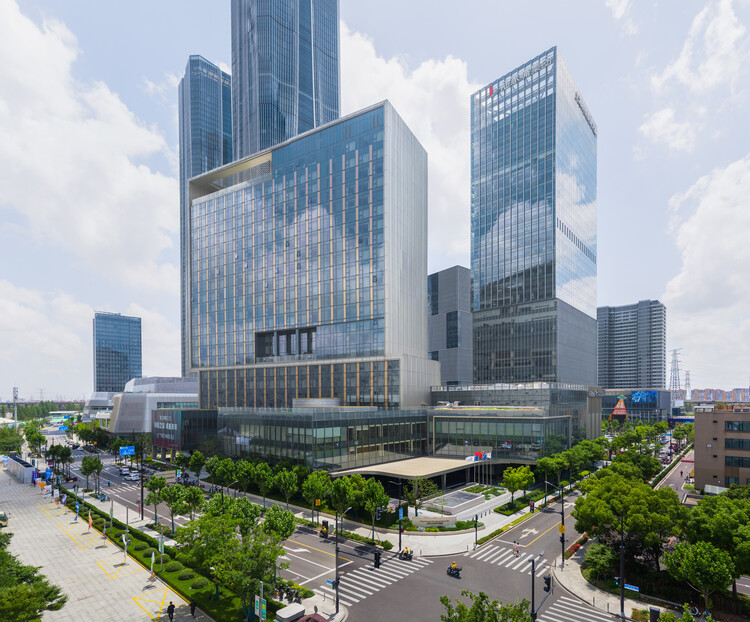
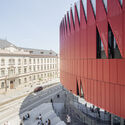
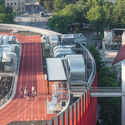
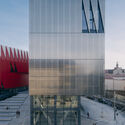
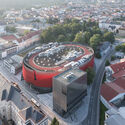
Moganshan Liaoyuan Theater / INCLS (One Design)

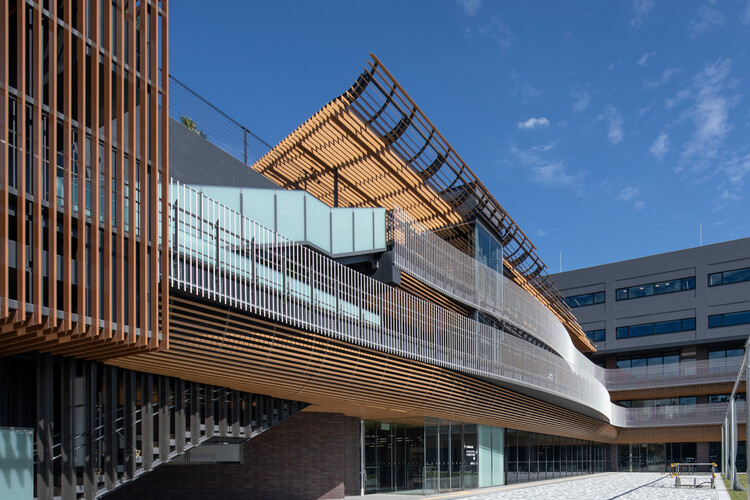
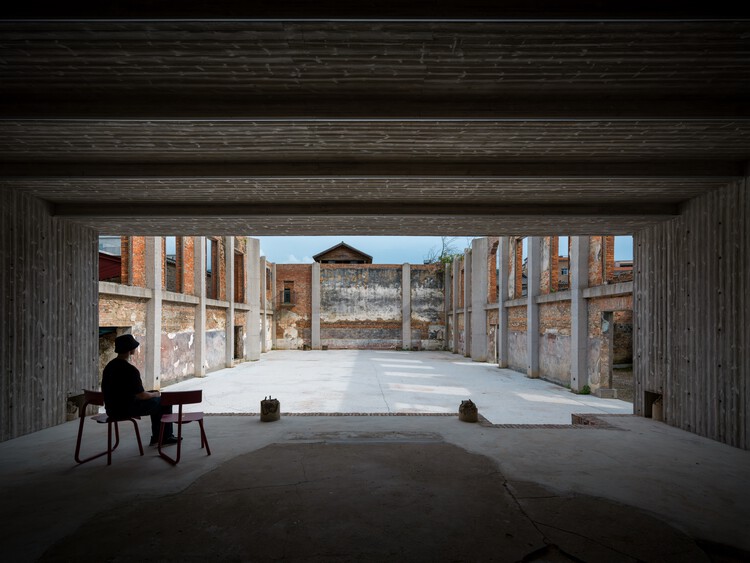
Moganshan Liaoyuan Theater / INCLS (One Design) - Exterior Photography, Theaters & Performance Moganshan Liaoyuan Theater / INCLS (One Design) - Theaters & Performance Moganshan Liaoyuan Theater / INCLS (One Design) - Theaters & Performance Moganshan Liaoyuan Theater / INCLS (One Design) - Theaters & Performance Moganshan Liaoyuan Theater / INCLS (One Design) - More Images+ 30

  • Architects: INCLS (One Design)
  • Area Area of this architecture project Area:  3972
  • Year Completion year of this architecture project Year:  2025

The Plinth House 2 / Luke Stanley Architects

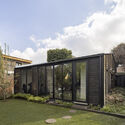
The Plinth House 2 / Luke Stanley Architects - Interior Photography, Residential Architecture, DoorThe Plinth House 2 / Luke Stanley Architects - Residential ArchitectureThe Plinth House 2 / Luke Stanley Architects - Interior Photography, Residential ArchitectureThe Plinth House 2 / Luke Stanley Architects - Interior Photography, Residential Architecture, Kitchen, CountertopThe Plinth House 2 / Luke Stanley Architects - More Images+ 11

  • Area Area of this architecture project Area:  227
  • Year Completion year of this architecture project Year:  2023
  • Manufacturers Brands with products used in this architecture project
    Manufacturers:  Bosch Kitchen Appliances, Brightgreen Lighting, Caroma Bathroom Products, Phoenix Tapware, Tide Design Furniture

House in Shichiku

House in Shichiku - Interior Photography, Houses, Kitchen, Lighting, ChairHouse in Shichiku - Interior Photography, Houses, LightingHouse in Shichiku - Interior Photography, Houses, ChairHouse in Shichiku - Interior Photography, HousesHouse in Shichiku - More Images+ 17

Kyoto, Japan
  • Area Area of this architecture project Area:  108
  • Year Completion year of this architecture project Year:  2026

Boroló / AR-AR Martínez Arquitectura y Paisaje + María Paula González Bozzi

Boroló / AR-AR Martínez Arquitectura y Paisaje + María Paula González Bozzi - ApartmentsBoroló / AR-AR Martínez Arquitectura y Paisaje + María Paula González Bozzi - Interior Photography, Apartments, Lighting, Table, ChairBoroló / AR-AR Martínez Arquitectura y Paisaje + María Paula González Bozzi - Interior Photography, Apartments, Kitchen, Table, Chair, CountertopBoroló / AR-AR Martínez Arquitectura y Paisaje + María Paula González Bozzi - Exterior Photography, ApartmentsBoroló / AR-AR Martínez Arquitectura y Paisaje + María Paula González Bozzi - More Images+ 10

Bogotá, D.C., Colombia

Etchegoyen House / wasingerbarletti arquitectos

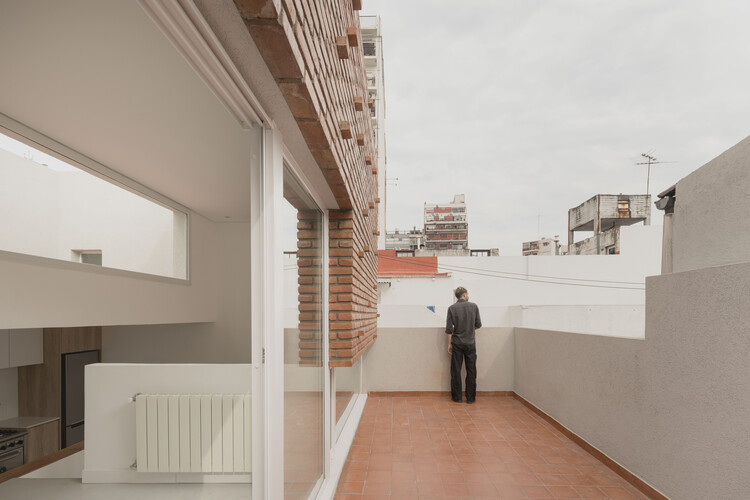
Etchegoyen House / wasingerbarletti arquitectos - HousesEtchegoyen House / wasingerbarletti arquitectos - Interior Photography, HousesEtchegoyen House / wasingerbarletti arquitectos - HousesEtchegoyen House / wasingerbarletti arquitectos - Interior Photography, HousesEtchegoyen House / wasingerbarletti arquitectos - More Images+ 14

Etchegoyen, Argentina
  • Area Area of this architecture project Area:  90
  • Year Completion year of this architecture project Year:  2025
  • Manufacturers Brands with products used in this architecture project
    Manufacturers:  Gastaldi , Maderera Ballester

Scarlet House / Frederico Zanelato | Arquitetos

Scarlet House / Frederico Zanelato | Arquitetos - HousesScarlet House / Frederico Zanelato | Arquitetos - Interior Photography, HousesScarlet House / Frederico Zanelato | Arquitetos - Interior Photography, HousesScarlet House / Frederico Zanelato | Arquitetos - Interior Photography, Houses, Table, ChairScarlet House / Frederico Zanelato | Arquitetos - More Images+ 16

Garden Laneway House / Williamson Williamson

Garden Laneway House / Williamson Williamson - Exterior Photography, HousesGarden Laneway House / Williamson Williamson - Exterior Photography, HousesGarden Laneway House / Williamson Williamson - Interior Photography, HousesGarden Laneway House / Williamson Williamson - Interior Photography, Houses, Bedroom, BedGarden Laneway House / Williamson Williamson - More Images+ 10

  • Area Area of this architecture project Area:  2300 ft²
  • Year Completion year of this architecture project Year:  2022
  • Manufacturers Brands with products used in this architecture project
    Manufacturers:  Flexform, Hansgrohe, Vibia, Duravit, Belden, +6

Public Library in Choszczówka / Ambient

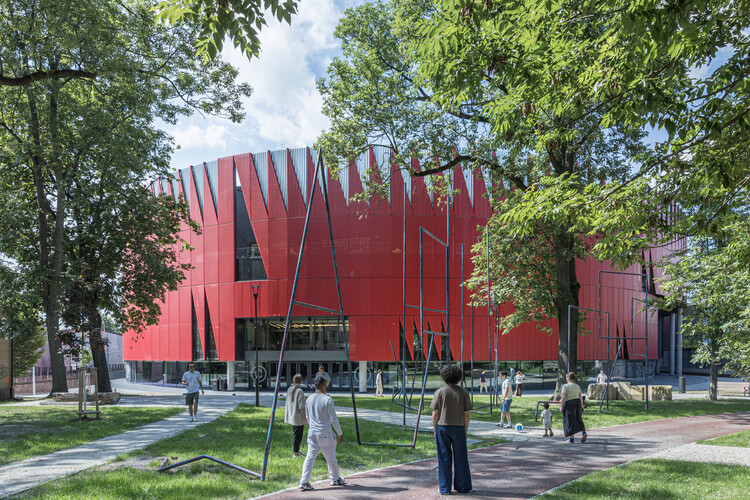
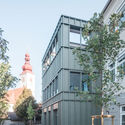
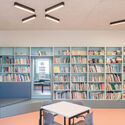
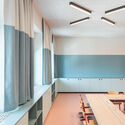
Public Library in Choszczówka / Ambient - Exterior Photography, Library, CourtyardPublic Library in Choszczówka / Ambient - Exterior Photography, LibraryPublic Library in Choszczówka / Ambient - Interior Photography, LibraryPublic Library in Choszczówka / Ambient - LibraryPublic Library in Choszczówka / Ambient - More Images+ 37

Warszawa, Poland
  • Architects: Ambient
  • Area Area of this architecture project Area:  625
  • Year Completion year of this architecture project Year:  2024
  • Manufacturers Brands with products used in this architecture project
    Manufacturers:  VELUX Commercial, Fermacell, Forbo, Steico, Troldekt

Ripples Becoming Everyday Ground / TJAD Original Design Studio

Ripples Becoming Everyday Ground / TJAD Original Design Studio - ParkRipples Becoming Everyday Ground / TJAD Original Design Studio - ParkRipples Becoming Everyday Ground / TJAD Original Design Studio - Interior Photography, ParkRipples Becoming Everyday Ground / TJAD Original Design Studio - ParkRipples Becoming Everyday Ground / TJAD Original Design Studio - More Images+ 18

Taizhou, China

The Round Whitehorse Centre / Kerstin Thompson Architects + BKK Architects

The Round Whitehorse Centre / Kerstin Thompson Architects + BKK Architects - Exterior Photography, Cultural CenterThe Round Whitehorse Centre / Kerstin Thompson Architects + BKK Architects - Cultural CenterThe Round Whitehorse Centre / Kerstin Thompson Architects + BKK Architects - Interior Photography, Cultural Center, ChairThe Round Whitehorse Centre / Kerstin Thompson Architects + BKK Architects - Cultural CenterThe Round Whitehorse Centre / Kerstin Thompson Architects + BKK Architects - More Images+ 10

LPP Rice Bran Oil Refinery / PHTAA

LPP Rice Bran Oil Refinery / PHTAA - Industrial ArchitectureLPP Rice Bran Oil Refinery / PHTAA - Exterior Photography, Industrial ArchitectureLPP Rice Bran Oil Refinery / PHTAA - Industrial ArchitectureLPP Rice Bran Oil Refinery / PHTAA - Exterior Photography, Industrial ArchitectureLPP Rice Bran Oil Refinery / PHTAA - More Images+ 17

  • Architects: PHTAA
  • Area Area of this architecture project Area:  5000
  • Year Completion year of this architecture project Year:  2026

Casa Loto / Ezequiel Farca Studio

Casa Loto / Ezequiel Farca Studio - Residential InteriorsCasa Loto / Ezequiel Farca Studio - Exterior Photography, Residential InteriorsCasa Loto / Ezequiel Farca Studio - Interior Photography, Residential Interiors, LightingCasa Loto / Ezequiel Farca Studio - Exterior Photography, Residential Interiors, ChairCasa Loto / Ezequiel Farca Studio - More Images+ 14

  • Area Area of this architecture project Area:  1110
  • Year Completion year of this architecture project Year:  2024
  • Manufacturers Brands with products used in this architecture project
    Manufacturers:  Dornbracht, Cemex, Piacere, Sunbrella

ADS House / VOA Arquitetura

ADS House / VOA Arquitetura - Exterior Photography, Adaptive Reuse, BalconyADS House / VOA Arquitetura - Exterior Photography, Adaptive Reuse, Balcony, CoastADS House / VOA Arquitetura - Adaptive ReuseADS House / VOA Arquitetura - Exterior Photography, Adaptive Reuse, Courtyard, BalconyADS House / VOA Arquitetura - More Images+ 19

  • Architects: VOA Arquitetura
  • Area Area of this architecture project Area:  785
  • Year Completion year of this architecture project Year:  2023

Sergipe Apartment / Terra Arquitetura

Sergipe Apartment / Terra Arquitetura - Interior Photography, Adaptive Reuse, Table, ChairSergipe Apartment / Terra Arquitetura - Interior Photography, Adaptive ReuseSergipe Apartment / Terra Arquitetura - Interior Photography, Adaptive Reuse, Bedroom, LightingSergipe Apartment / Terra Arquitetura - Interior Photography, Adaptive Reuse, LightingSergipe Apartment / Terra Arquitetura - More Images+ 27

  • Architects: Terra Arquitetura
  • Area Area of this architecture project Area:  230
  • Year Completion year of this architecture project Year:  2025
  • Manufacturers Brands with products used in this architecture project
    Manufacturers:  Concresteel, Deca, Donata Brazilian Stones, JC Cortinas e Cia, Jacqsa Vidros, +10

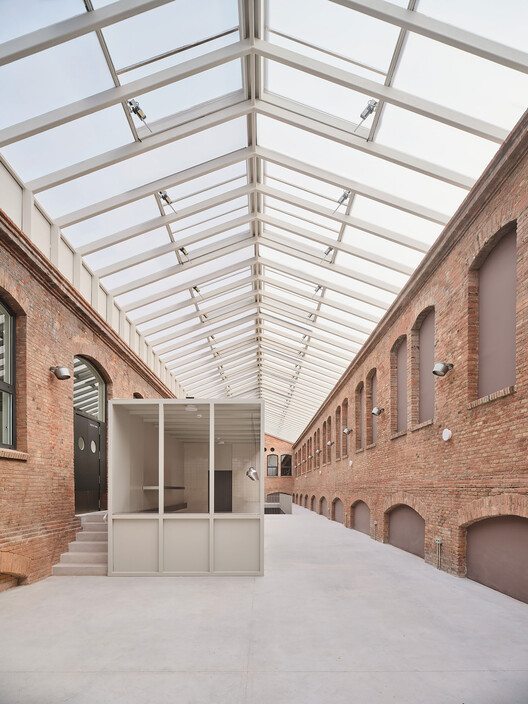
Rehabilitation of the Orrios Exchange building / Oscar Escuder Arquitectura

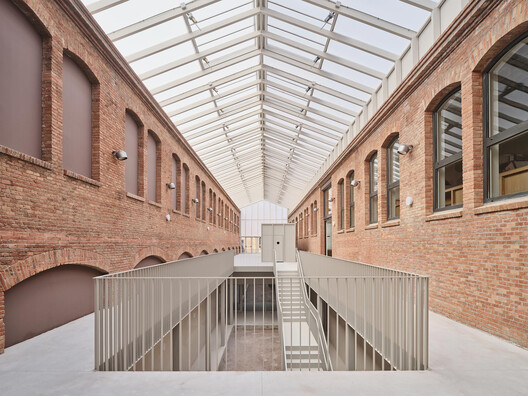
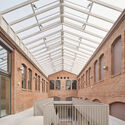
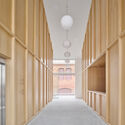
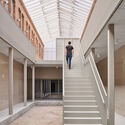
Rehabilitation of the Orrios Exchange building / Oscar Escuder Arquitectura - Exterior Photography, Renovation, Arch, ArcadeRehabilitation of the Orrios Exchange building / Oscar Escuder Arquitectura - Interior Photography, Renovation, Arch, Arcade, StairsRehabilitation of the Orrios Exchange building / Oscar Escuder Arquitectura - Interior Photography, Renovation, StairsRehabilitation of the Orrios Exchange building / Oscar Escuder Arquitectura - RenovationRehabilitation of the Orrios Exchange building / Oscar Escuder Arquitectura - More Images+ 23

A12 Apartment / DKA

A12 Apartment / DKA - Interior Photography, Residential Interiors, Kitchen, Lighting, Table, Chair, CountertopA12 Apartment / DKA - Residential InteriorsA12 Apartment / DKA - Exterior Photography, Residential Interiors, Bedroom, Lighting, BedA12 Apartment / DKA - Residential InteriorsA12 Apartment / DKA - More Images+ 22

Semi-construction Site Office / ARCHWASTE

Semi-construction Site Office / ARCHWASTE - Offices InteriorsSemi-construction Site Office / ARCHWASTE - Interior Photography, Offices InteriorsSemi-construction Site Office / ARCHWASTE - Offices InteriorsSemi-construction Site Office / ARCHWASTE - Interior Photography, Offices Interiors, Kitchen, Beam, LightingSemi-construction Site Office / ARCHWASTE - More Images+ 25

  • Architects: ARCHWASTE
  • Area Area of this architecture project Area:  60
  • Year Completion year of this architecture project Year:  2025
  • Manufacturers Brands with products used in this architecture project
    Manufacturers:  MOOSOO

Animà Village / Sordo Madaleno Arquitectos

Animà Village / Sordo Madaleno Arquitectos - Exterior Photography, Retail Animà Village / Sordo Madaleno Arquitectos - Exterior Photography, Retail Animà Village / Sordo Madaleno Arquitectos - Retail Animà Village / Sordo Madaleno Arquitectos - Retail Animà Village / Sordo Madaleno Arquitectos - More Images+ 10

Bom Retiro House / Michel Macedo Arquitetos

Bom Retiro House / Michel Macedo Arquitetos - Exterior Photography, Houses, BalconyBom Retiro House / Michel Macedo Arquitetos - HousesBom Retiro House / Michel Macedo Arquitetos - HousesBom Retiro House / Michel Macedo Arquitetos - HousesBom Retiro House / Michel Macedo Arquitetos - More Images+ 24

House in Estancia El Terrón / Santiago Bertotti

House in Estancia El Terrón / Santiago Bertotti - Exterior Photography, Houses, Deck, Balcony, HandrailHouse in Estancia El Terrón / Santiago Bertotti - Interior Photography, Houses, Beam, ChairHouse in Estancia El Terrón / Santiago Bertotti - Exterior Photography, Houses, DeckHouse in Estancia El Terrón / Santiago Bertotti - HousesHouse in Estancia El Terrón / Santiago Bertotti - More Images+ 13

Mendiolaza, Argentina
  • Architects: Santiago Bertotti
  • Area Area of this architecture project Area:  600
  • Year Completion year of this architecture project Year:  2026

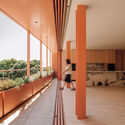
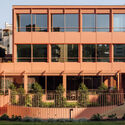
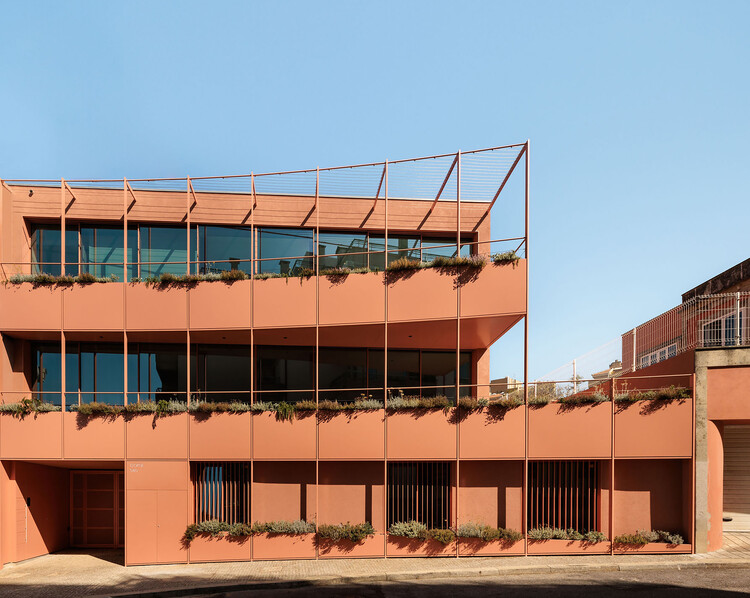
Tomaz Building / IDEIA1

Tomaz Building / IDEIA1 - Exterior Photography, Apartments
© Manuel Sá

Tomaz Building / IDEIA1 - Exterior Photography, ApartmentsTomaz Building / IDEIA1 - Exterior Photography, Apartments, BalconyTomaz Building / IDEIA1 - Exterior Photography, ApartmentsTomaz Building / IDEIA1 - Exterior Photography, Apartments, BalconyTomaz Building / IDEIA1 - More Images+ 28

  • Architects: IDEIA1
  • Area Area of this architecture project Area:  12250
  • Year Completion year of this architecture project Year:  2026
  • Manufacturers Brands with products used in this architecture project
    Manufacturers:  GRAPHISOFT, OlgaColor, Schuco, Suvinil

Autocamp Sequoia / Waechter Architecture

Autocamp Sequoia / Waechter Architecture - Exterior Photography, Cabins & Lodges, Patio, ChairAutocamp Sequoia / Waechter Architecture - Interior Photography, Cabins & Lodges, Beam, Table, ChairAutocamp Sequoia / Waechter Architecture - Exterior Photography, Cabins & LodgesAutocamp Sequoia / Waechter Architecture - Exterior Photography, Cabins & LodgesAutocamp Sequoia / Waechter Architecture - More Images+ 11

  • Area Area of this architecture project Area:  7800 ft²
  • Year Completion year of this architecture project Year:  2025

Casa PB16 / ESPECIE arquitectura

Casa PB16 / ESPECIE arquitectura - Exterior Photography, Residential Interiors, BalconyCasa PB16 / ESPECIE arquitectura - Interior Photography, Residential InteriorsCasa PB16 / ESPECIE arquitectura - Exterior Photography, Residential Interiors, StairsCasa PB16 / ESPECIE arquitectura - Residential InteriorsCasa PB16 / ESPECIE arquitectura - More Images+ 19

  • Area Area of this architecture project Area:  156
  • Year Completion year of this architecture project Year:  2026

Katūvu Hut / HUT atelier d'architecture

Katūvu Hut / HUT atelier d'architecture - Landscape ArchitectureKatūvu Hut / HUT atelier d'architecture - Landscape ArchitectureKatūvu Hut / HUT atelier d'architecture - Interior Photography, Landscape ArchitectureKatūvu Hut / HUT atelier d'architecture - Landscape ArchitectureKatūvu Hut / HUT atelier d'architecture - More Images+ 13

You've started following your first account!

Did you know?

You'll now receive updates based on what you follow! Personalize your stream and start following your favorite authors, offices and users.